2025 | Professional

Oriental Splendor Awakens
Entrant
Z-work Design
Category
Interior Design - Residential
Client's Name
China Resources Land Limited
Country / Region
China
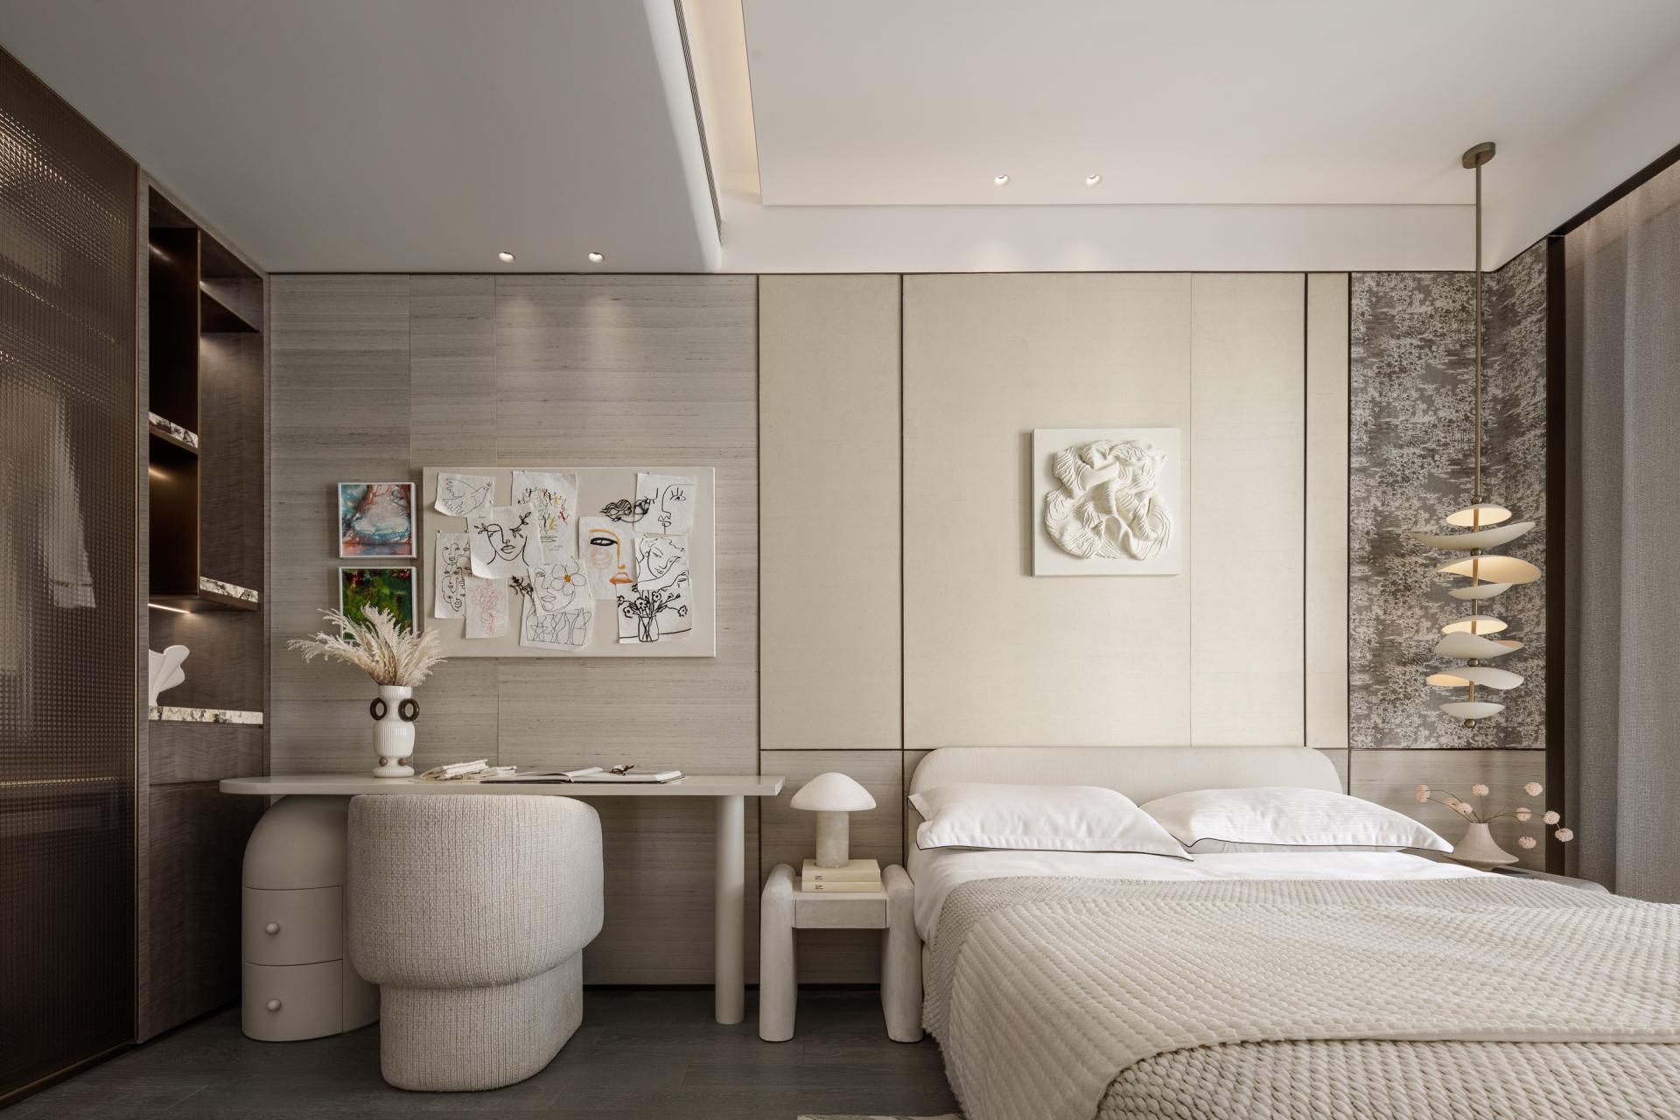
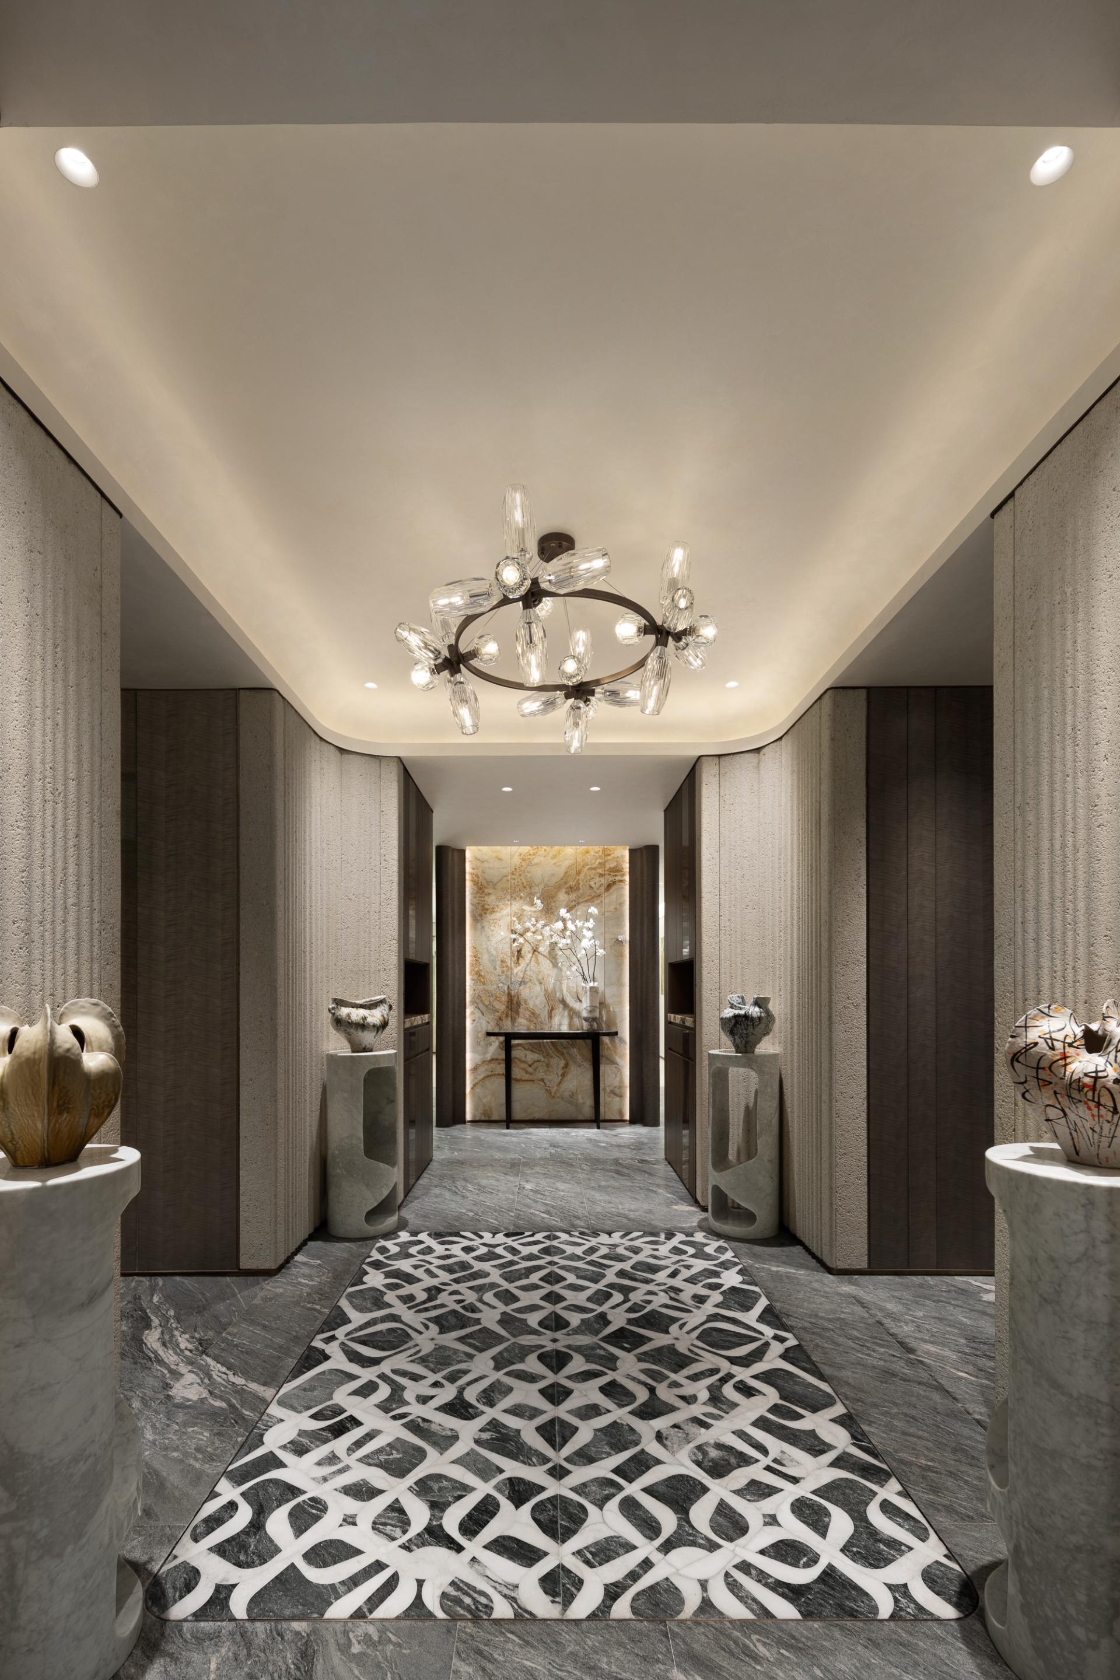
This stunning 220-square-meter residential design masterfully merges modern luxury with the timeless elegance of traditional Chinese landscape aesthetics, creating a home that radiates extraordinary charm.
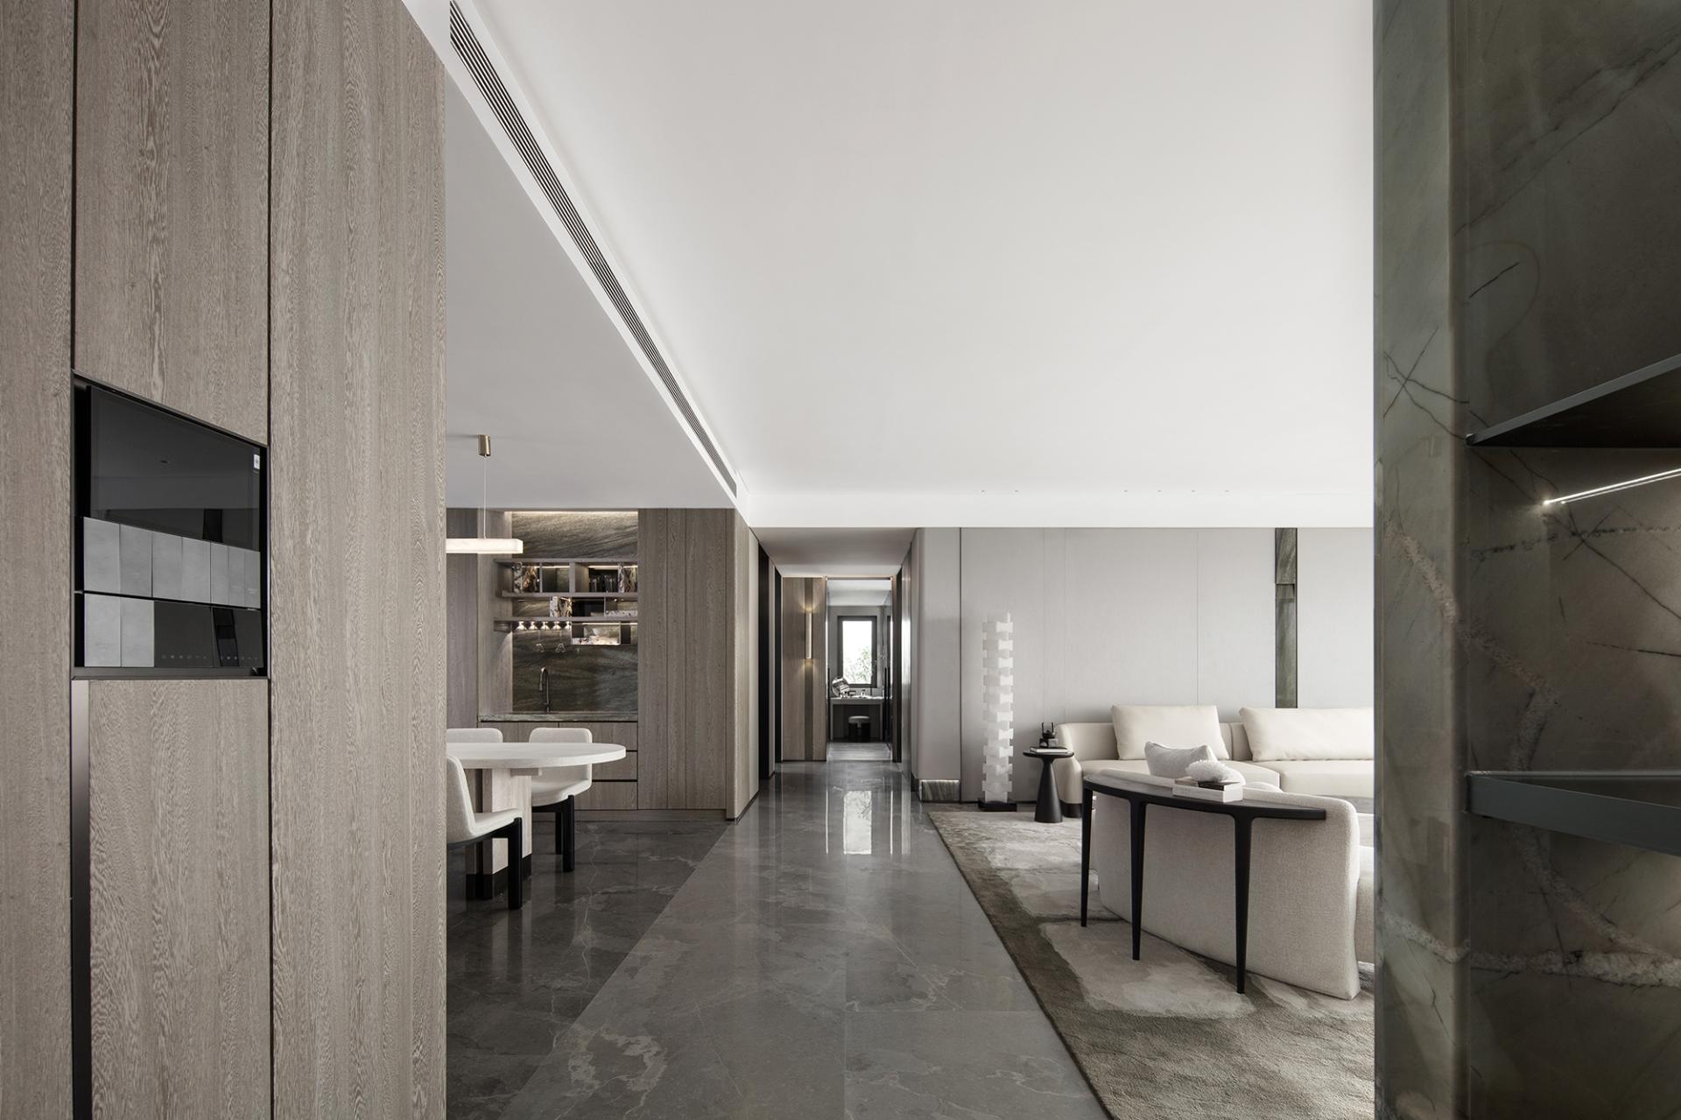
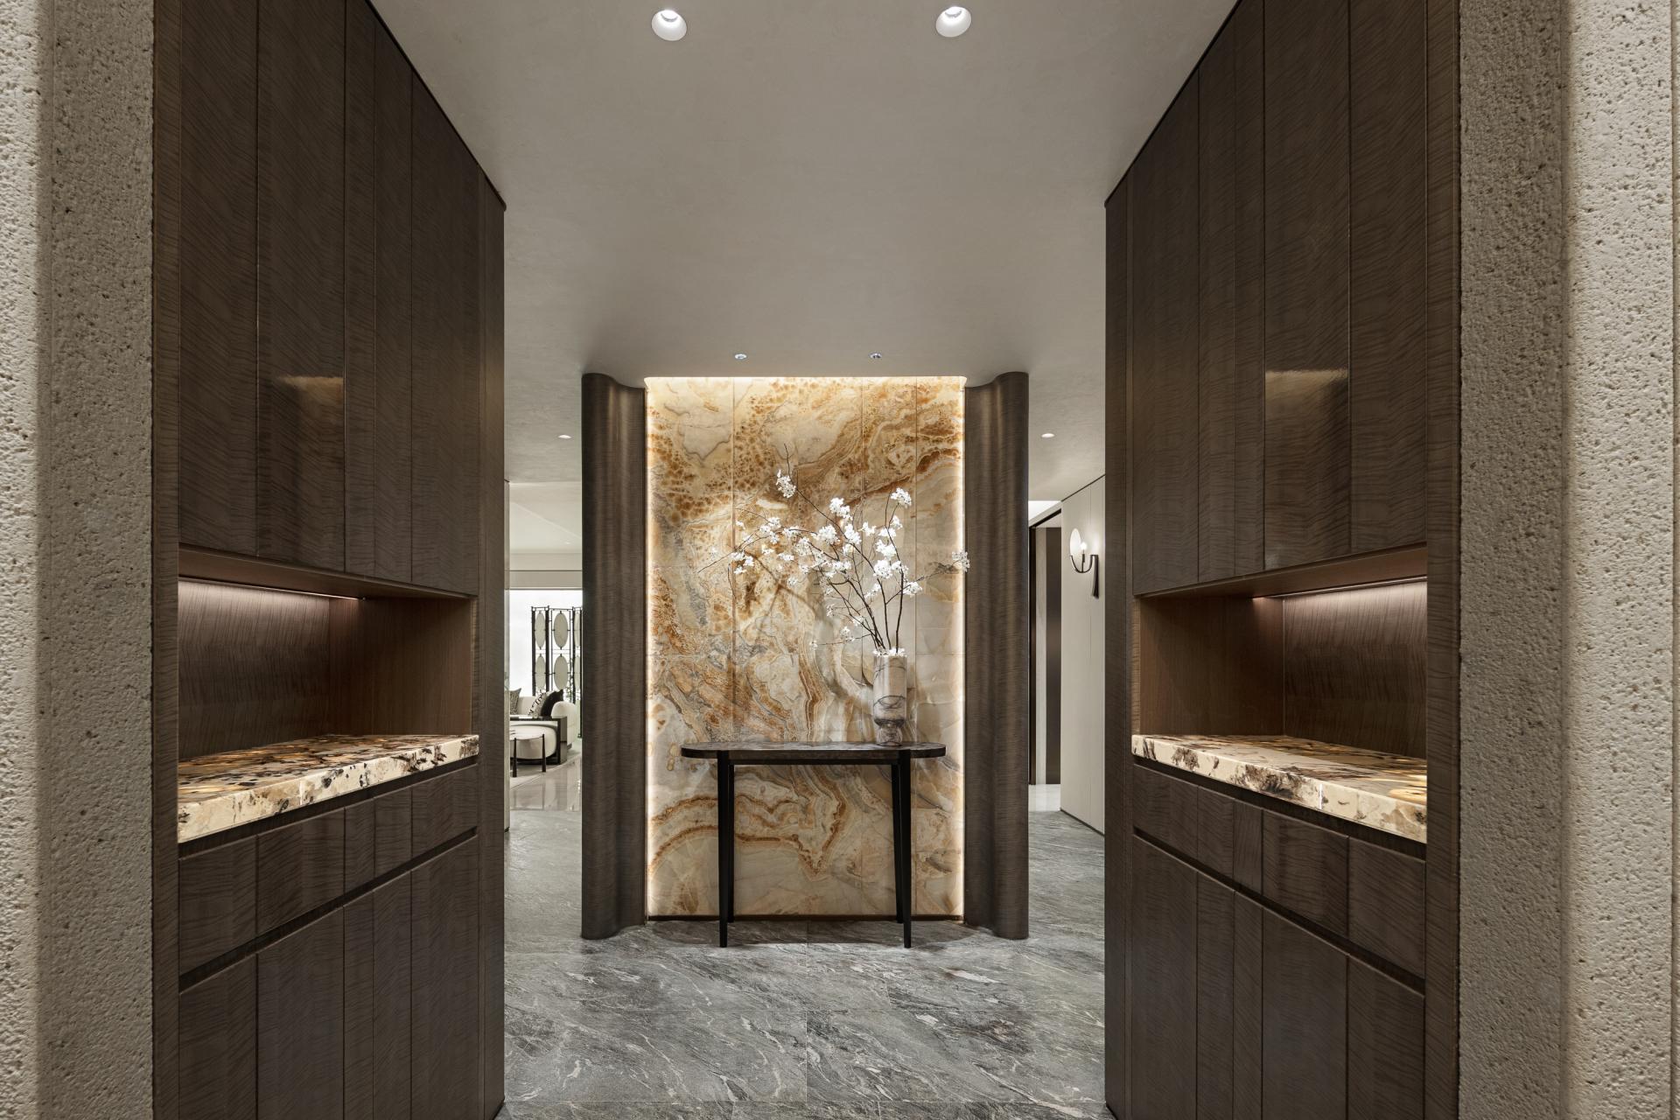
Upon entering the foyer, one will be greeted by the stunning ivory-white limestone walls that elegantly enhance the space with a unique design characterized by a "lower curve, upper straight" motif. As your gaze travels upward, the rounded arched ceiling gracefully unfolds, adding a sense of grandeur to the atmosphere. Underfoot, the floor is elegantly laid with diagonal-patterned green jade stone, which not only adds a touch of luxury but also creates a striking visual contrast with the rich, dark maple wood cabinets flanking either side, providing ample storage space while contributing to the overall aesthetic.
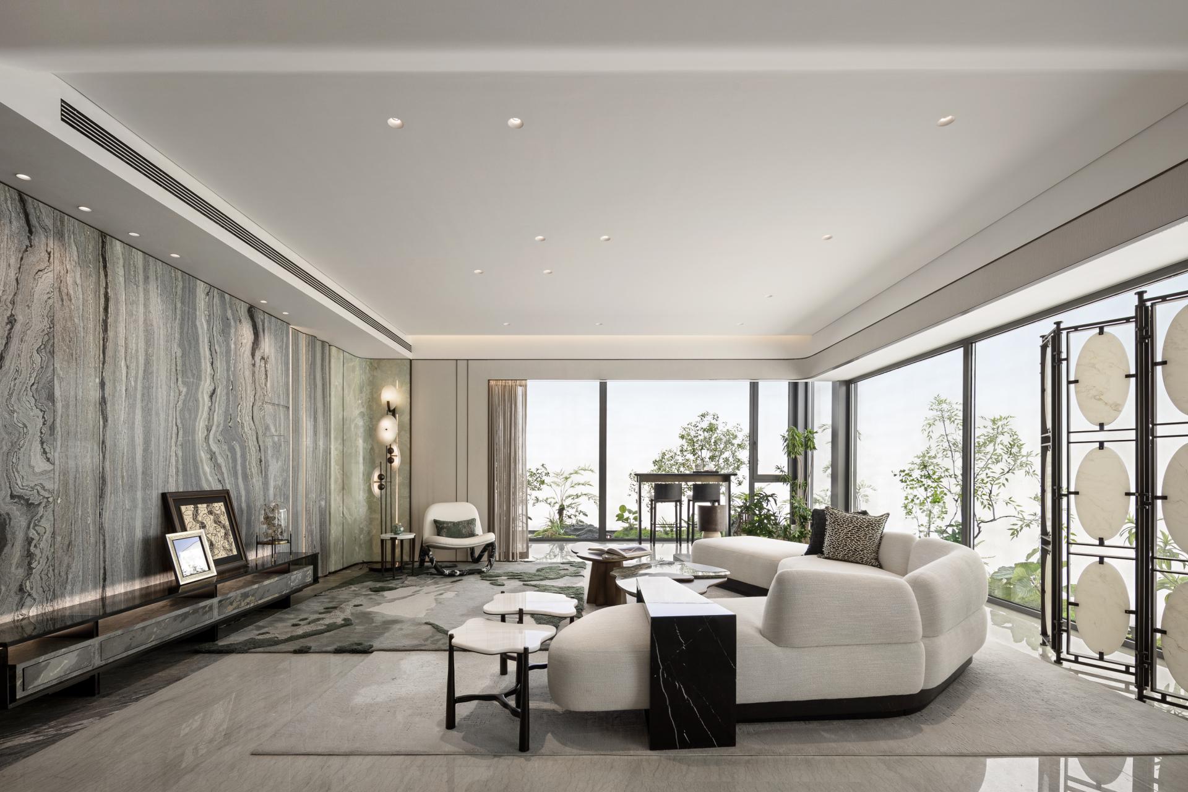
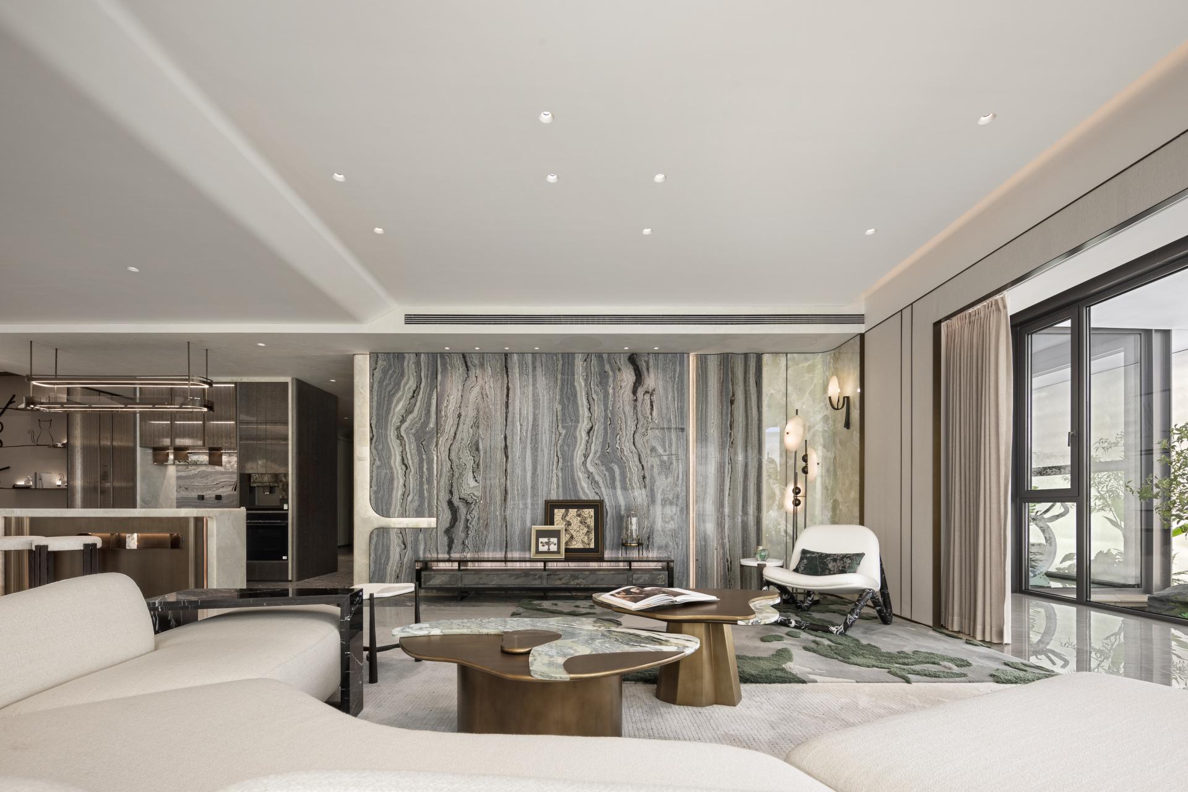
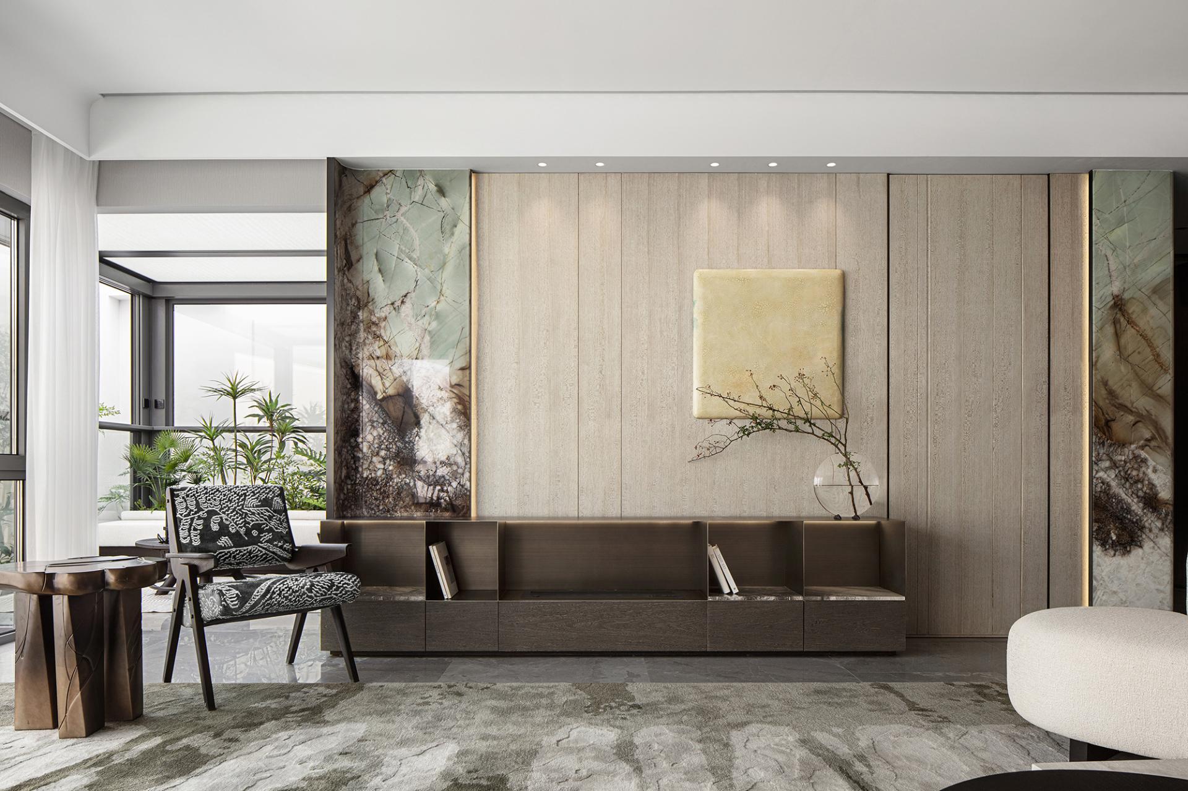
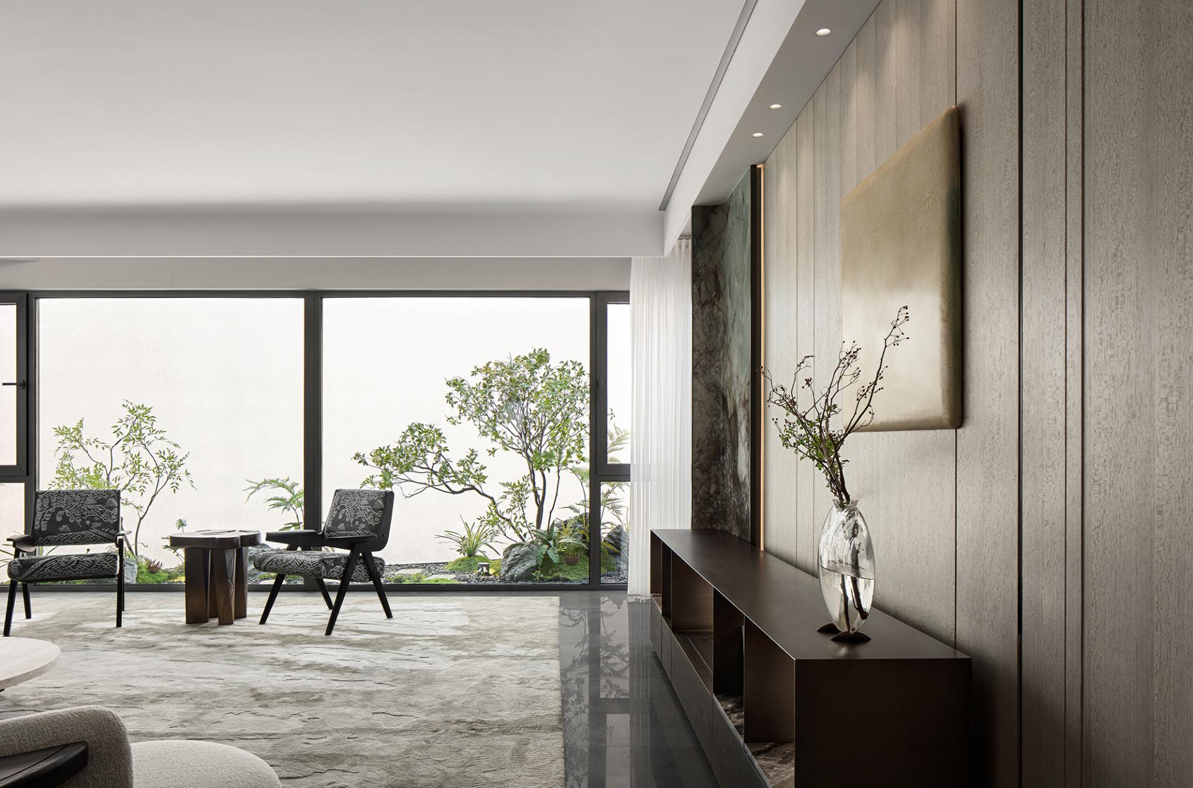
The living room skillfully embraces its stunning 180-degree panoramic view by featuring expansive floor-to-ceiling windows that elegantly invite the beauty of the outdoors inside. Meanwhile, the main wall captivates attention with its striking blue-gray marble, beautifully accented by rich green jade. Vertical lines and graceful wave-shaped elements thoughtfully divide the area, intertwining seamlessly with the light white fabric walls that showcase refined straight stripes, which together create a visually rich and layered effect.
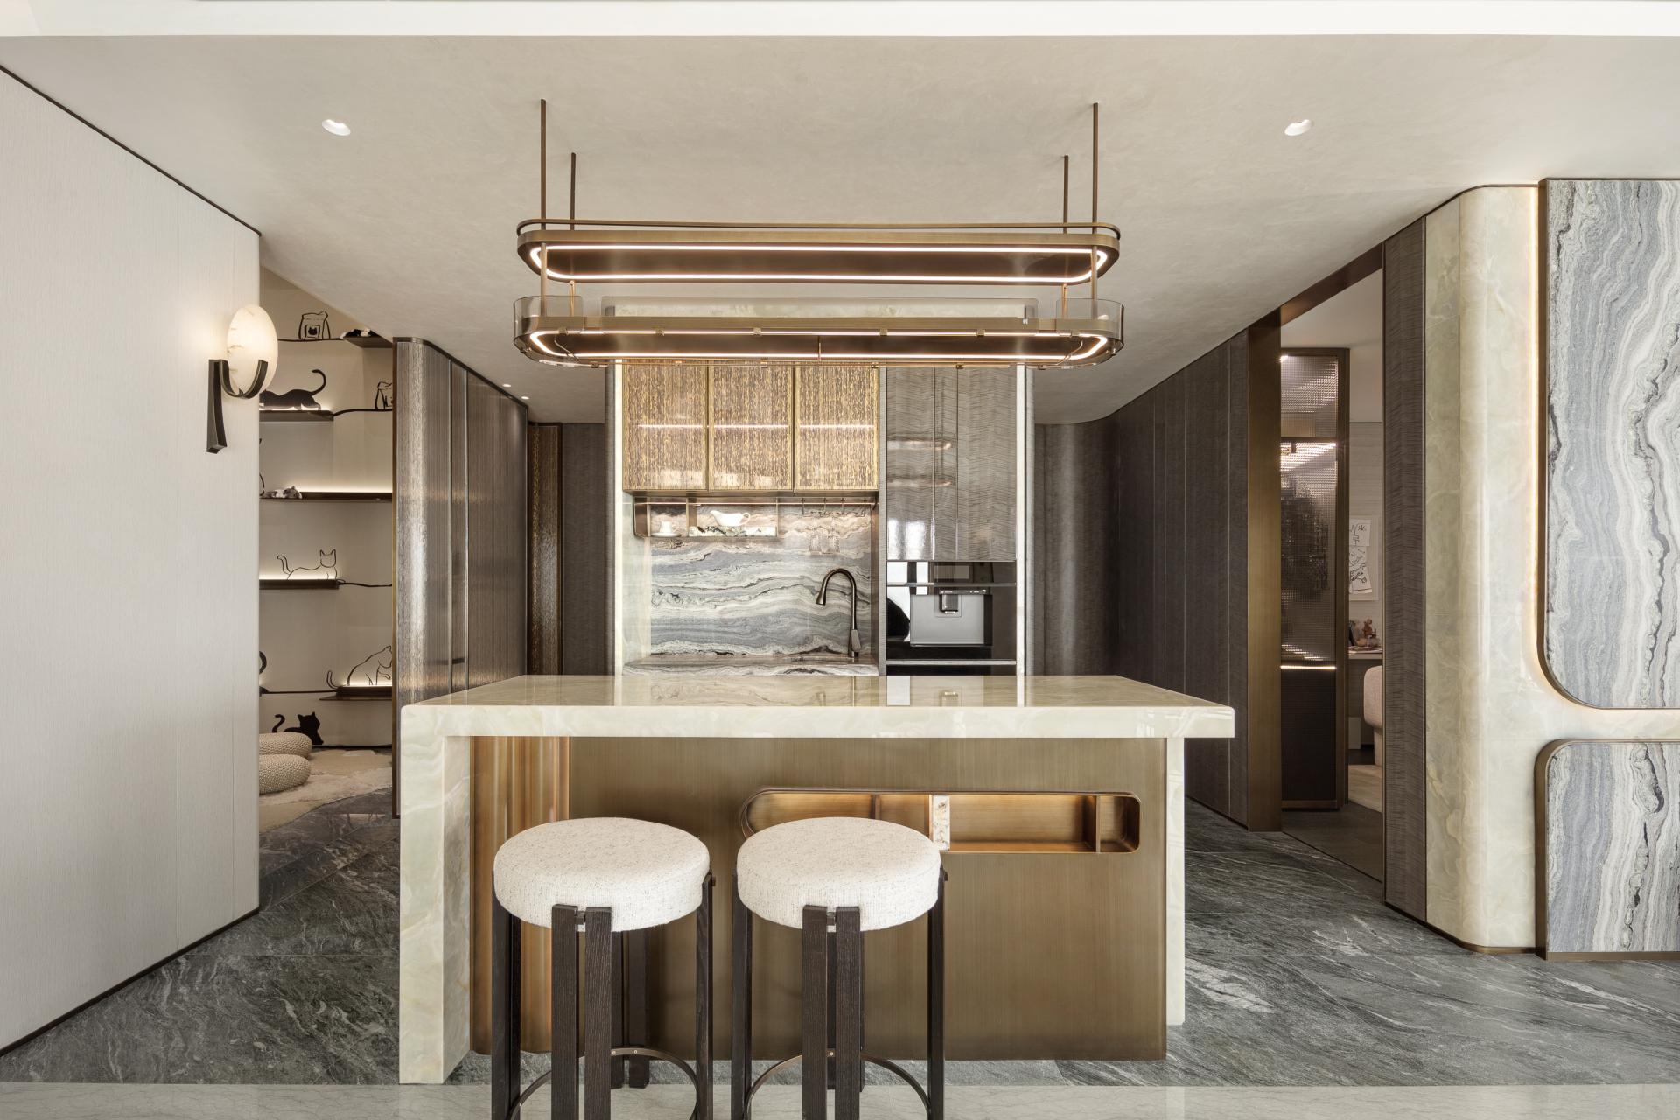
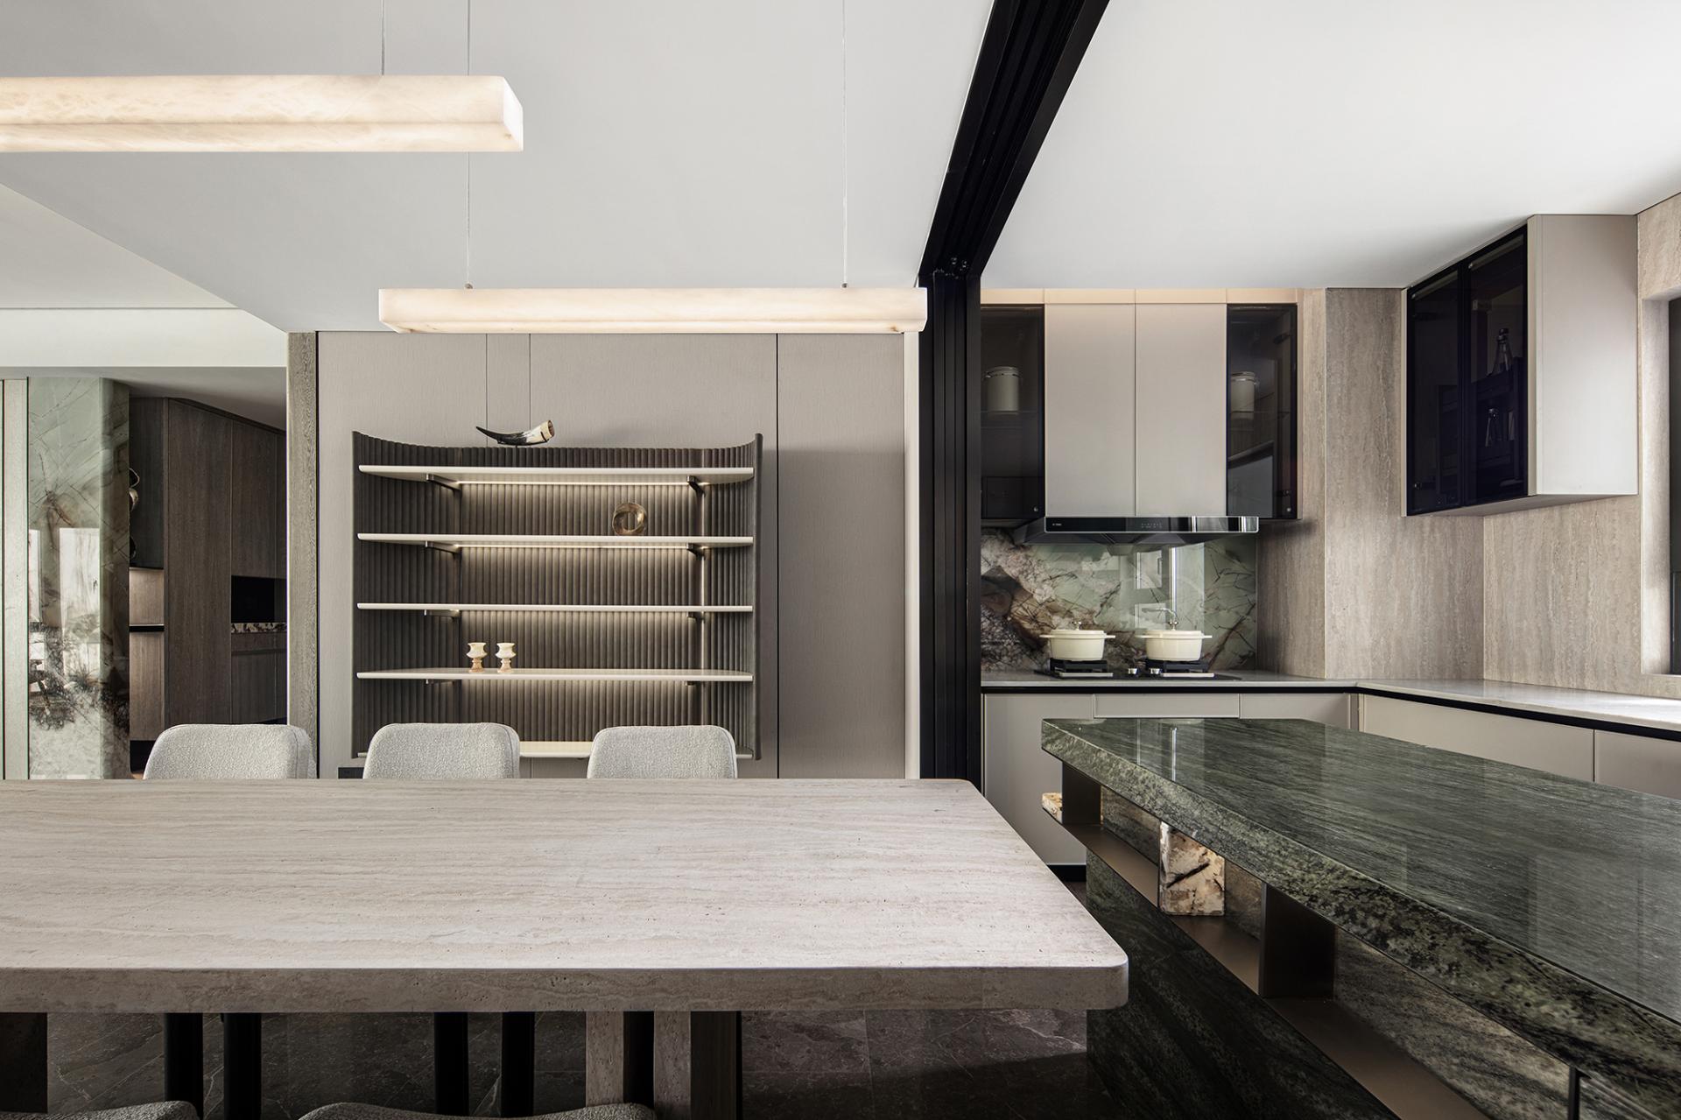
The Western-style kitchen island, paired with the elegant off-white travertine dining table, fosters a dynamic sense of interaction in the dining area through its thoughtfully designed horizontal and vertical arrangements. It is beautifully crafted with exquisite green jade stone and complemented by antique bronze metal, allowing for a harmonious blend of materials that enhances the overall aesthetic. The countertops, made from pristine white engineered stone, contrast elegantly with the cabinet doors, which boast a warm gray finish and partial glass panels.
This project intricately emphasizes the beauty of natural stone and wood, skillfully minimizing the need for artificial decorations. The open layout facilitates optimal air circulation, significantly reducing the reliance on artificial lighting and climate control systems. As a result, the project cultivates a comfortable and diverse living space that is as inviting as it is environmentally conscious.
Credits
Entrant
RUIJIE XU
Category
Innovative Architecture - Biomimicry and Nature-Inspired Design
Entrant
Kaixin Su & Jiaying Qin
Category
Conceptual Design - Public Space
Entrant
CTS Group Architecture/Planning PA
Category
Historical Preservation and Renovation - Restoration of Heritage Buildings
Entrant
KEVIN CHU INTERIOR DESIGN STUDIO
Category
Interior Design - Renovation