2025 | Professional

Wuxi Ninth People's Hospital
Entrant
Shenzhen General Institute Of Architectual Design And Research Co.,Ltd
Category
Institutional Architecture - Hospitals, Clinics
Client's Name
Country / Region
China
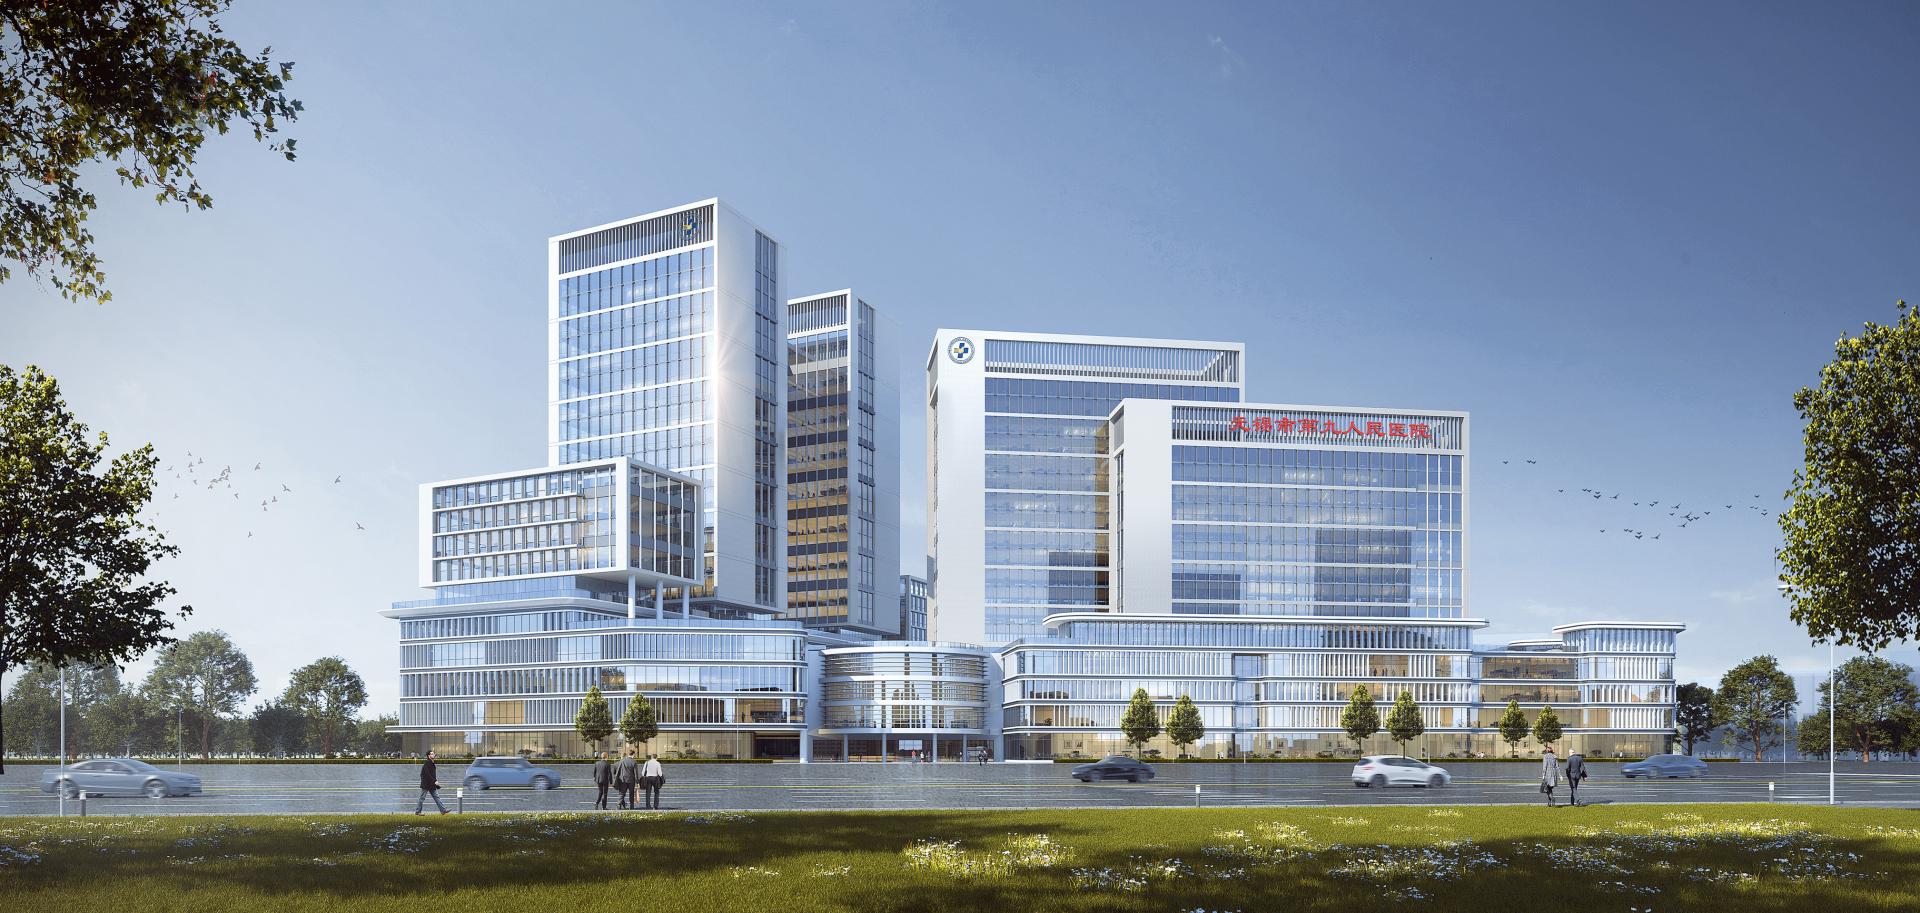
Drawing inspiration from the concept of "tendons and bones", this project organically integrates medical functions with architectural form to create a modern healthcare landmark that combines distinct identity with humanistic care.
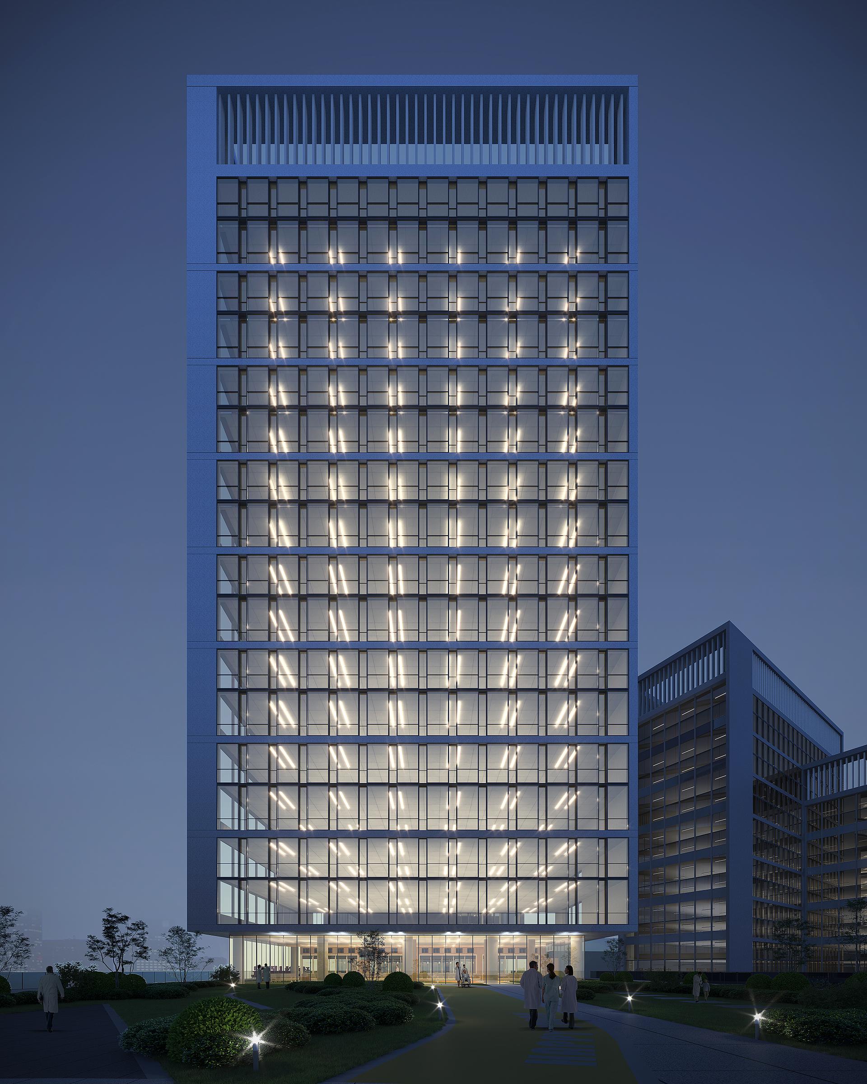
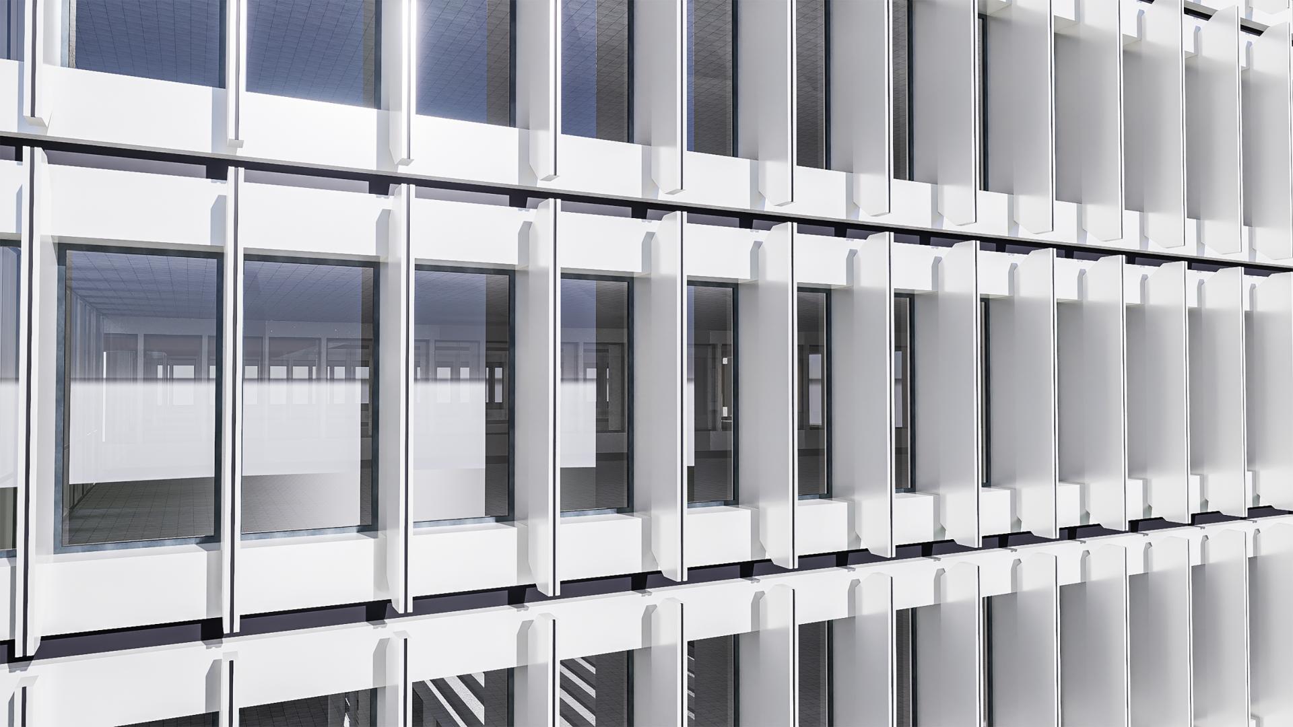
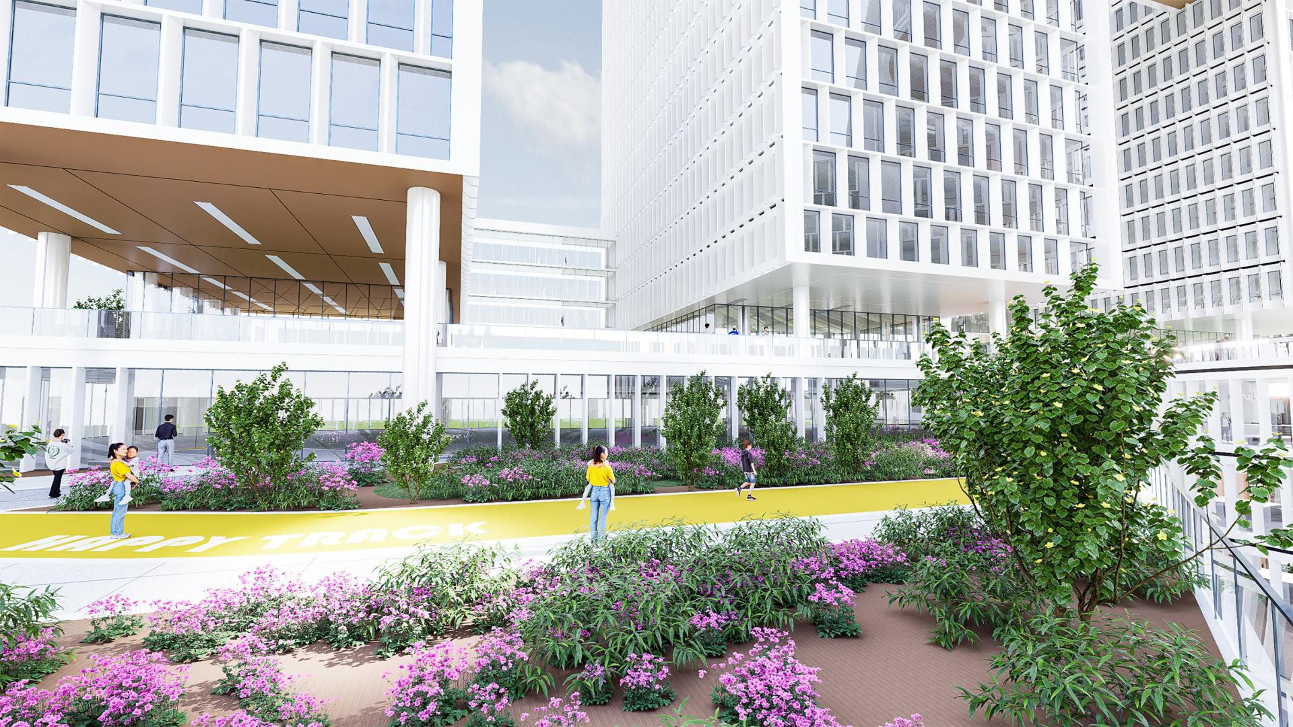
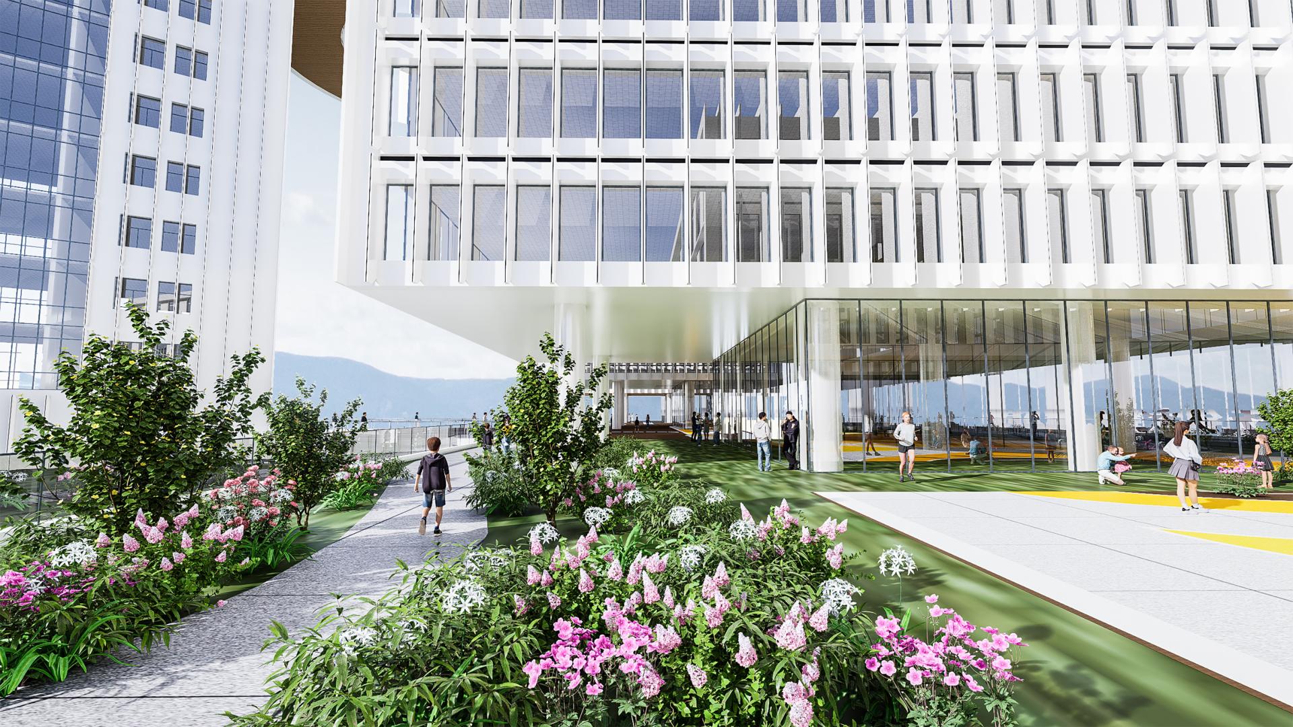
Through strategically arranged vertical perforated grilles and horizontal lines, this project interprets the philosophy of "bone as framework, tendon as network" on the facade. The double-layer-skin system, composed of outer grilles with perforated mesh and inner glass curtain walls, creates a pure and elegant visual effect. It also serves as the building's "functional skin", facilitating natural ventilation and thermal buffering, thereby promoting low-carbon operations.
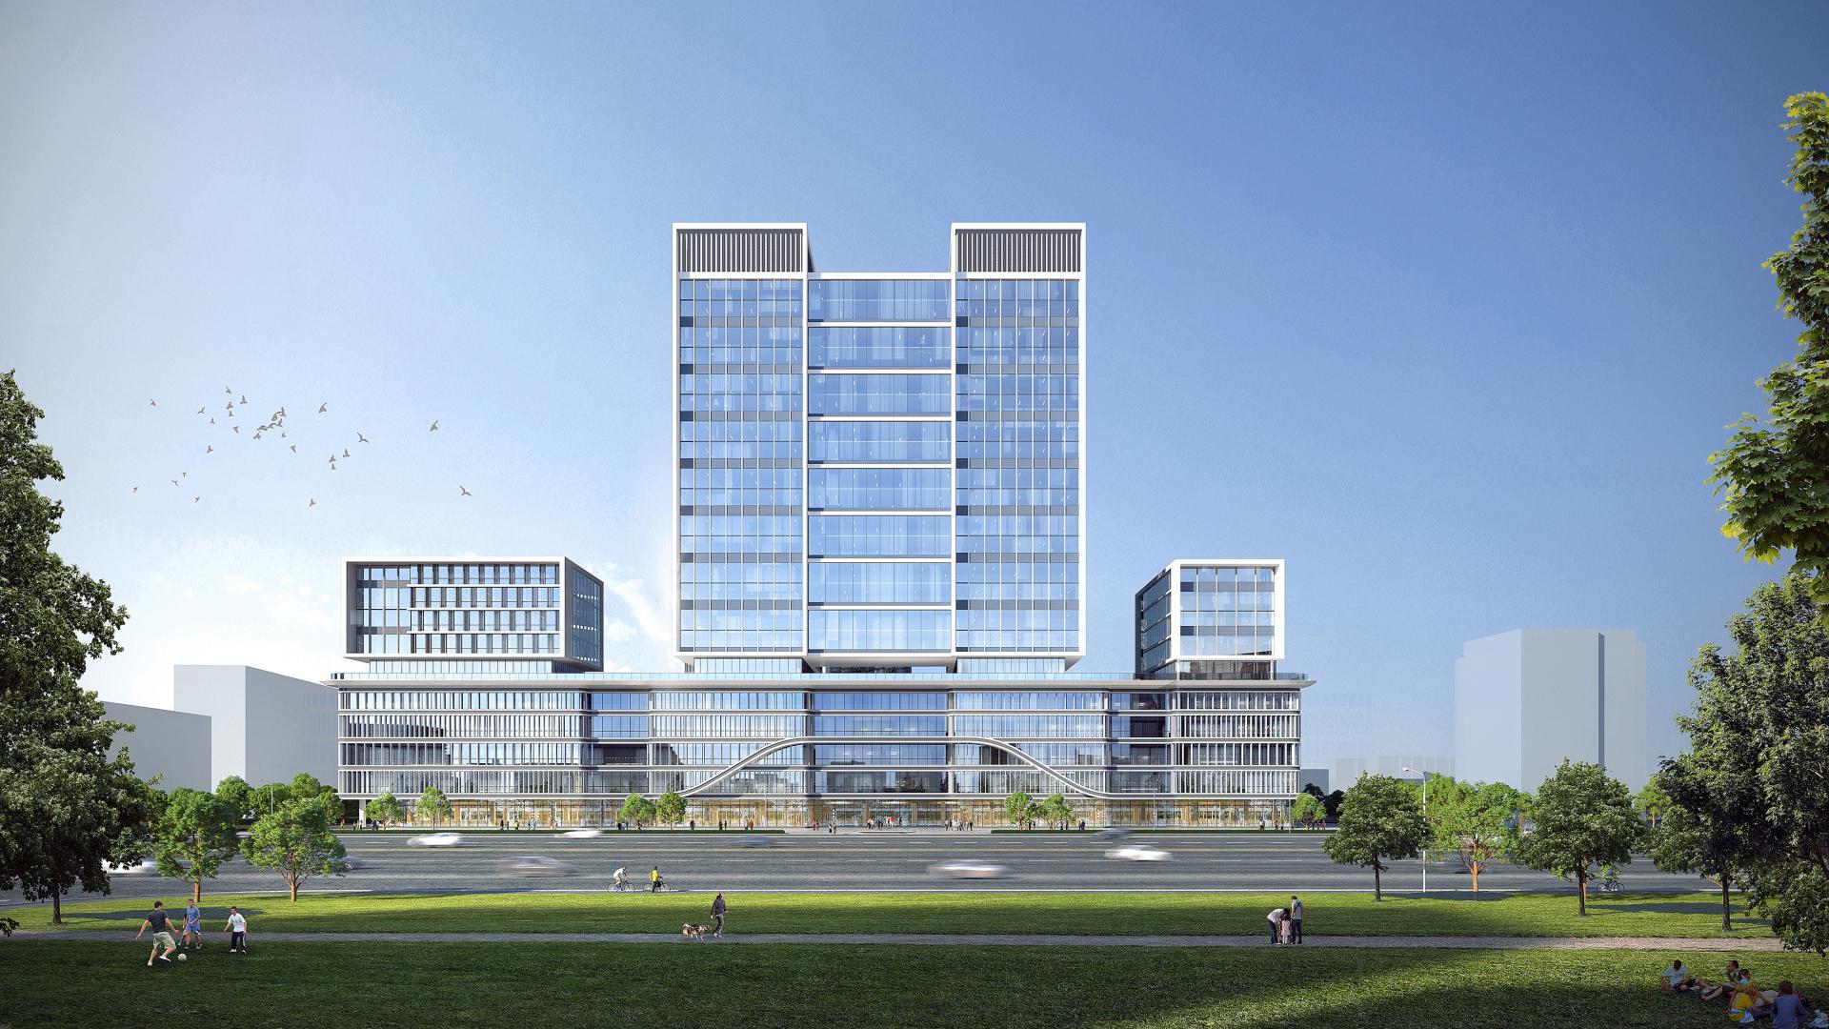
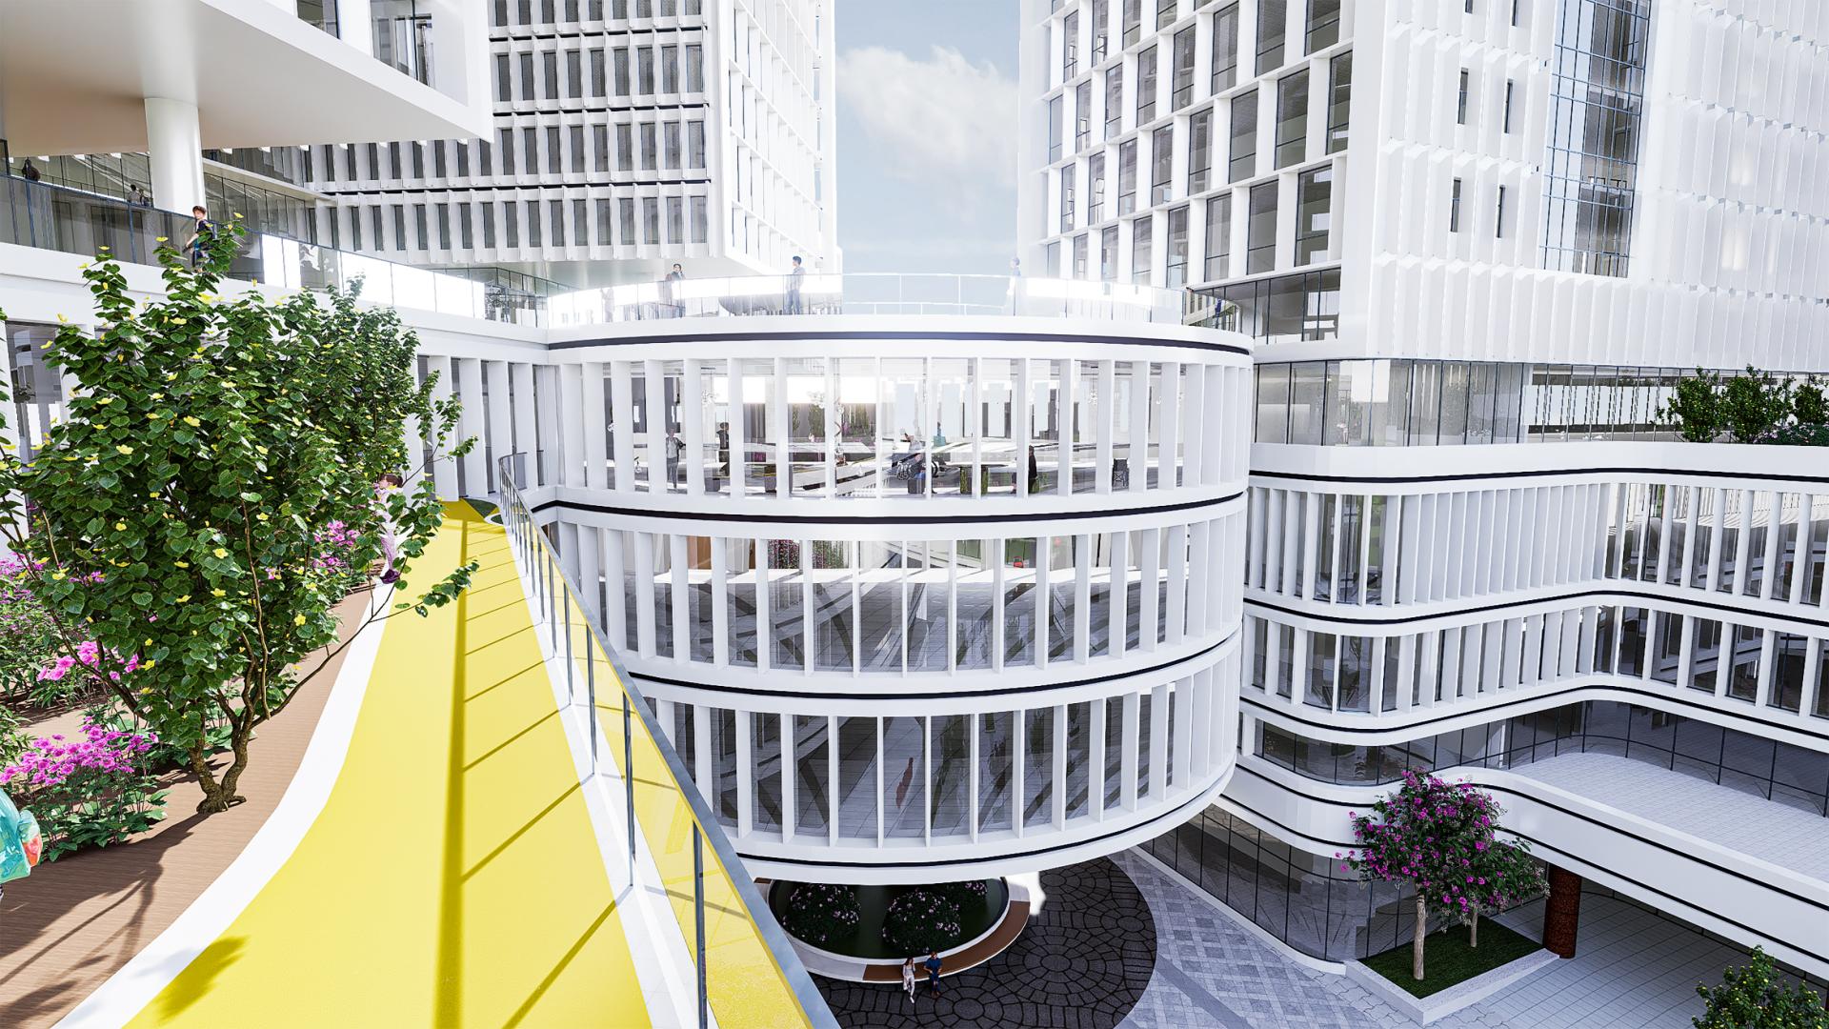
A core highlight of the project is the "Ring of Life" corridor, which efficiently connects the old and new hospital areas while infusing the architecture with unique artistic appeal through its fluid form. Despite the limited site conditions, this project adopts an intensive layout and vertical zoning, with scientifically-placed Infectious Diseases Unit (IDU), optimized patient room lighting, and elevated spaces, achieving strict separation of medical and patient flows, as well as clean and contaminated zones.
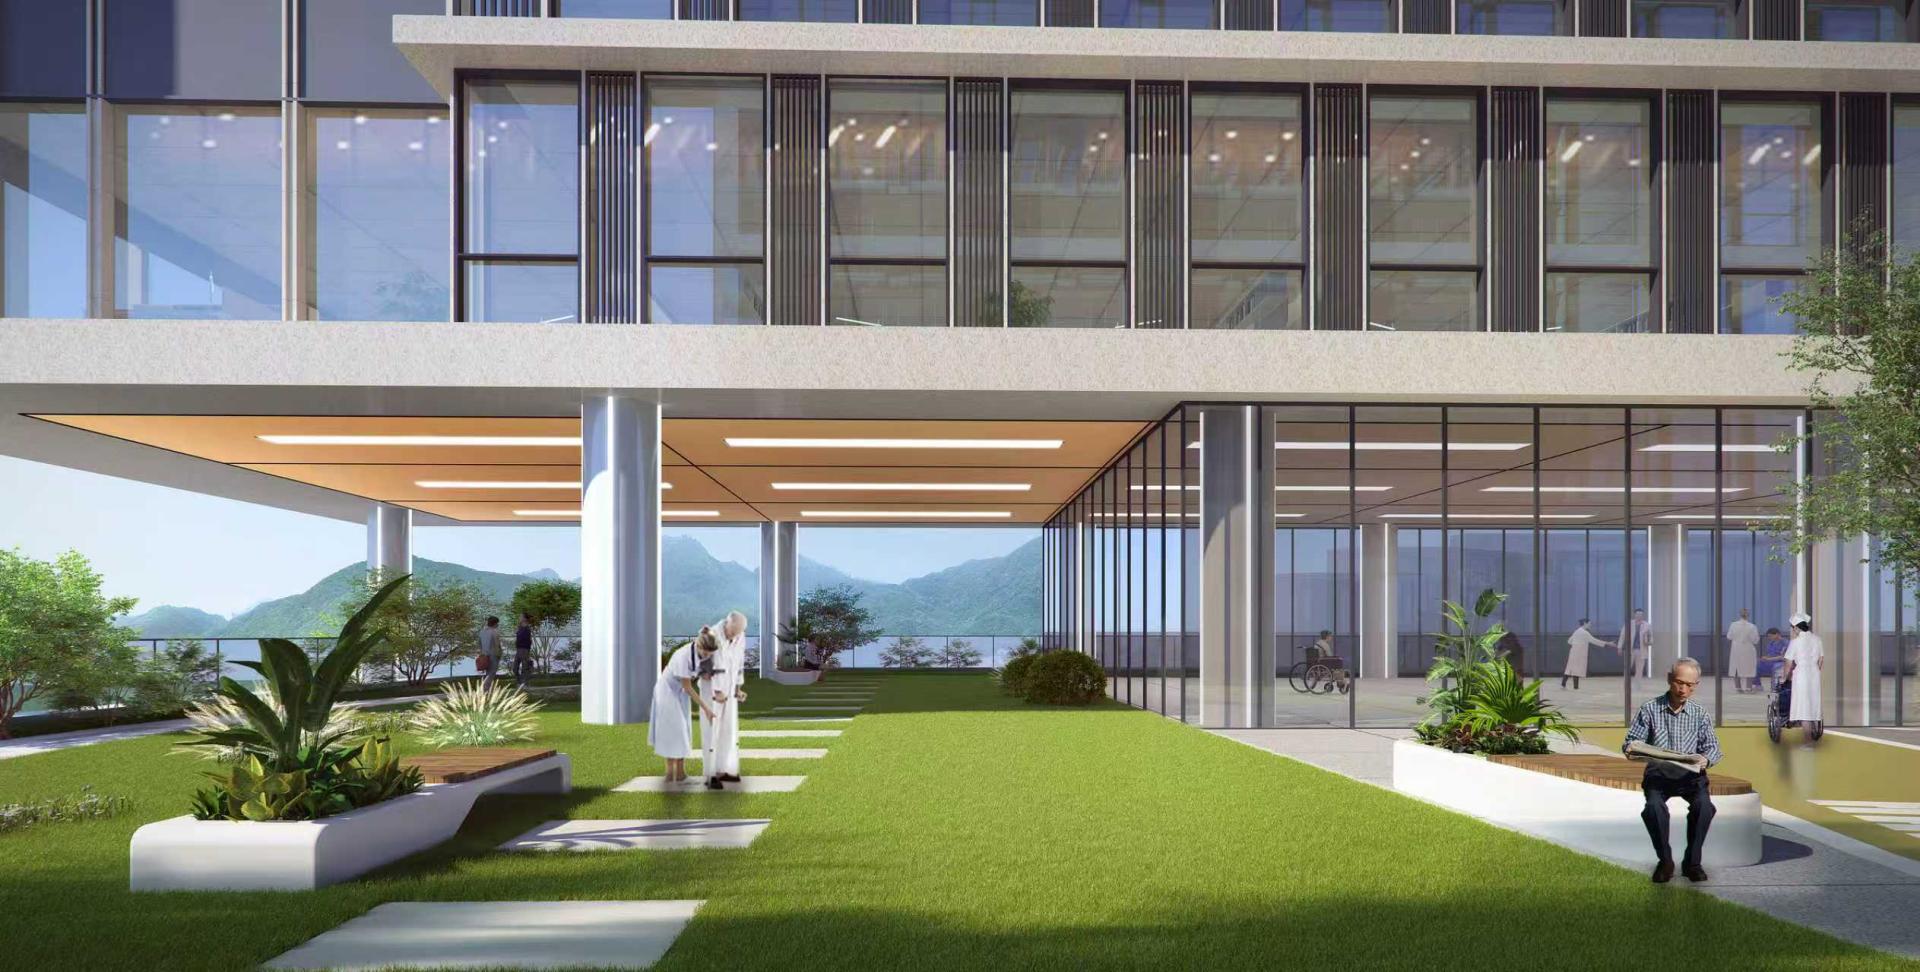
Regarding spatial experience, multi-level healing gardens and rooftop rehabilitation spaces allow patients to enjoy the comfort of coexisting with nature; the "medical main street" on the ground orderly guides foot traffic; the logistics and equipment centers are concentrated underground. All these form a clear and efficient functional system. This project also integrates an intelligent logistics system and a rigorous separation system for clean and contaminated flows, ensuring operational safety and efficiency.
Additionally, the introduction of rooftop rehabilitation gardens and sustainable solar energy systems achieves a fusion of ecological healing and energy conservation. The building's exterior is clad in durable, easy-to-maintain white aluminum panels, aligning with the hygiene requirements of medical buildings. This project constructs a public health center for urban citizens while reshaping the image of the city.
Credits
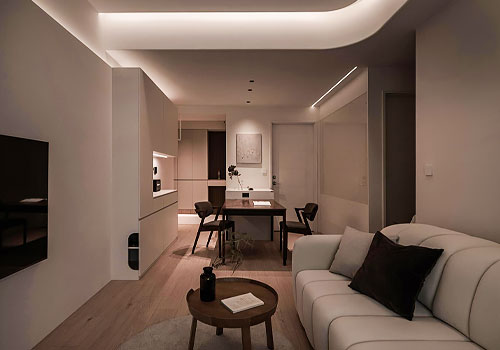
Entrant
MIMU STUDIO
Category
Interior Design - Residential
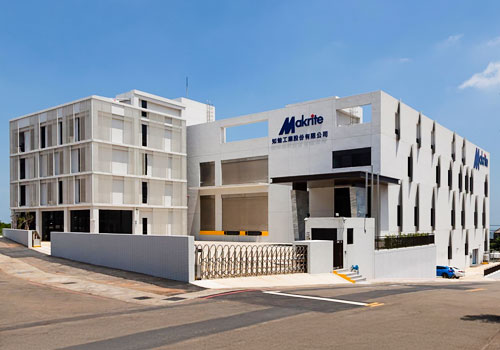
Entrant
YUE Interior Design CO., LTD.
Category
Commercial Architecture - Industrial Design & Manufacturing Plants
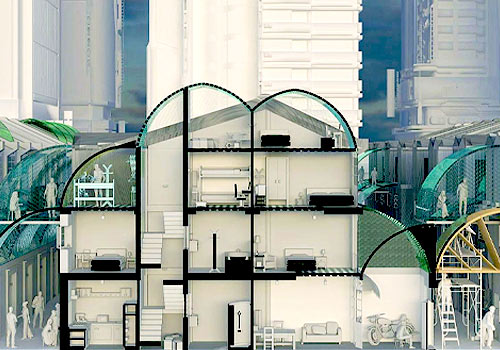
Entrant
Puze Huang
Category
Innovative Architecture - Experimental Materials and Building Techniques
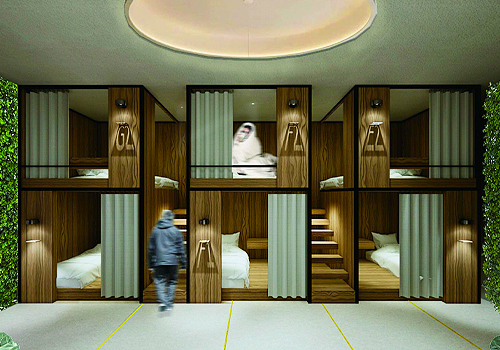
Entrant
China University of Technology
Category
Student Design - Interior Design