2026 | Professional

China Merchants & CTG Investment · One River Mansion
Entrant
MAXI Landscape Design Studio
Category
Landscape Design - Residential Landscape
Client's Name
CHINA MERCHANTS SHEKOU HOLDINGS
Country / Region
China
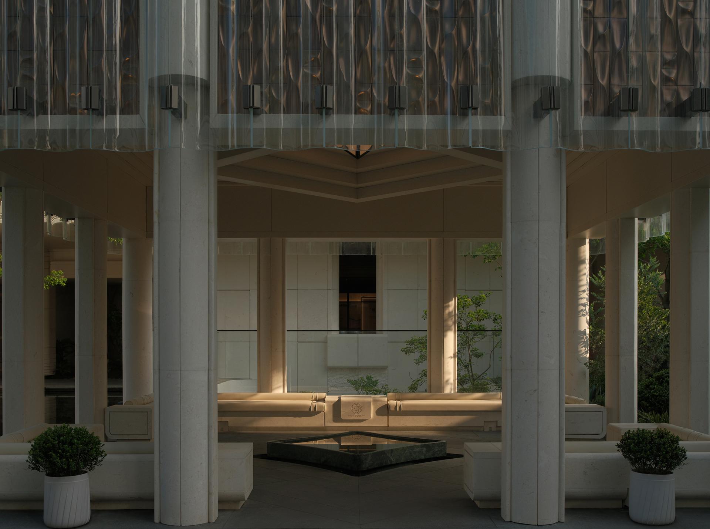
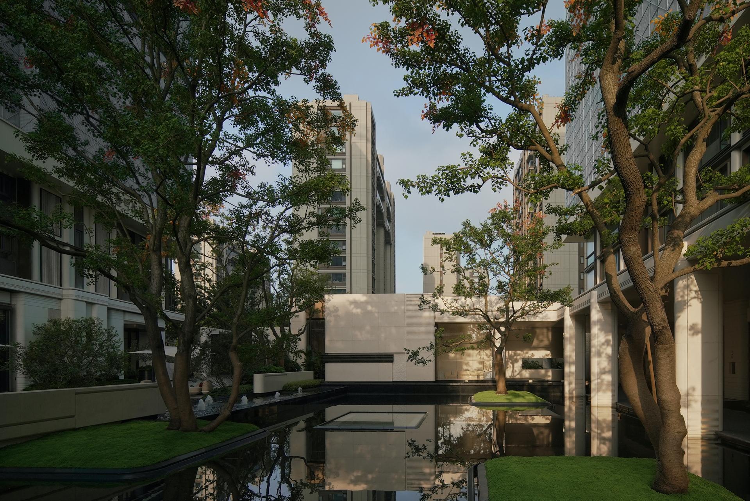
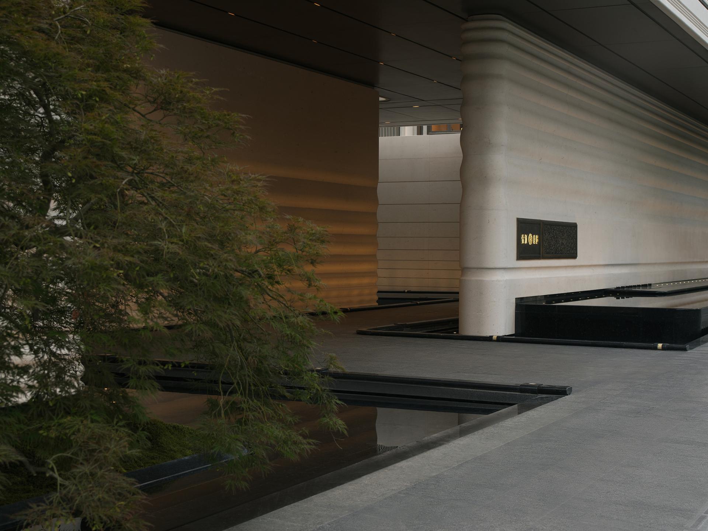
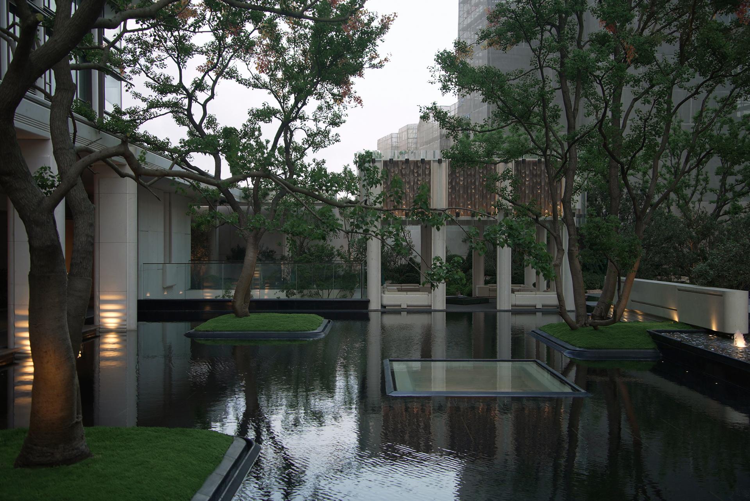
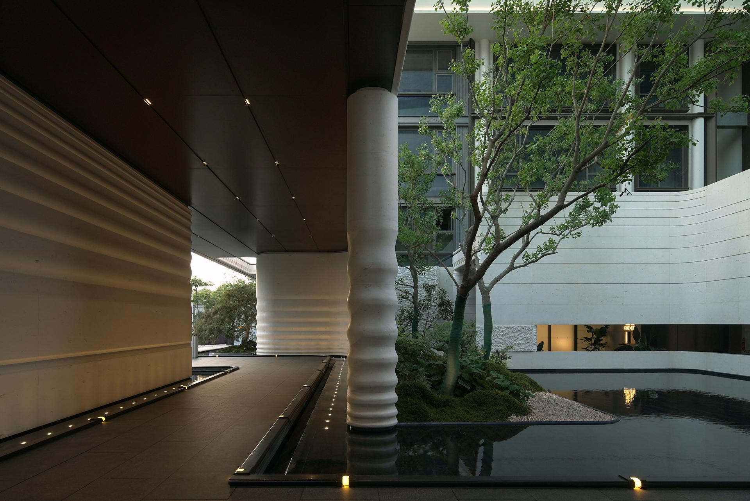
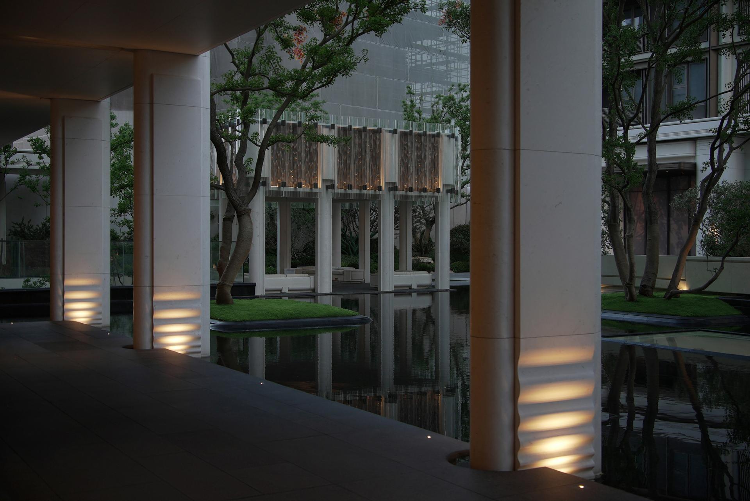
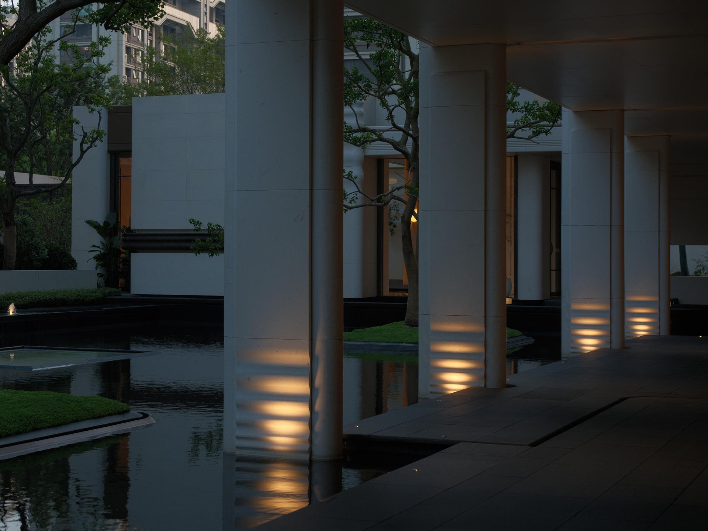
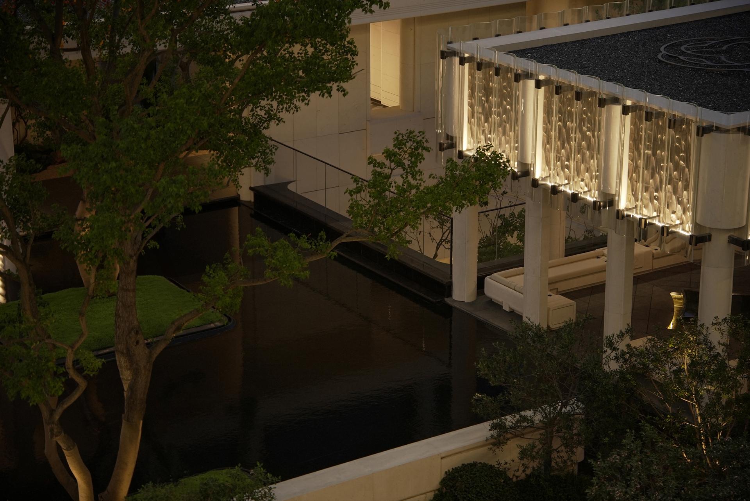
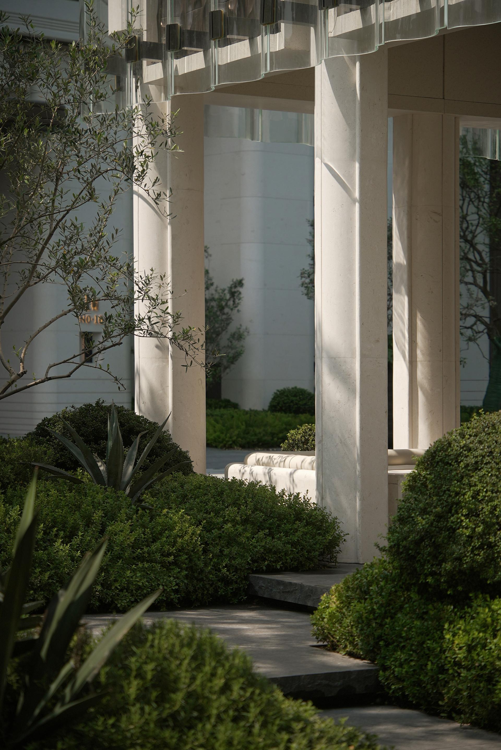
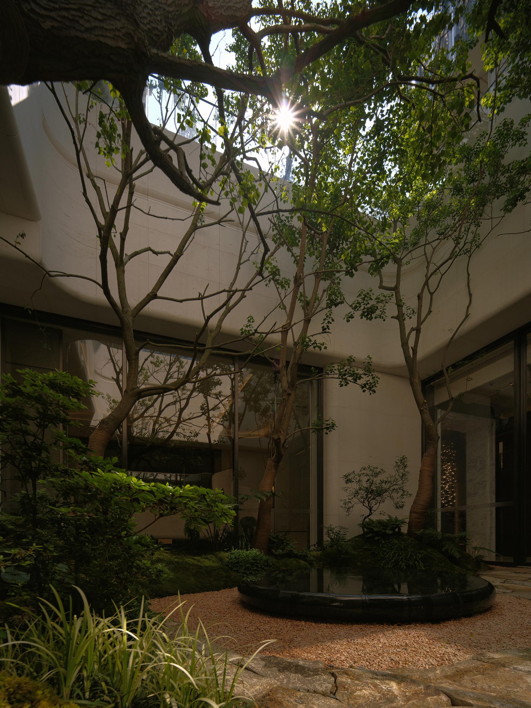
Situated along the central riverside of Pudong, Shanghai, the landscape design covers approximately 4,700 square meters, including the main entrance, reception hall, and primary pathways. Targeted at high-net-worth families, the design seeks to create a modern, elegant, and luxurious residential environment that blends urban life with natural riverside landscapes. The concept, “Bringing the River into the Garden,” draws inspiration from the river’s flowing patterns, reflections, and the traditional garden principle of “changing scenery with every step.” The design emphasizes a refined, boundaryless lifestyle with a hotel-like elegance, forming a complete homecoming experience from the city road to the entrance hall.
Three key strategies guide the project: “Super Interface” uses iconic architectural language to shape the city’s impression; “Pay Tribute to Classics” integrates timeless aesthetics in materials, space, and details; “Imagery Garden” creates an immersive emotional journey for both touring and living. The pathway from the entrance to units incorporates staged nodes, including cascades, secret gardens, and observation decks, with varied paving and plant microtopography to reduce monotony and enrich the spatial experience. Fire-fighting access areas are seamlessly integrated through mirrored water features and intimate garden spaces, preserving tranquility and visual harmony.
The project employs sponge city principles, permeable pavements, rain gardens, and roof rainwater capture to achieve a 60% annual runoff control rate. Native, low-maintenance trees and intelligent irrigation save water and provide immediate shade. Energy-efficient lighting with solar-powered fixtures and motion sensors reduces energy use by 55%. The east-west shaded corridor enhances ventilation and microclimate, while plantings support biodiversity by attracting birds and pollinators. Localized materials and low-carbon construction reduce environmental impact, and modular design ensures long-term maintenance efficiency, lowering operational costs by an estimated 20%.
Credits
Entrant
Rubenstein Communications
Category
Cultural Architecture - Interactive and Experiential Spaces
Entrant
Seung Hyo Chang
Category
Residential Architecture - Sustainable and Eco-Friendly Homes
Entrant
TSAI ARCHITECT & ASSOCIATES
Category
Residential Architecture - Affordable Housing
Entrant
Royal Profit SLU
Category
Residential Architecture - Urban Residential Design