2026 | Professional

MOOS Clothing Store
Entrant
KENT DESIGN
Category
Interior Design - Retails, Shops, Department Stores & Mall
Client's Name
MOOS
Country / Region
Taiwan
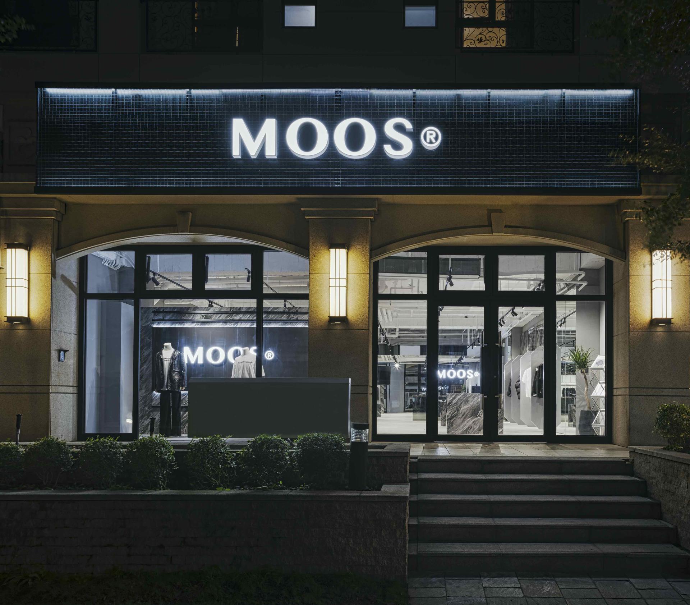
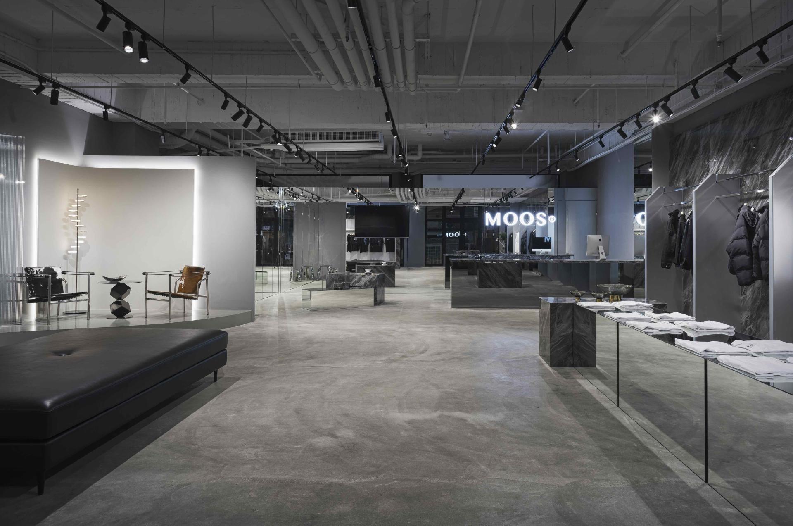
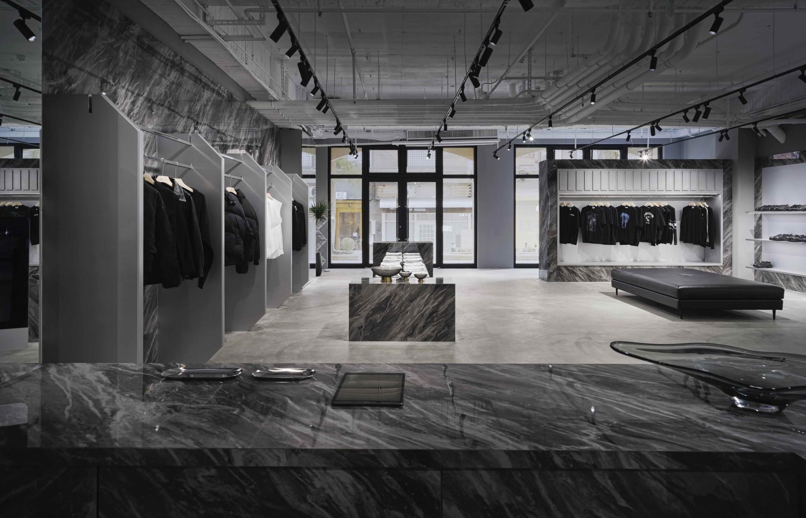
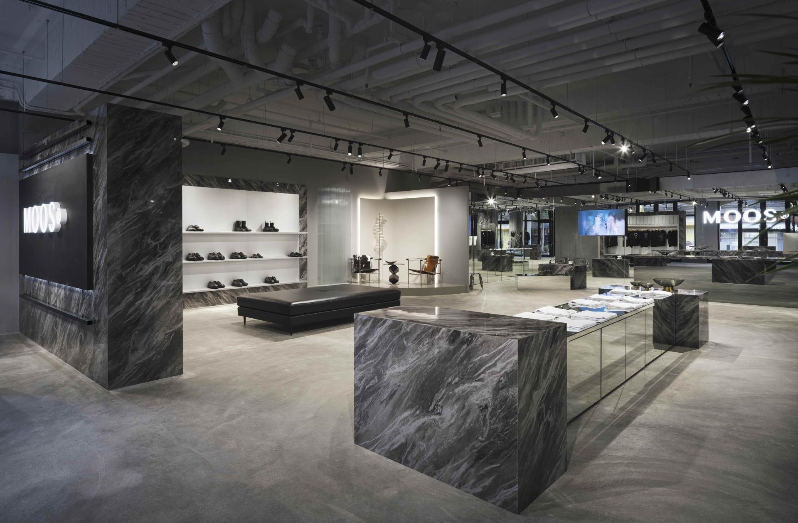
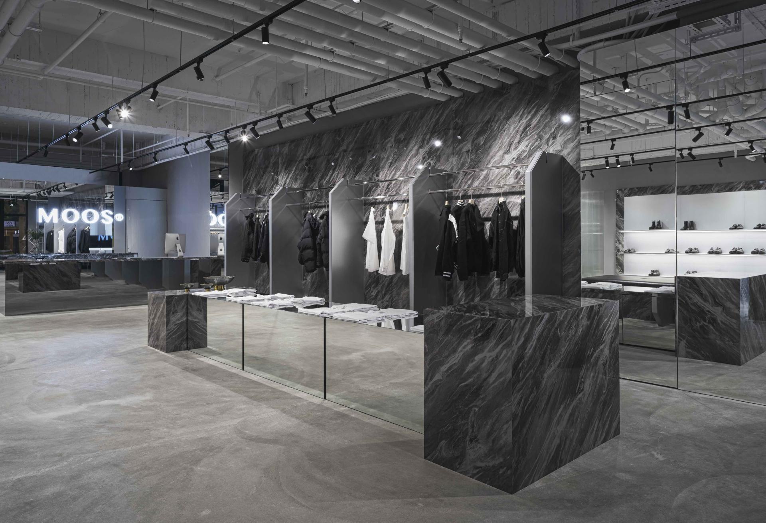
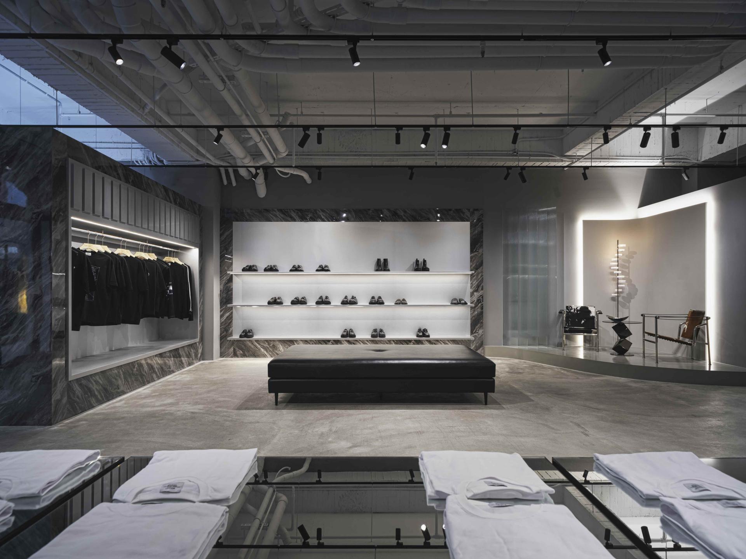
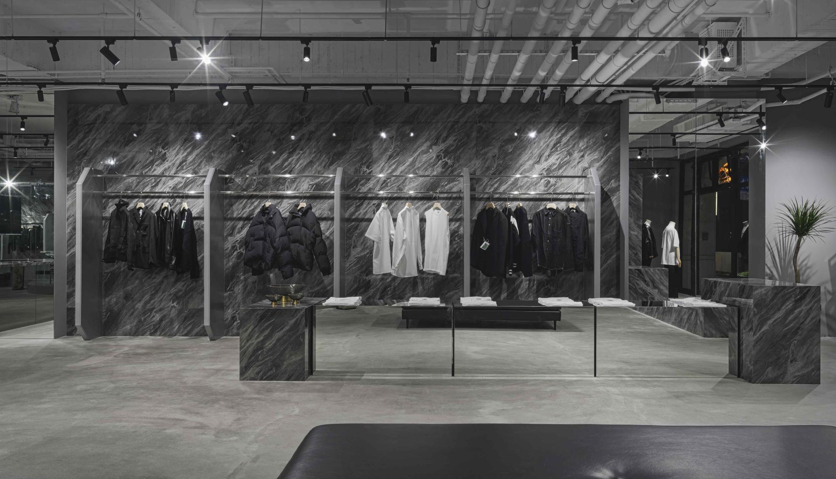
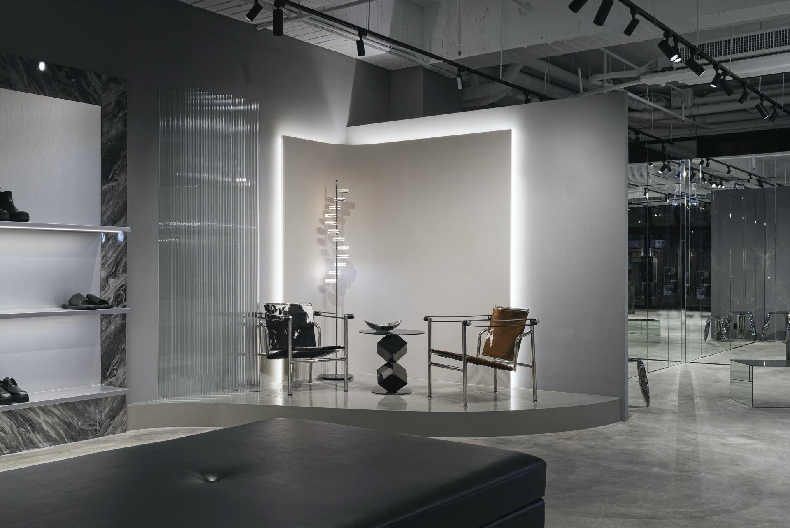
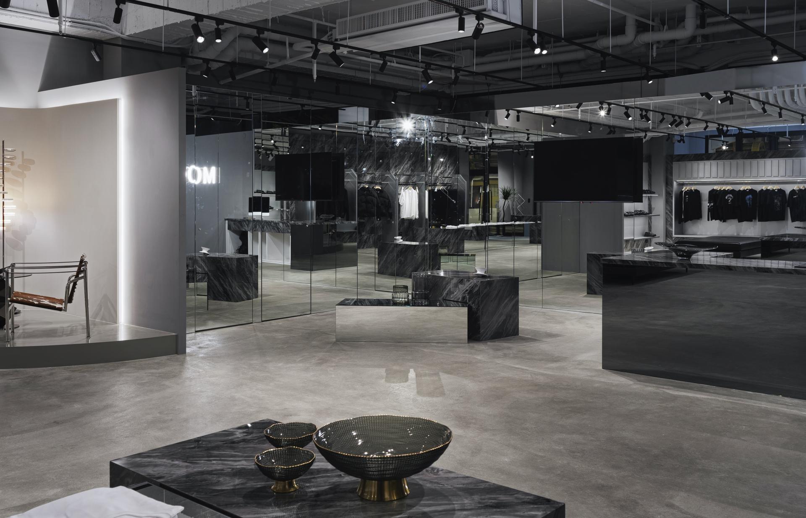
This project establishes an interactive relationship between the brand and the urban streetscape through large-scale brand signage, linear lighting, and a transparent glass façade, enhancing spatial recognition and openness. The interior adopts grey marble textures, black-and-white display shelving, mirrored surfaces, and exposed concrete flooring to create a refined and contemporary industrial aesthetic. By preserving and integrating the original architectural structures and exposed pipelines, the space presents a harmonious coexistence between materials and structural elements. The open-plan display configuration, combined with platforms and shelving systems, provides versatile presentation possibilities for apparel, accessories, and brand collaborations, creating a more comfortable, stylish, and immersive shopping environment for customers.
Credits
Entrant
Gruskin Group/Gruskin Architecture + Design
Category
Interior Design - Leisure & Wellness
Entrant
Chengdu University of Technology
Category
Commercial Architecture - Industrial Design & Manufacturing Plants
Entrant
ASHMONT
Category
Commercial Architecture - Mixed-Use Developments
Entrant
Oakdale Design Studio LLC
Category
Interior Design - Living Spaces