2026 | Professional

The Everyday House
Entrant
HST Atelier - Penghui (Henry) Zhang, Telmen Bayasgalan, Shengnan Gao
Category
Residential Architecture - Single-Family Homes
Client's Name
Private
Country / Region
United States
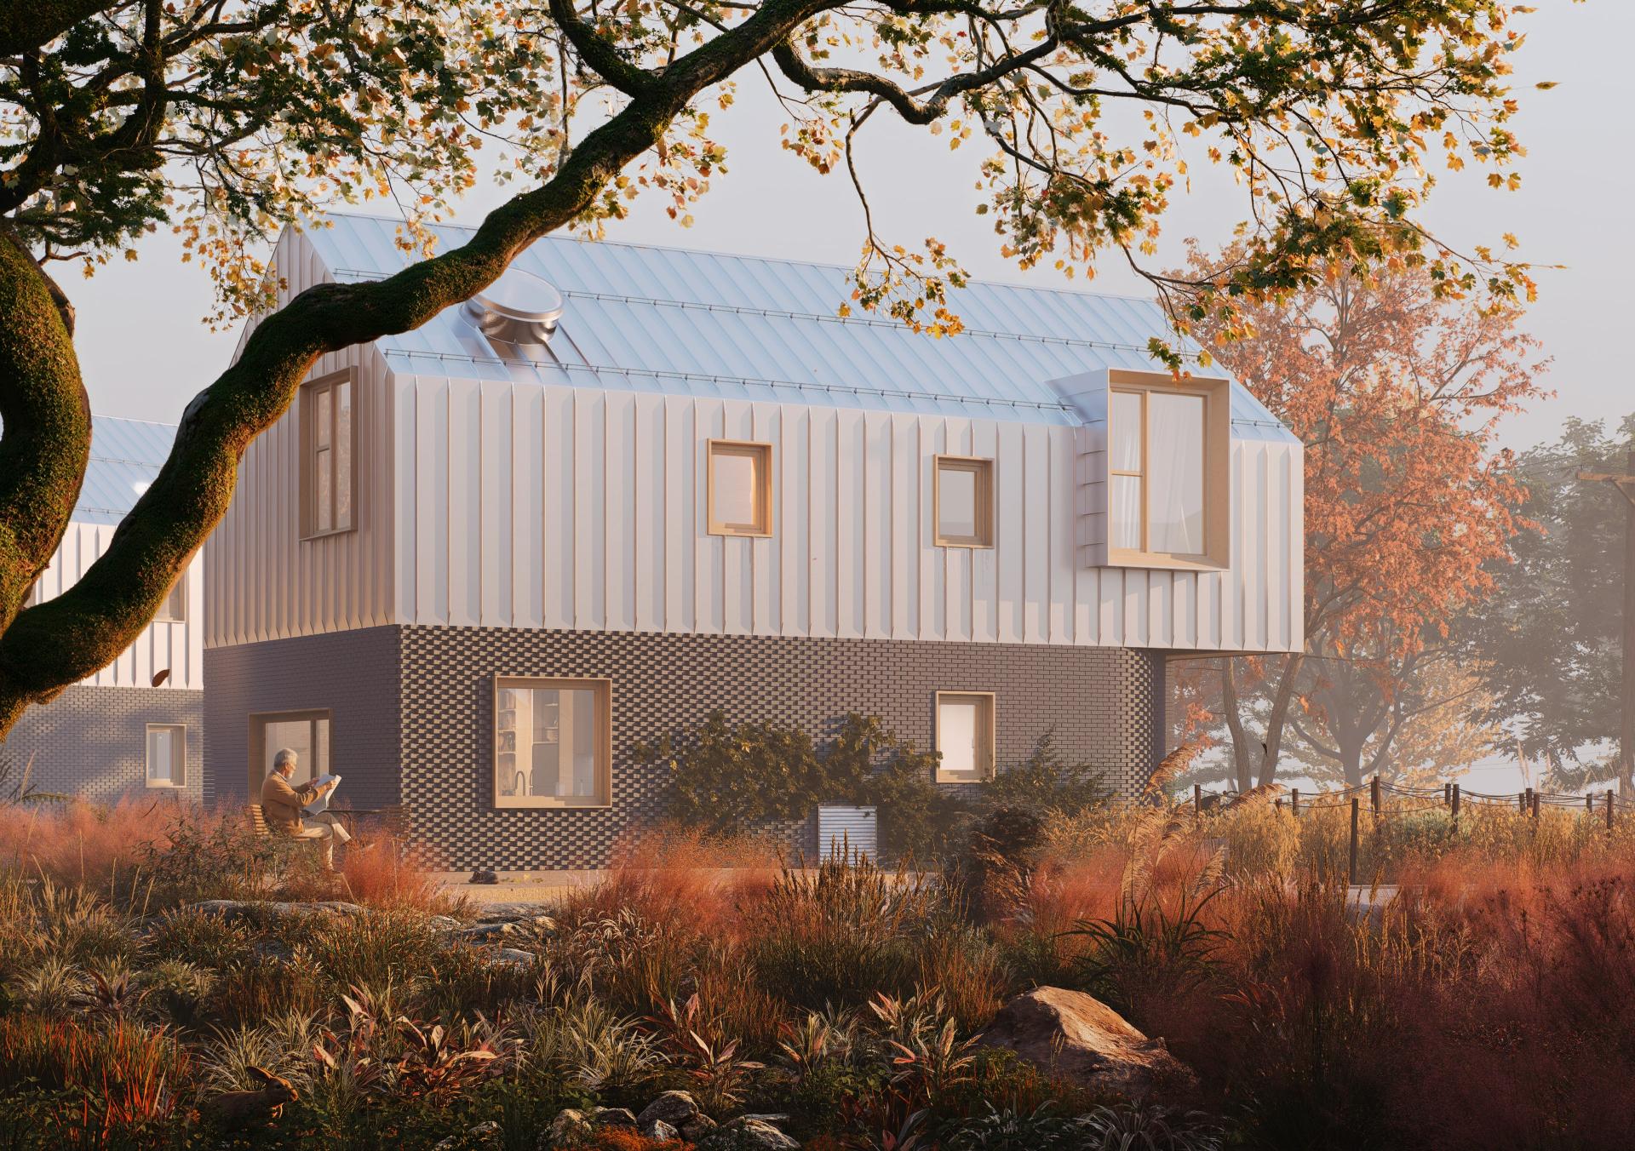
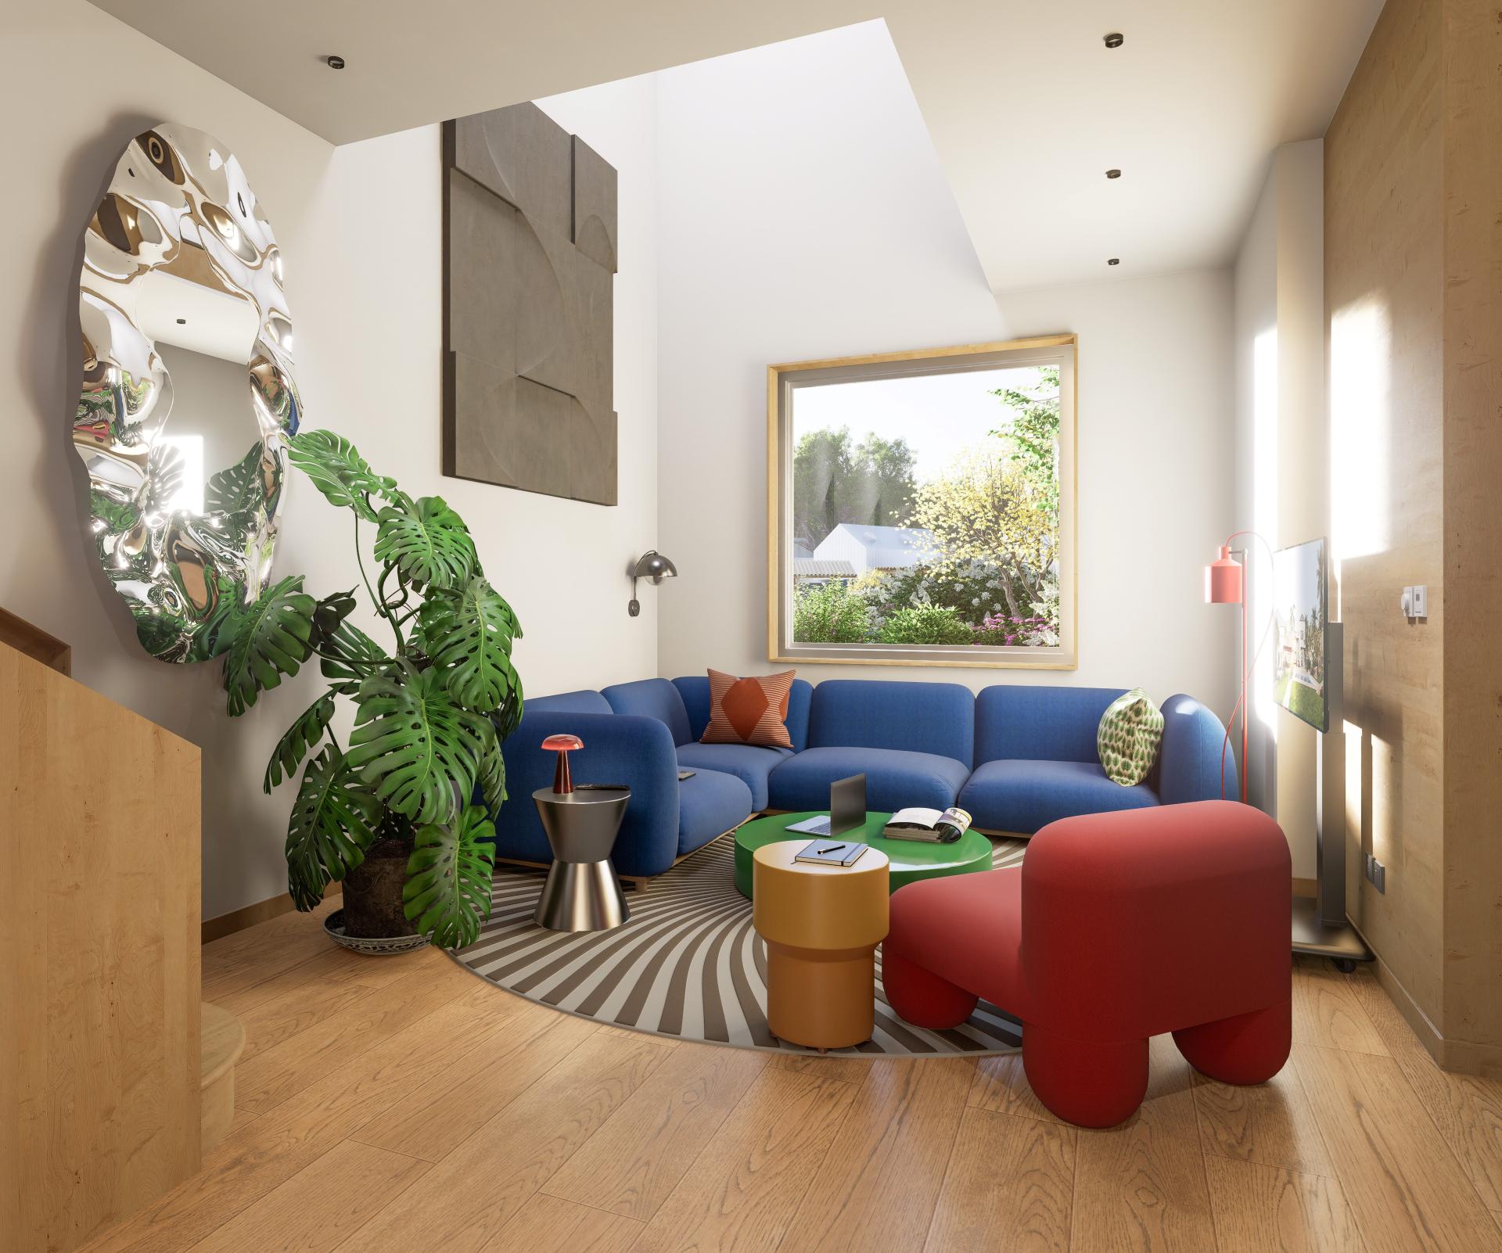
The American suburban home was historically shaped around privacy, separation, and the detached single-family model. However, the way people live and work has fundamentally changed. Rising housing costs, evolving household structures, and the widespread adoption of hybrid and remote work demand a new type of suburban home: a home supports flexibility, connection, and everyday adaptability.
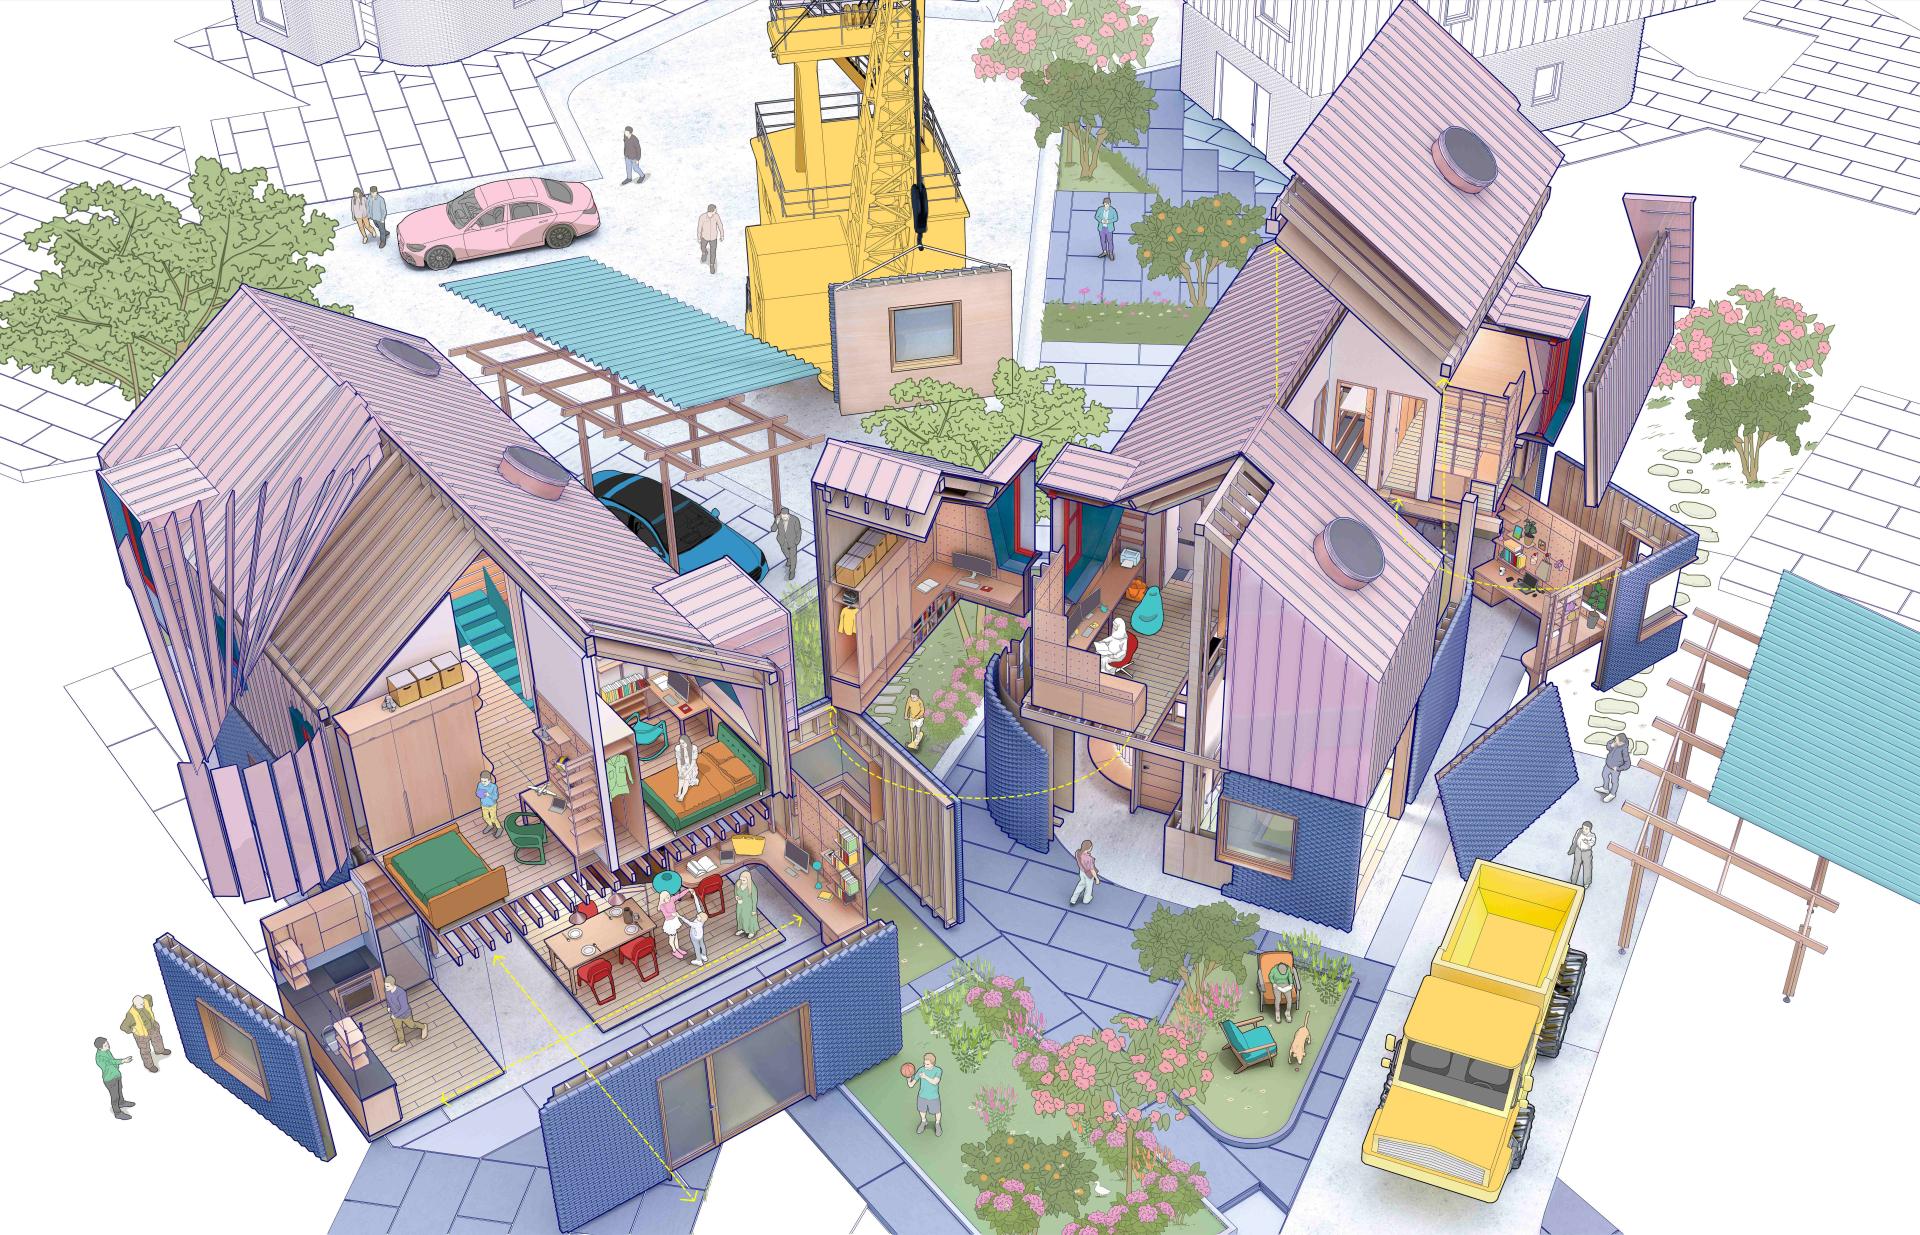
The Everyday House reimagines the suburban house as a resilient prototype designed for new generation of American families. Rather than treating the home as a collection of isolated rooms, the project creates a flexible living environment where working, living, and social interaction seamlessly coexist.
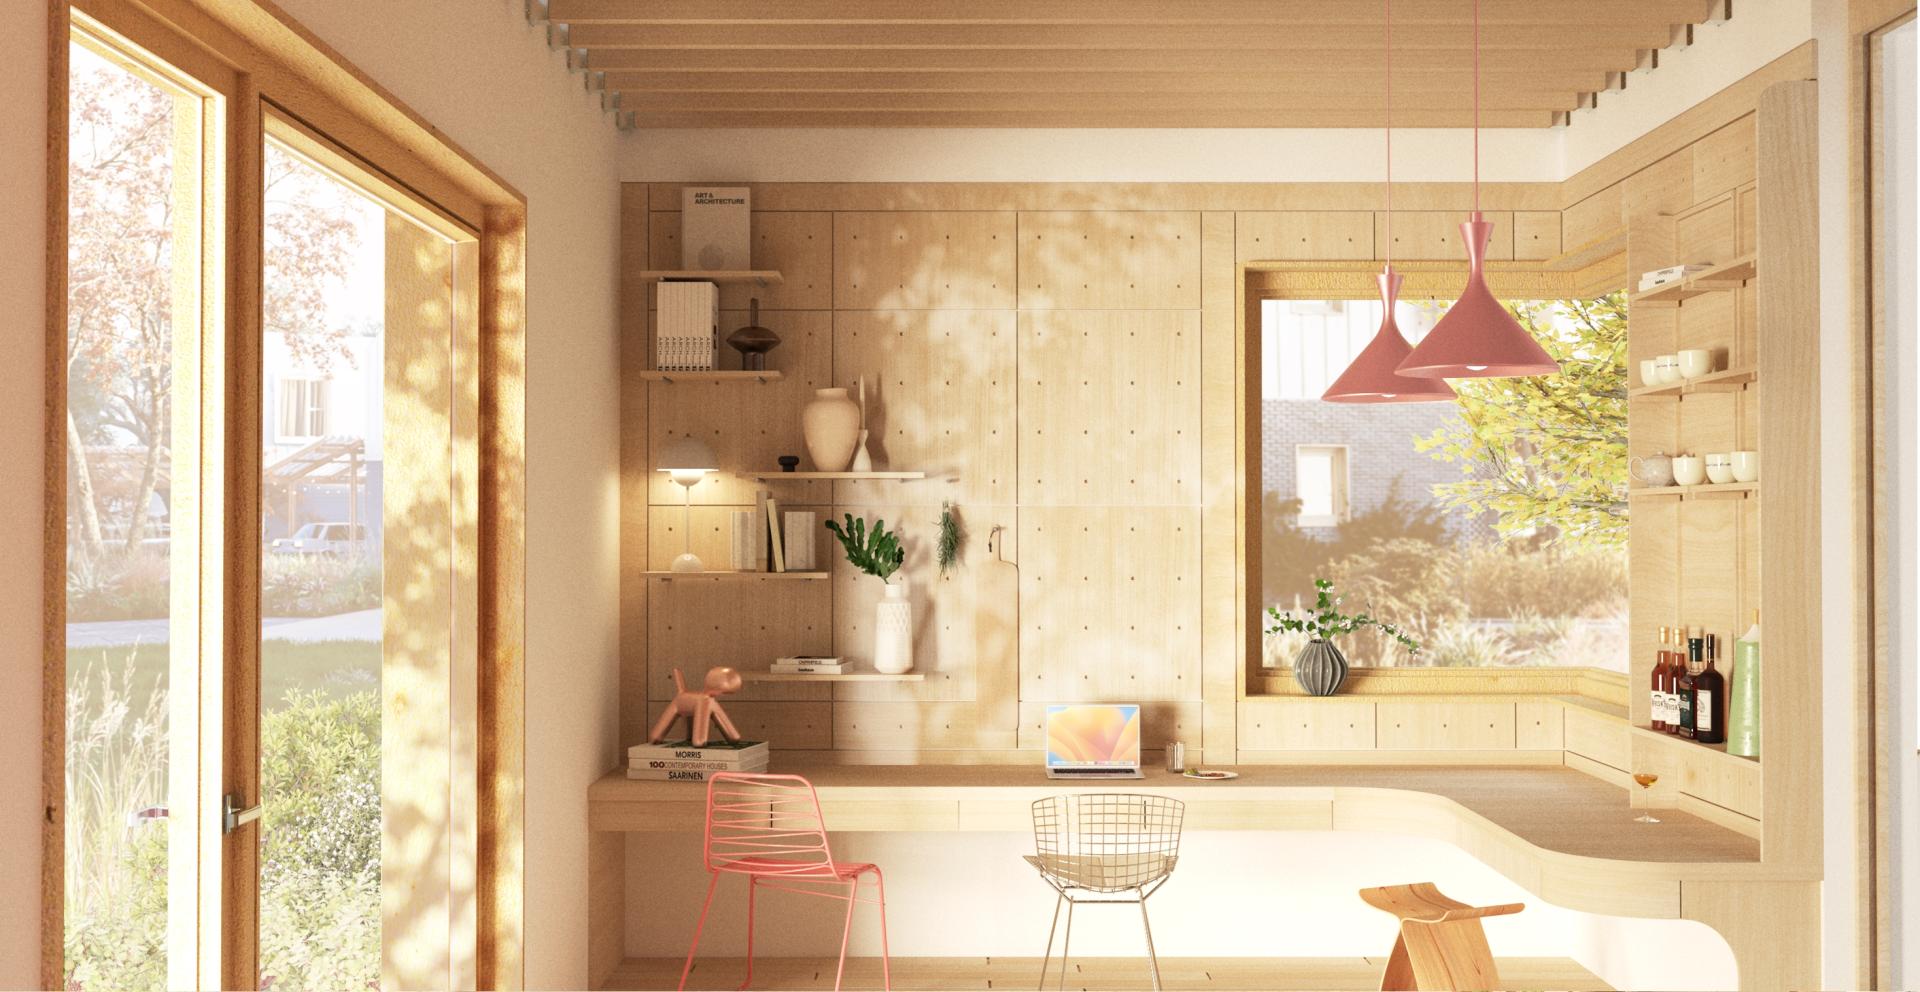
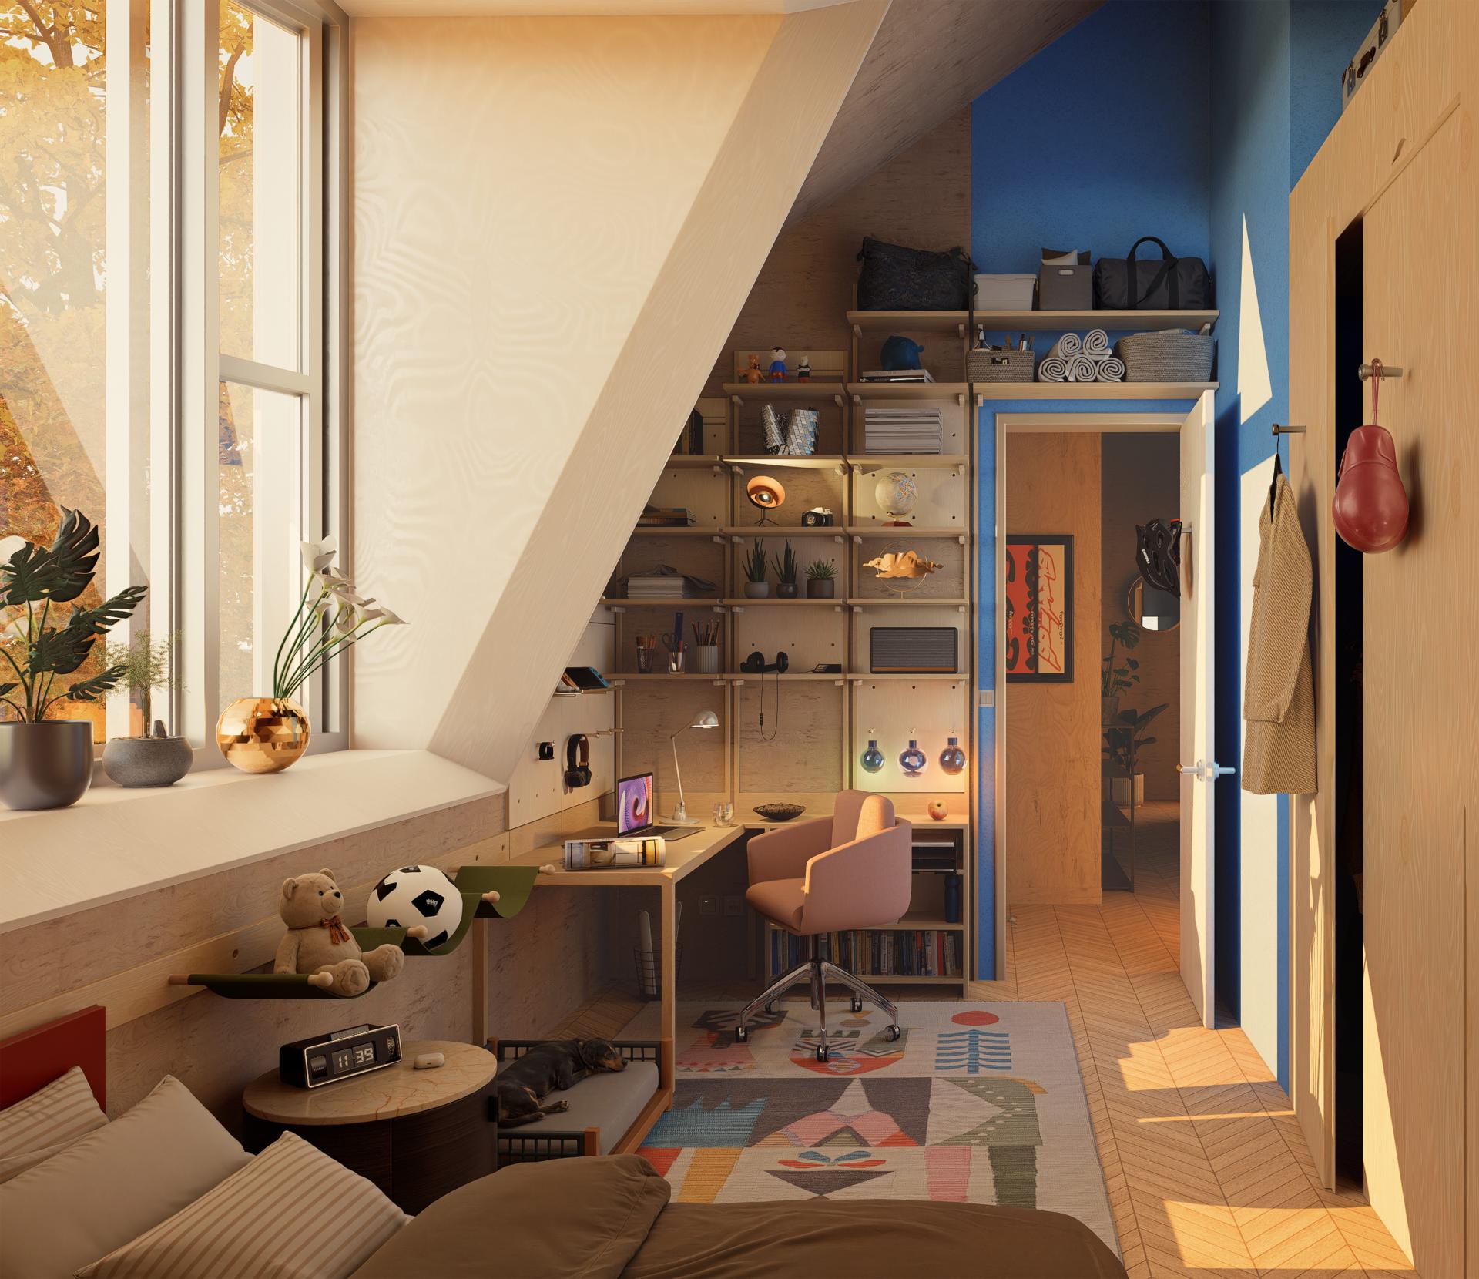
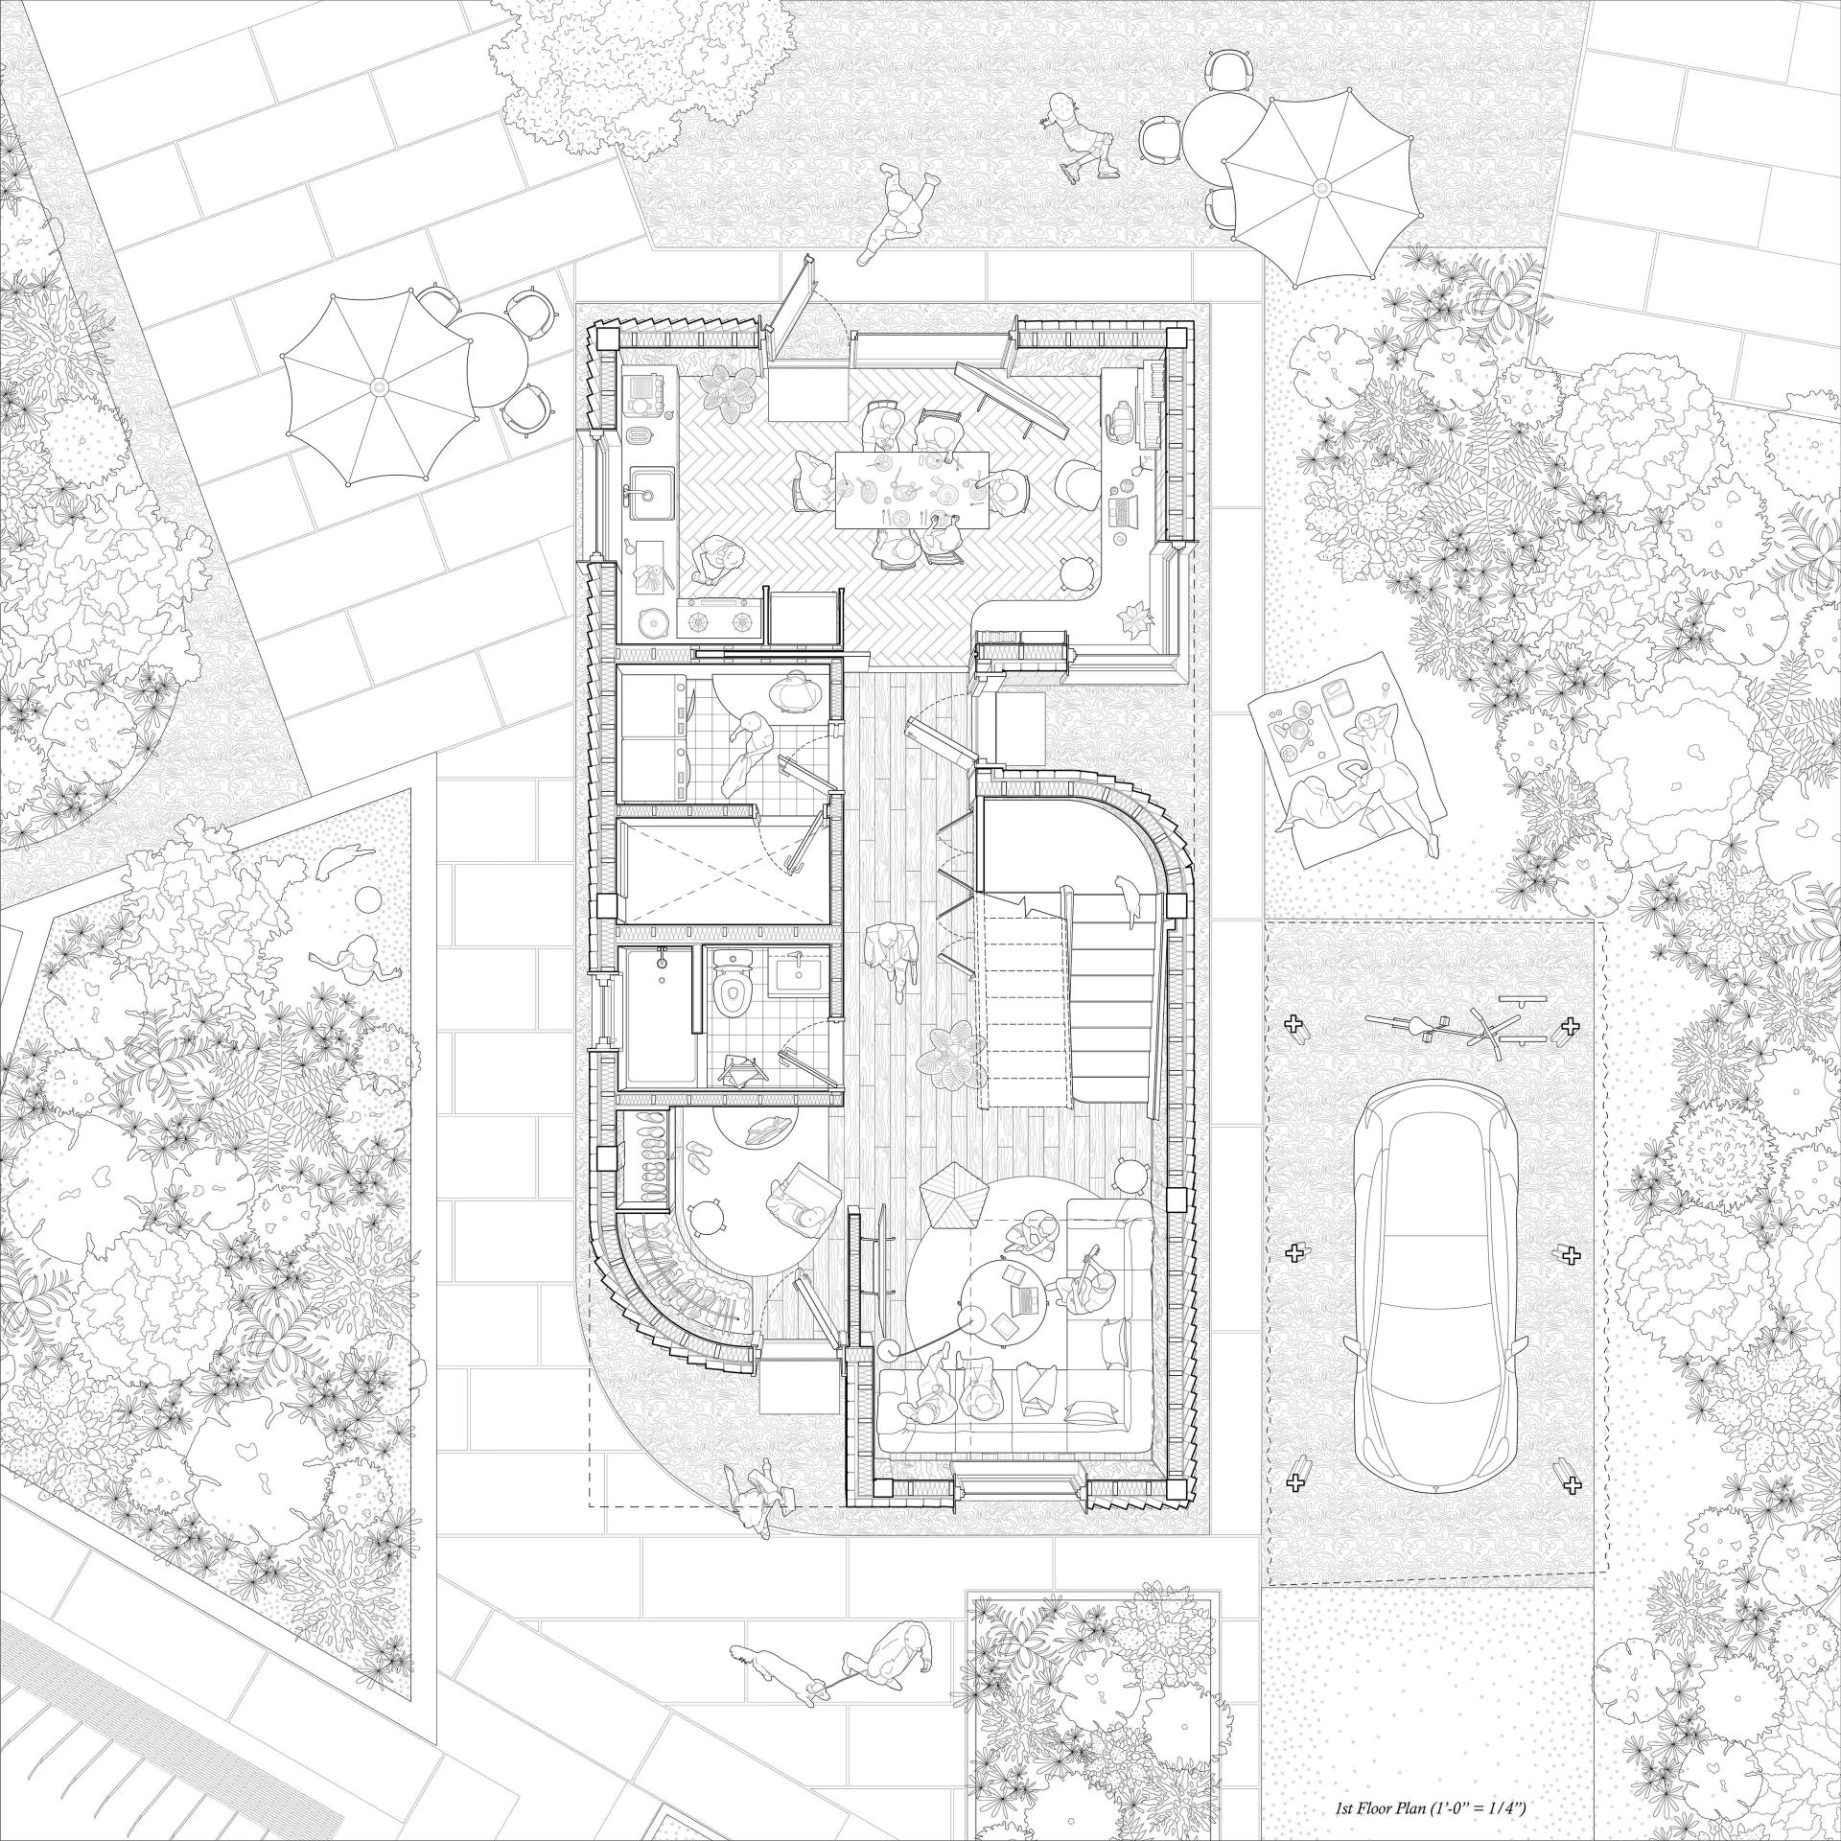
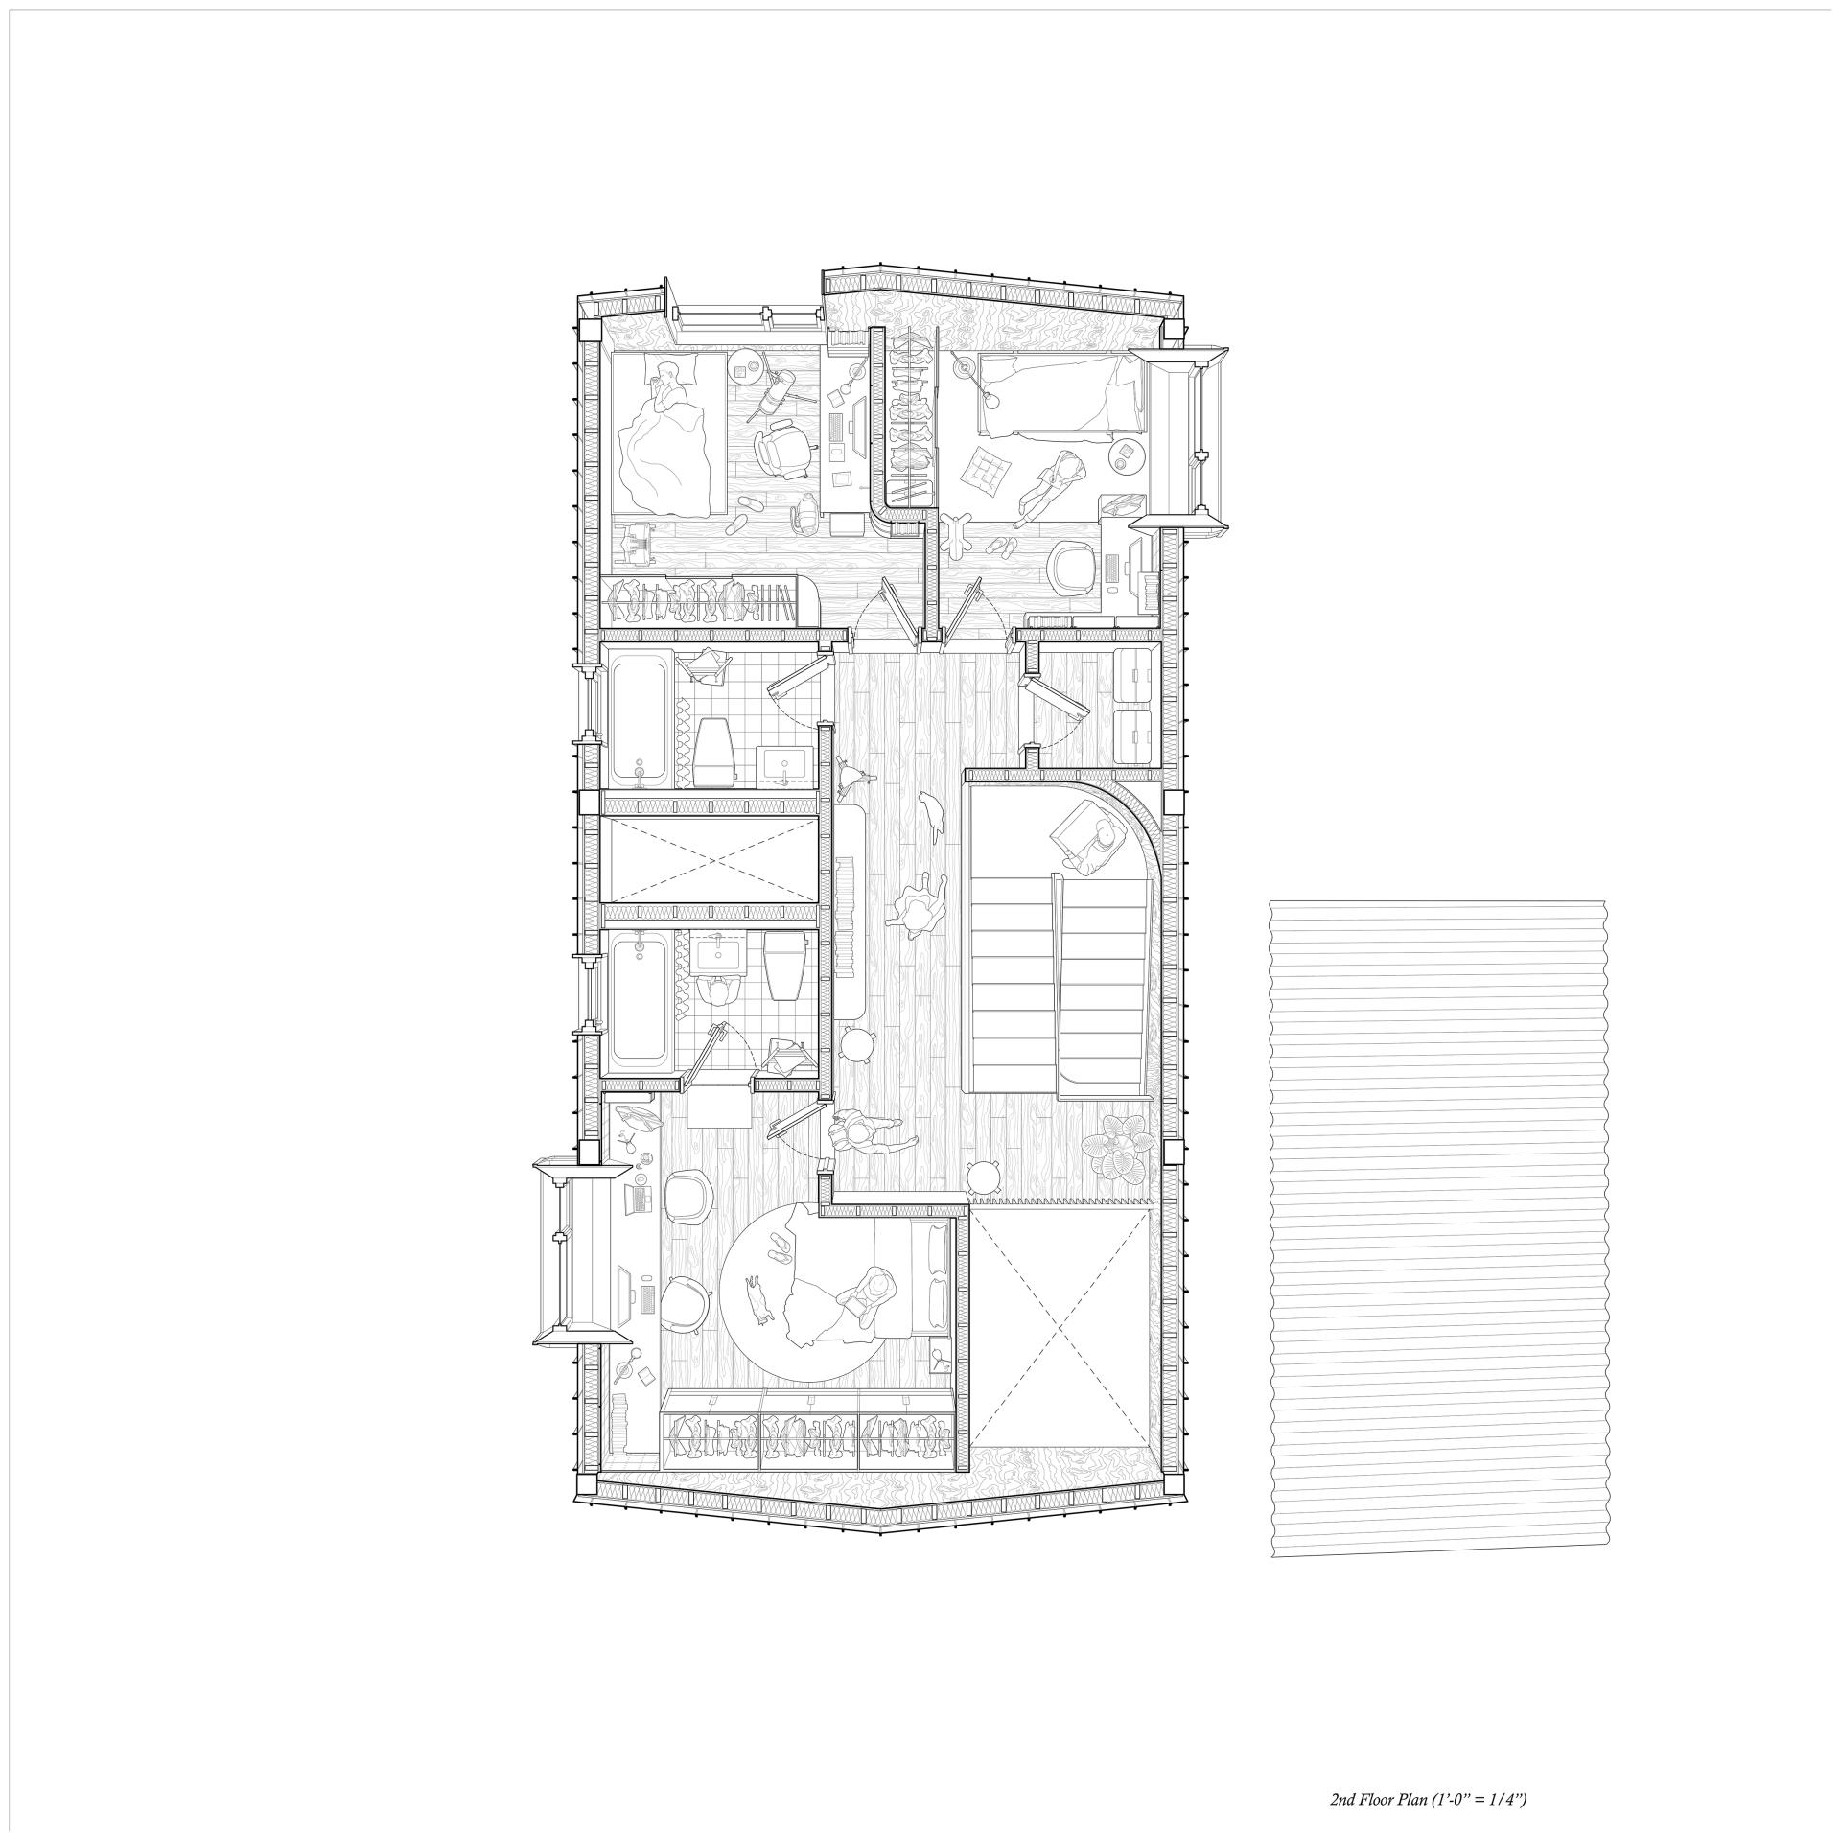
Designed for young households with hybrid and remote work lifestyles, the house integrates dedicated workspaces throughout the home instead of confining work to a single office. Custom millwork desks are strategically embedded within circulation zones and shared spaces, allowing residents to transition naturally between focused work, family activities, and daily routines. By reconsidering traditional suburban priorities, portions of conventional living and dining areas are transformed into productive spaces that better reflect contemporary life.
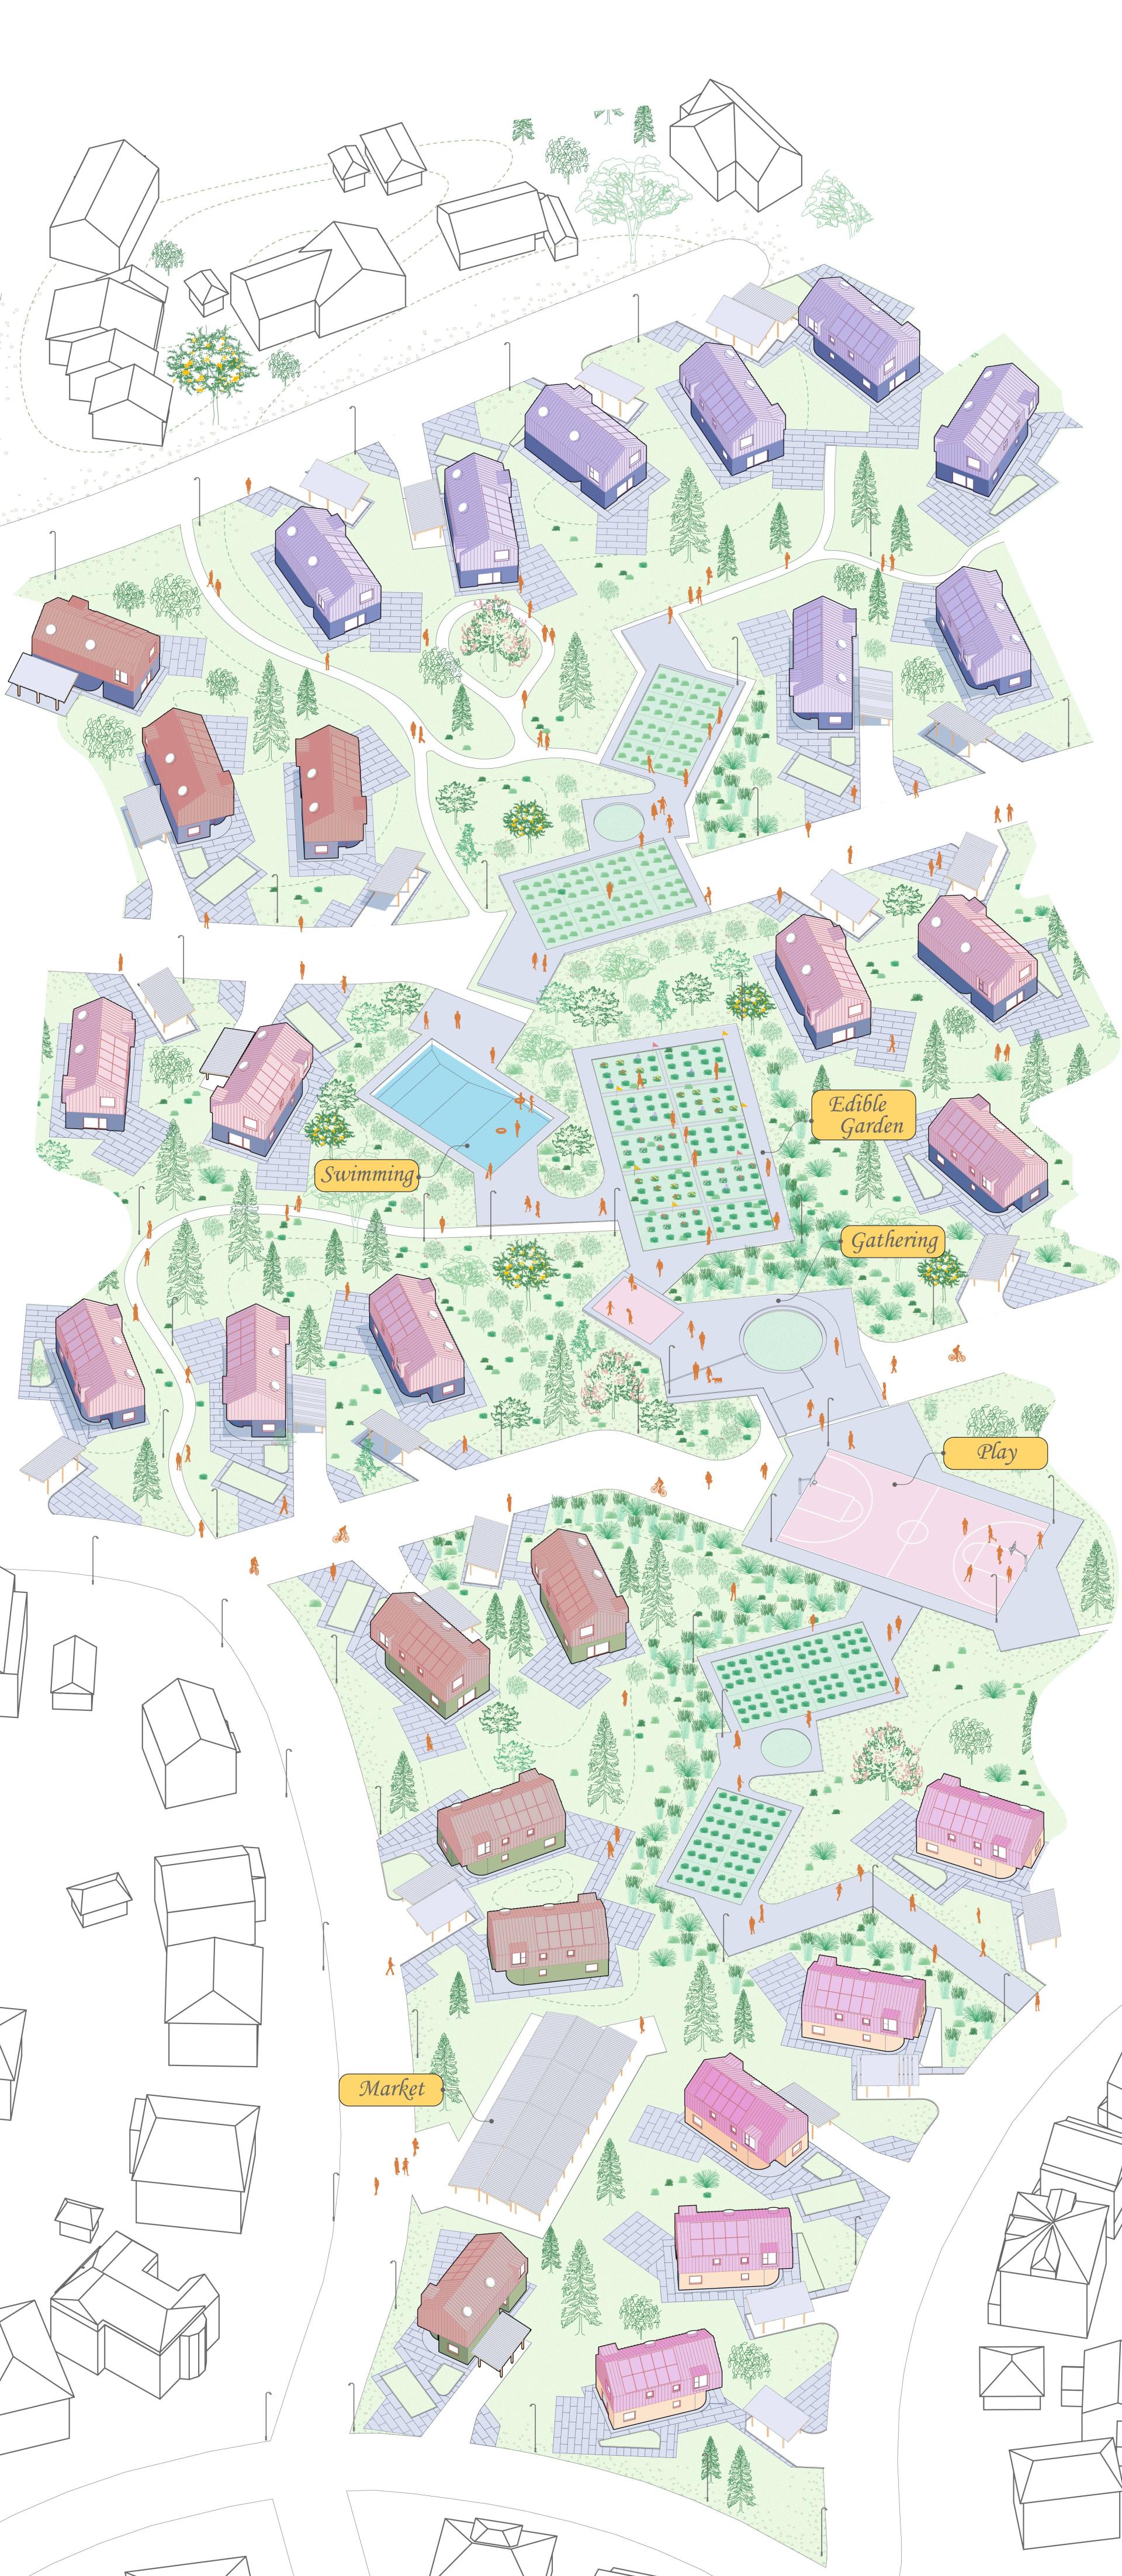
The house also challenges suburban isolation by extending domestic life beyond the interior. A direct connection between the backyard and the surrounding community creates opportunities for informal encounters, shared activities, and stronger neighborhood relationships. The private suburban home becomes a more open and connected part of the larger community.
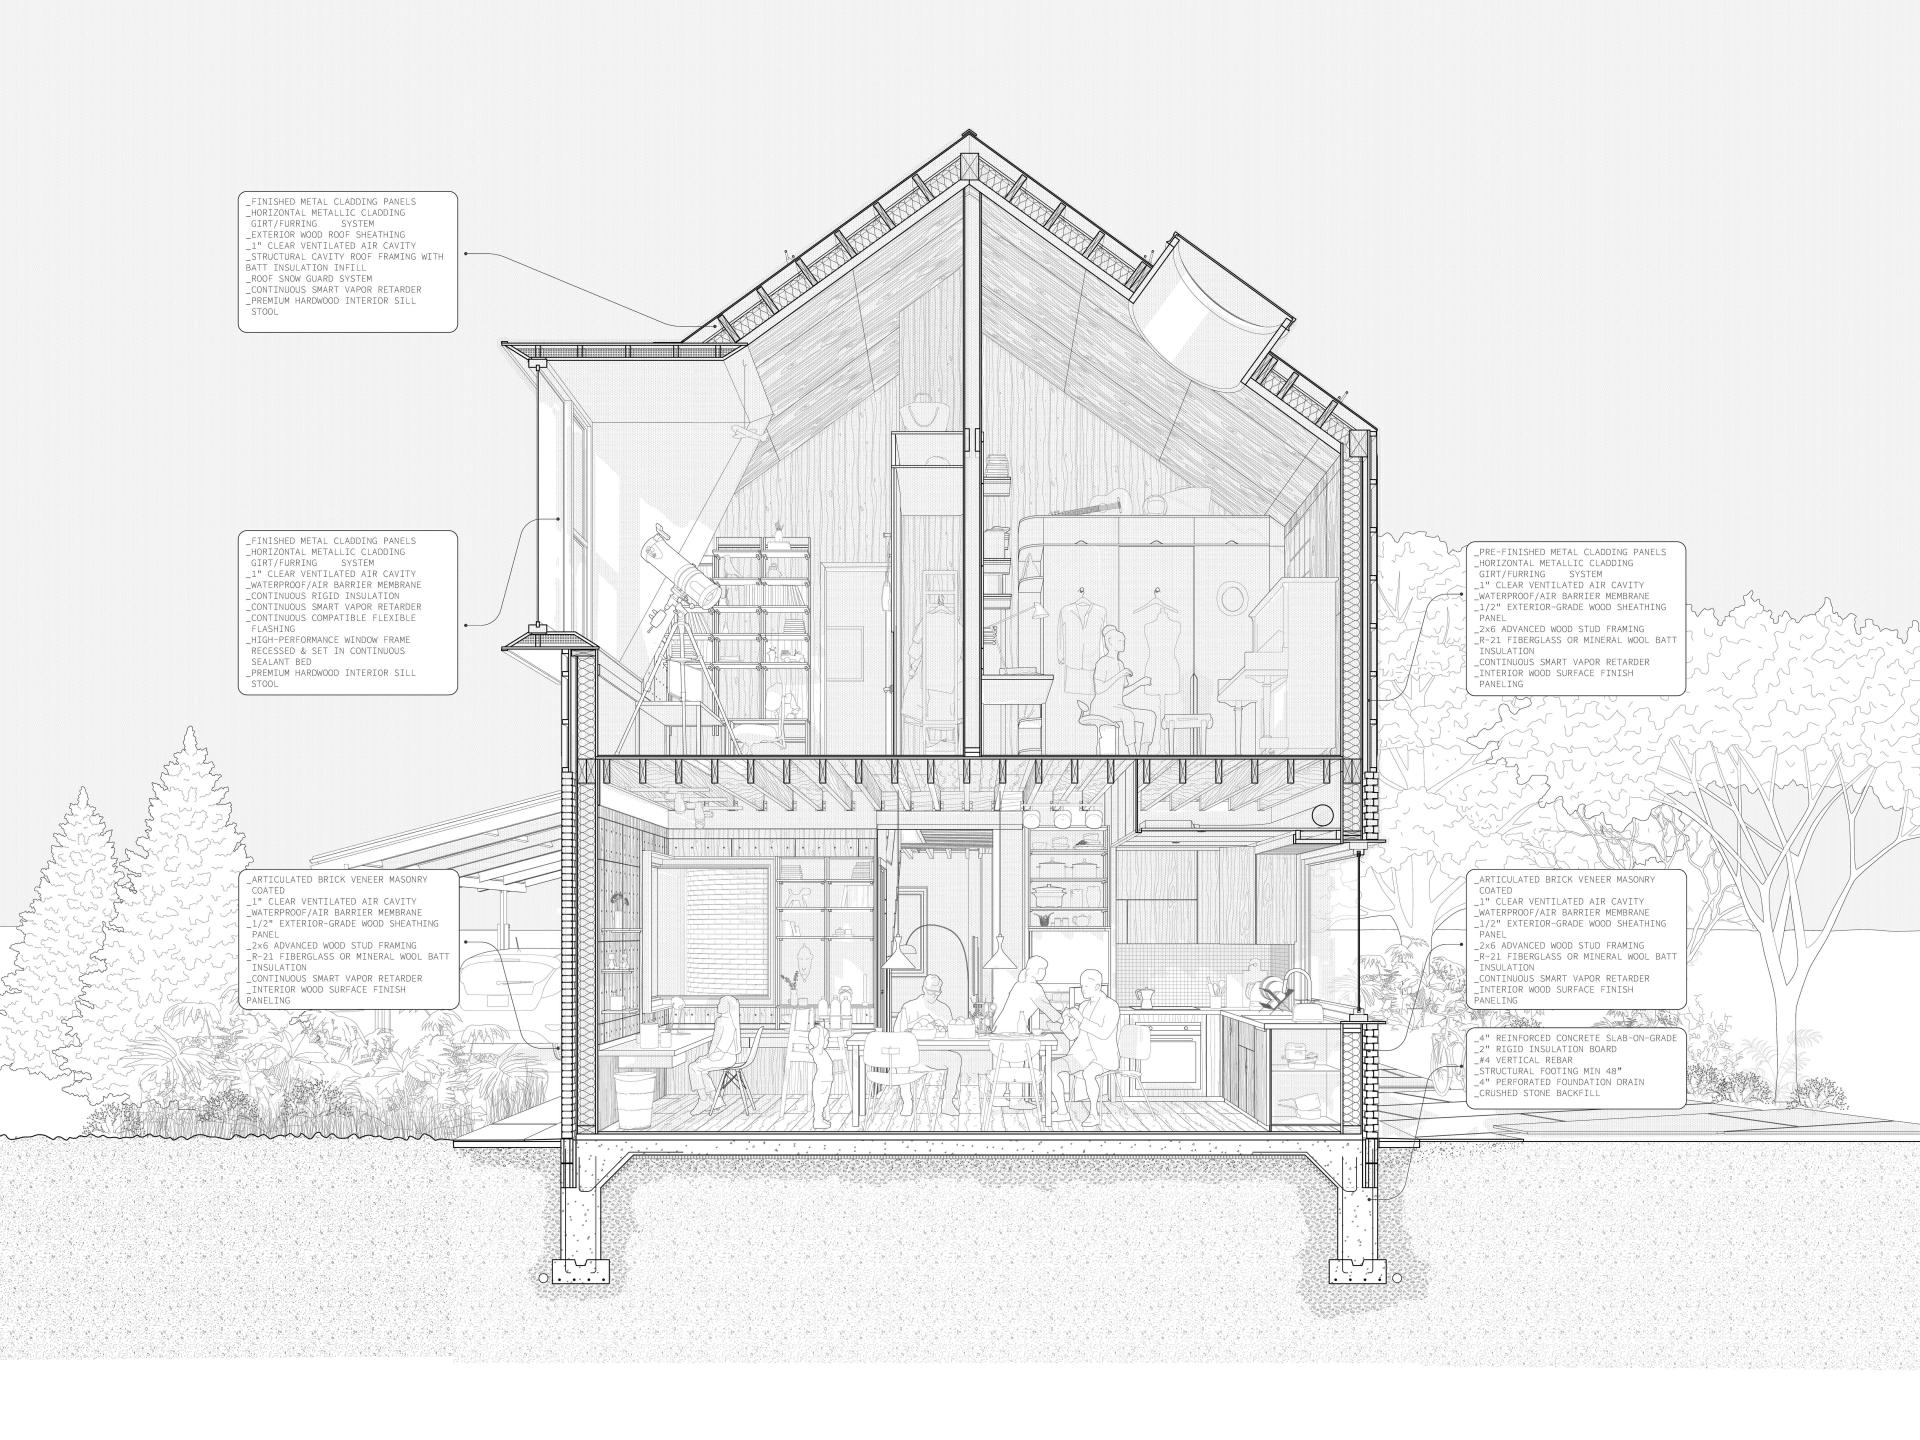
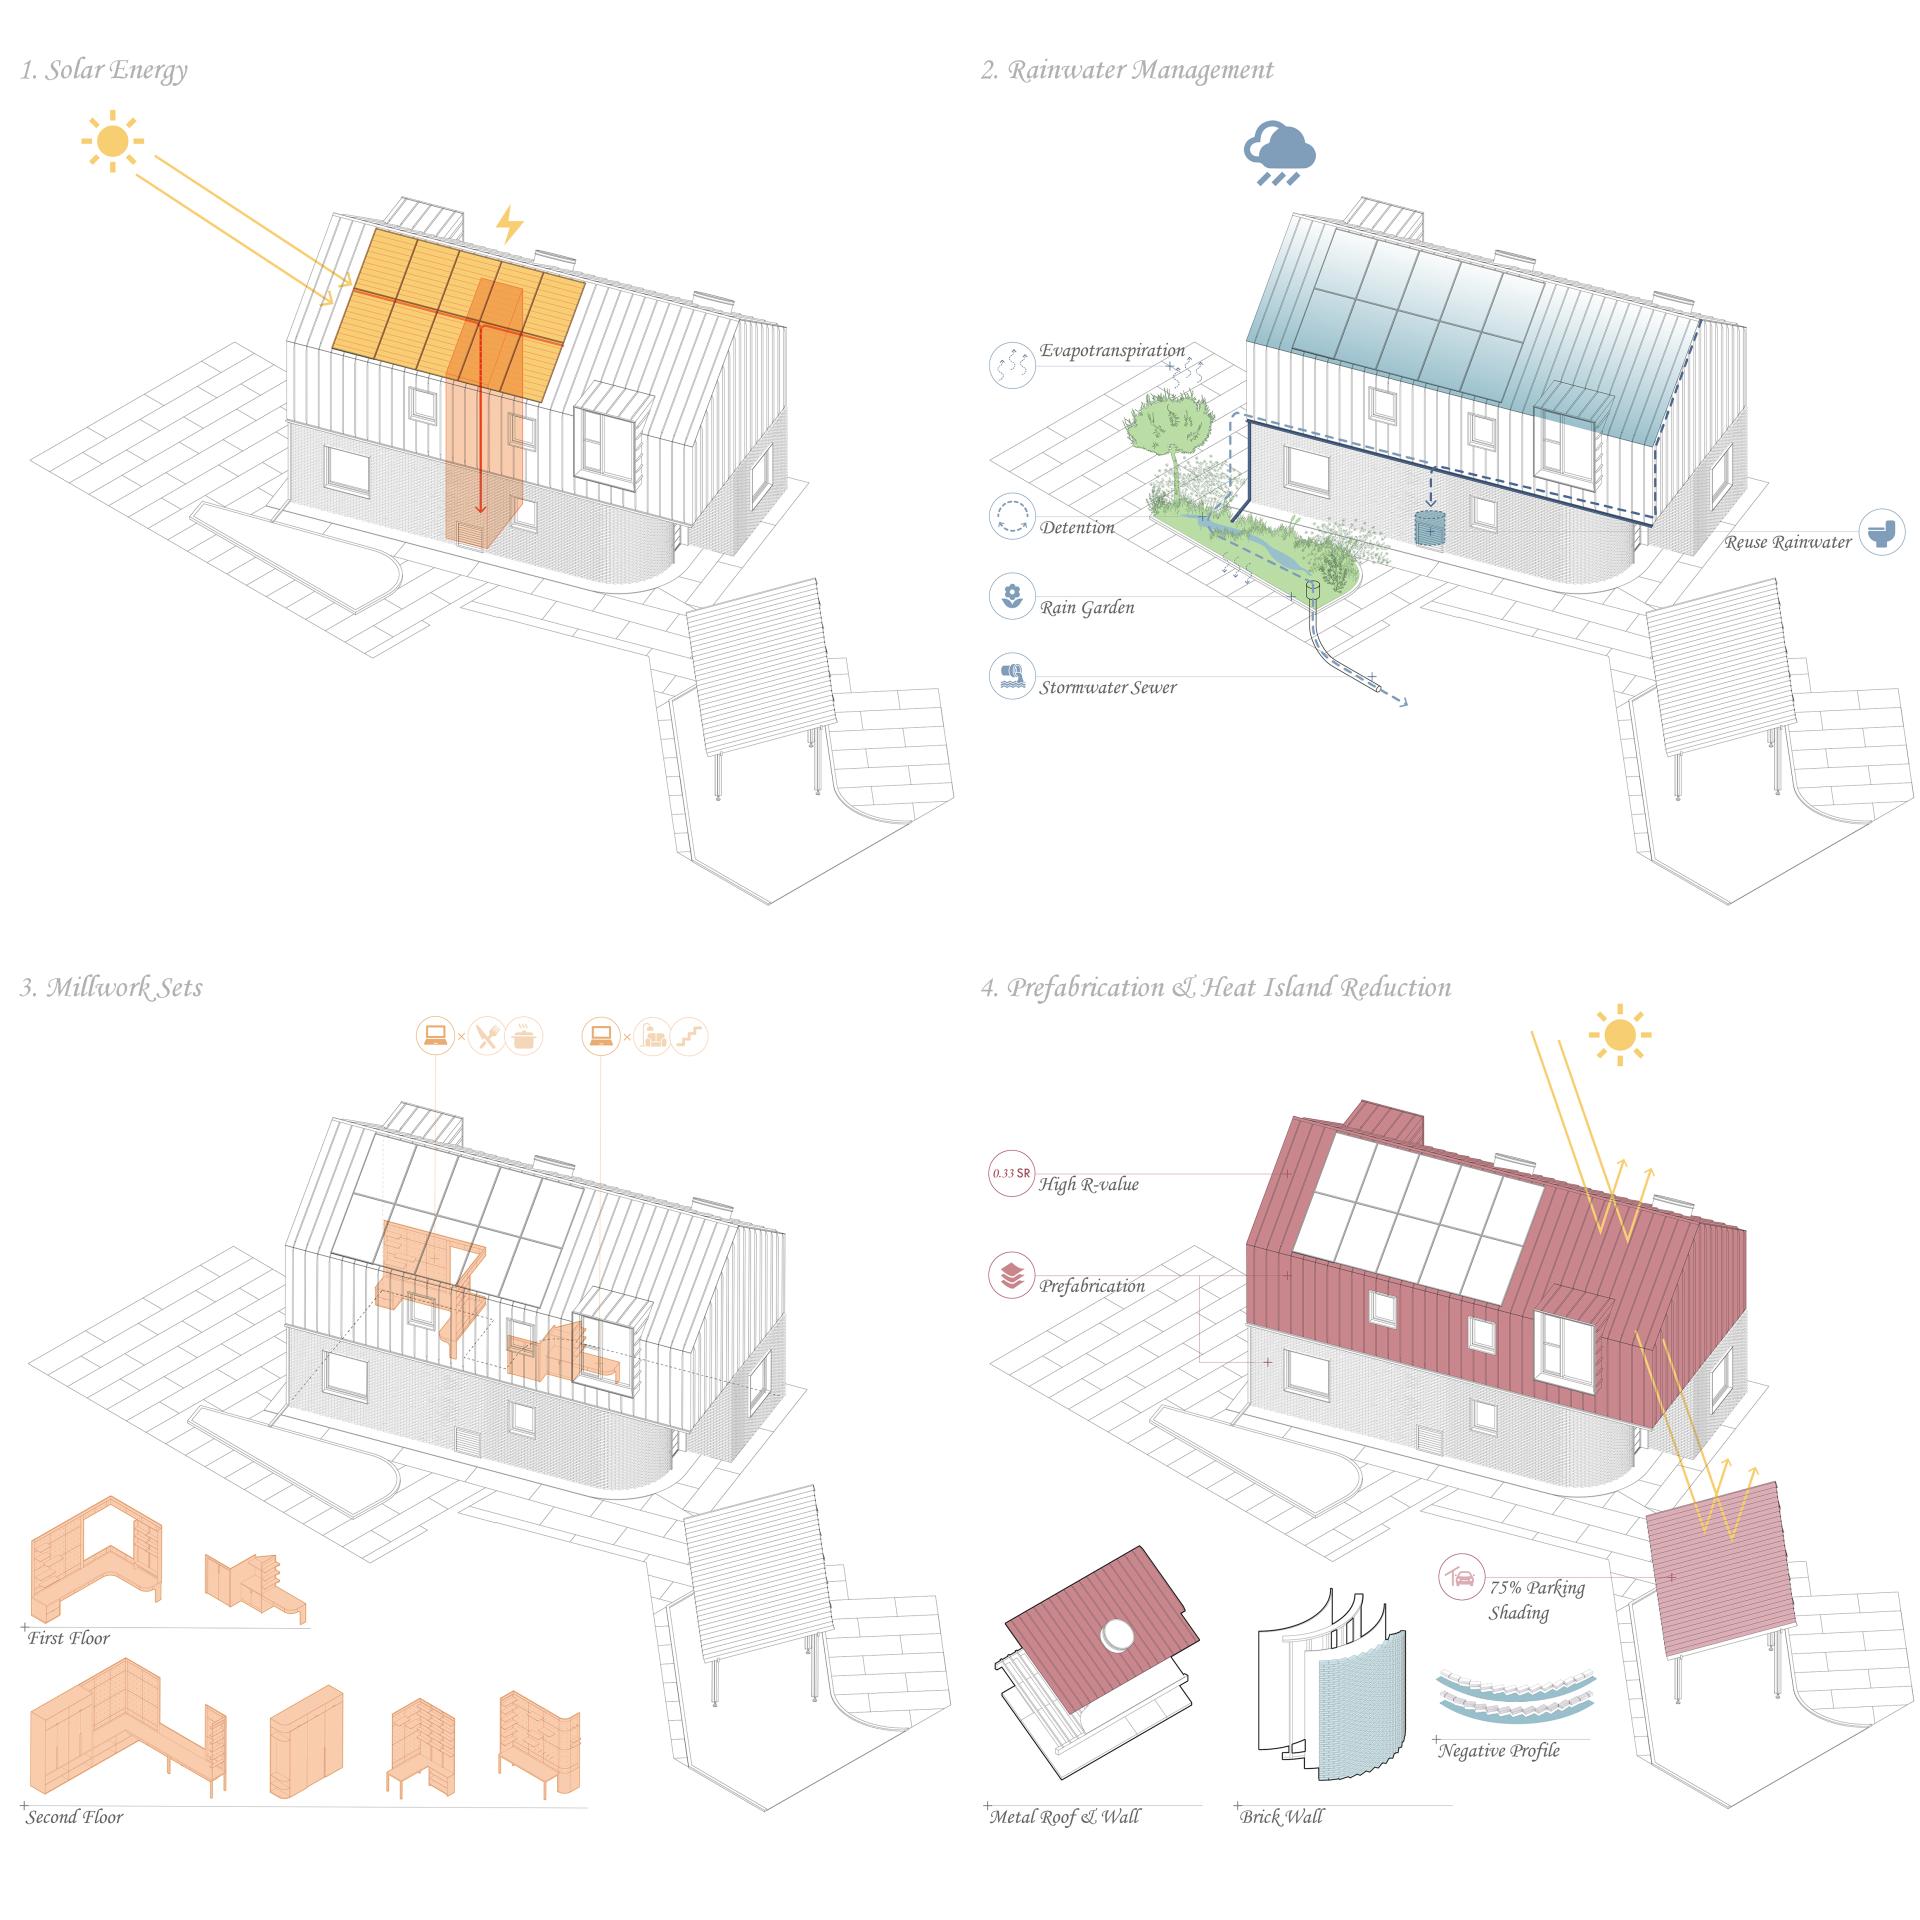
Inspired by the enduring principles of New England houses, the project reinterprets their efficient layouts, durable materials, and climate-responsive forms through a contemporary lens. A centralized service core consolidates kitchens, bathrooms, and mechanical systems, reducing construction complexity while allowing the surrounding spaces to remain flexible over time.
Passive strategies form the foundation of the design. South-oriented living spaces maximize solar gain, carefully proportioned openings provide daylight and natural ventilation, and a high-performance all-electric system works with the building envelope to reduce operational energy while maintaining comfort.
Through a balance of adaptable planning, sustainable performance, and community-oriented design, The Everyday House proposes a new suburban model: one that is compact yet generous, efficient yet personal, rooted in the changing realities of contemporary American life.
Credits
Entrant
Gruskin Group/Gruskin Architecture + Design
Category
Interior Design - Retails, Shops, Department Stores & Mall
Entrant
Lea Shanati
Category
Commercial Architecture - Mixed-Use Developments
Entrant
Oakdale Design Studio LLC
Category
Interior Design - Living Spaces
Entrant
Chao Yang University of Technology
Category
Interior Design - Residential