2026 | Professional

ZOE BEAUTY ROOM
Entrant
Alisa Design
Category
Interior Design - Beauty Salon
Client's Name
Djordja Borozan
Country / Region
Yugoslavia
ZOE BEAUTY ROOM
Dobrota, Kotor
Area: 70 m²
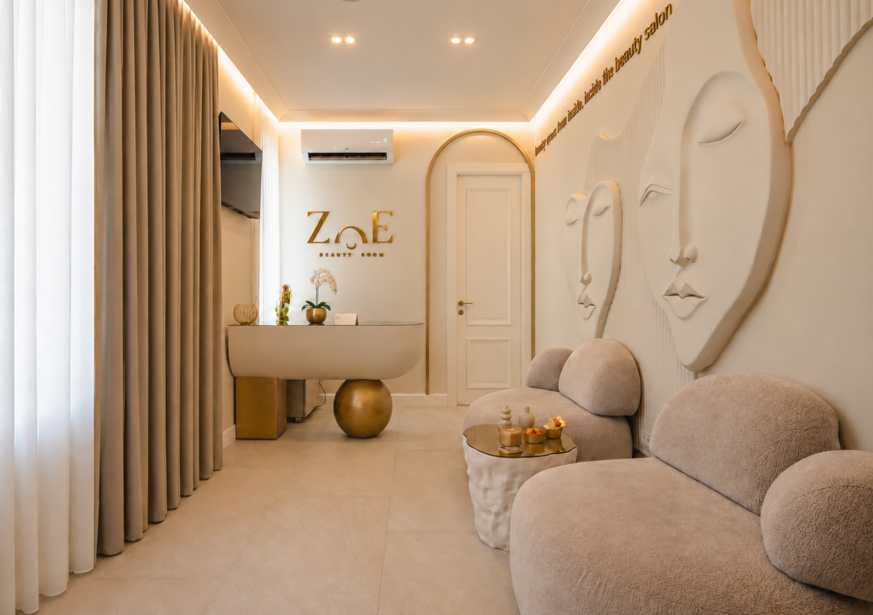
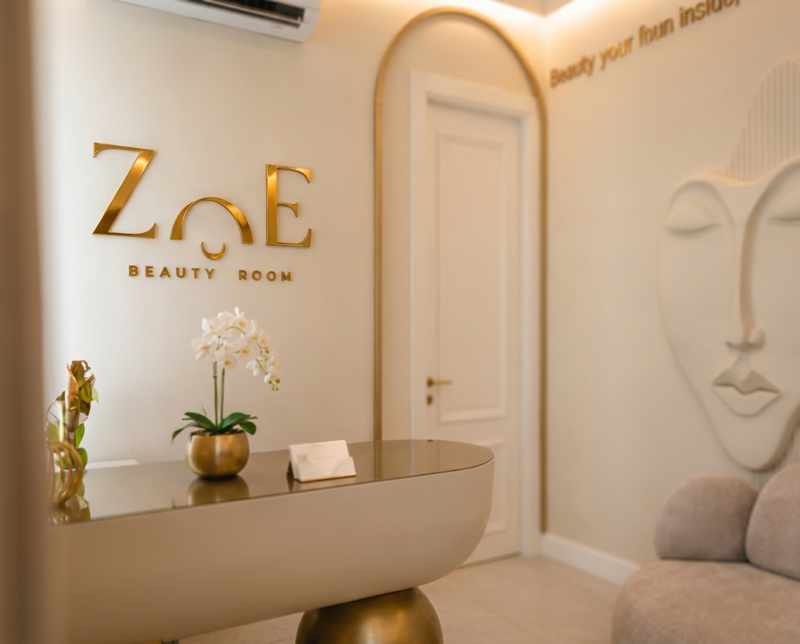
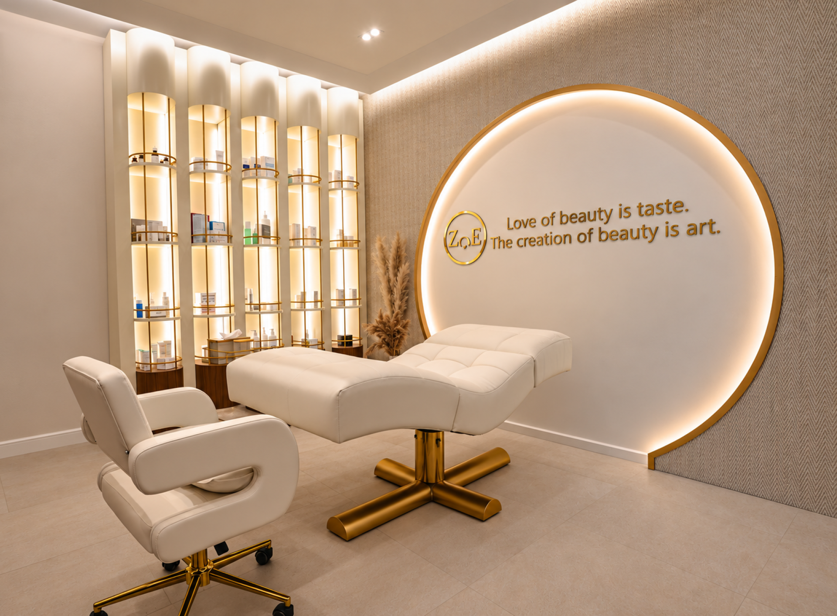
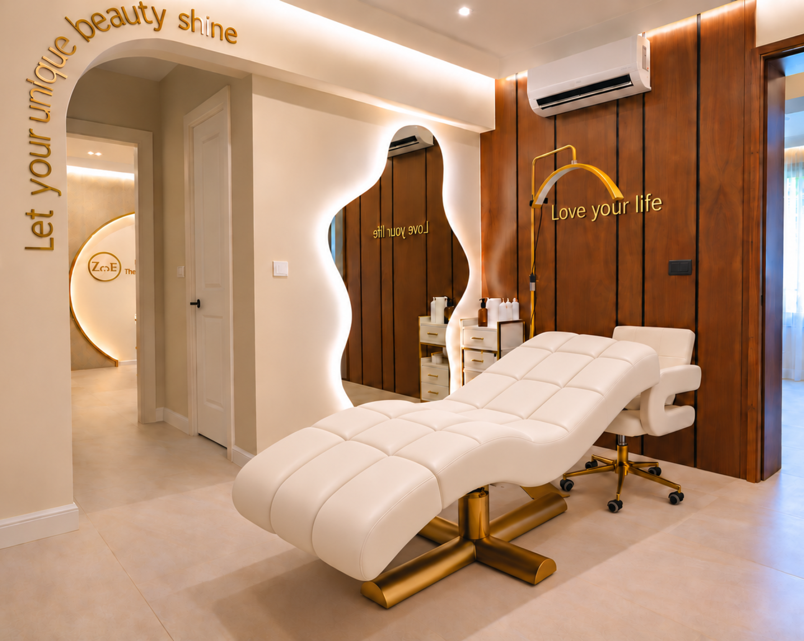
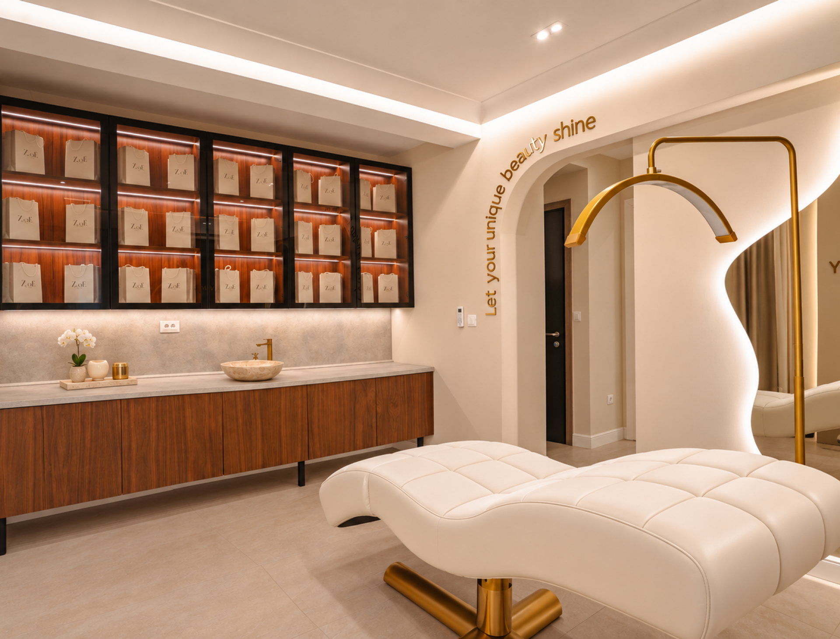
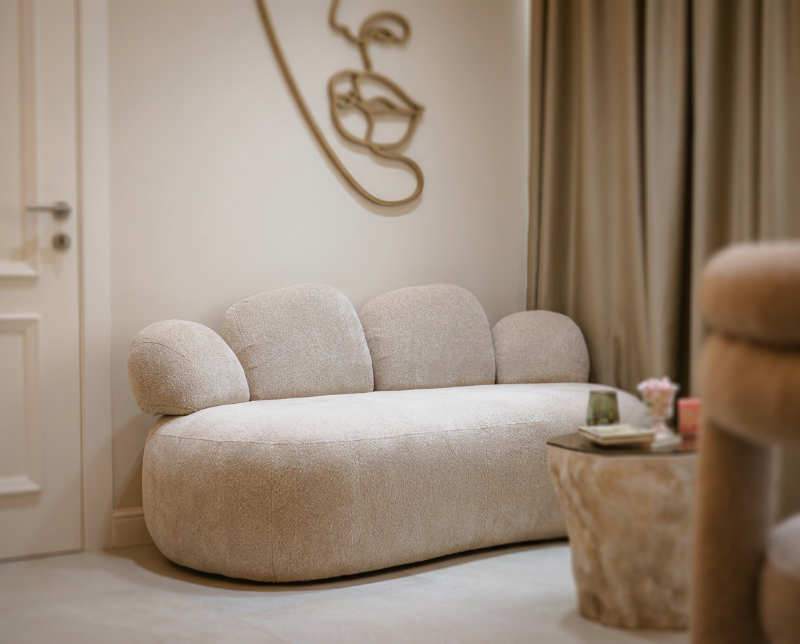
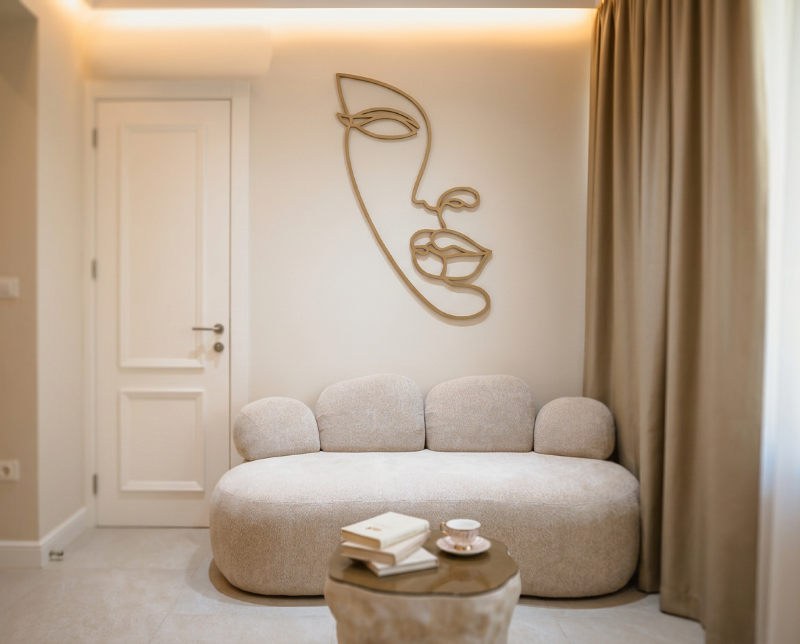
The ZOE Beauty Room project is based on transforming a 70 m² space into a functionally complex and visually distinctive beauty studio. Within the limited floor area, several zones with different purposes have been organized: a reception area with a waiting lounge, a makeup area, treatment rooms, and ancillary spaces. Their clear separation by full-height partitions provides the necessary level of privacy, while continuity in design, materials, and lighting preserves the perception of the interior as a unified spatial composition.
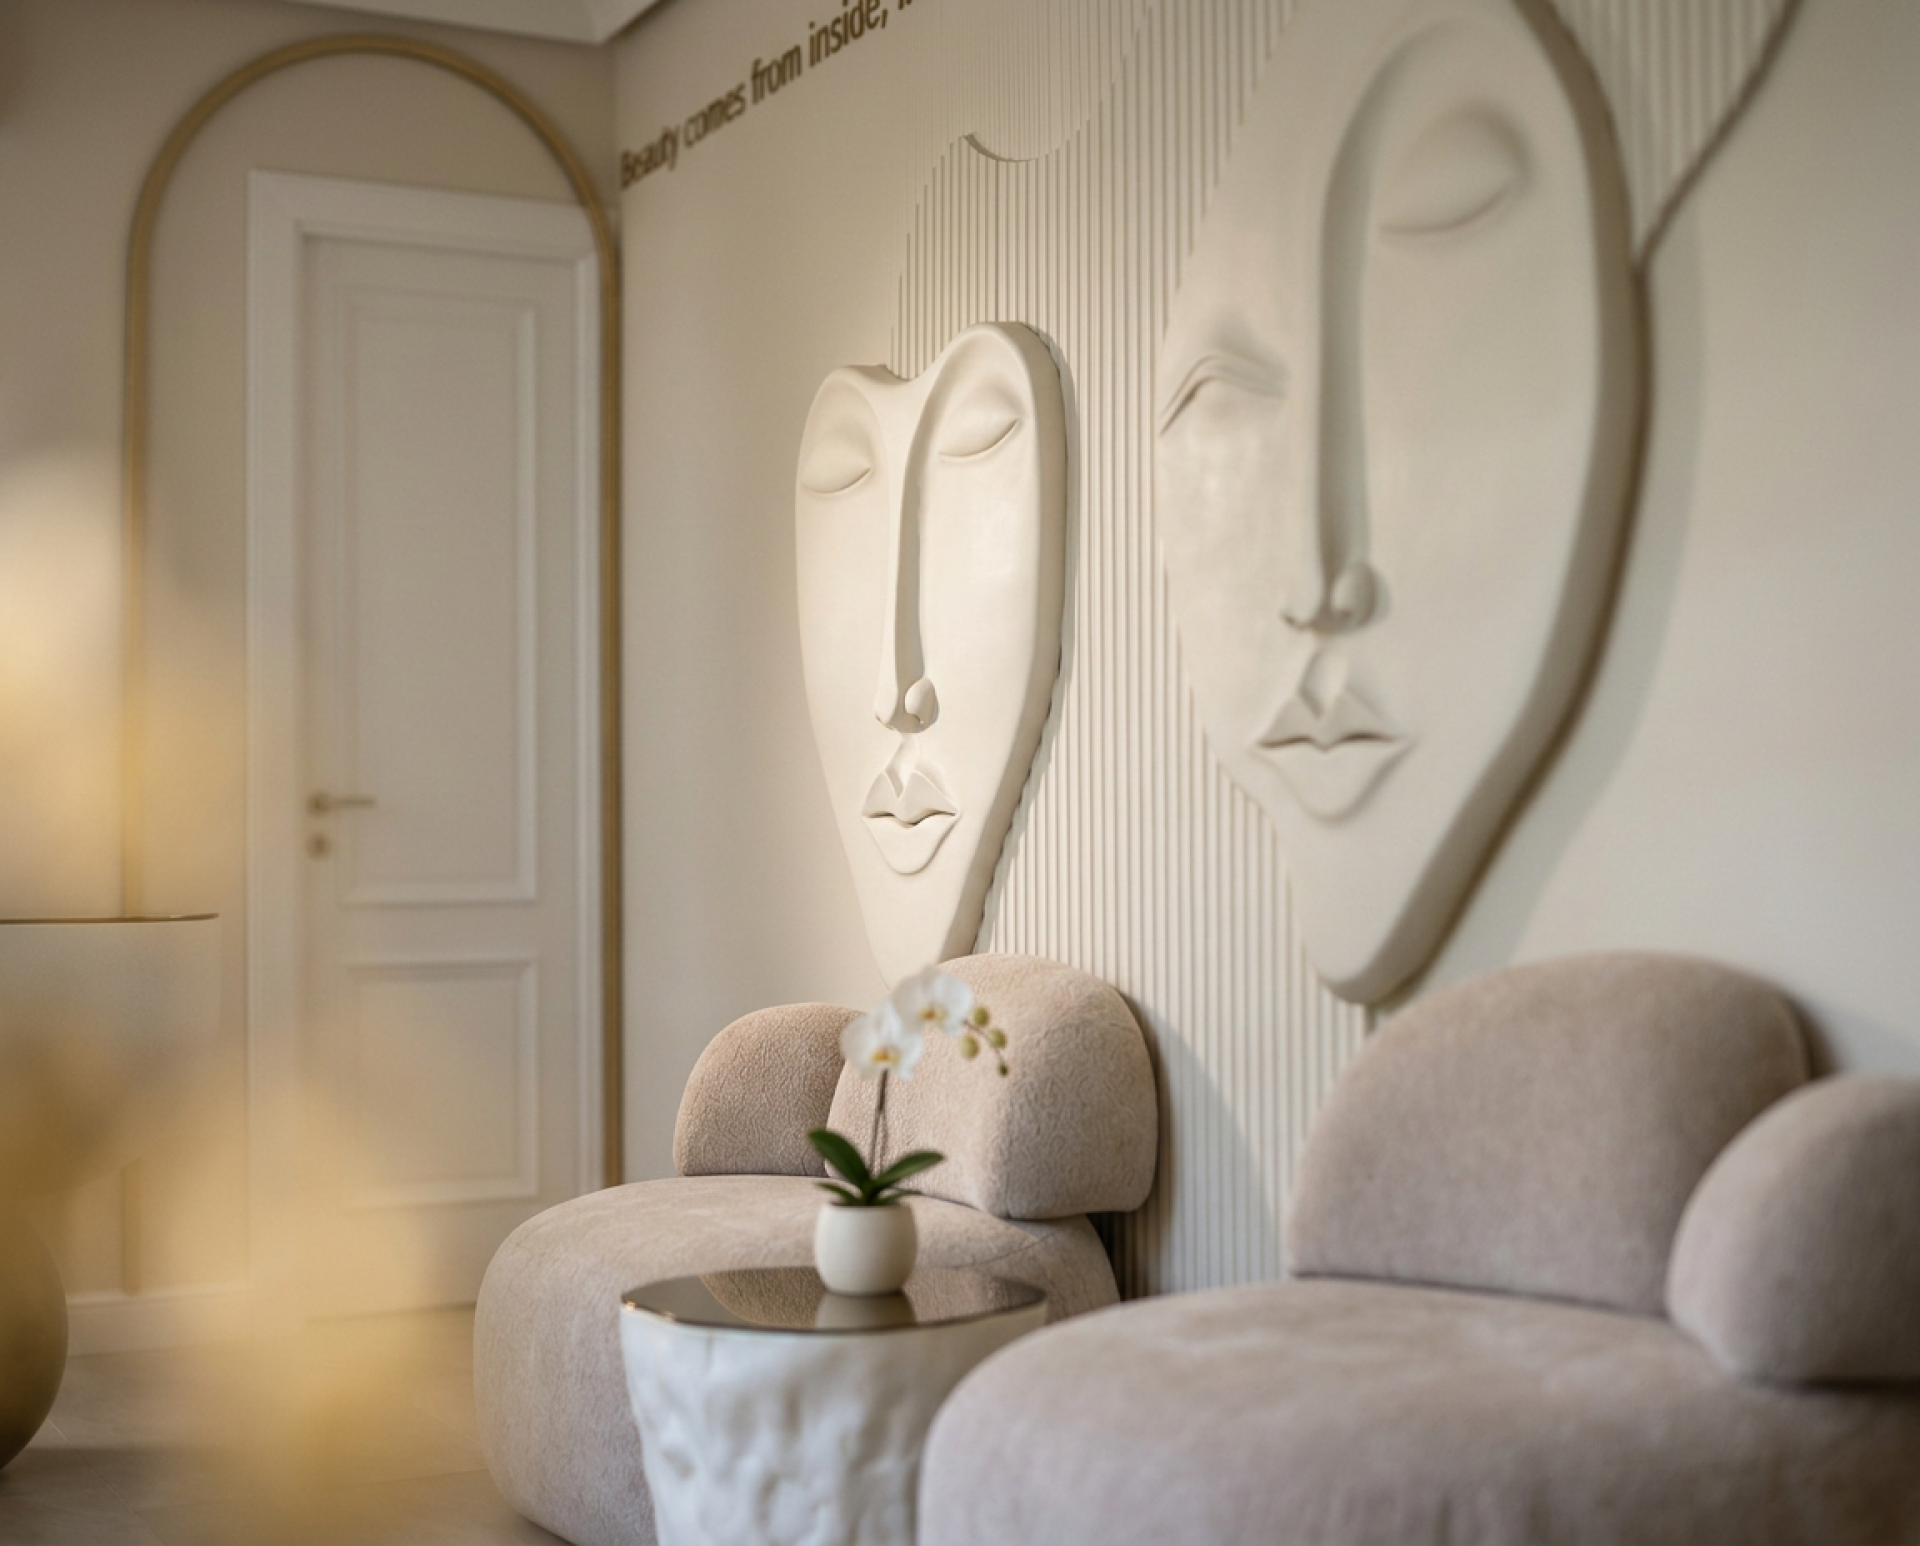
The core concept emerged from the idea of beauty as a process of discovery and transformation. The main defining feature of the space is a sculptural wall composition in the reception and waiting area. Oversized human faces, rendered as reliefs emerging from the wall plane, are treated not as decoration but as an integral part of the interior architecture. Their restrained features and closed eyes symbolize introspection, care, and individuality, giving the space its distinctive and recognizable character.
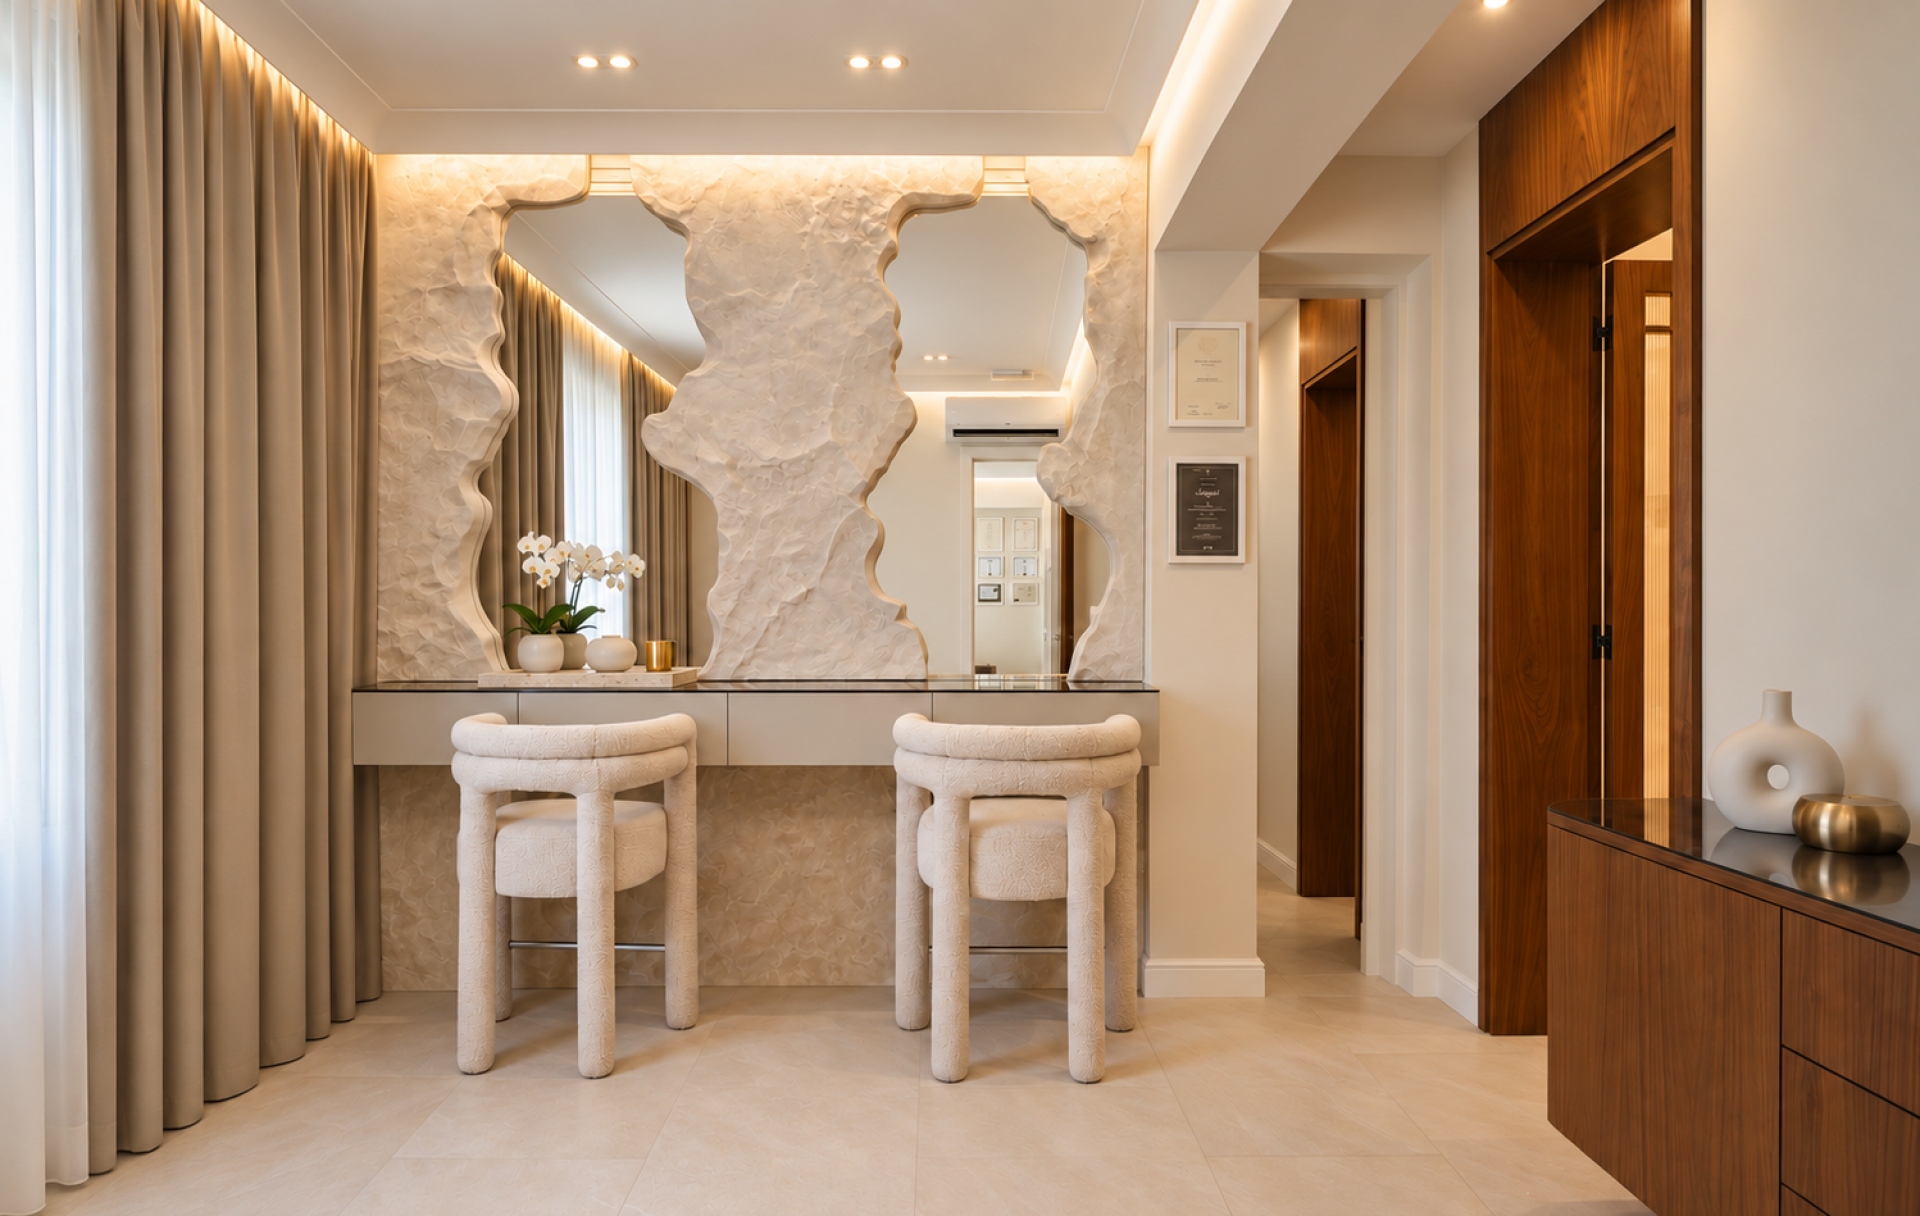
The theme of transformation continues into the makeup area, where mirrors are integrated into wall cladding that imitates roughly hewn stone. The contrast between the irregular, raw texture and the precise, reflective surfaces of the mirrors establishes a dialogue between matter and image, the natural and the shaped. The sculptural faces in the entrance area and the stone structure in the makeup zone thus become parts of the same design narrative: the face appears as a form emerging from matter, while the mirror enables its renewed perception and transformation.
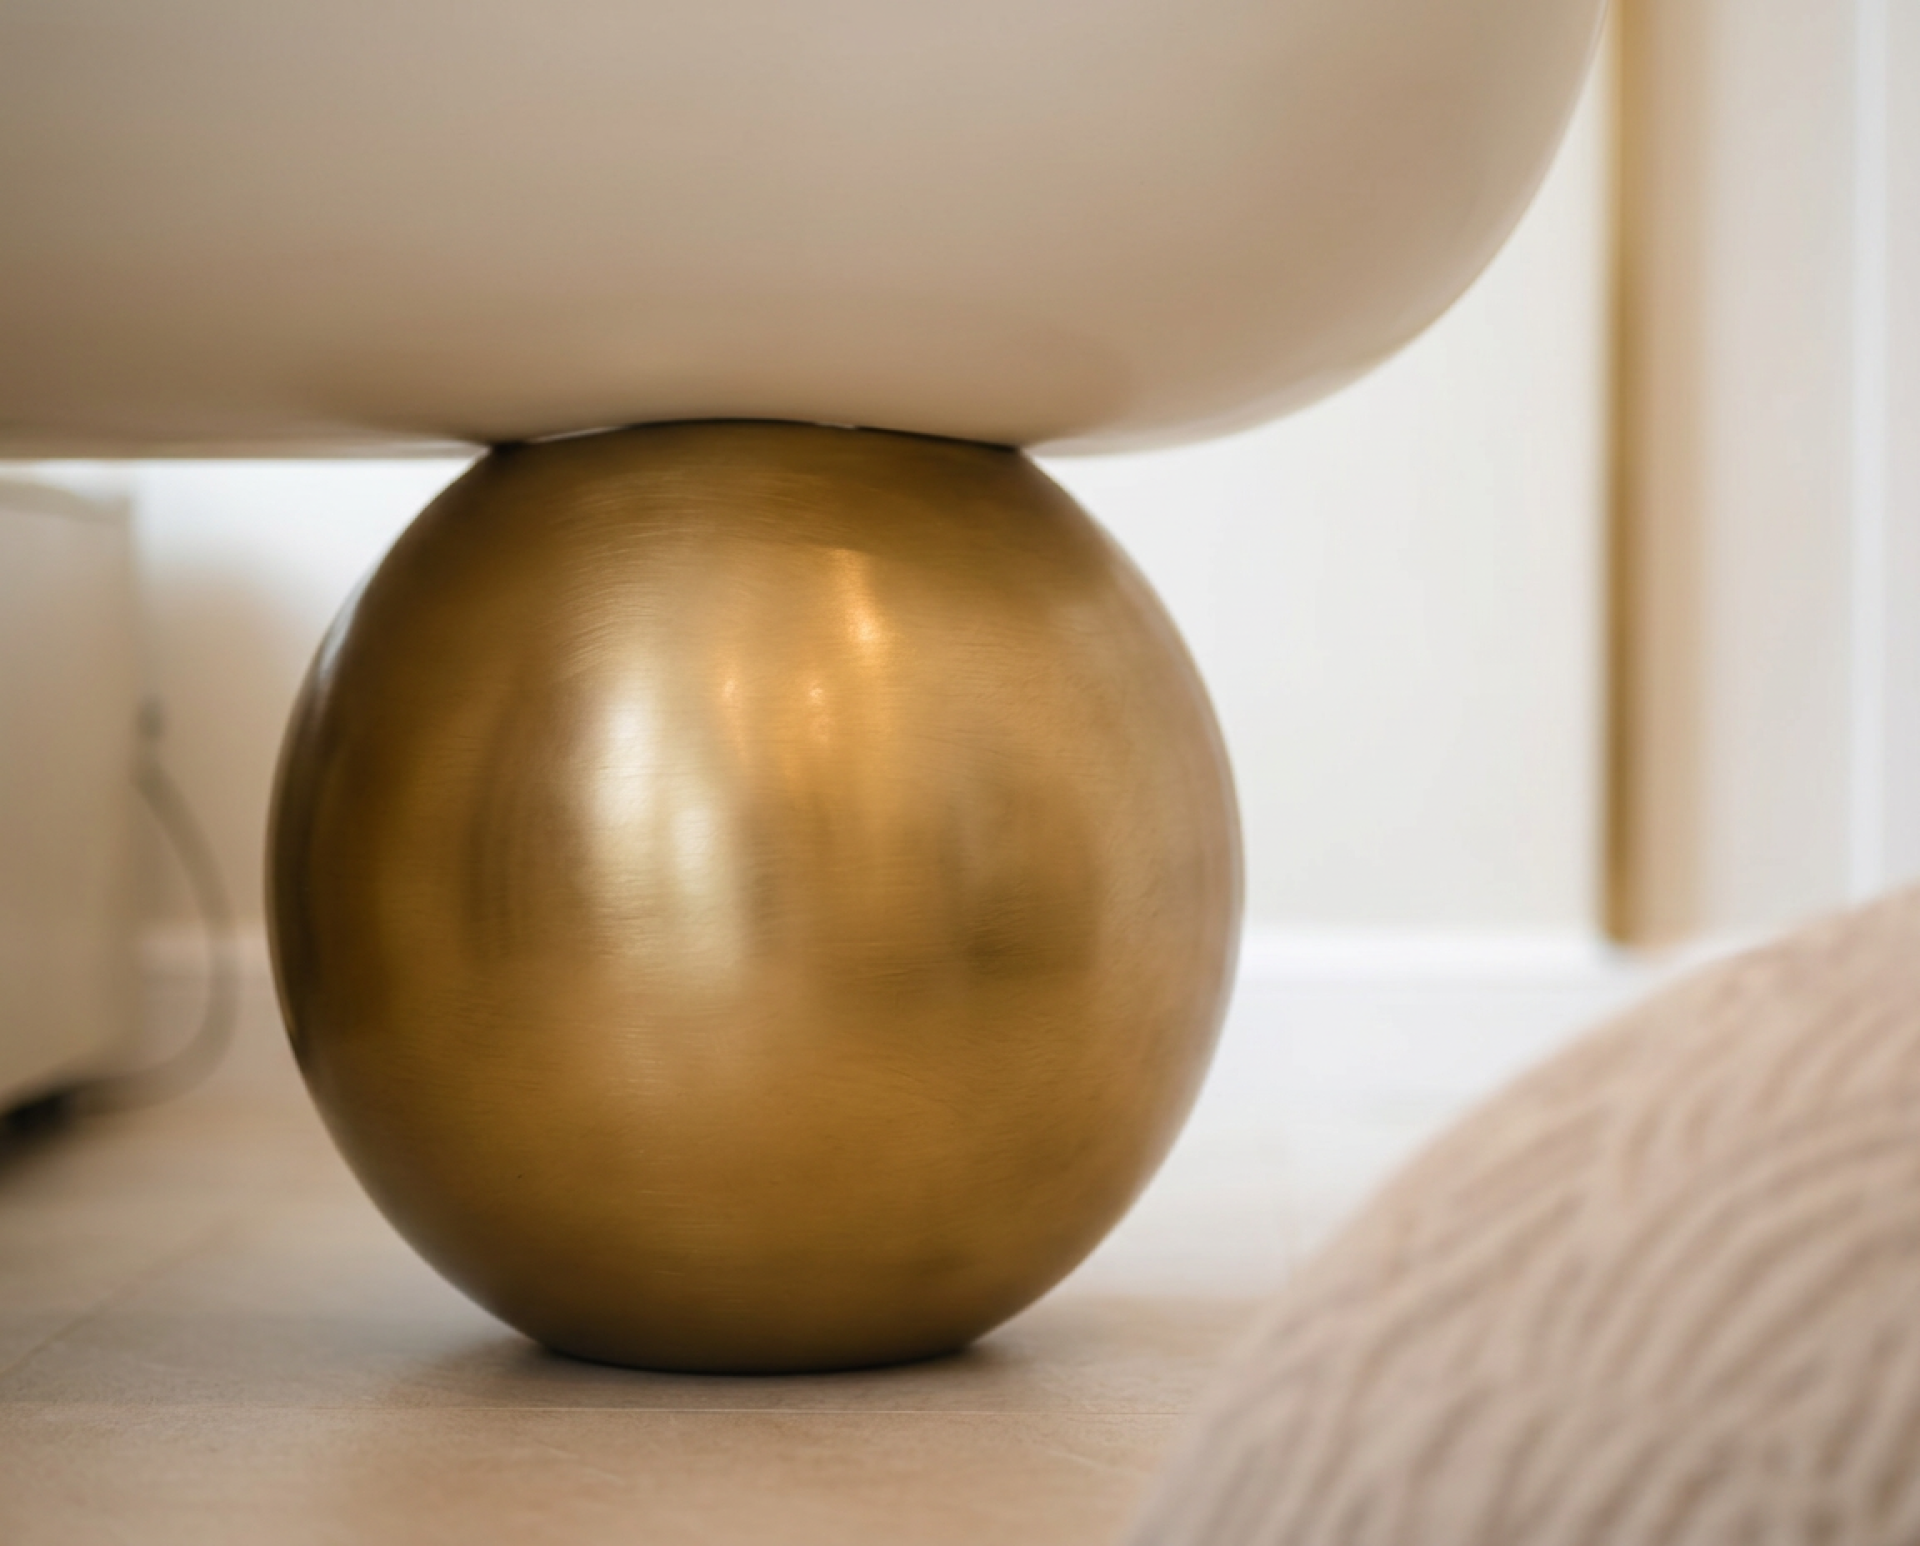
The material palette is based on a light, almost monochromatic foundation, tactile mineral finishes, warm wood, and subtle metal details in brass tones. Indirect lighting is integrated into niches, perimeter junctions, and furniture elements, emphasizing the depth of the reliefs and the softness of the rounded forms. The combination of functional and ambient lighting creates an interior that meets the precise requirements of a beauty studio while establishing a unique and architecturally coherent spatial expression through geometry, material, and light.
Credits
Entrant
ASHMONT
Category
Commercial Architecture - Mixed-Use Developments
Entrant
China University of Technology
Category
Student Design - Interior Design
Entrant
Royal Profit SLU
Category
Residential Architecture - Luxury Residences
Entrant
G.Z DESIGN STUDIO LTD
Category
Interior Design - Restaurants & Café