2026 | Professional

Villa Venetta
Entrant
KLIC Arquitectos
Category
Residential Architecture - Custom-Built Residences
Client's Name
Country / Region
Spain
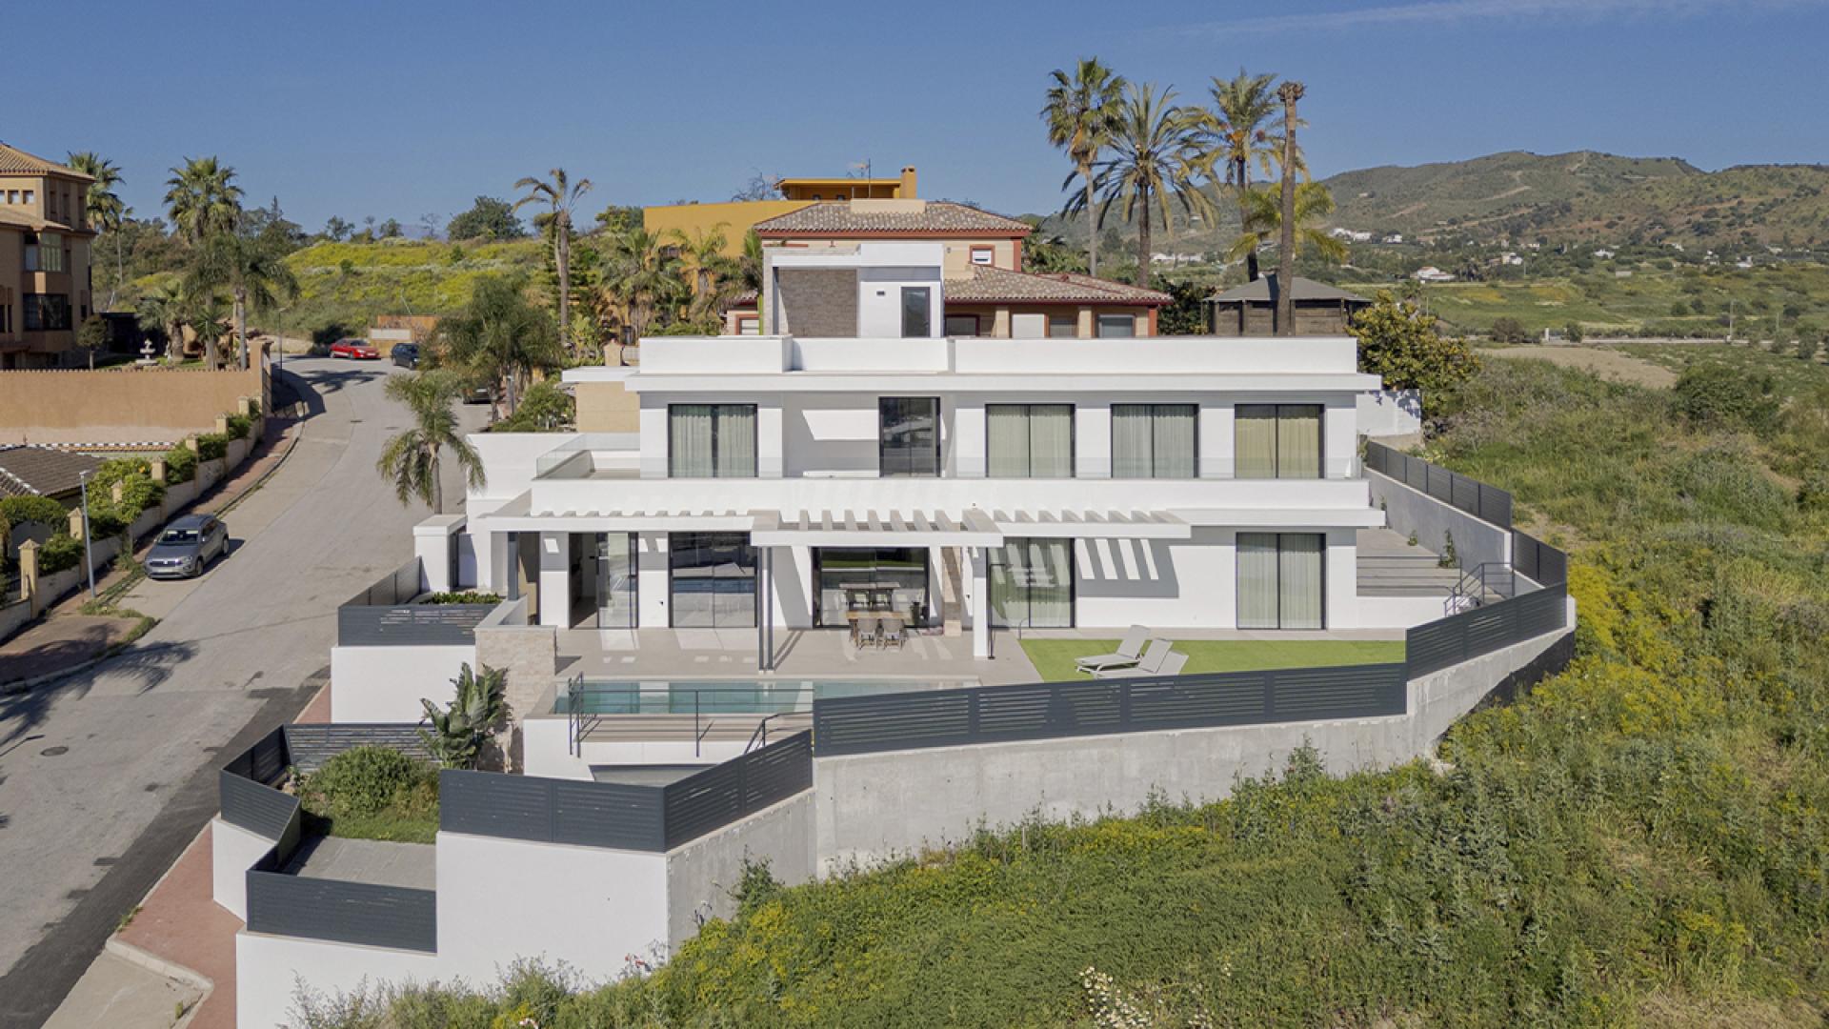
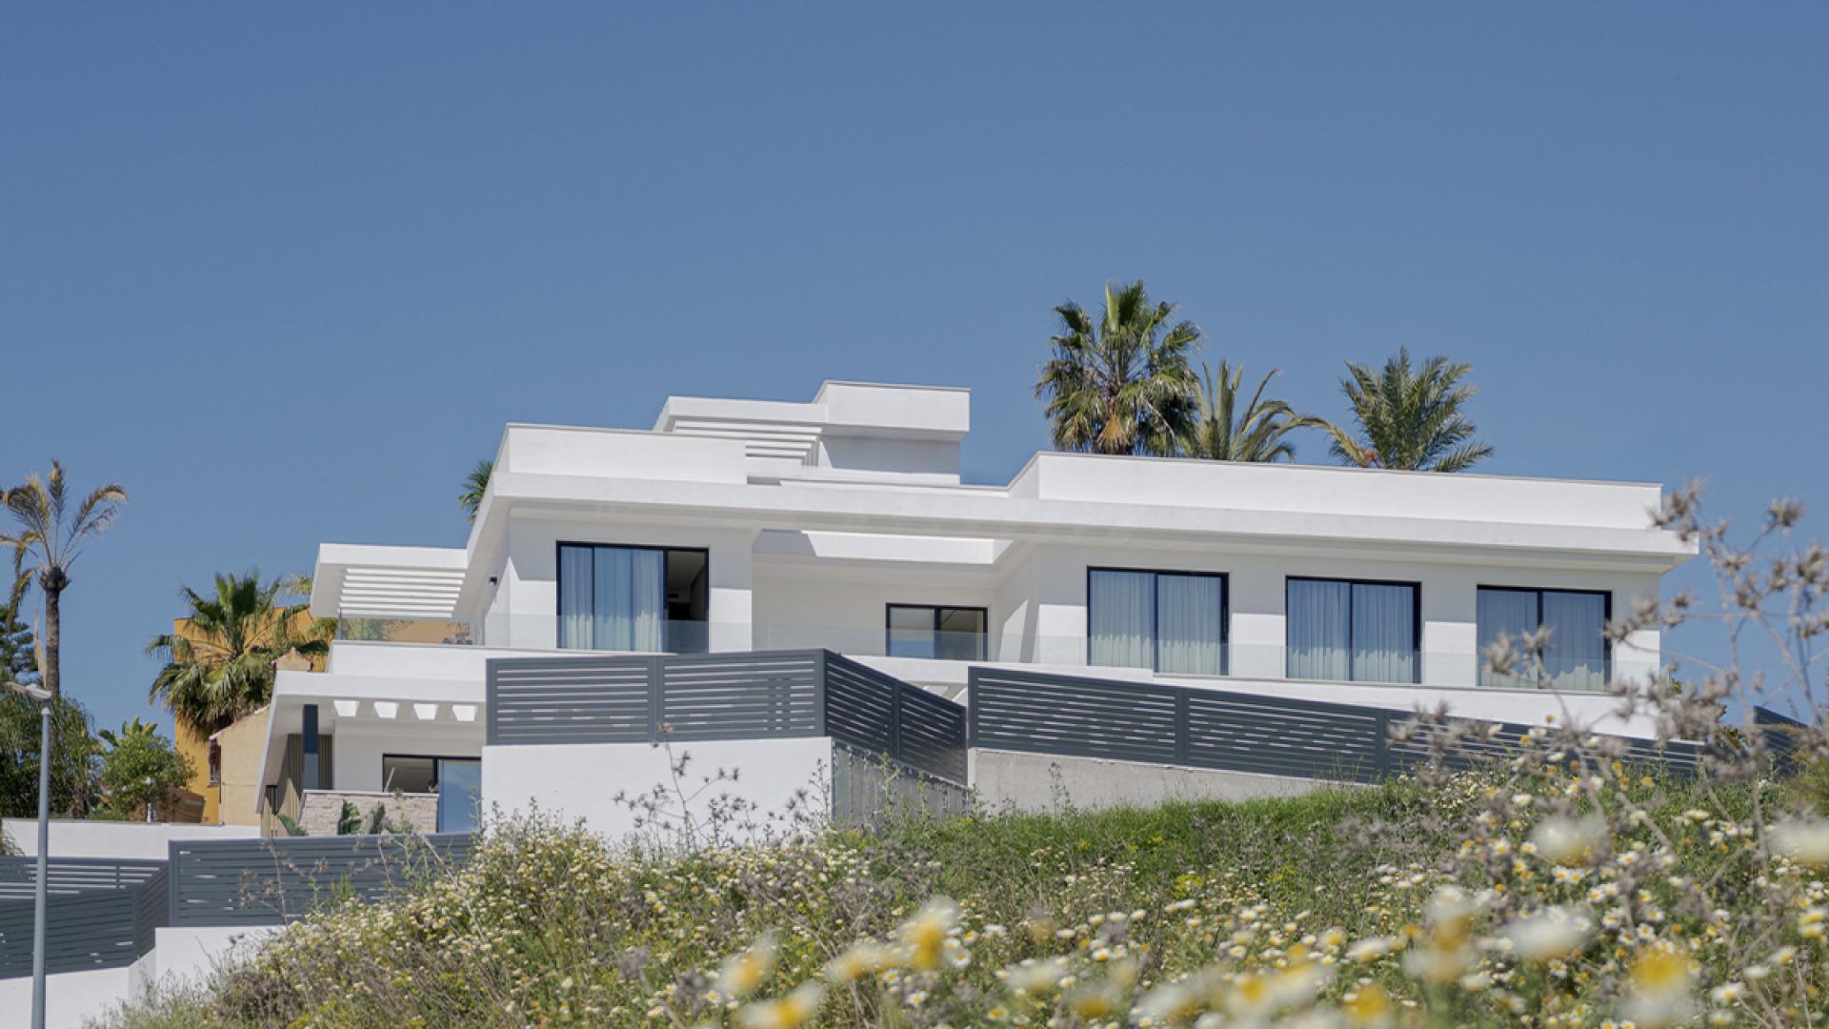
There are plots that let themselves be built on and plots that demand to be interpreted. Villa Venetta occupies a hillside where the residential fabric of Cártama frays into open country, facing the Sierra de la Ciudad.
The commission arrived not as an image but as a sketch of needs: a whole daily life and no solution. The first task was technical before formal, to translate those wishes into criteria of feasibility, orientation, regulation and materiality, and give them back as space. To listen, in architecture, is not to please; it is to gather the raw material the craft then puts in order.
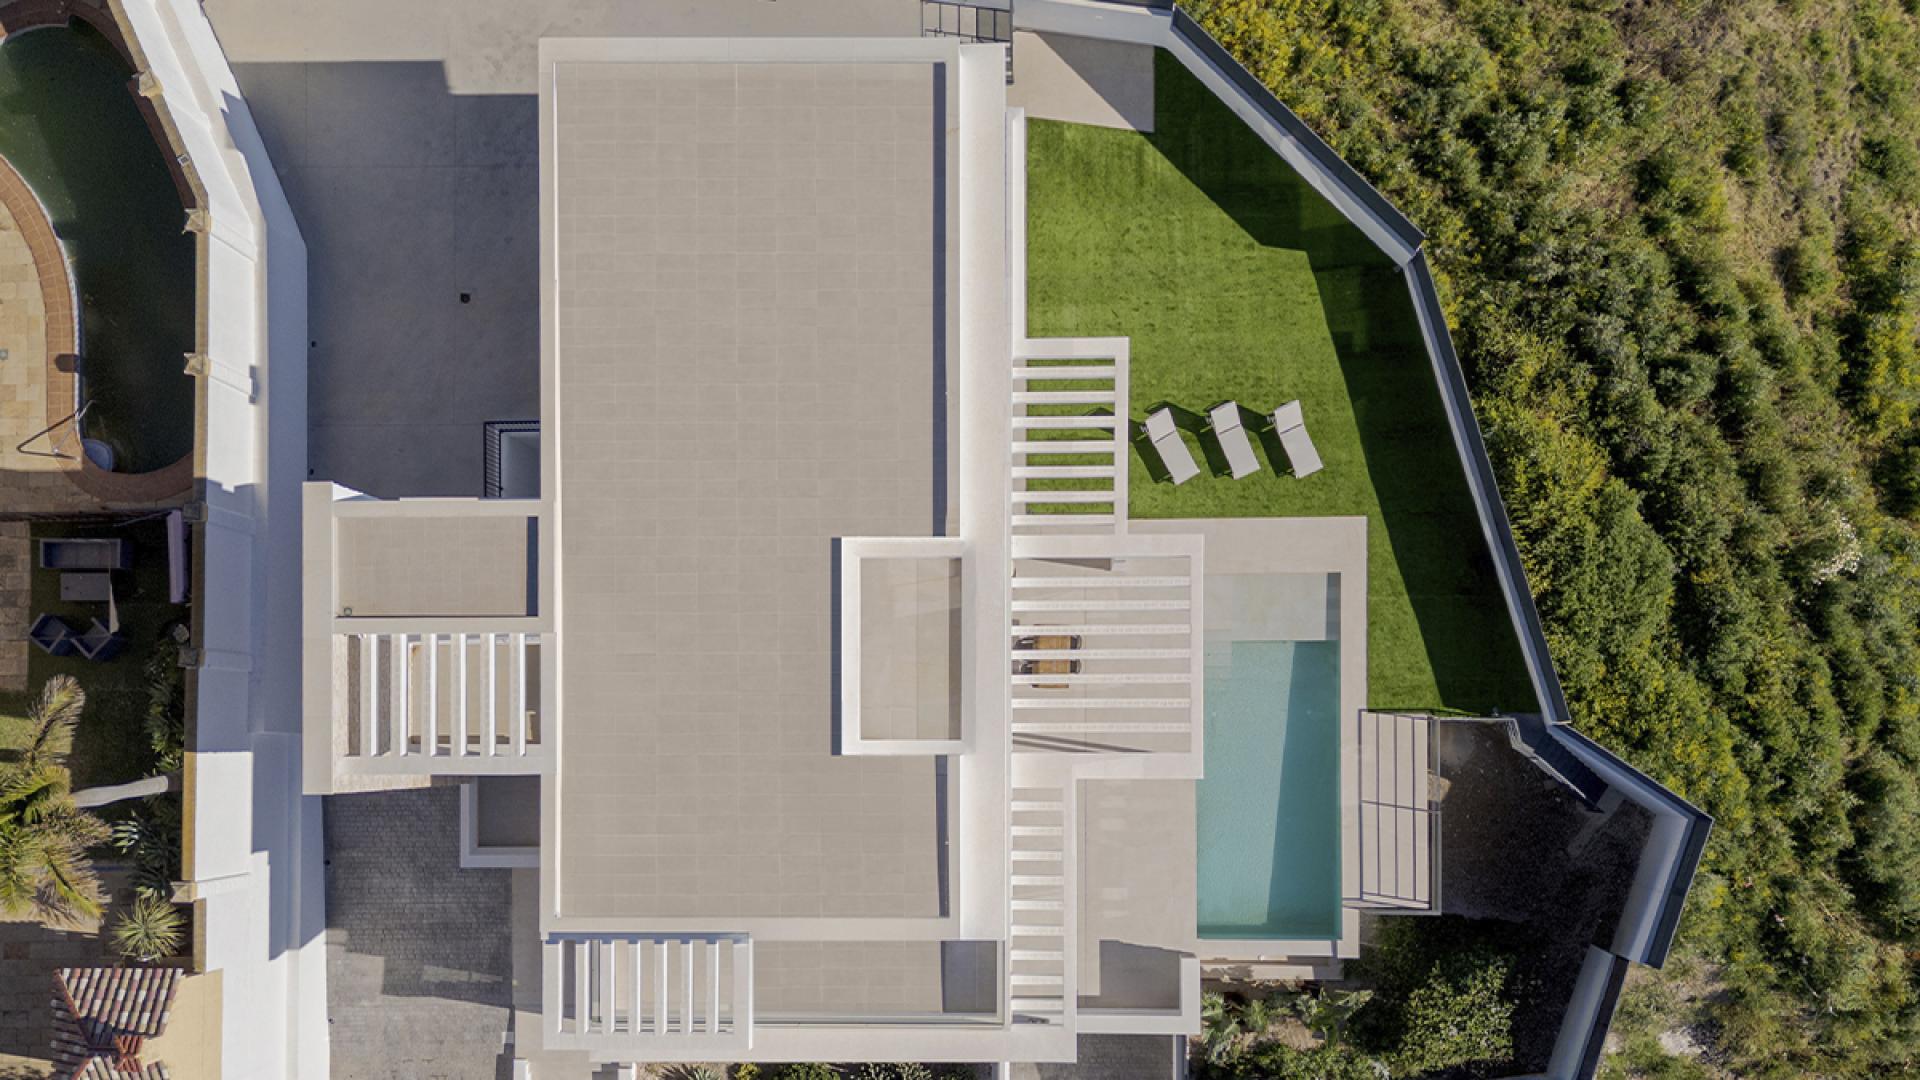
The response is stepped: basement, ground and first floor absorb the slope without doing violence to it. The walls stop being separating mass and become guides that sculpt the void, linking rooms in a sequence where every transition is designed and nothing is superfluous. The house is not walked through, it unfolds.
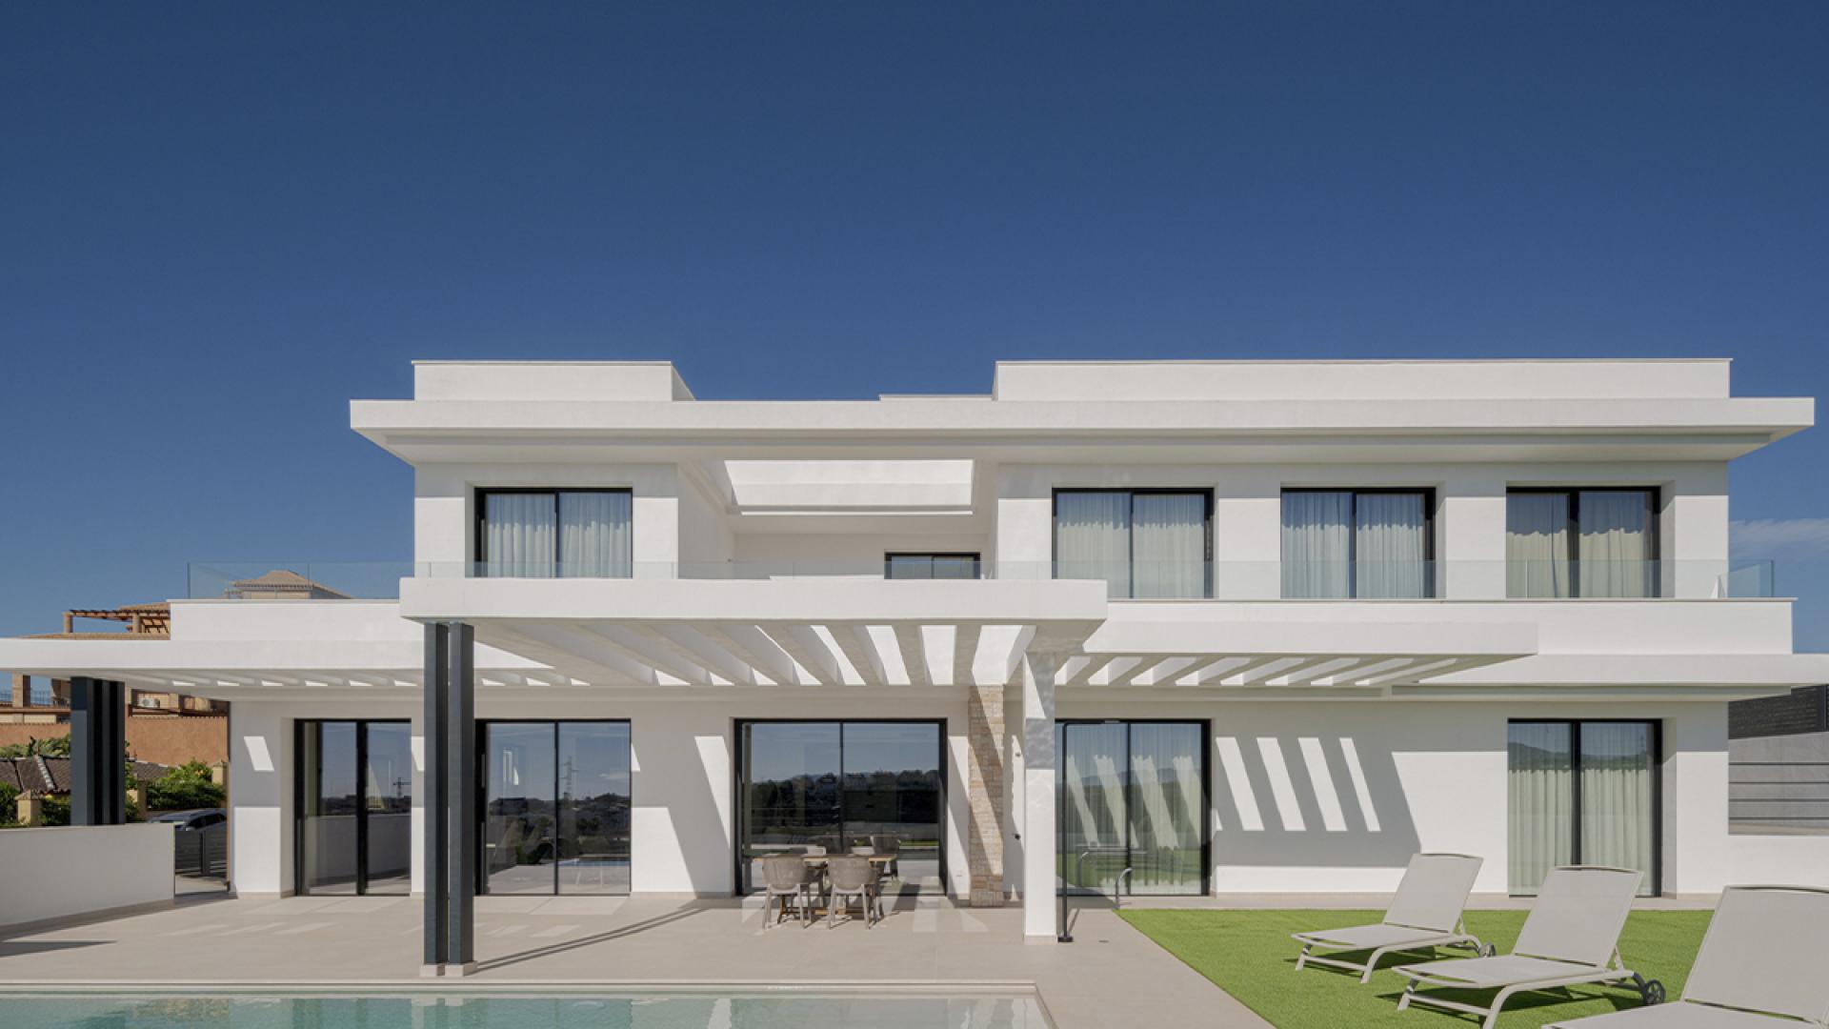
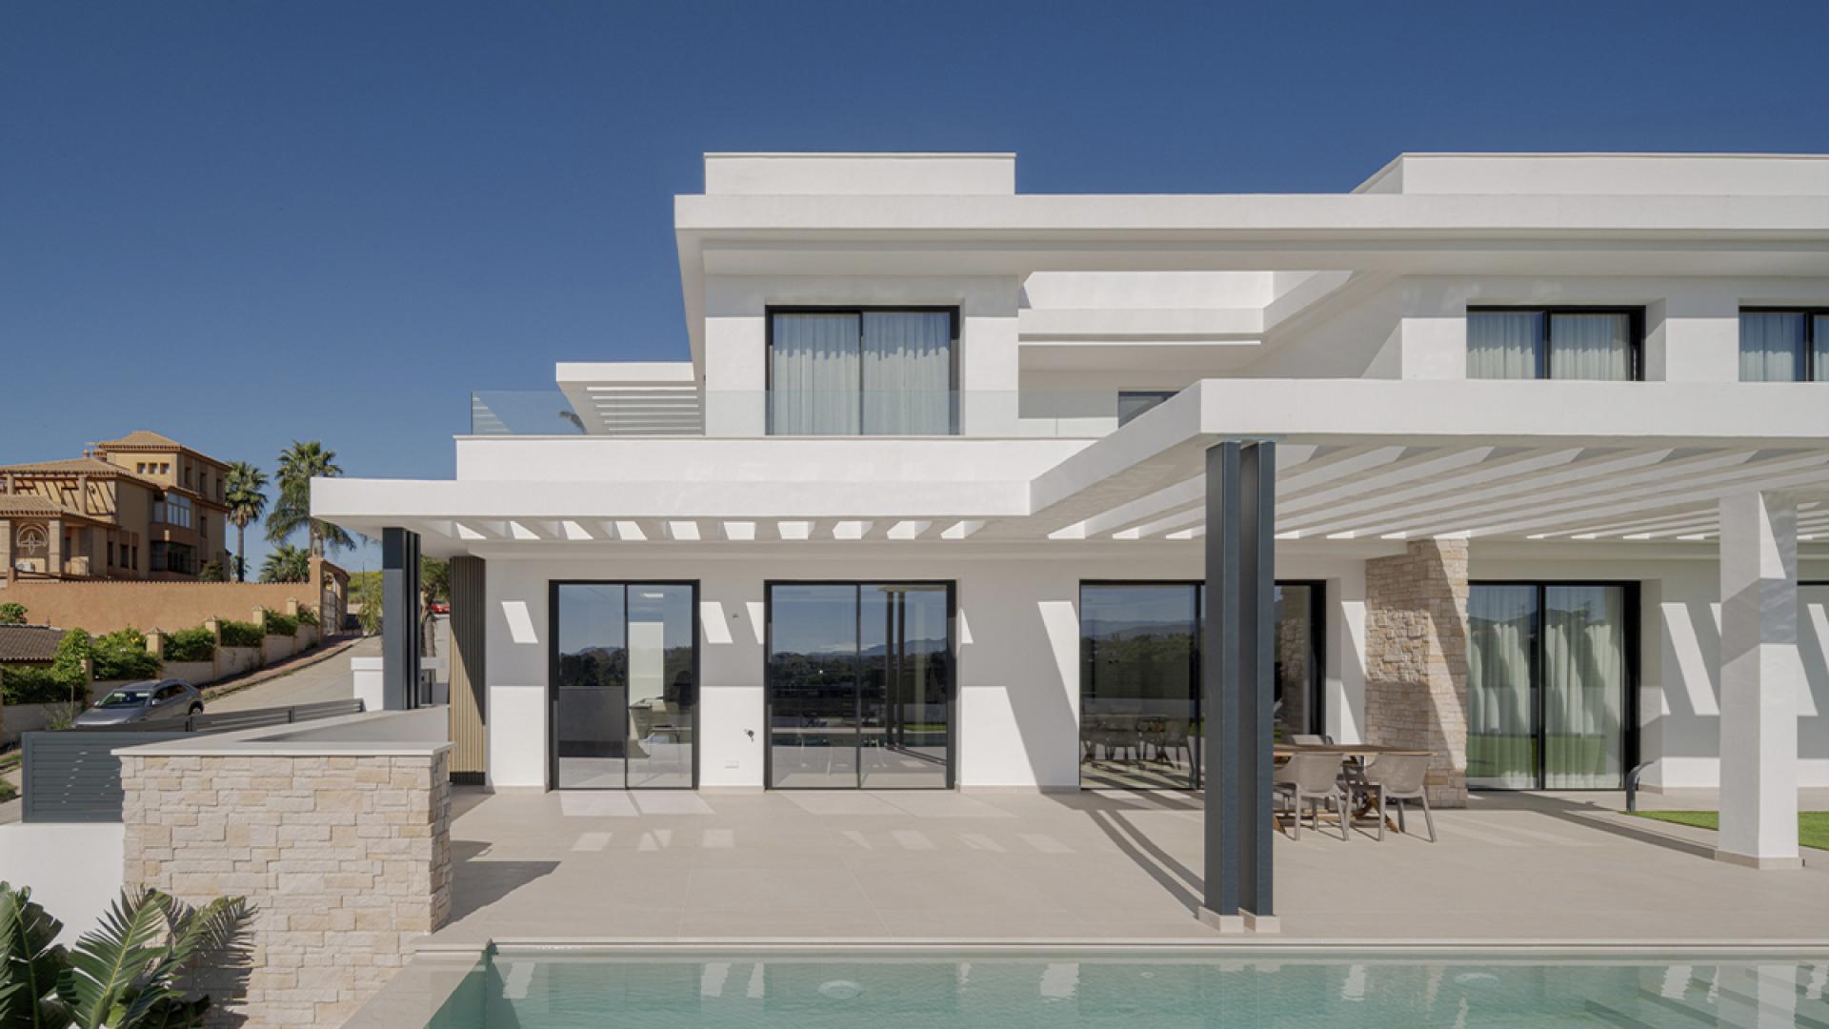
The project then surrenders to its setting. The stone of the elevations seeks continuity with the geology of the place, so the walls read as strata time has left exposed rather than applied cladding. The planting does not surround the building, it crosses it, blurring the limit between shelter and landscape. Water is a project material; a pool with a waterfall returns the light fragmented and sustains a permanent background of sound, until stone, planting, water and void work under one logic, that human presence should show itself with discretion.
The result is proved in daily use: the inertia of the stone, the shade of pergolas and overhangs, cross ventilation and a south façade measured opening by opening turn the house into a silent mechanism of wellbeing. Whoever inhabits it does not perceive that they occupy a place, but that they belong to it.
Villa Venetta lays claim not to a form but to a method, the conviction that architectural excellence is reached when listening submits to technical rigour and technical rigour to life. A house that seems to have always been there, because it was written into the topography before we drew it.
Credits
Entrant
Ytech
Category
Interior Design - Residential
Entrant
Collab
Category
Interior Design - Smart & Interactive Spaces (NEW)
Entrant
JZFZ Architectural Design Co. Ltd
Category
Institutional Architecture - Educational Institutions
Entrant
Jianzhe Liu(Jerry)/Tianhao Zhong(Stefan)
Category
Interior Design - New Category