2026 | Professional

Solbyte Office
Entrant
KLIC Arquitectos
Category
Interior Design - Workplace (NEW)
Client's Name
Country / Region
Spain
The project does not begin with a demolition, but with a reading. In the Guadalhorce Industrial Estate, the start was an inherited L shaped plan, two wings of unequal depth on a vertical core. Against the reflex of the tabula rasa, it distinguishes what that container offered from what it lacked.
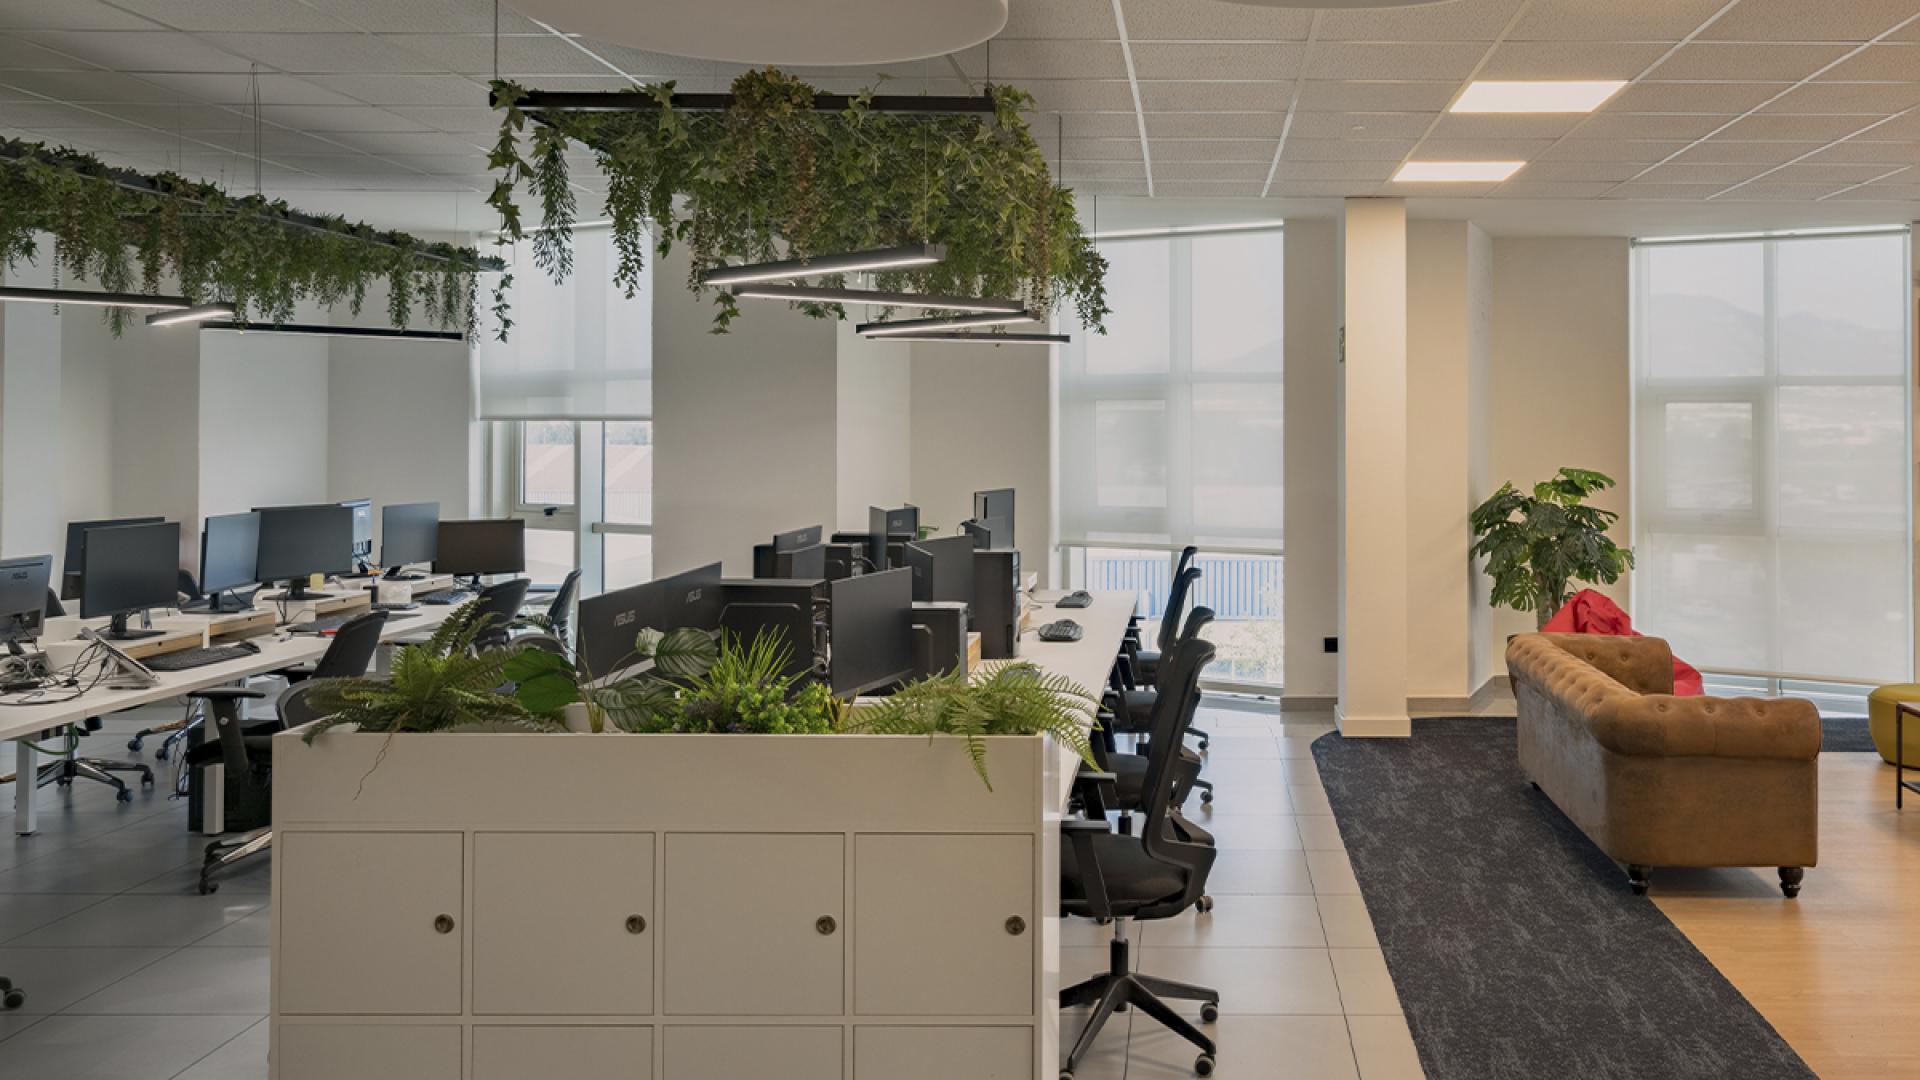
Its sawtooth façade, far from a constraint, is a fold that captures light and drives it inwards. Recognising such points left the demolition drawing almost blank: the intervention only removed the barriers strangling the way to the core. In a refurbishment, the most radical and sustainable decision is not to spend resources on undoing.
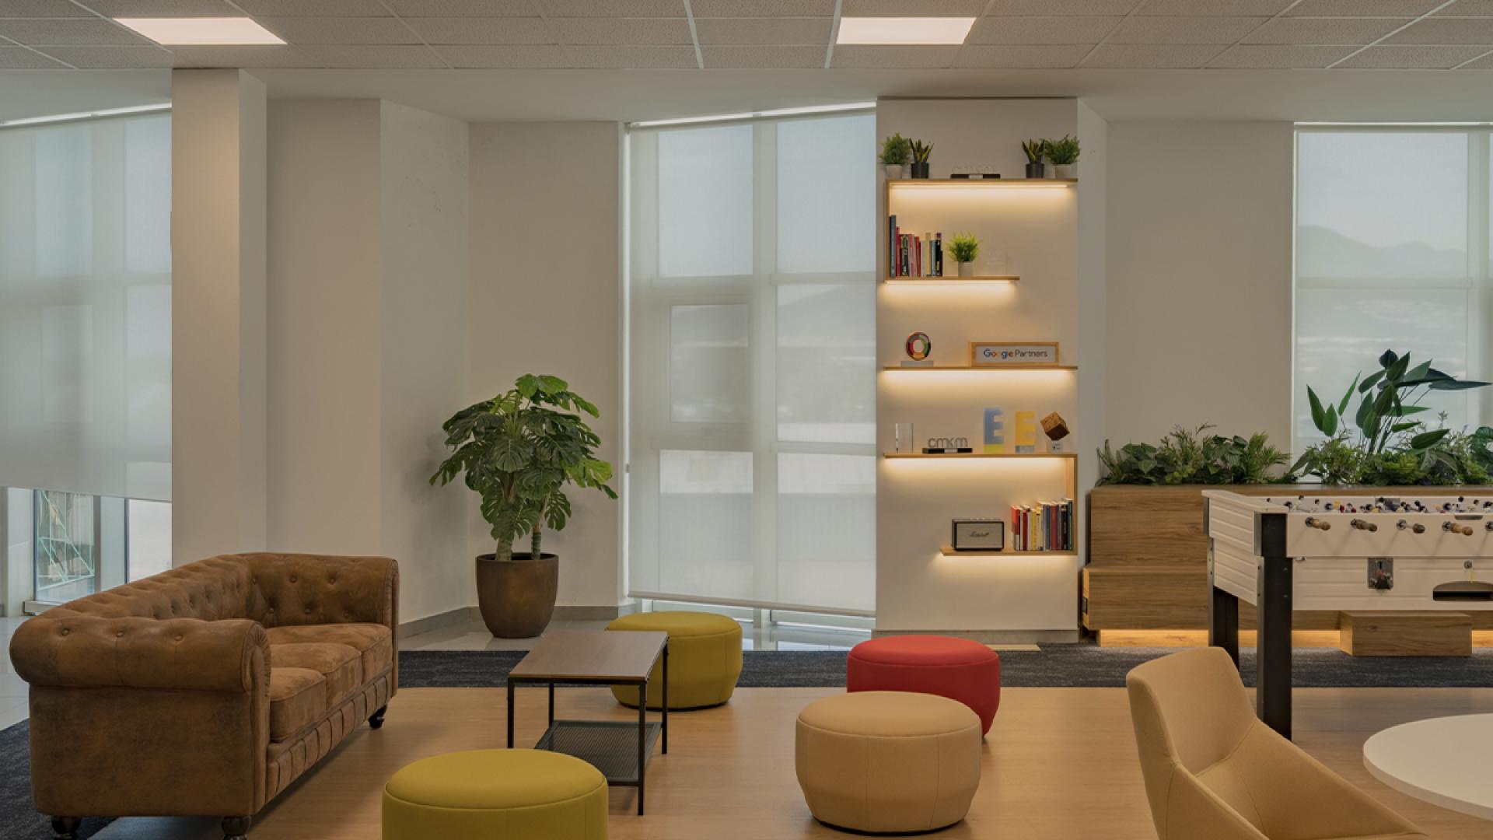
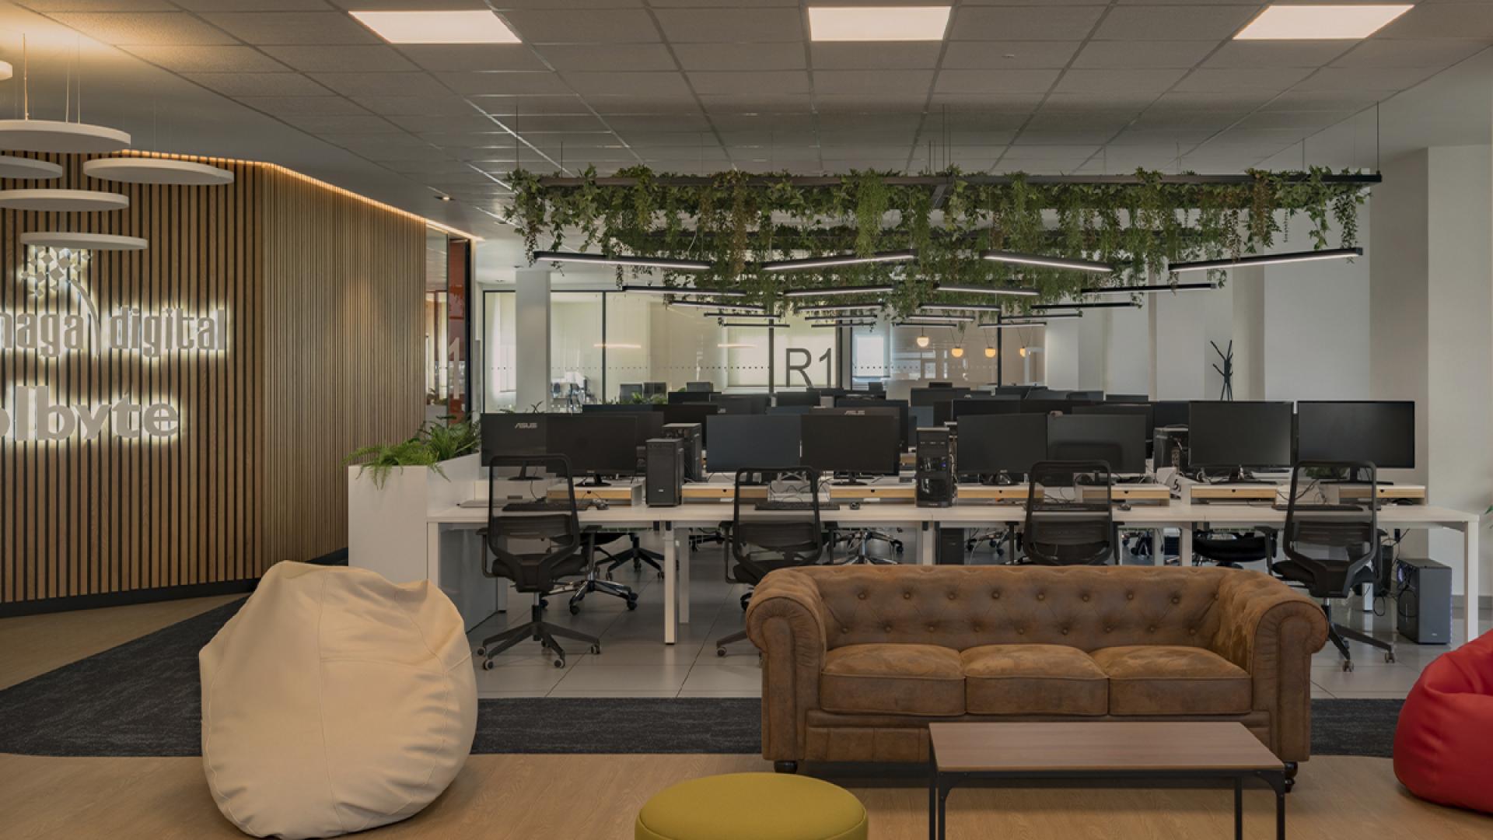
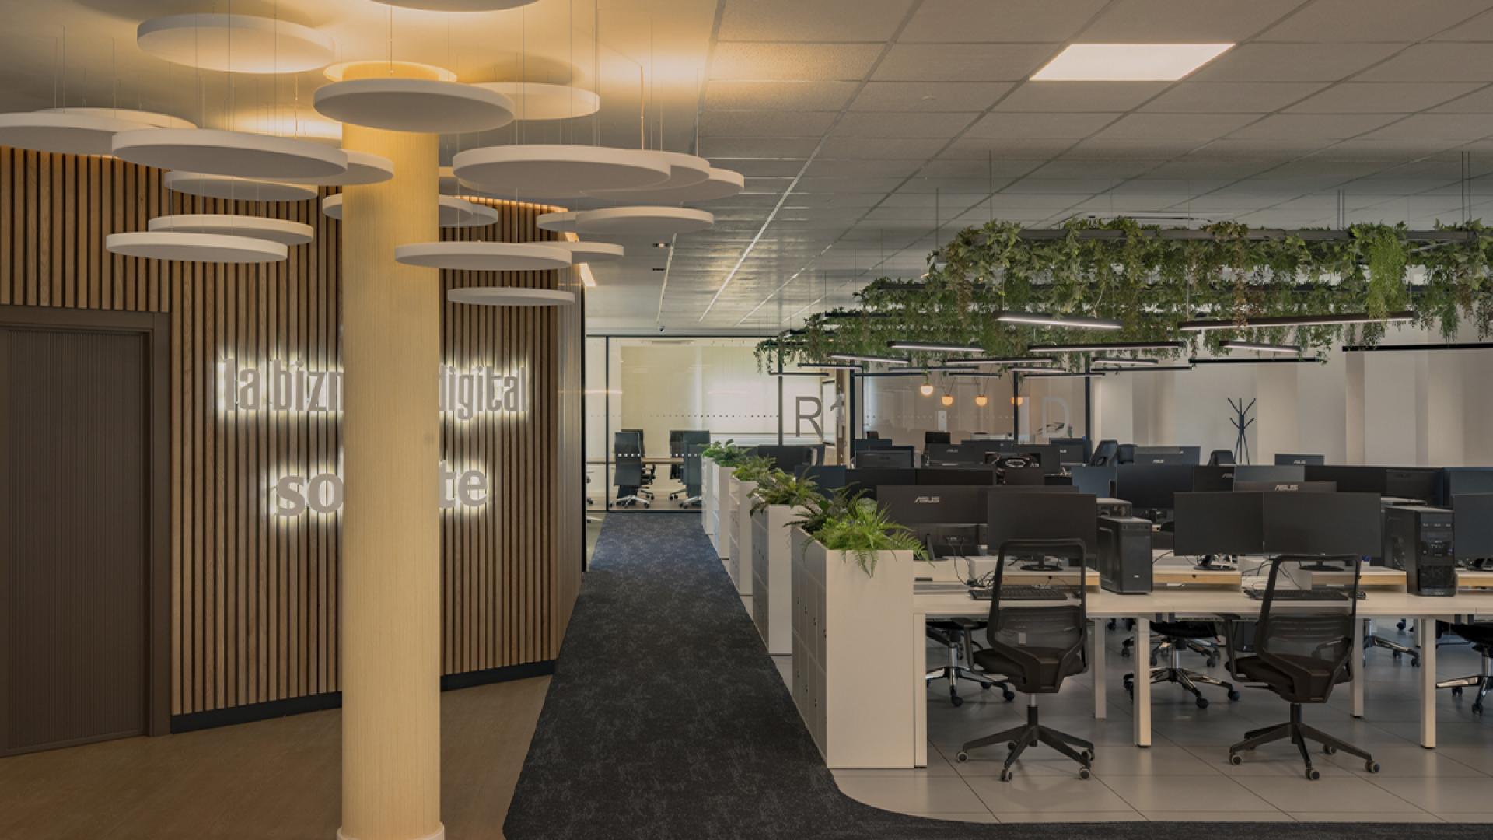
Recognising the architecture is inseparable from recognising whoever inhabits it. A technology company's culture did not fit the traditional office hierarchy, so the floor is distributed by intensity of use, not rank. The south east wing concentrates sustained work, management and meetings; the north west the polyvalent uses, a second work space, dining room with open kitchen and leisure; the core, between them, reception, administration and booths, so quick conversation does not cross the desks. The route stops being a corridor and becomes an encounter, nobody works in anybody's way.
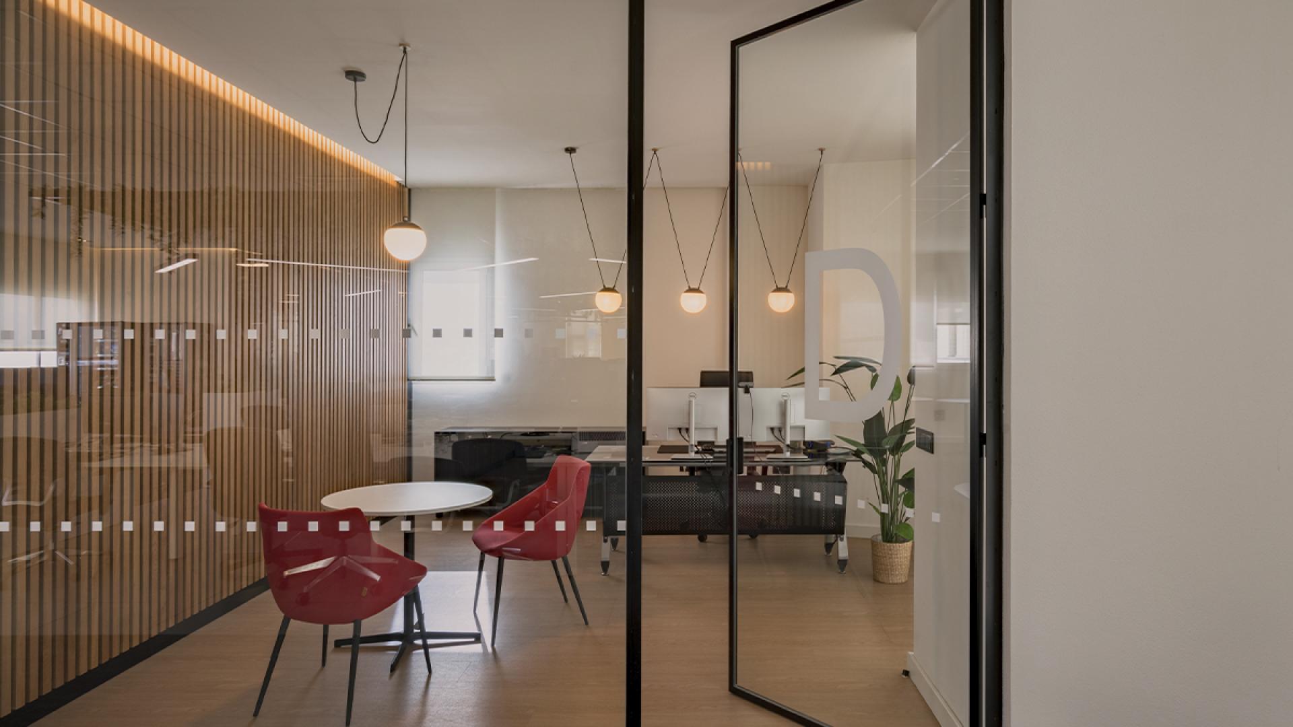
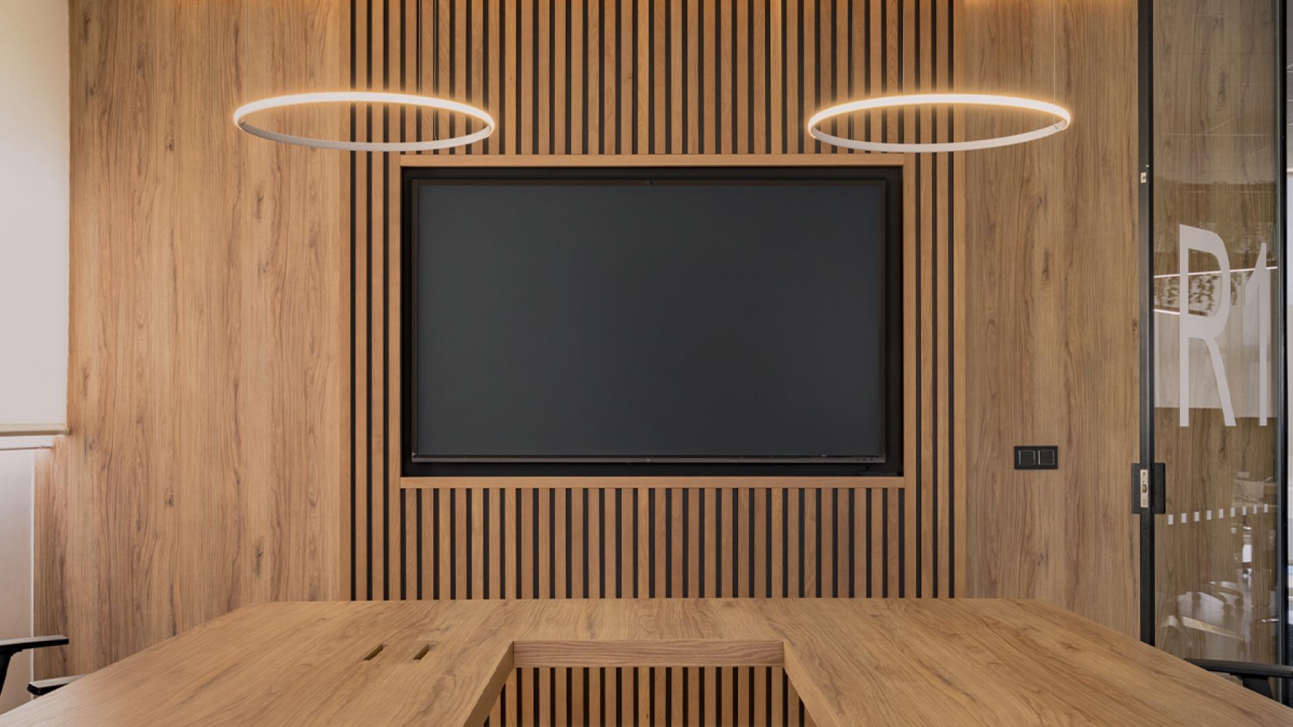
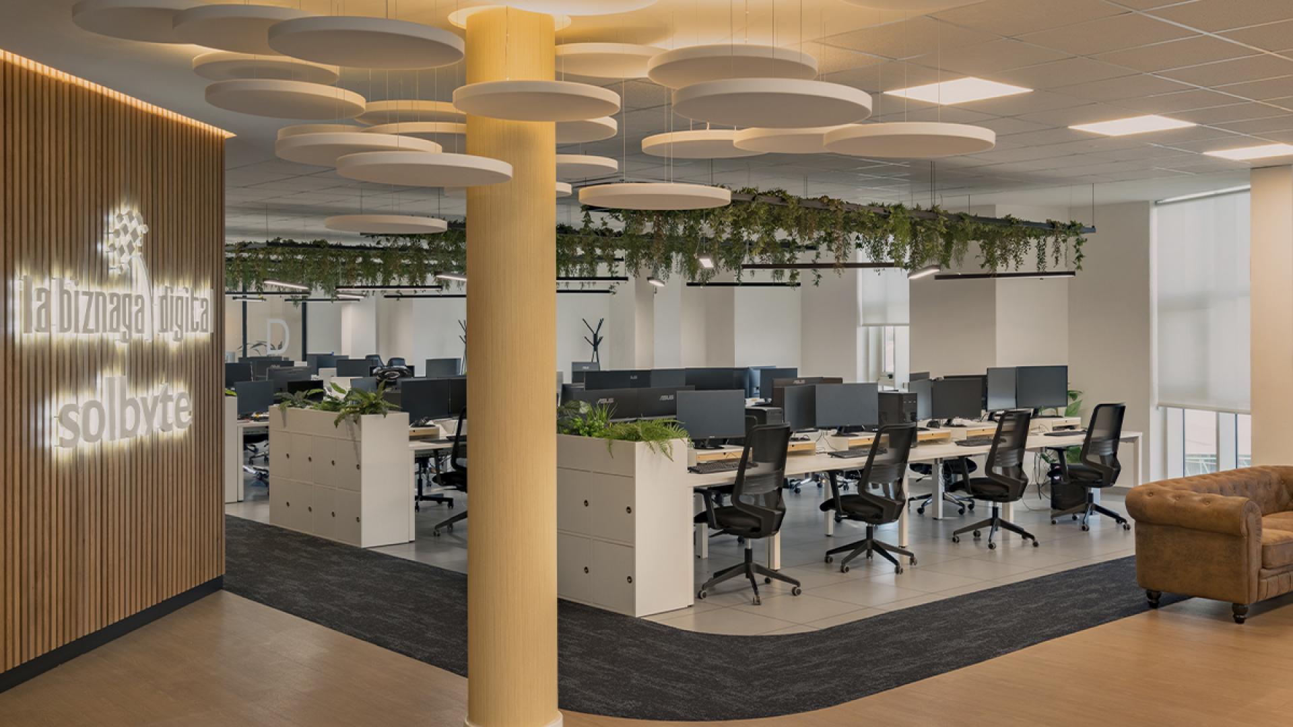
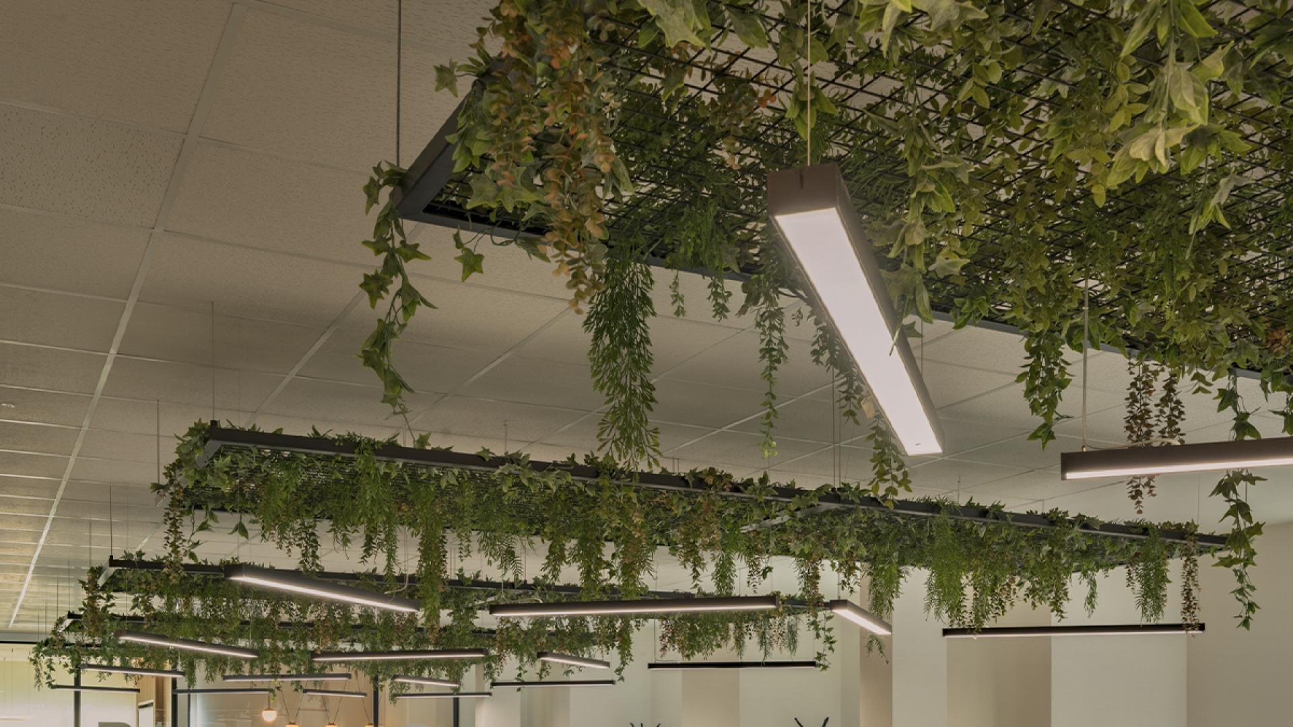
Damping a floor of almost fifty workstations demands not isolation, but an invisible density. Glass is a limit, not a barrier, and transparency is protected from sound by a strategy working unseen: laminated partitions, mineral wool above the ceiling, absorbent discs, a timber lattice. Zoned lighting, linear over the islands and singular in the meeting areas, returns comfort without fracturing visual continuity.
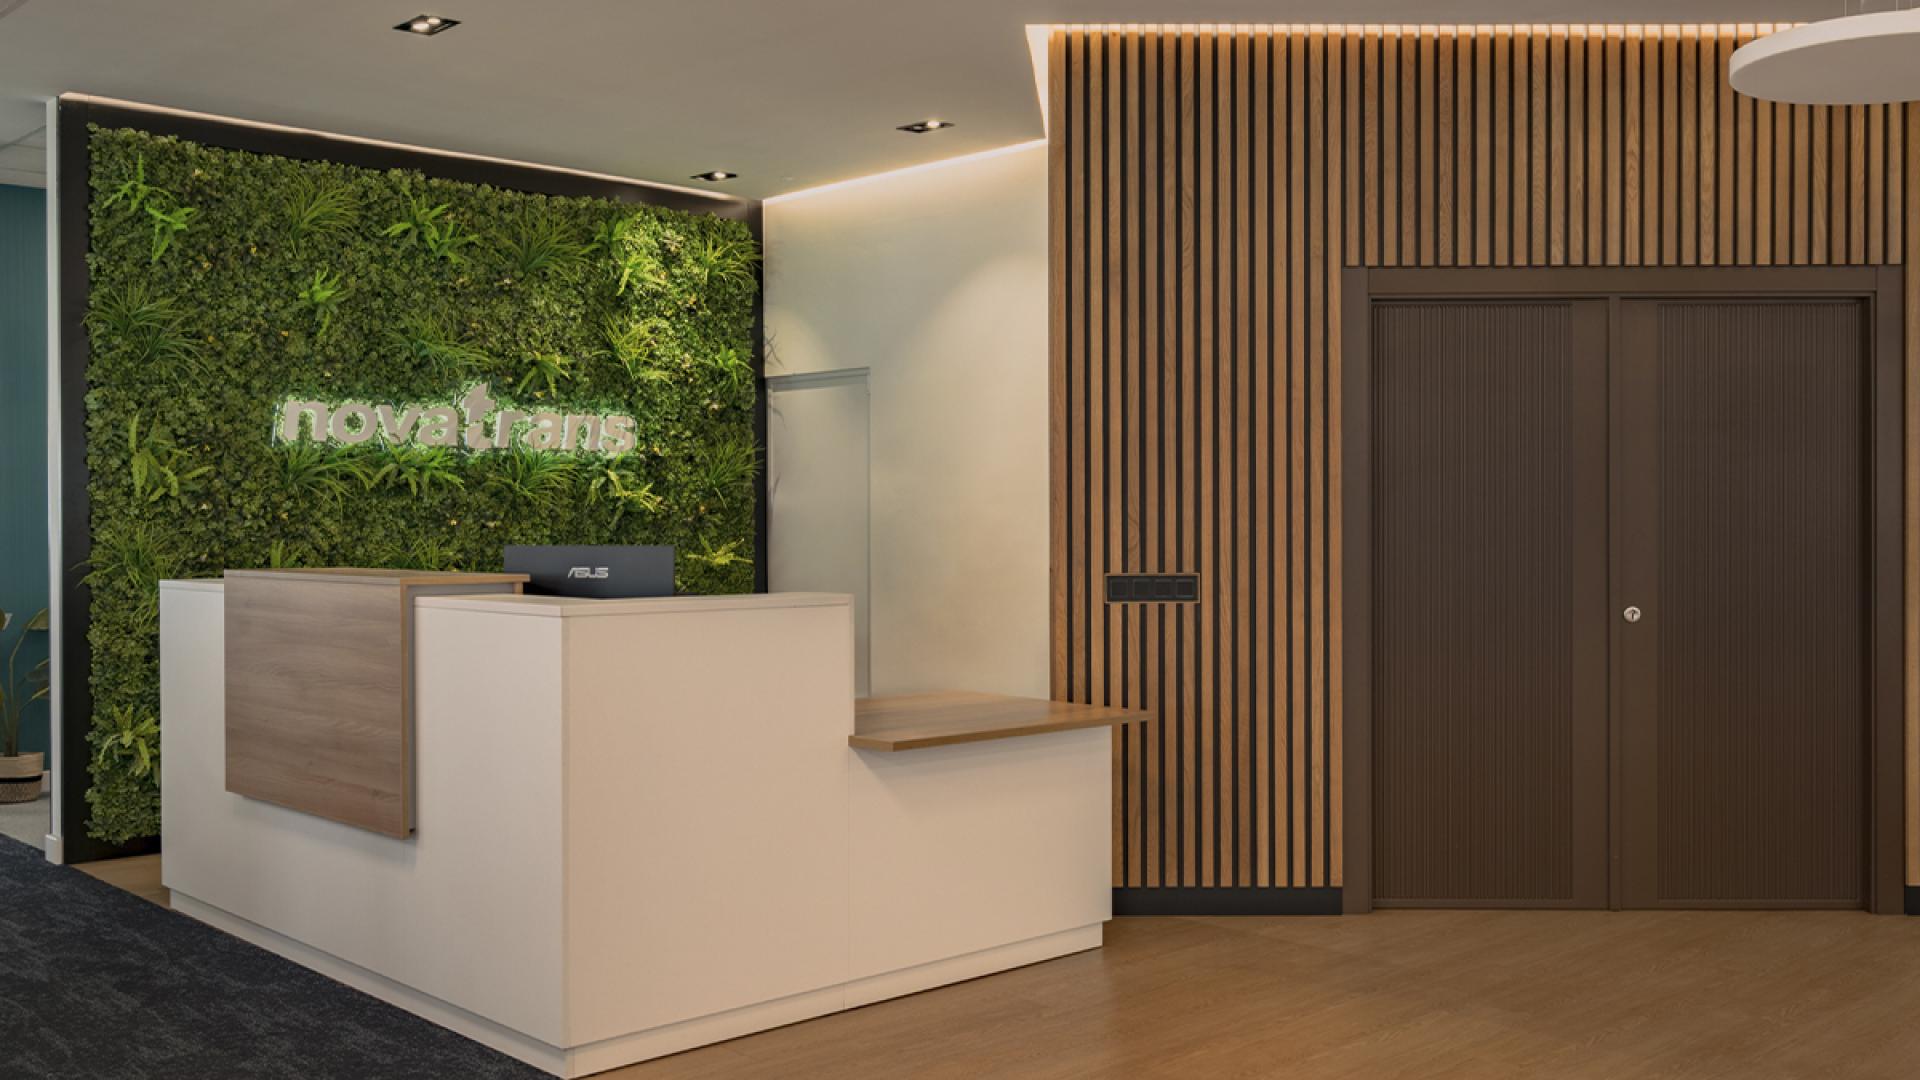
Identity is not hung on the wall, it is built with the matter of the architecture: the batten wall at the entrance carries the brand in its own tectonics, the planting stitches both wings, the corporate colour dosed in accents, without shouting.
The merit of Solbyte lies in what it does not demolish and in the habits it sets off, the dining room that turns into an ideation room mid afternoon, the booth that offers instant silence. The office gives up being a shop window to become the catalyst of a working culture.
Credits
Entrant
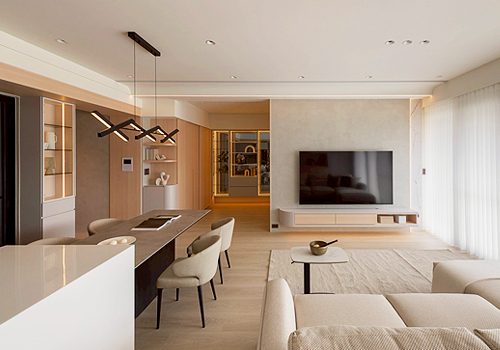
Mushi Interior Design
Category
Interior Design - Residential
Entrant
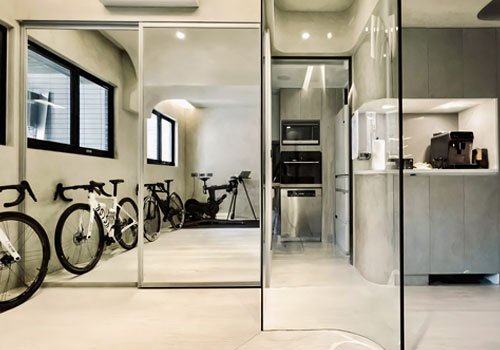
Chao Yang University of Technology
Category
Interior Design - Residential
Entrant
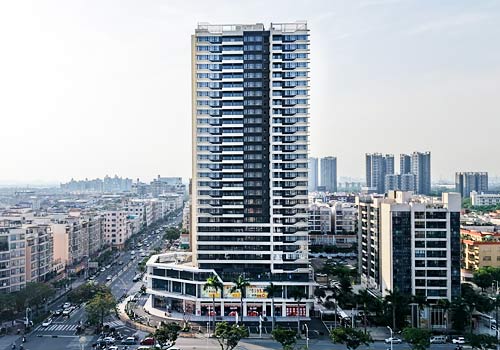
HENG CHUANG DESIDN CO., LTD.
Category
Residential Architecture - Multi-Family and Apartment Buildings
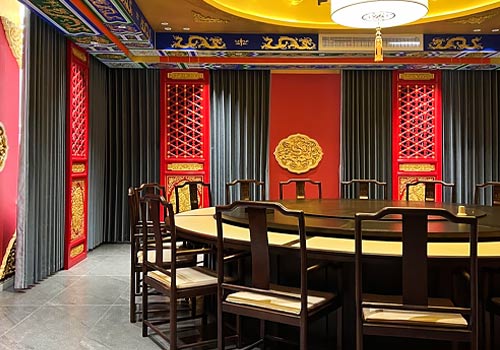
Entrant
Hebei Shangzhai Impression Decoration Group Co., Ltd.
Category
Interior Design - Clubs (NEW)