2026 | Professional

Boxes Unbound
Entrant
Northeastern University (ShenYang)
Category
Student Design - Cultural Architecture
Client's Name
Durongchuan Zhang
Country / Region
China
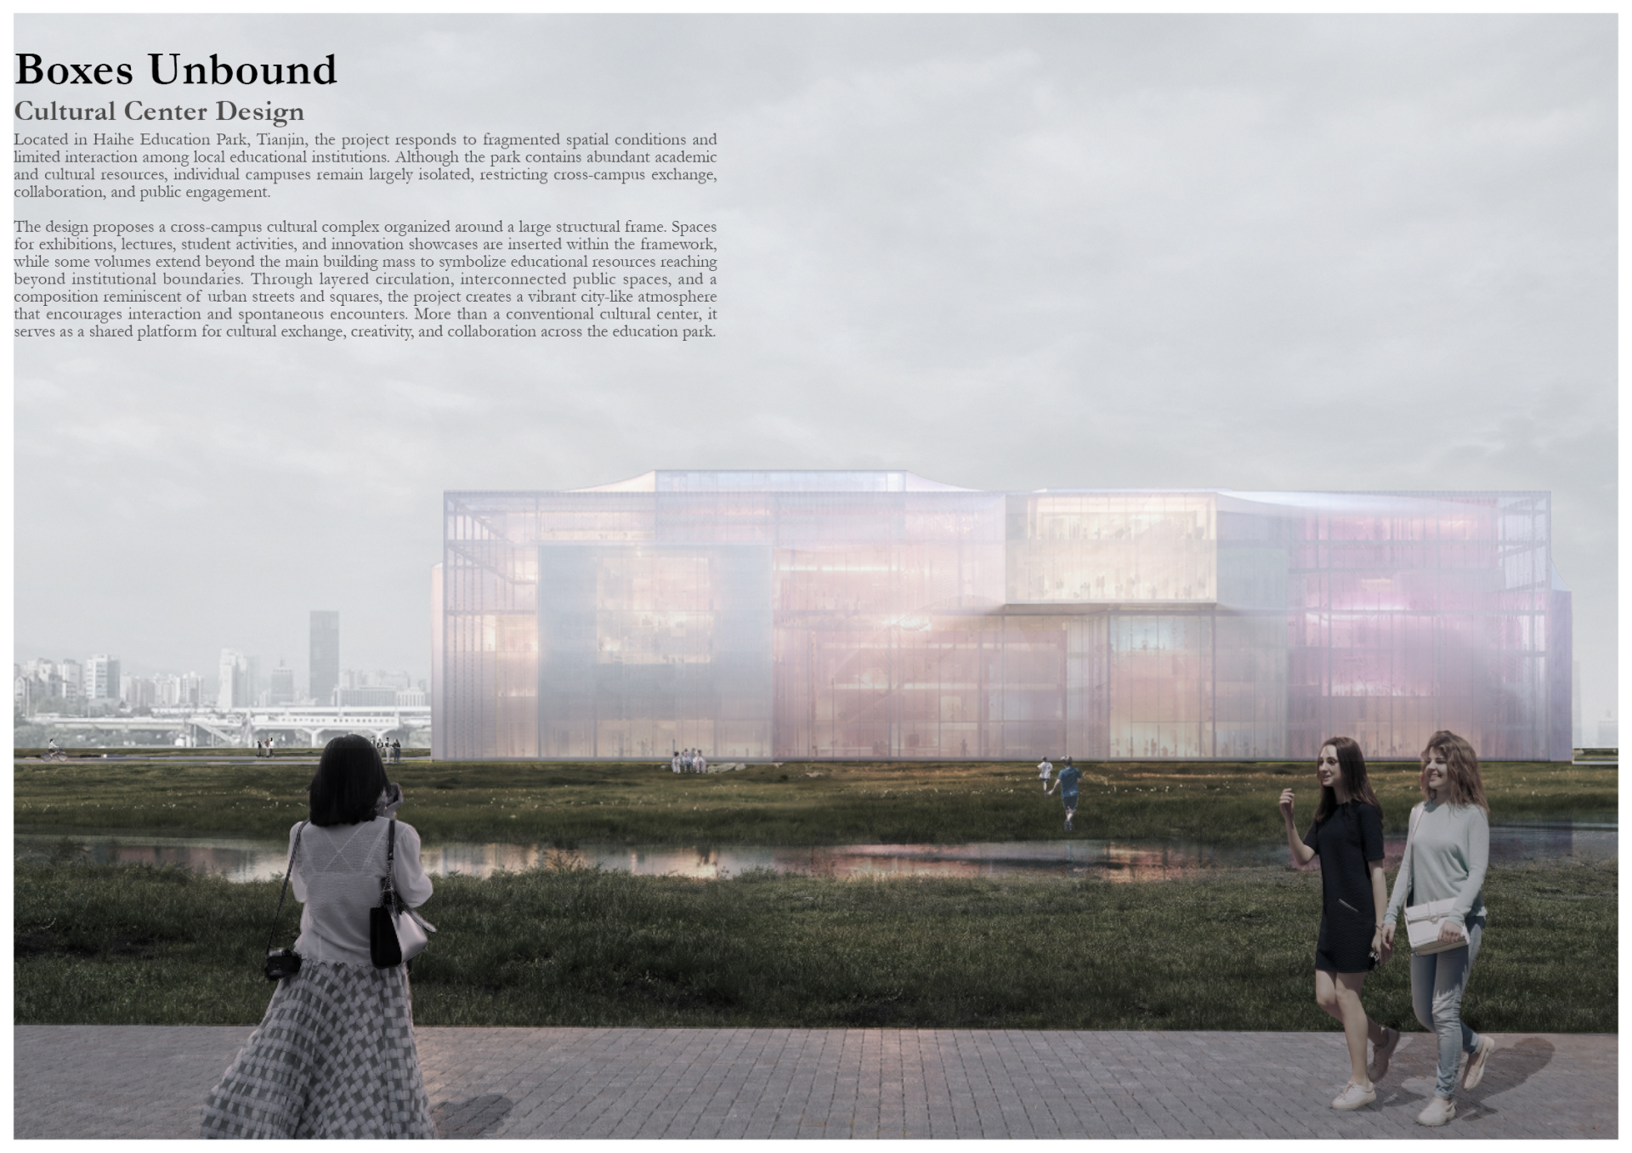
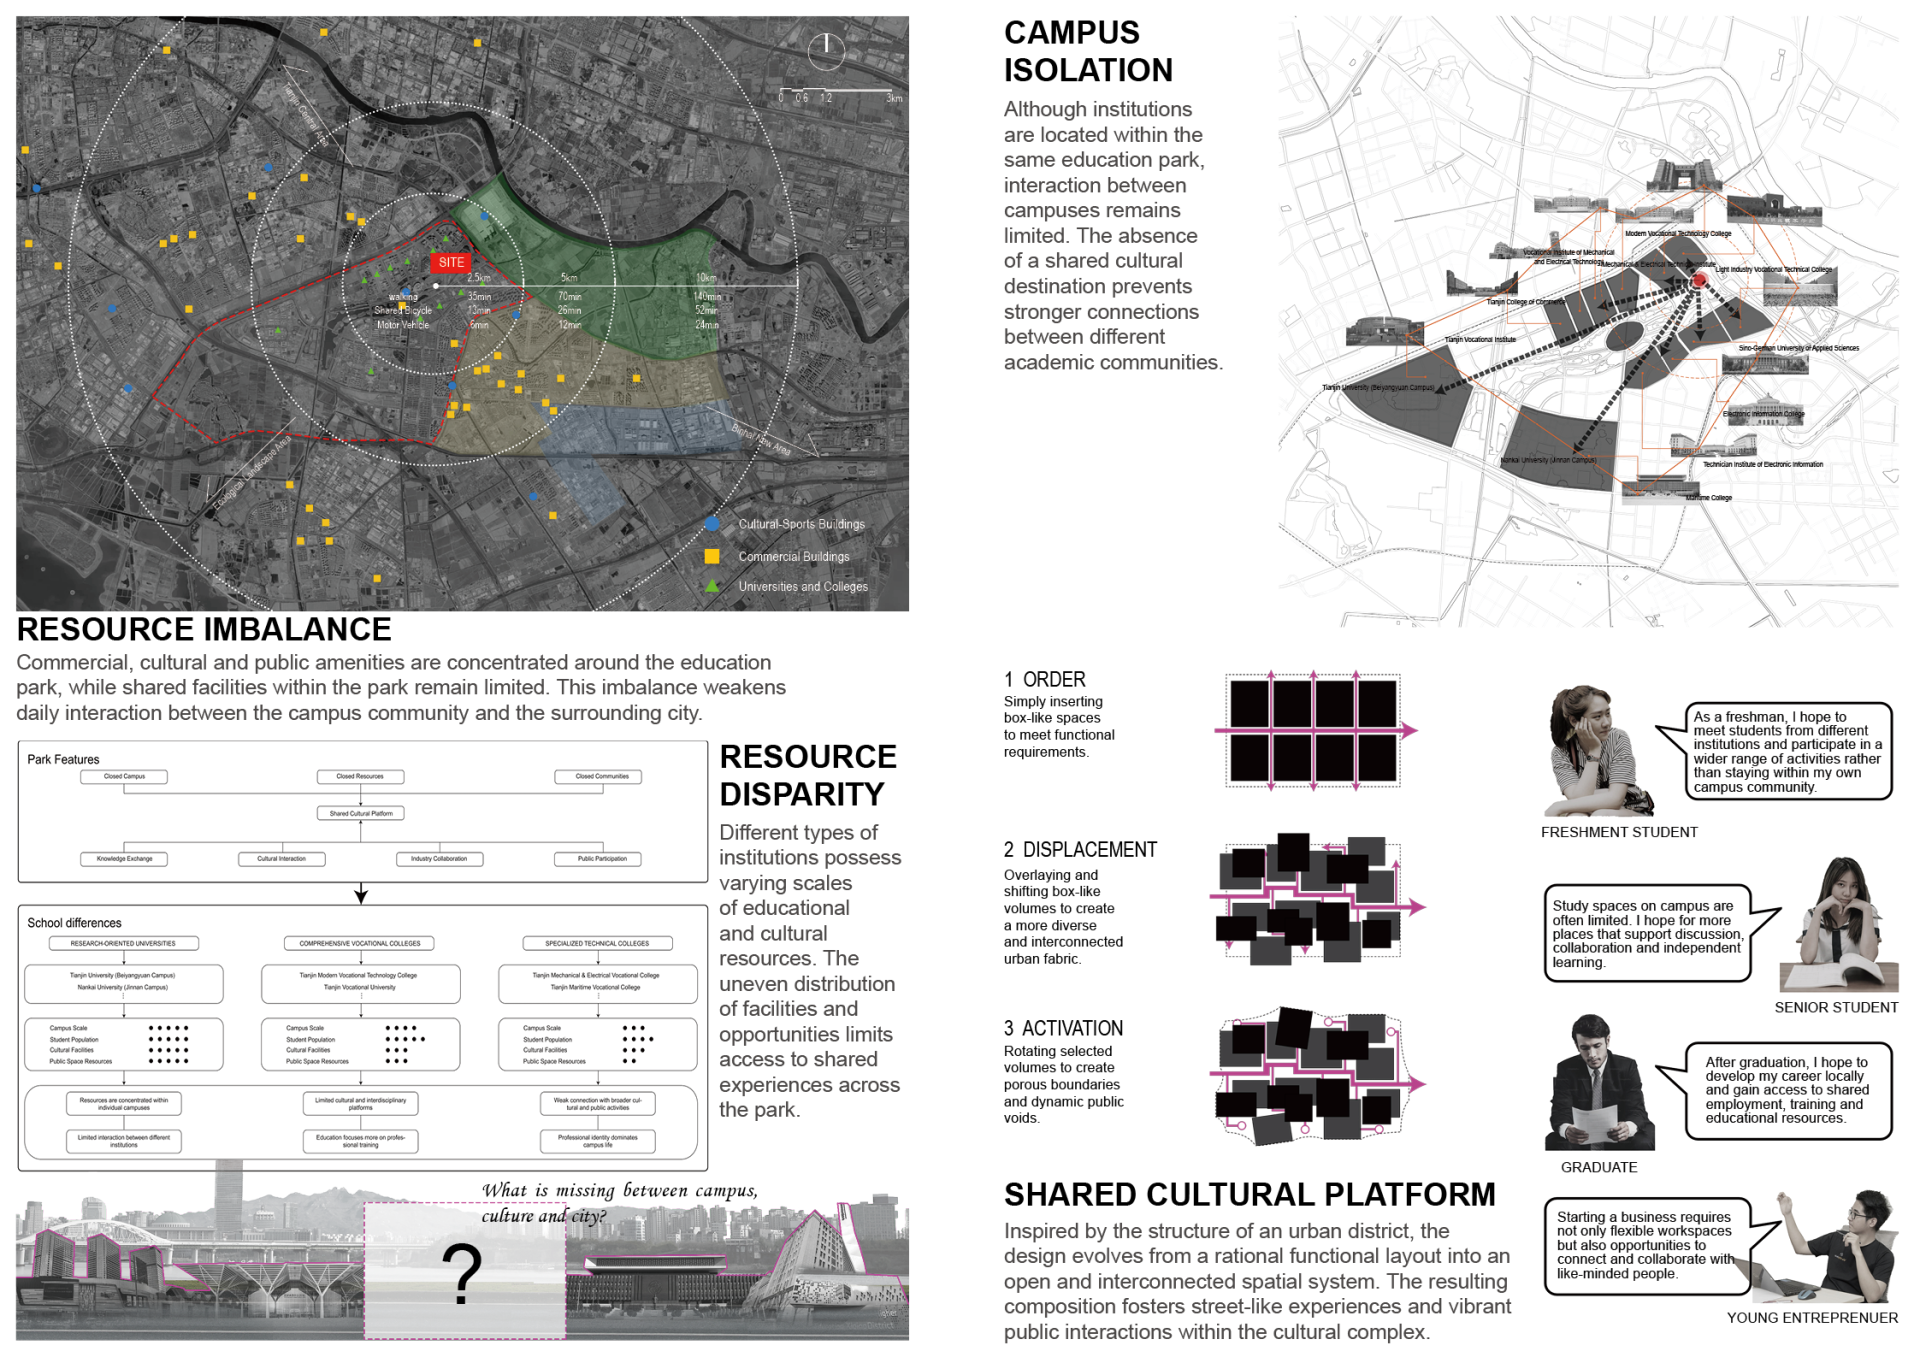
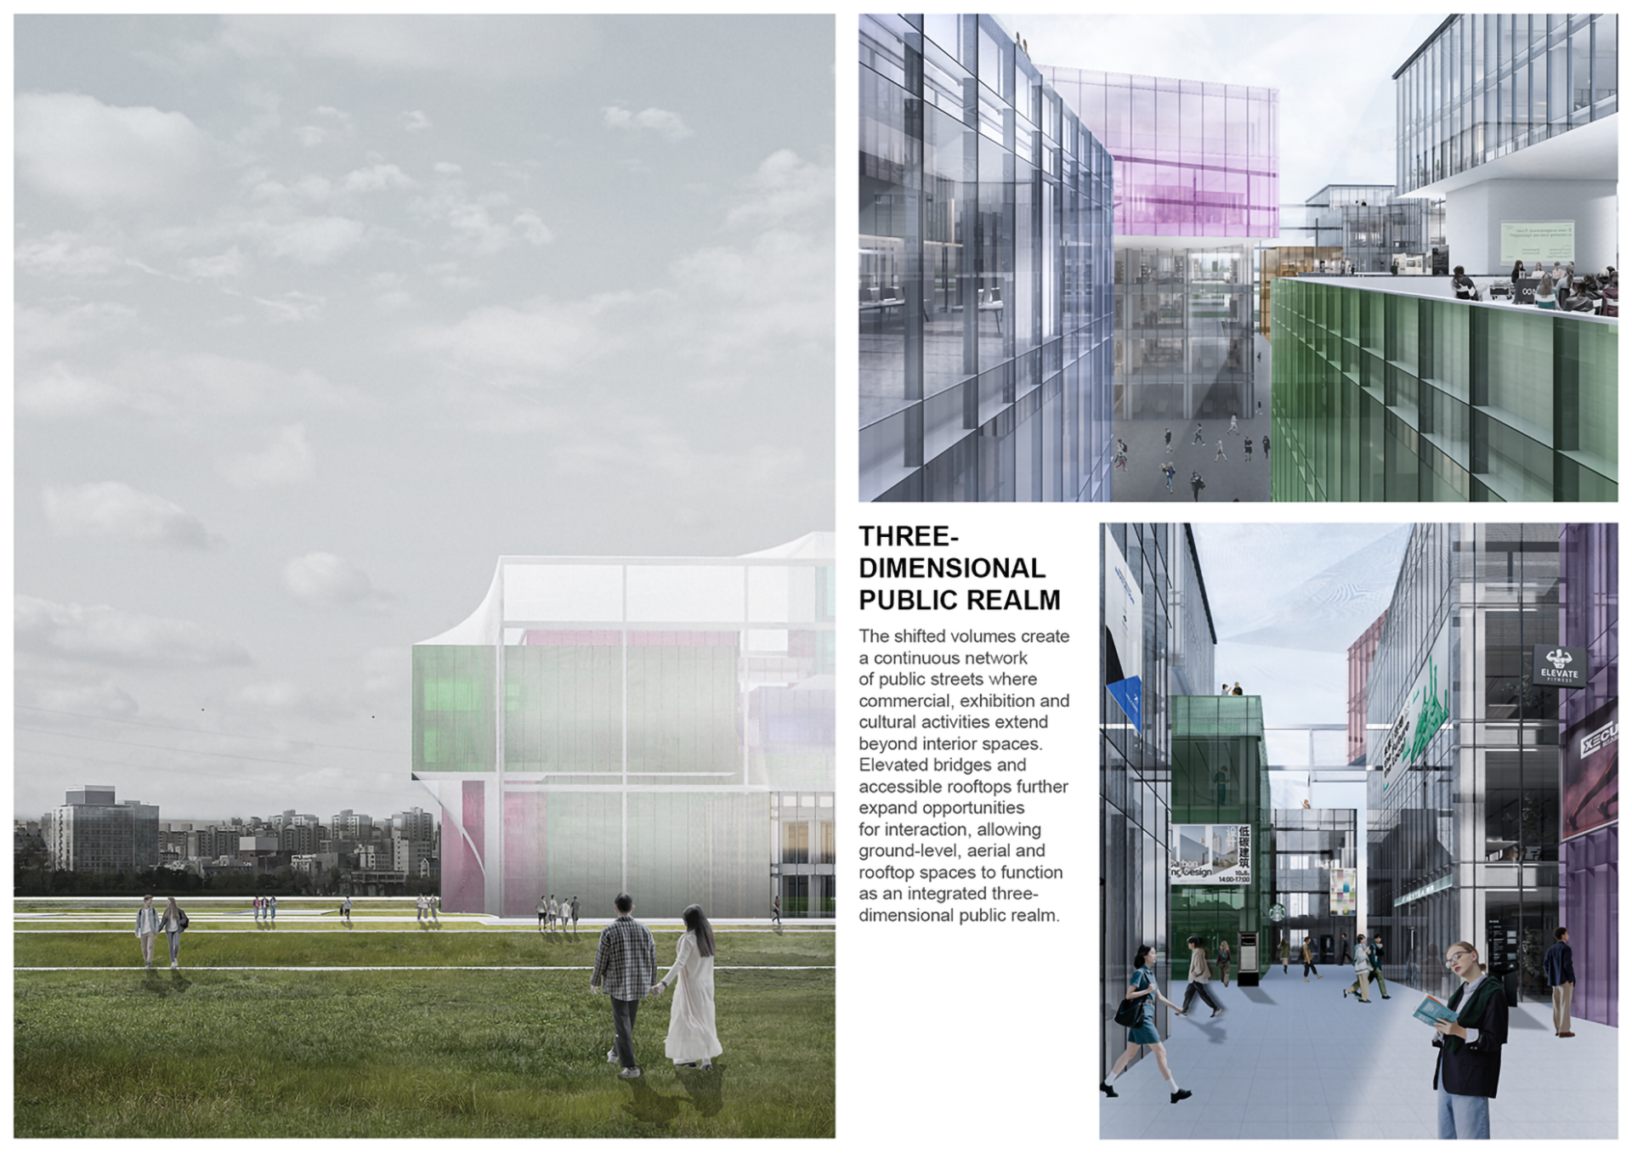
Located in Haihe Education Park, Tianjin, the project responds to the fragmented spatial structure and limited interaction among local educational institutions. Although the district concentrates numerous universities and abundant academic resources, individual campuses largely operate as isolated entities, restricting opportunities for collaboration, cultural exchange, and public engagement. The project seeks to overcome these institutional and spatial boundaries by creating a shared platform that connects students, researchers, industry partners, and the wider community.
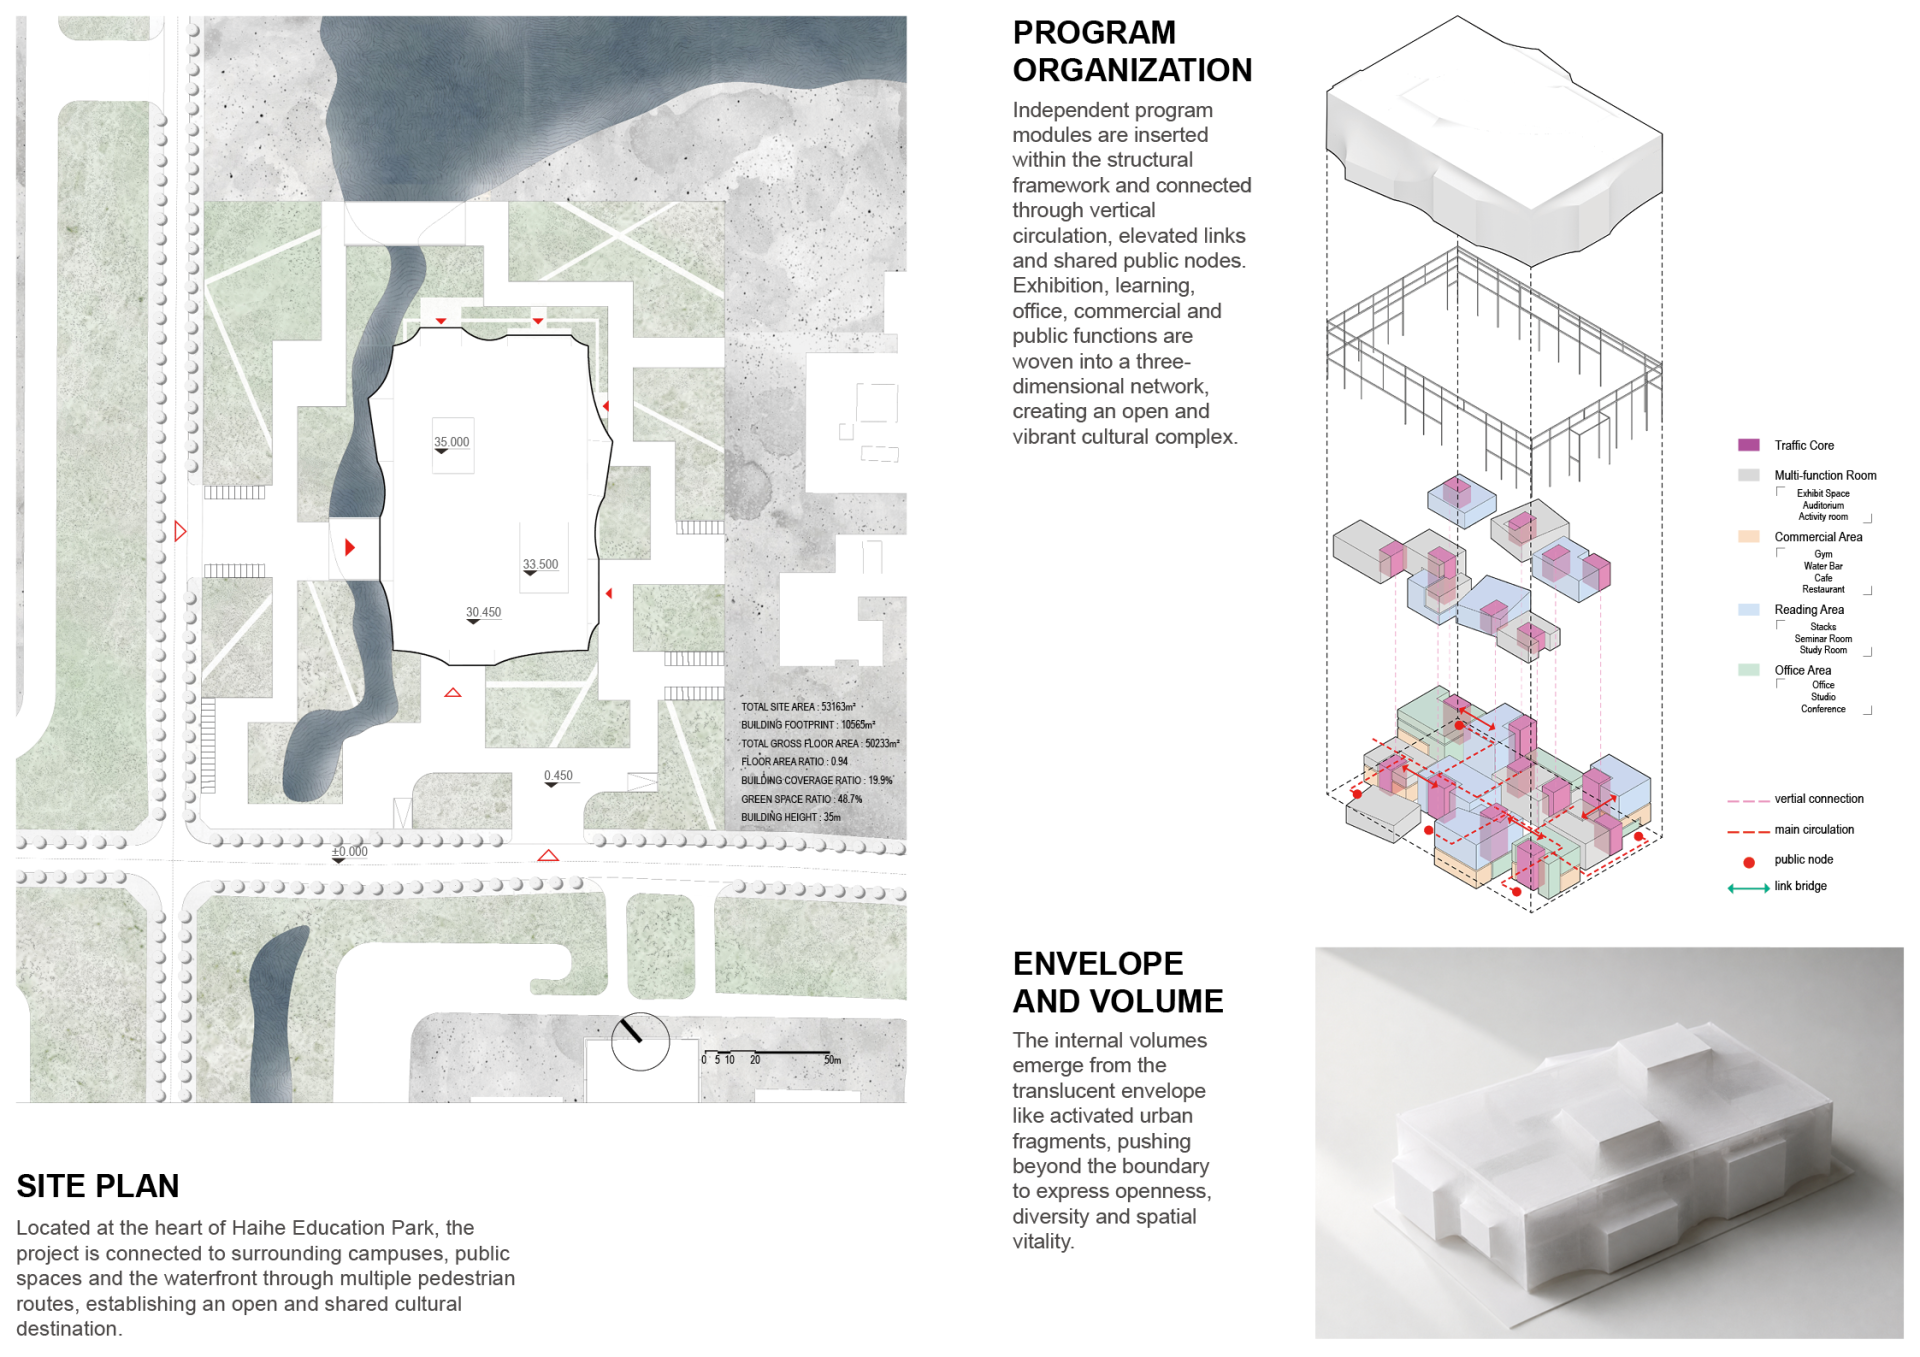
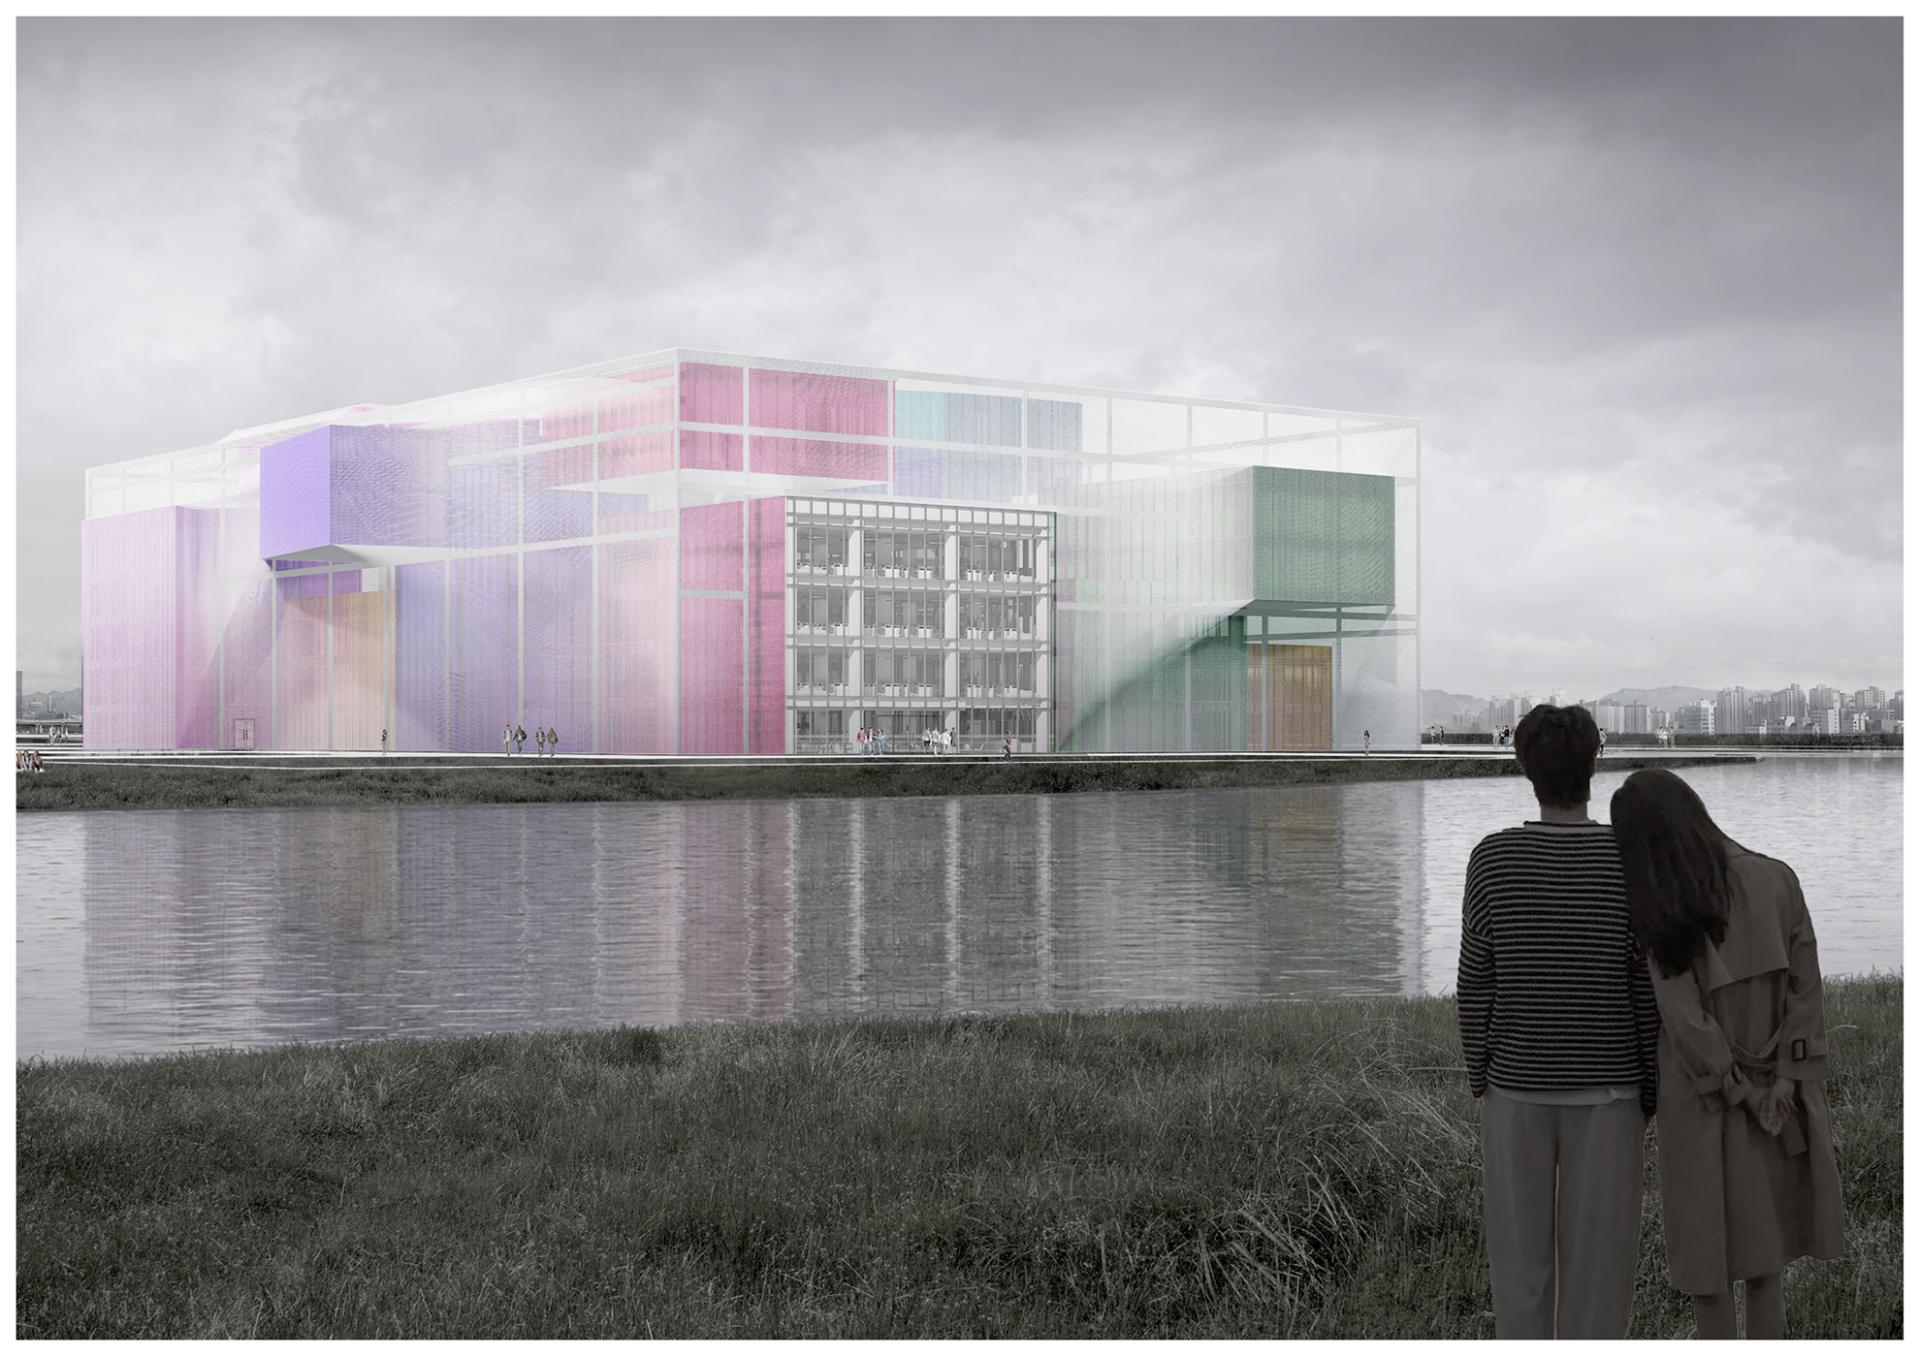
The design is organized around a large structural frame that serves as an open cultural infrastructure rather than a conventional building enclosure. Within this framework, a series of independent functional volumes accommodate exhibitions, lectures, innovation showcases, student activities, and collaborative events. Several volumes extend beyond the outer envelope, expressing the idea of knowledge, creativity, and cultural resources breaking free from institutional limits and reaching into the public realm.
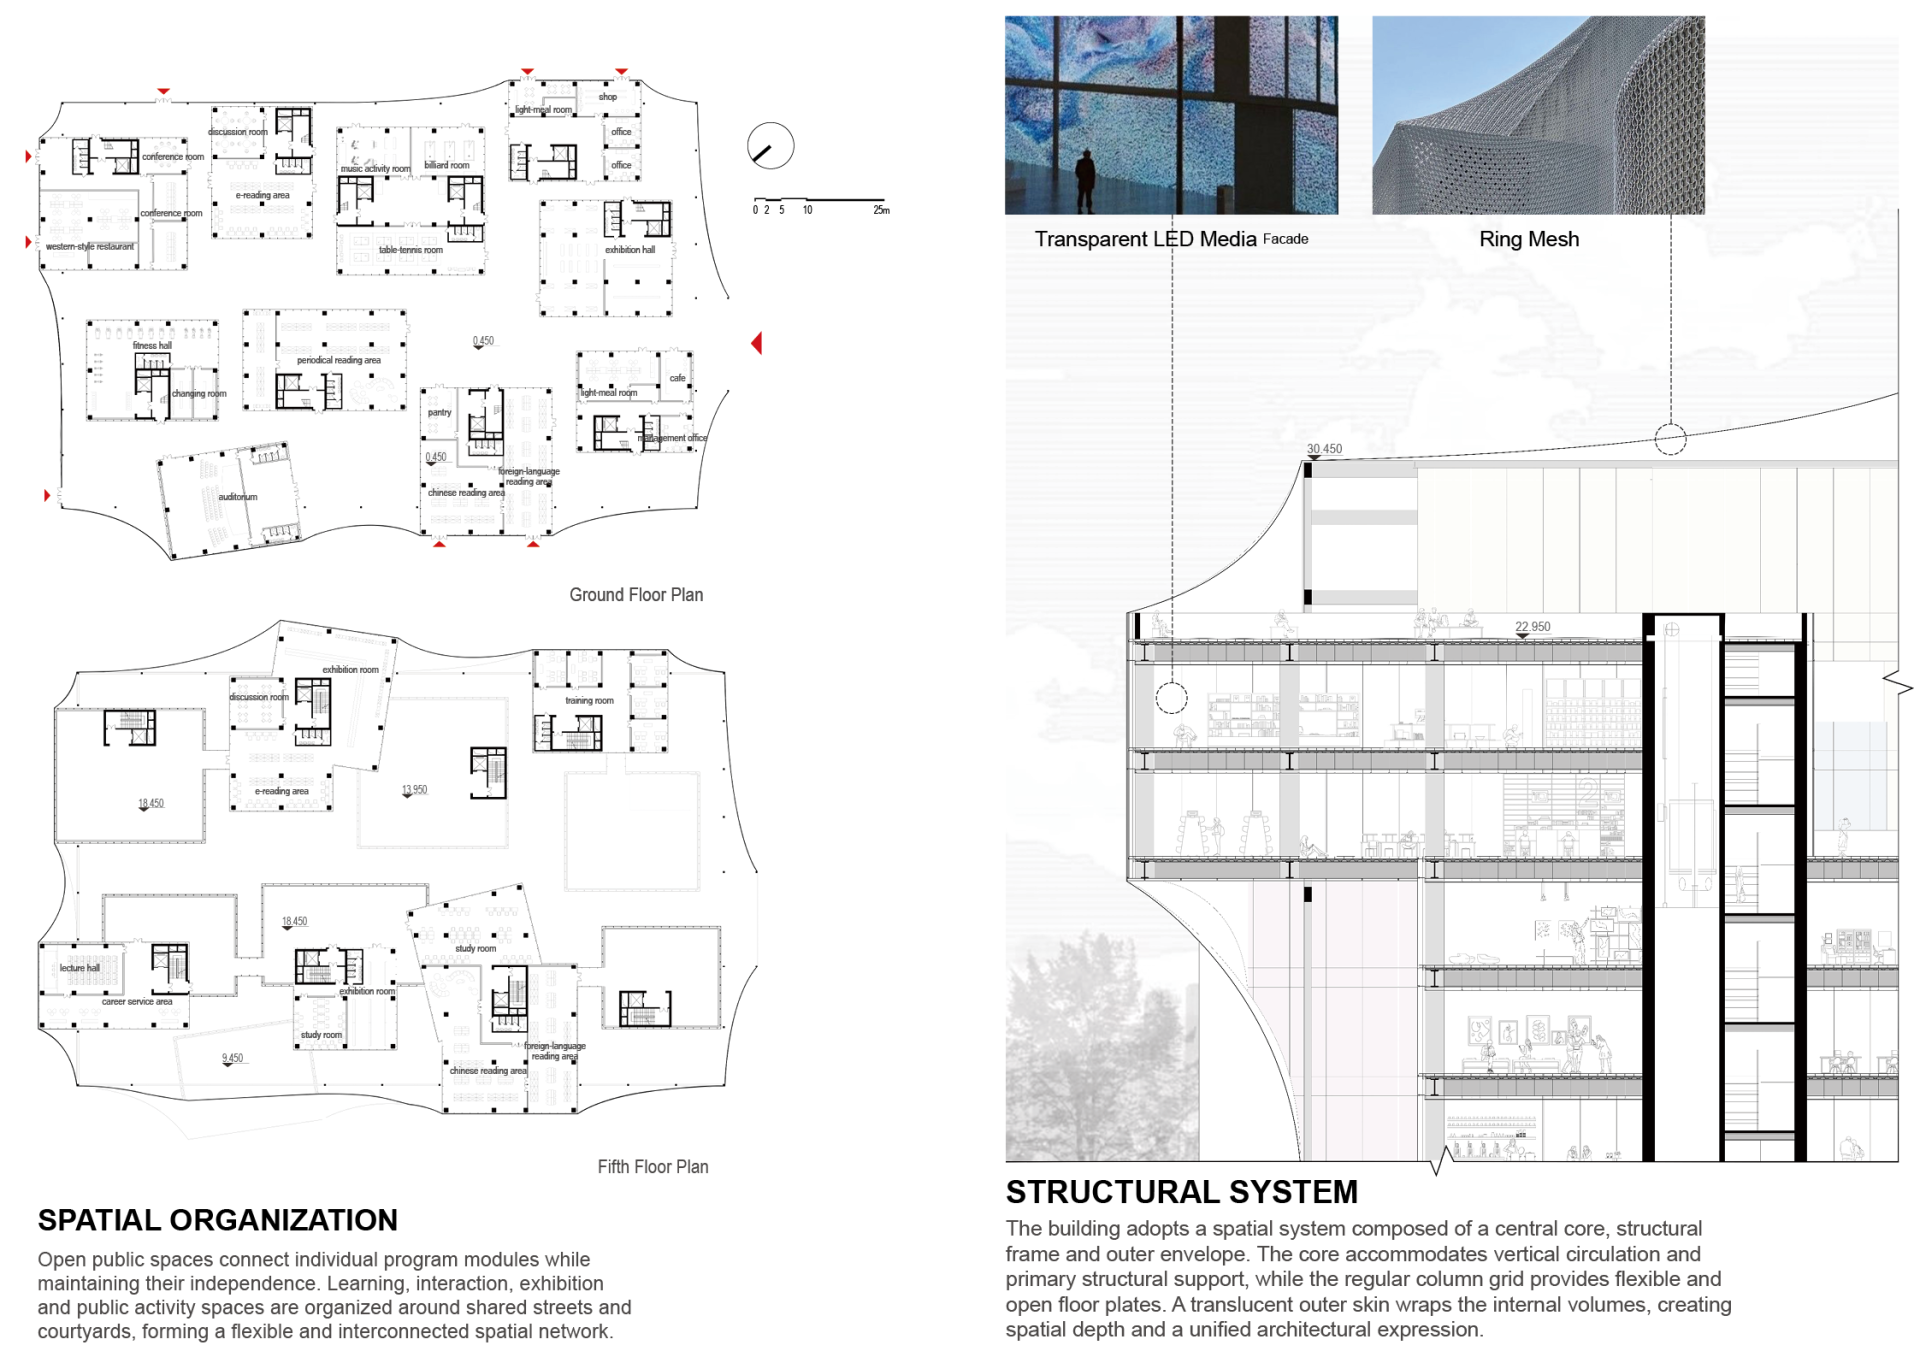
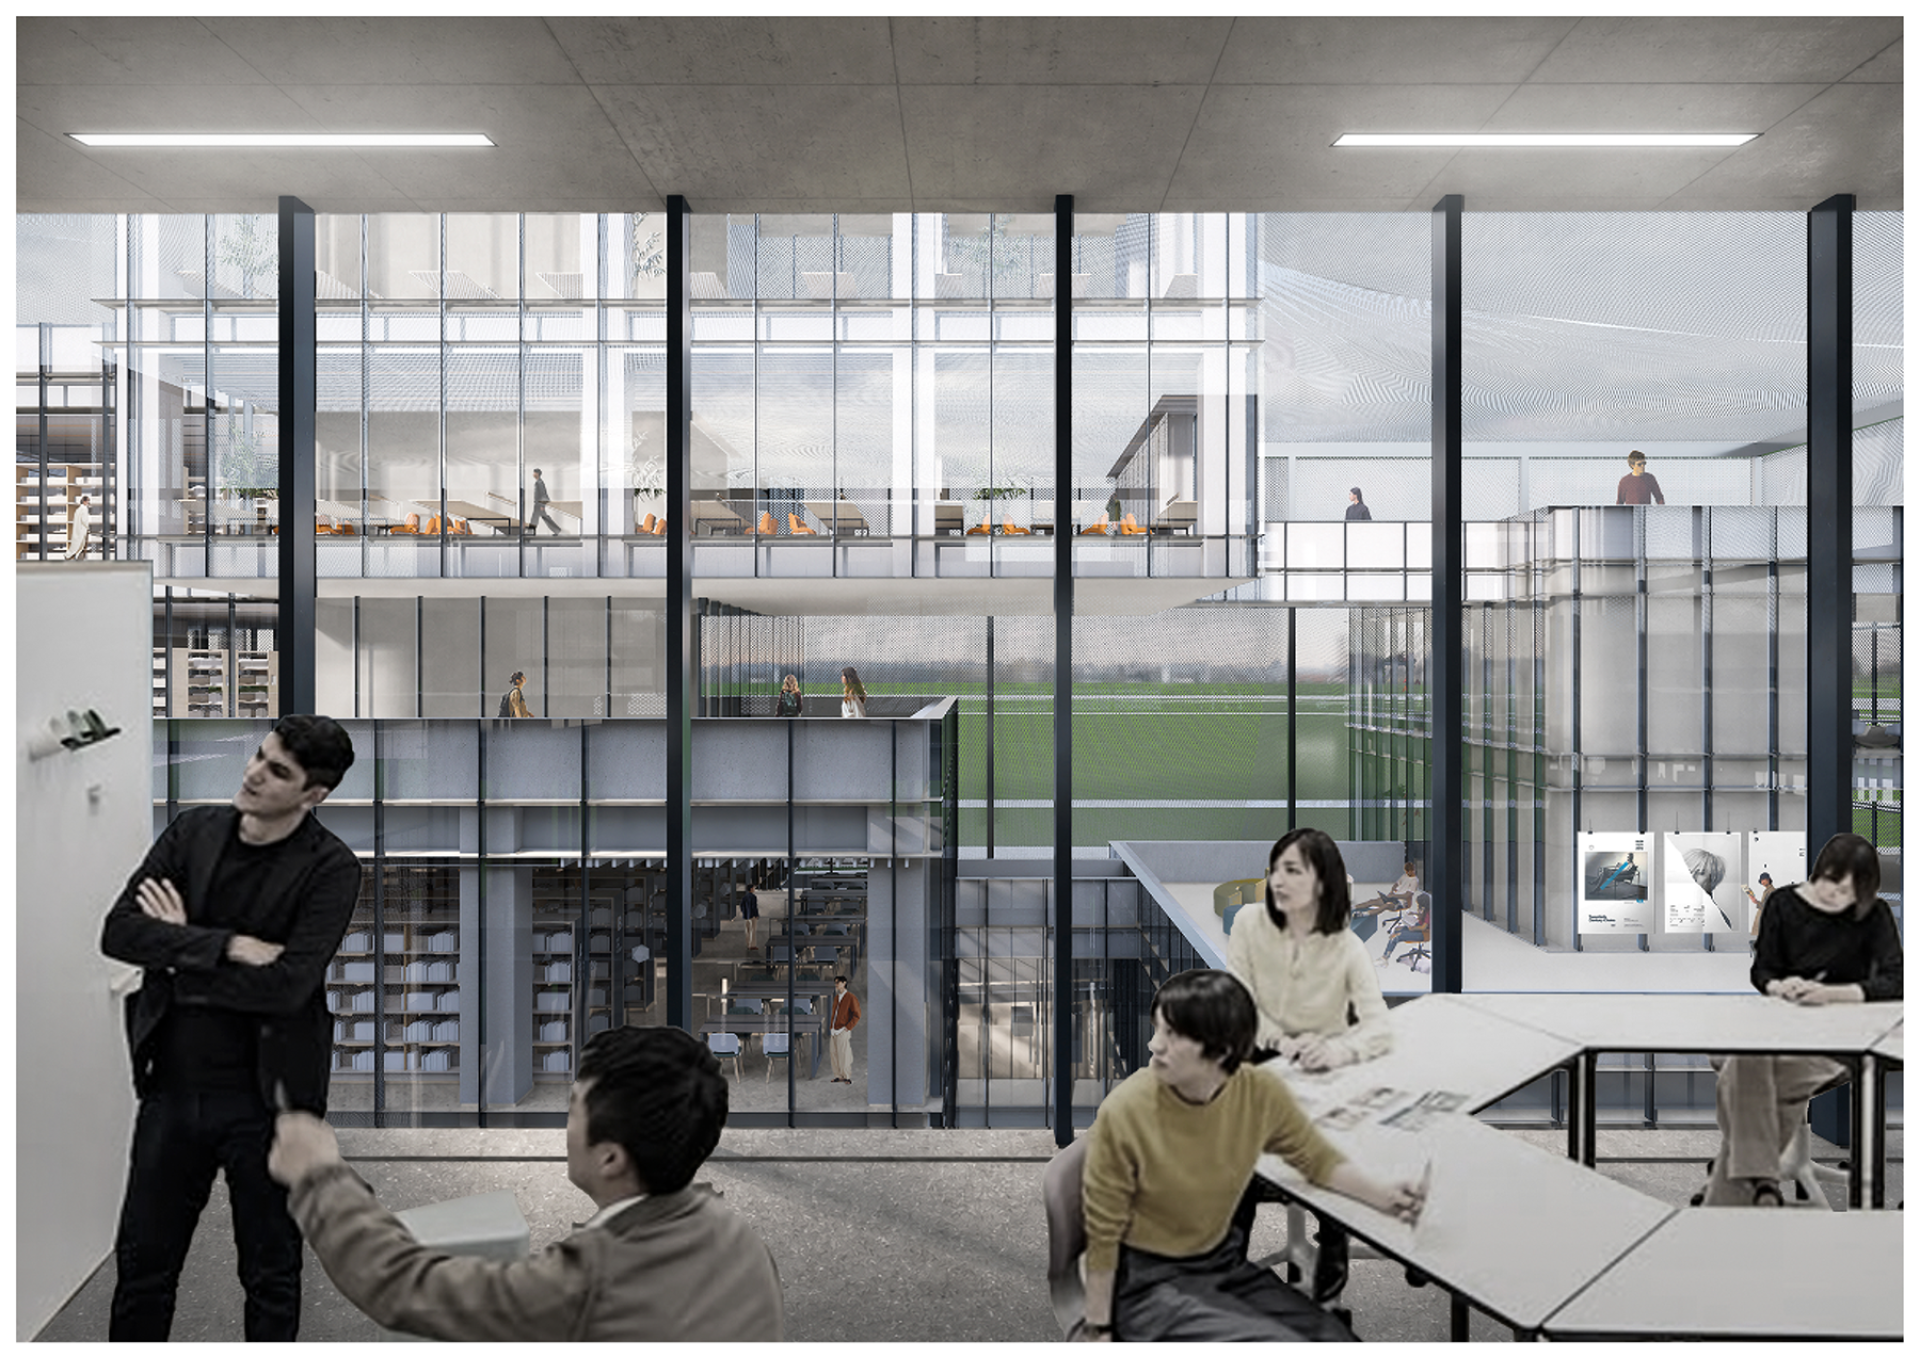
Rather than functioning as a singular destination, the building is conceived as a miniature urban environment. A layered circulation system weaves together elevated walkways, public terraces, internal streets, and gathering spaces, encouraging informal encounters and interdisciplinary interaction. Inspired by the spatial qualities of streets and squares, the project blurs the boundary between architecture and city, transforming circulation spaces into active social environments.
A translucent media façade wraps the structural frame and acts as a dynamic interface between the building and the surrounding campus landscape. Capable of displaying cultural events, academic achievements, and public information, the façade enhances the visibility of activities within the complex and reinforces its role as a shared civic landmark. Through the integration of architecture, culture, and education, the project establishes a vibrant platform for knowledge exchange, innovation, and collective participation within Haihe Education Park.
Credits
Entrant
Keliang Li
Category
Interior Design - Hotels & Resorts
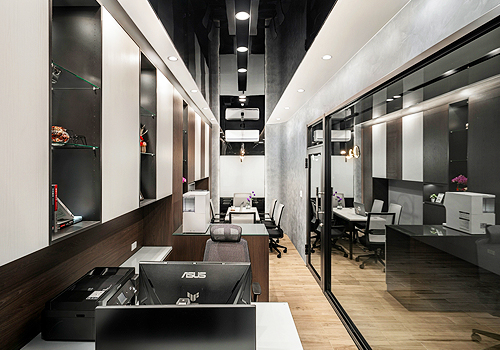
Entrant
LIU CHIA CHUN INTERIOR DESIGN CO.,LTD.
Category
Interior Design - Office
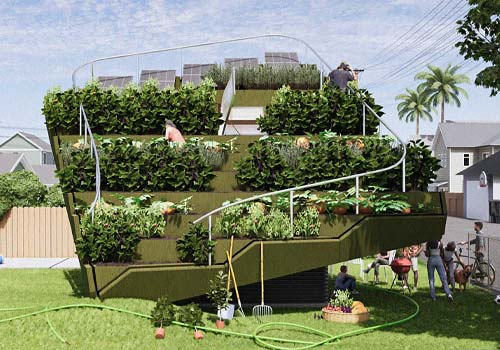
Entrant
Jingbo Huang
Category
Residential Architecture - Small Living Spaces (Tiny Homes, Studios)
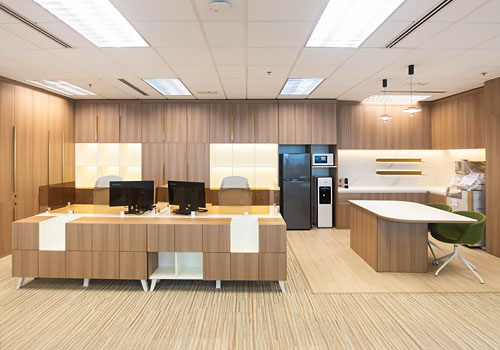
Entrant
Module Lab Architectural Ltd
Category
Interior Design - Office