2026 | Professional

Jinjiang Xiaozhu
Entrant
HZS Design Holding Company Limited
Category
Residential Architecture - Urban Residential Design
Client's Name
Chengdu Jinjiang District Tongyi Construction Co., Ltd.
Country / Region
China
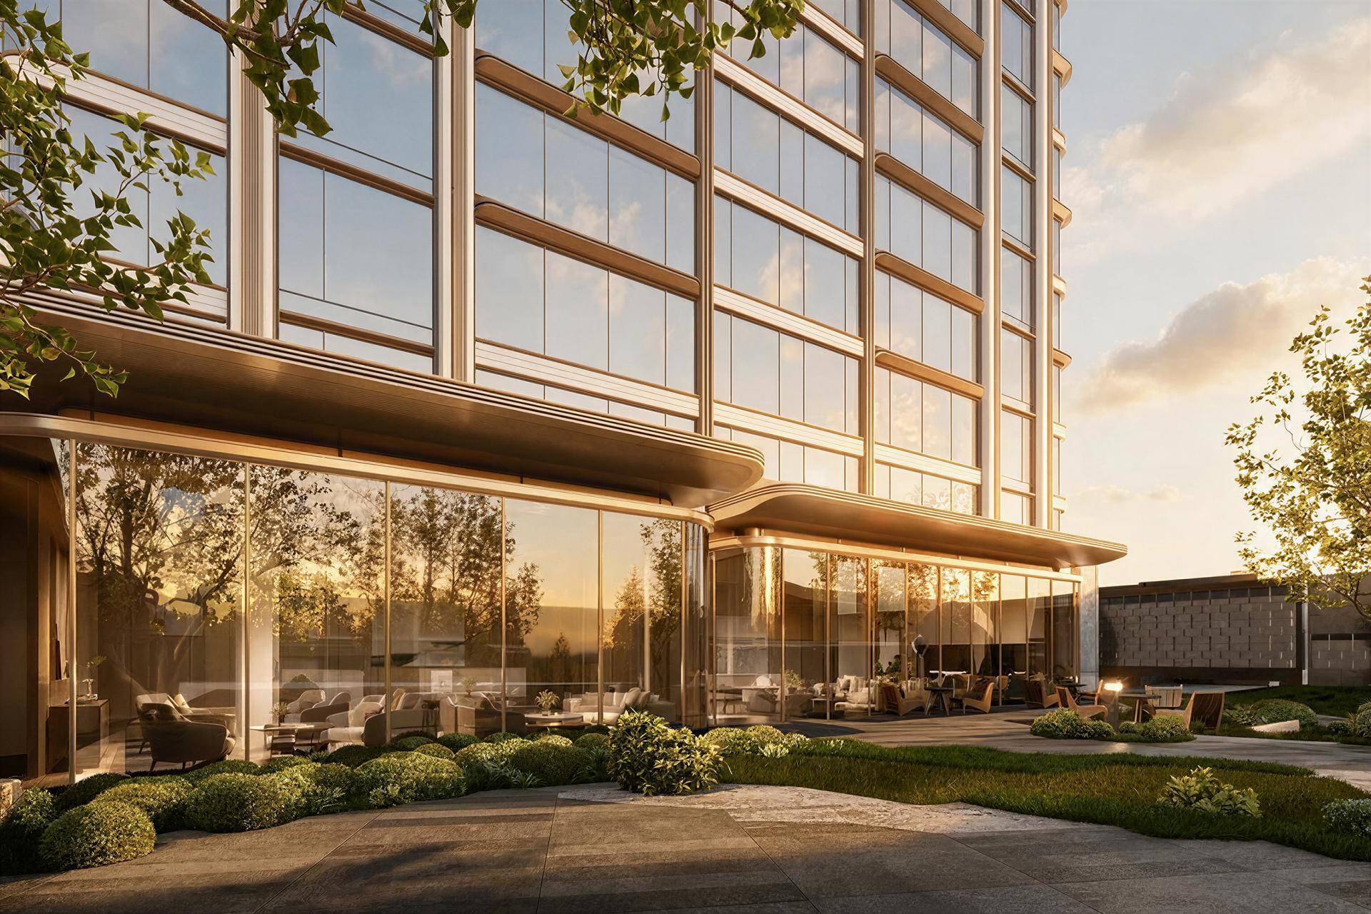
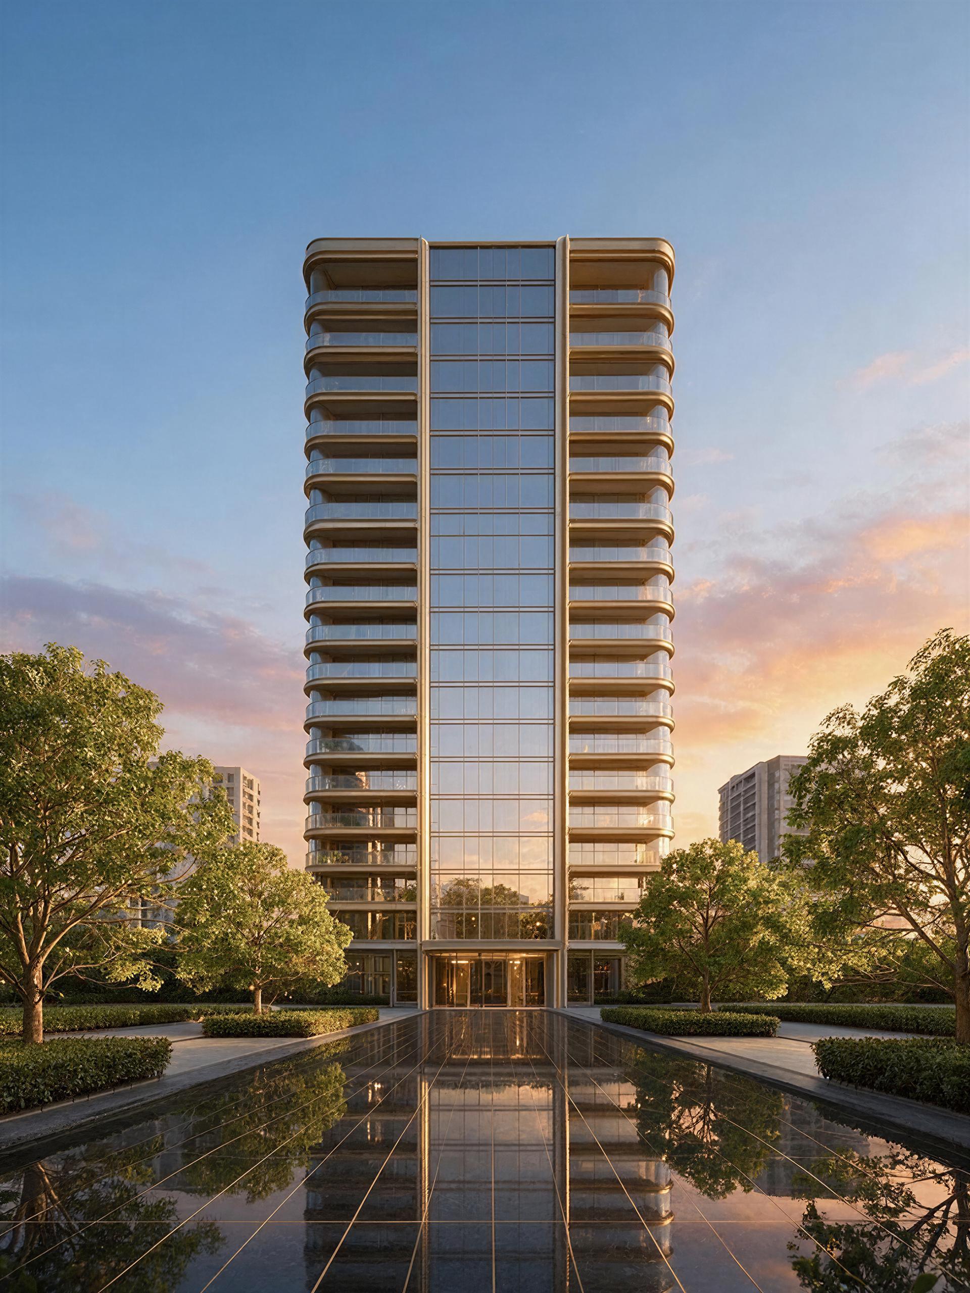
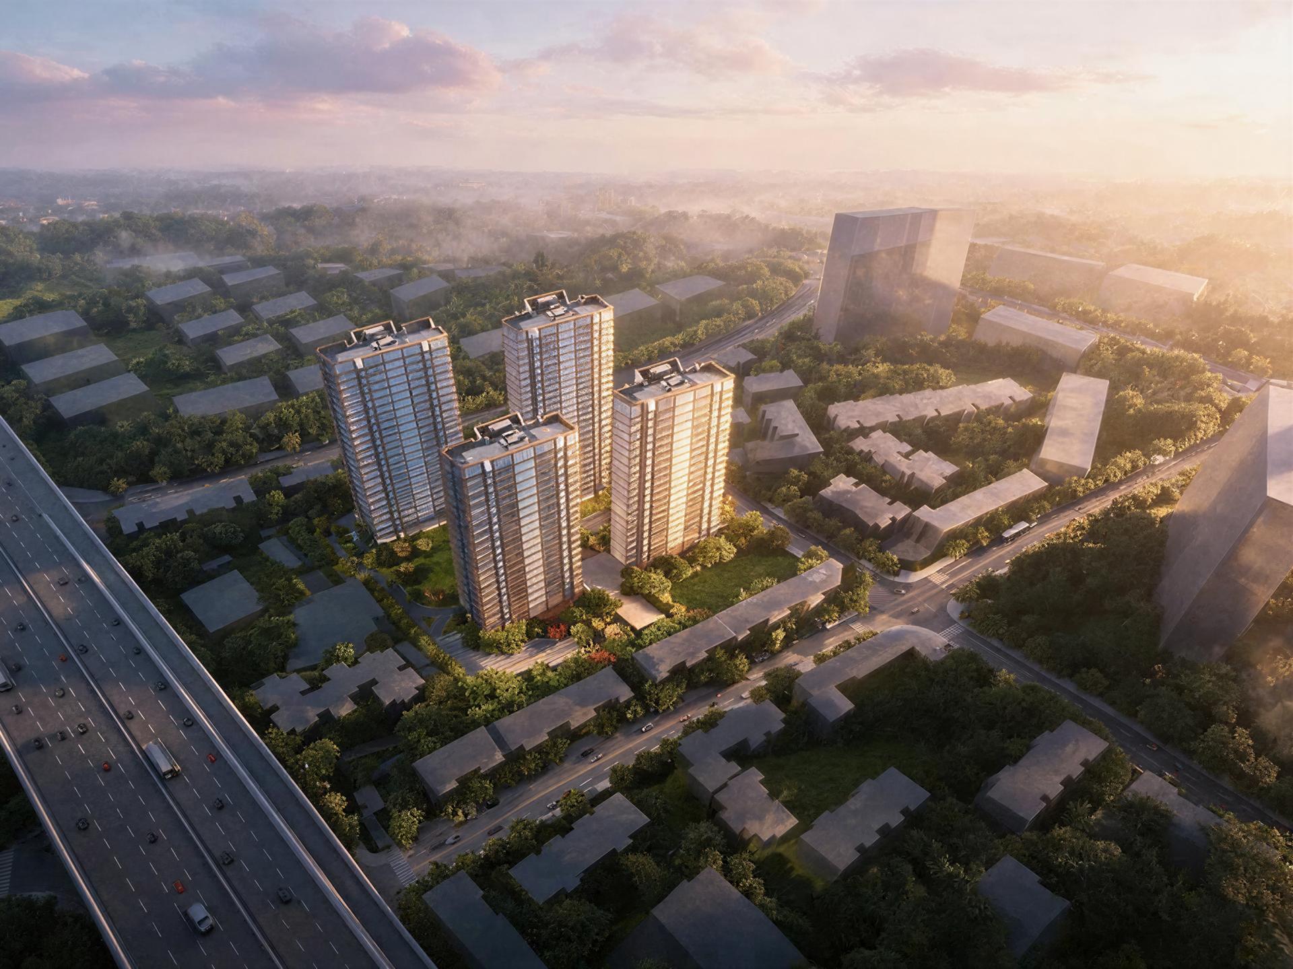
Located in Jinjiang District, Chengdu, the project is deeply rooted in the millennial cultural heritage of the Jinjiang River and the profound urban vitality of Shu. Guided by the core spirit of “serene elegance and flowing Jinjiang charm”, the design integrates the district’s scarce urban ecological resources with profound humanistic memories. As a modern model of secluded luxury residence, the scheme is far more than physical space construction. It represents an in-depth reflection on contemporary lifestyle, aiming to build a poetic dwelling that unifies ecology, culture, exquisite craftsmanship and human warmth.
Adhering to the design philosophy of “ecological symbiosis and cultural continuity”, the project abandons extravagant ornamentation and explores the subtle dialogue between architecture and nature, as well as history and modernity. Sustainability is embedded as the underlying logic of spatial creation. Passive design strategies and low-carbon materials are adopted to adapt to local climatic characteristics. Rather than standing as an isolated artificial structure, the building acts as an organic part of the urban ecosystem, blending modestly into the site and restoring inner peace and tranquility within the bustling city.
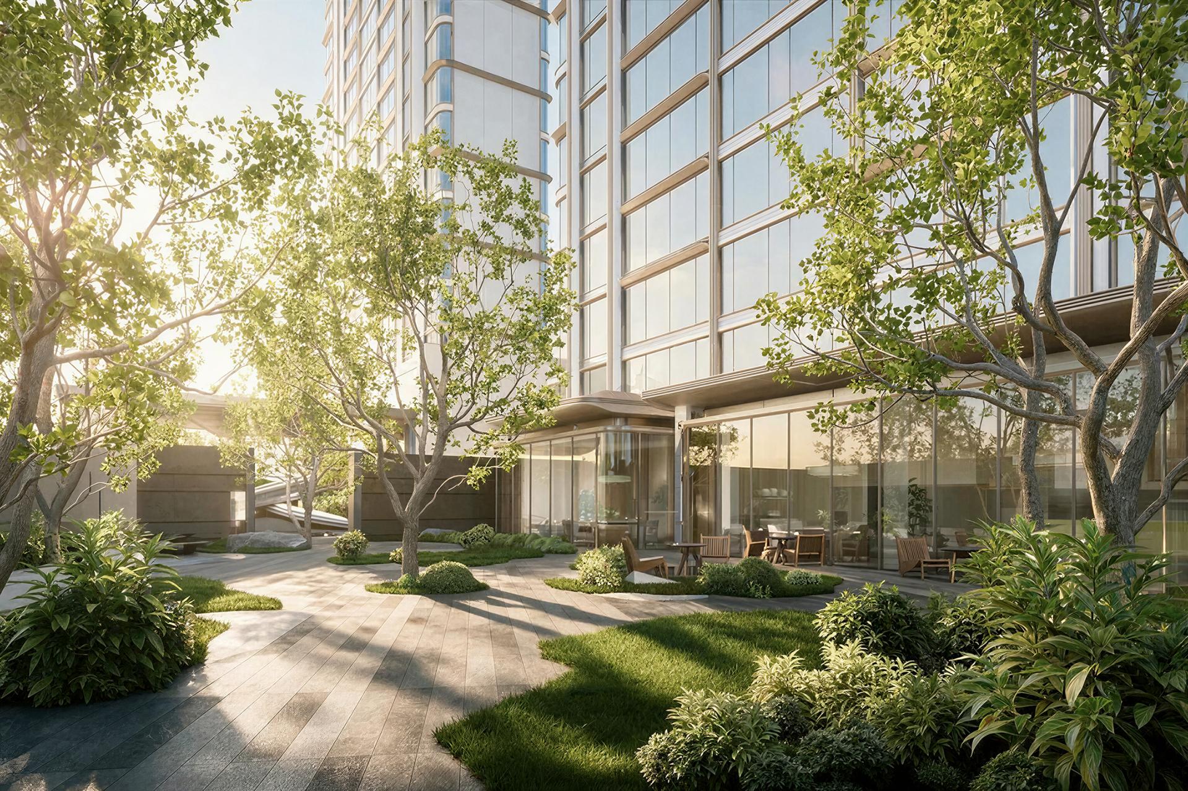
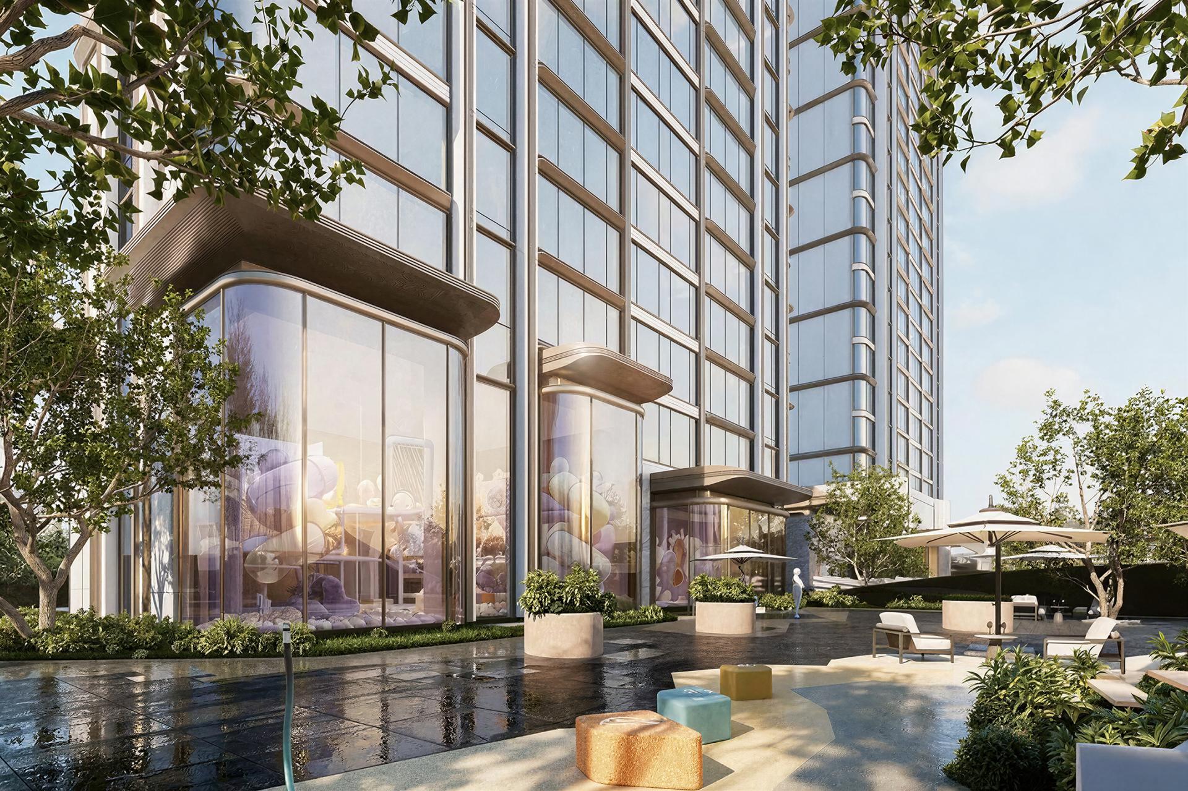
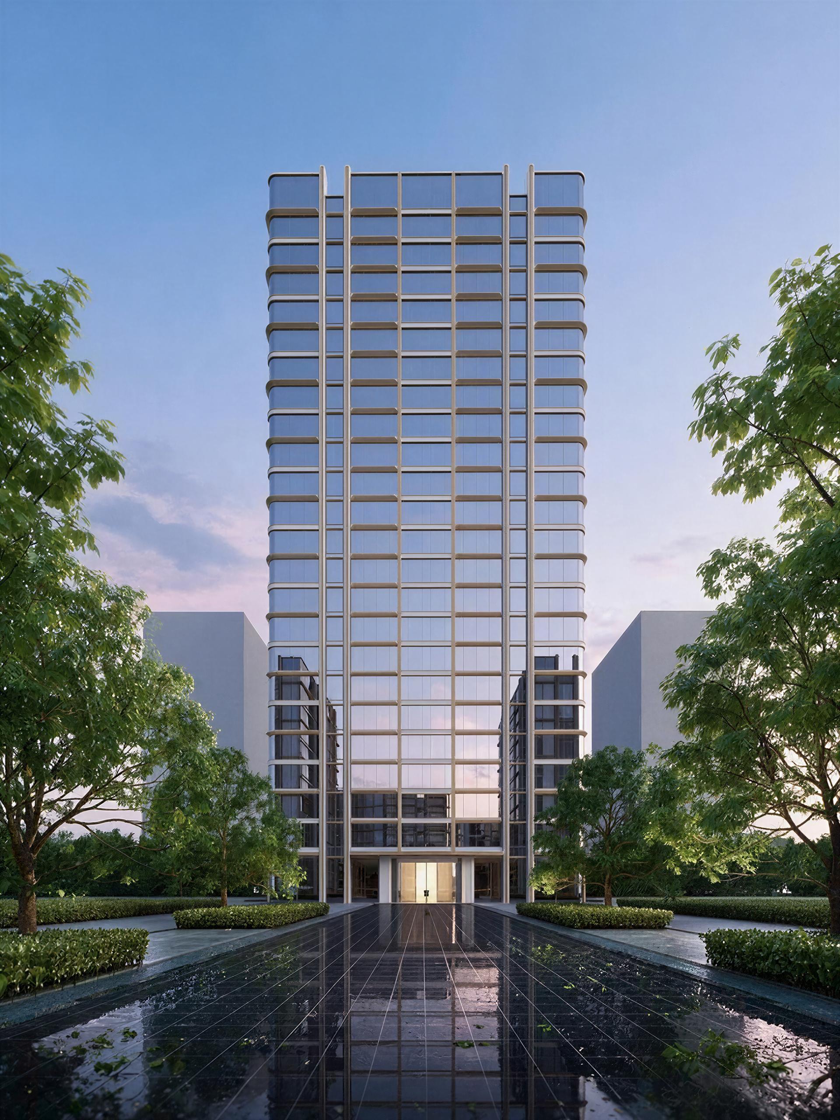
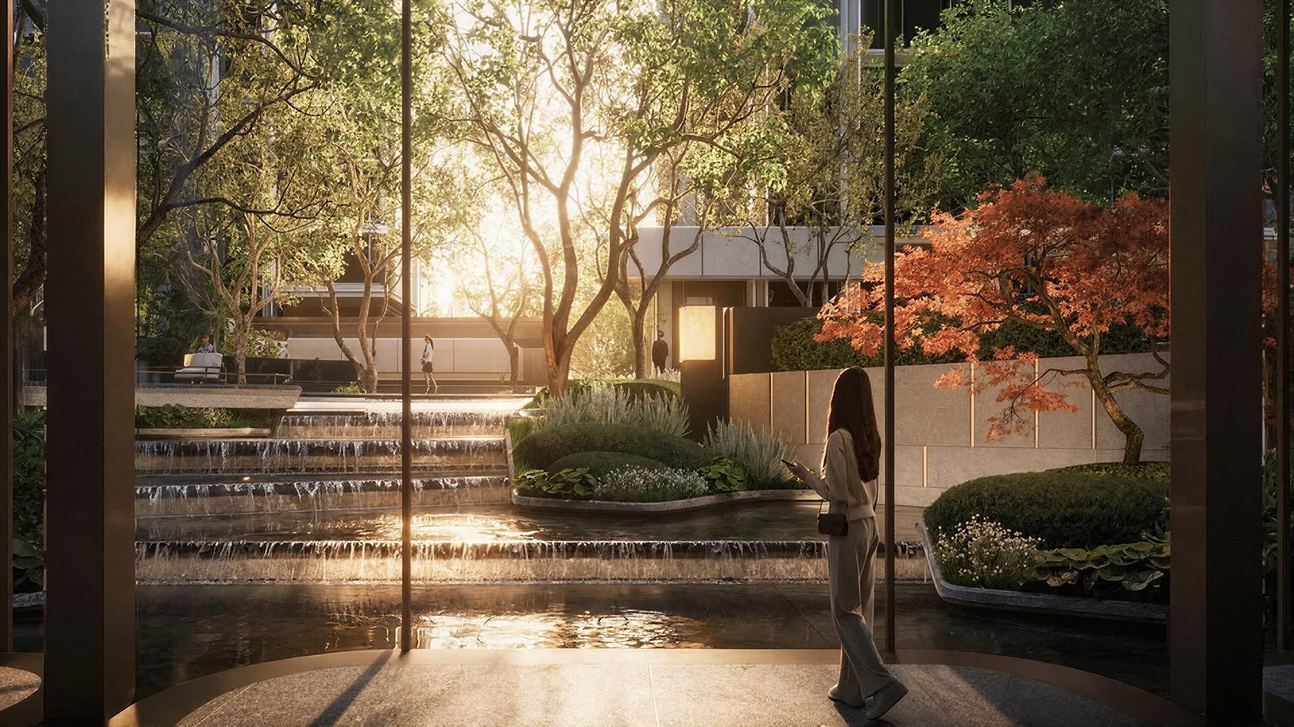
The front ceremonial garden adopts a park-infiltrated boundary, introducing municipal green landscapes into the community. Combined with open lounge areas, it creates forest-style social spaces. The layered homecoming sequence effectively isolates urban noise and naturally regulates the site microclimate.
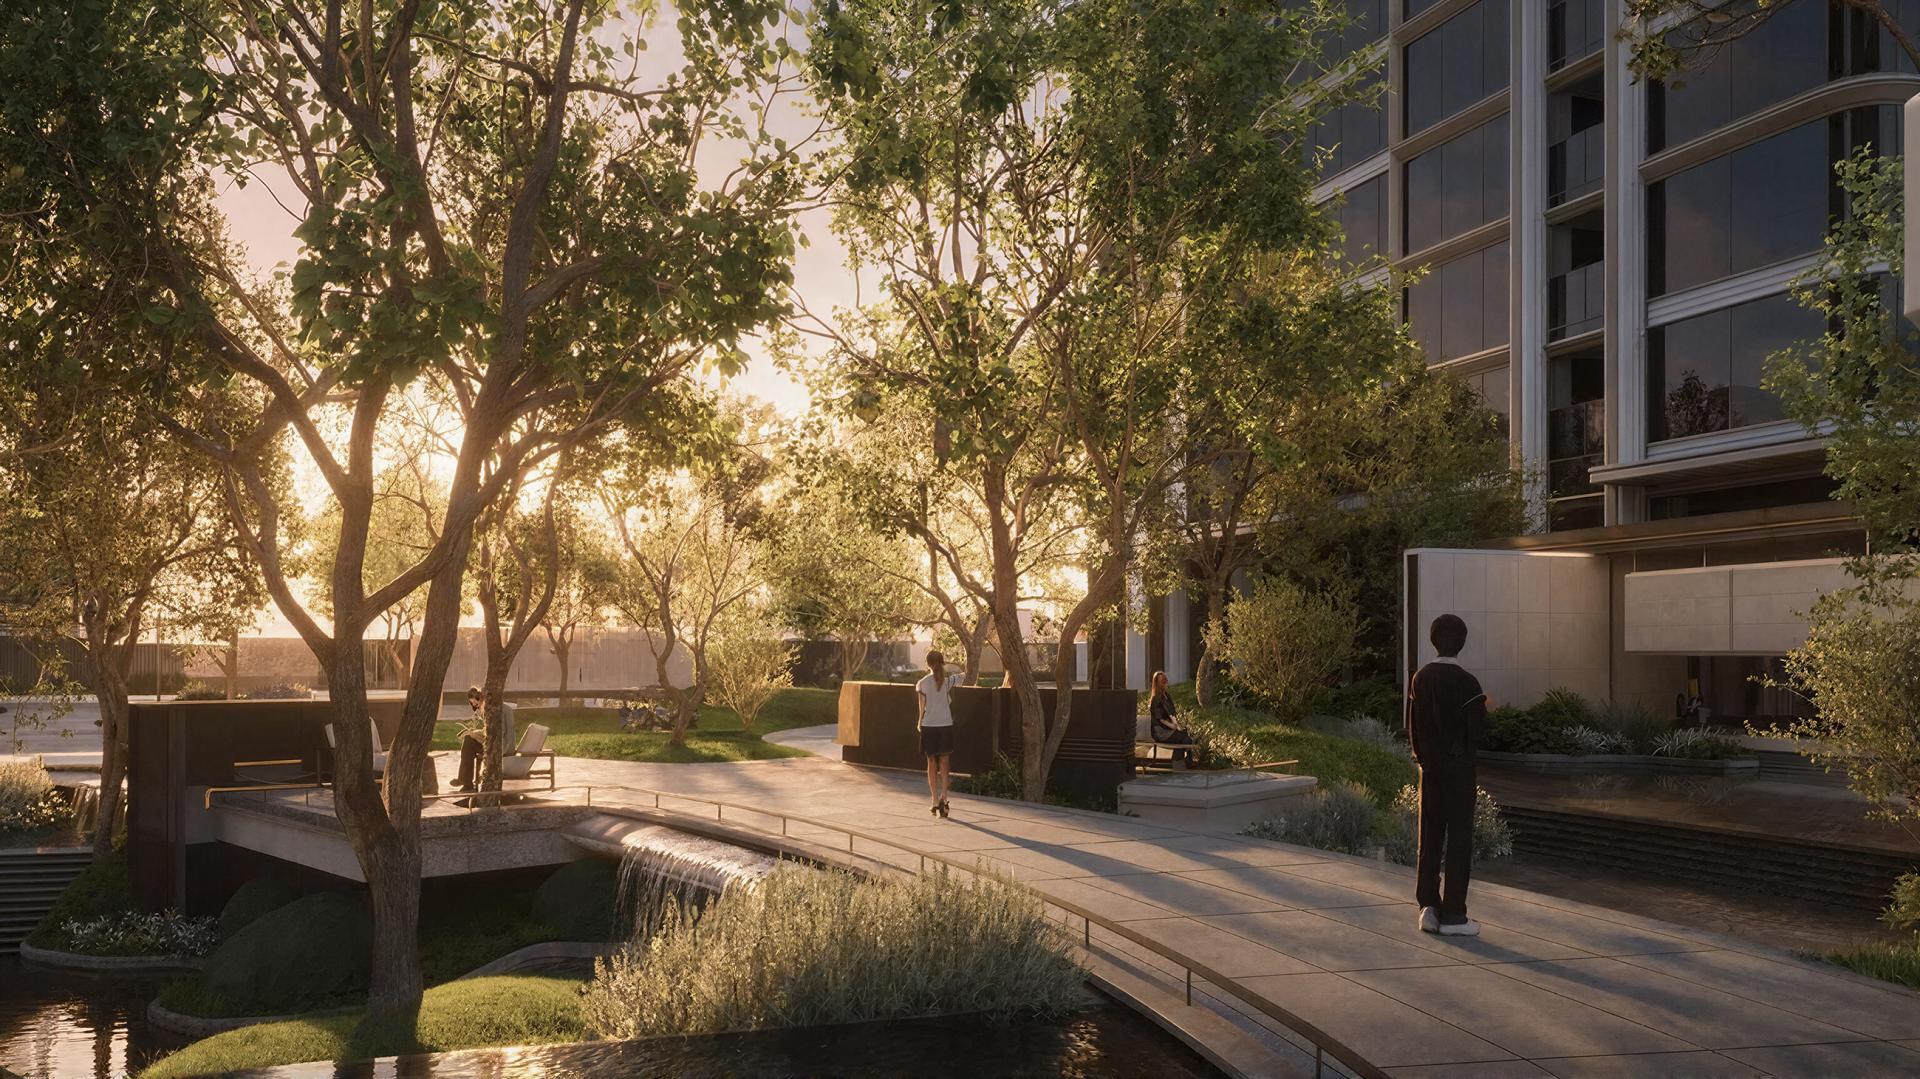
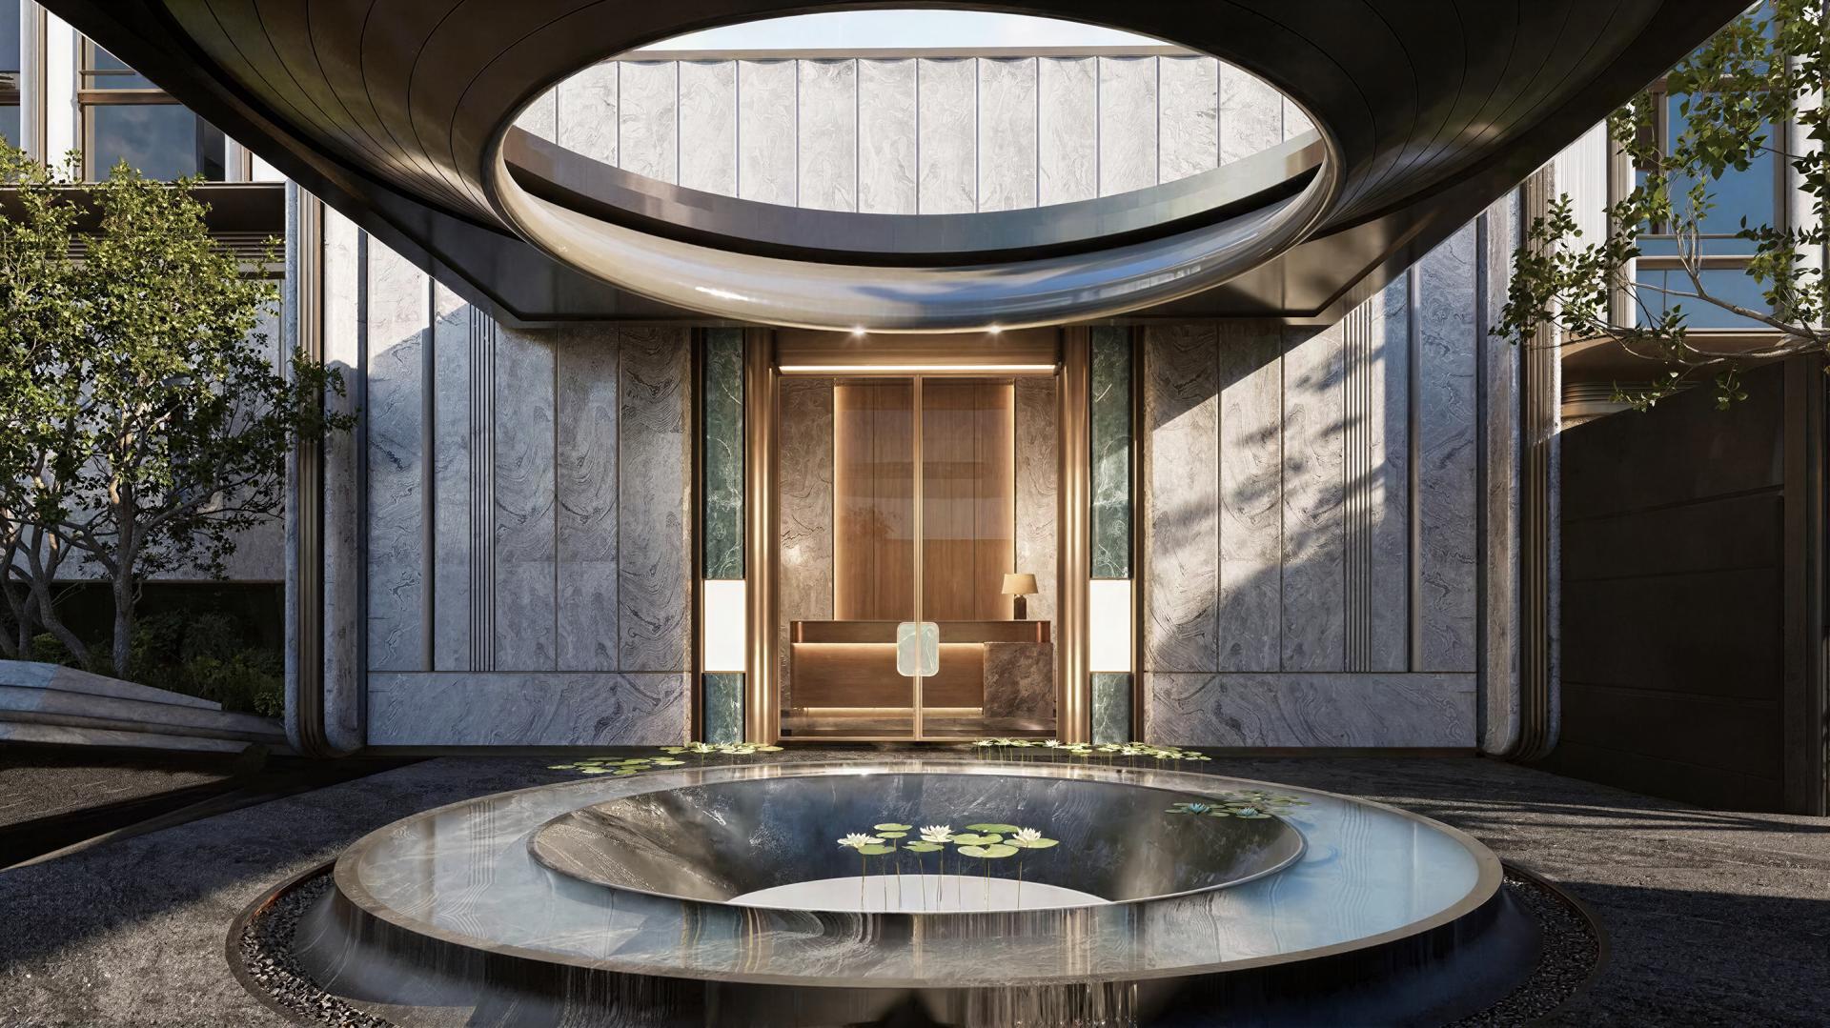
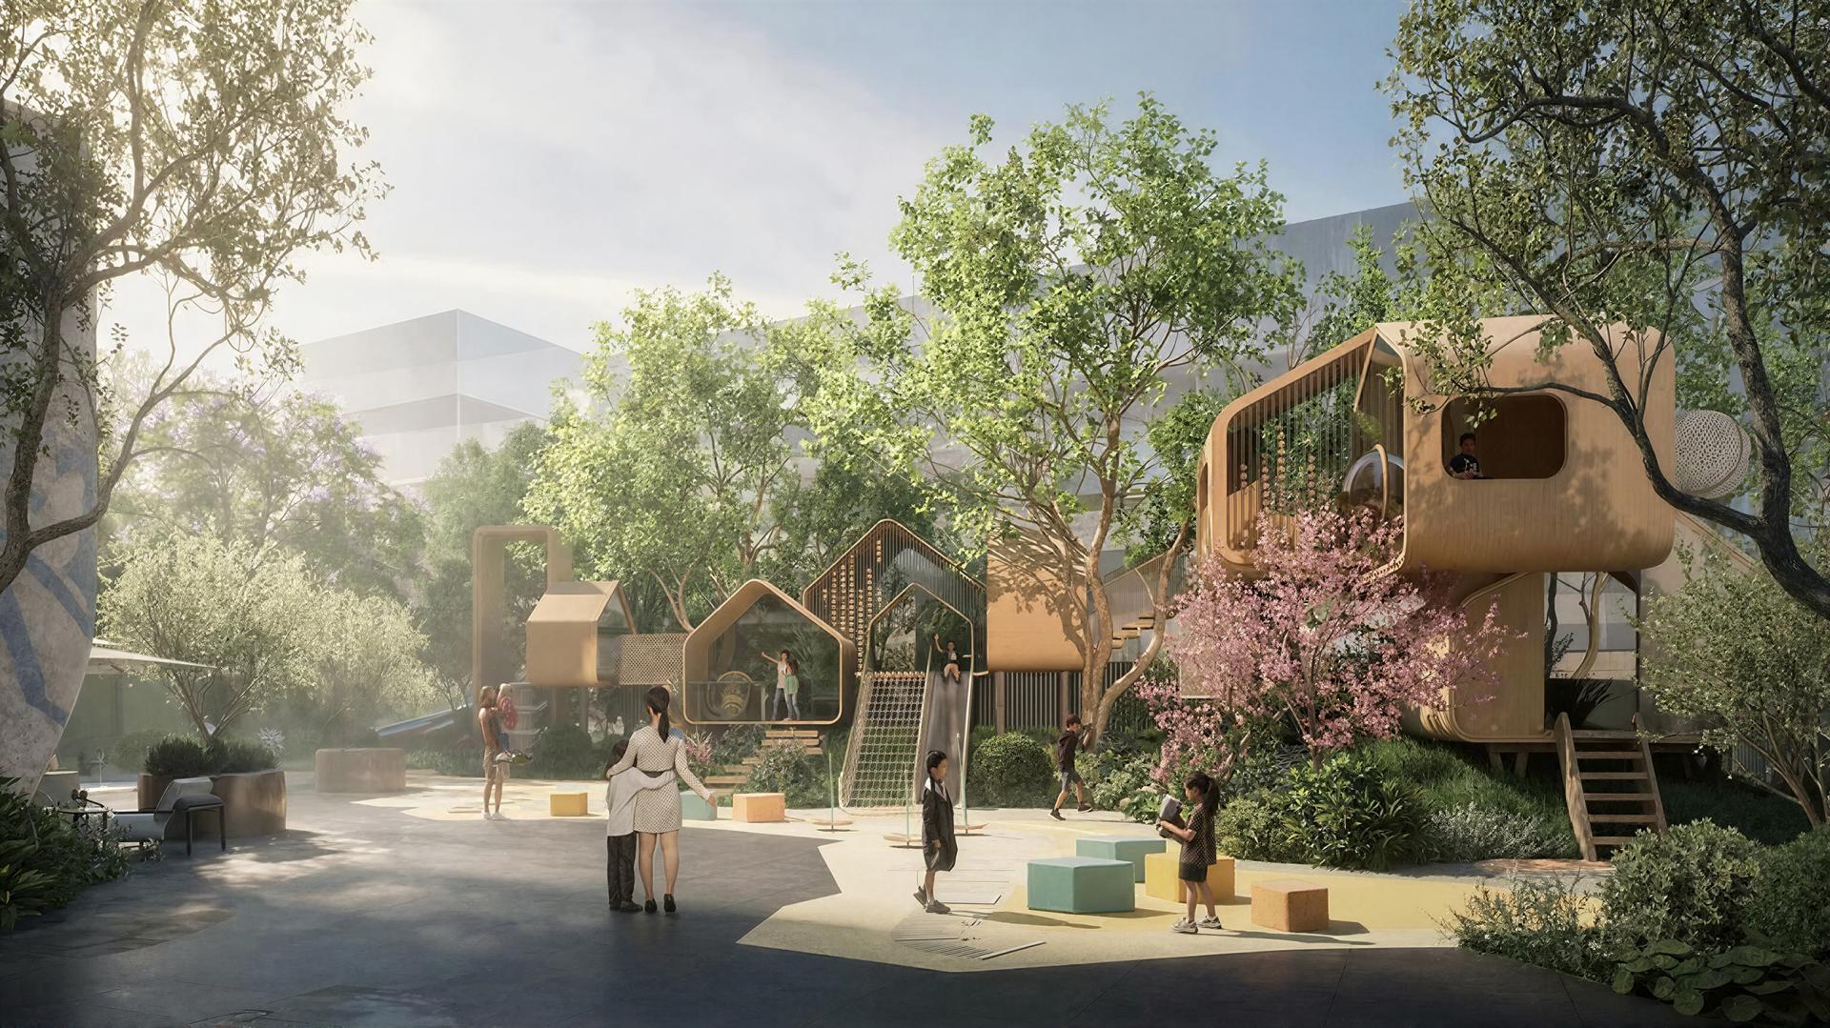
The overall site is elevated by 2.2 meters, forming a natural spatial barrier and thermal buffer zone. Stacked stones and cascading waters in the clubhouse front court echo the imagery of the Jinjiang water system. The layered water features create a serene and soothing atmosphere while cooling the local environment through water evaporation. The clubhouse entrance combines natural stone with Bolivian blue luxury stone, refined with delicate metal lines to present an understated, high-end secluded luxury texture. The book bar integrates scholarly ambiance and natural scenery to shape an immersive reading space. The 9-meter full-height children’s playground features large-area glass curtain walls that connect indoor and outdoor views, maximize natural daylight, and reduce artificial lighting energy consumption.
Credits
Entrant
Zhejiang Greentown United Design Co., Ltd./Shen Bing / Hong Liewen / Zhu Bingqin
Category
Interior Design - New Category
Entrant
hb+a Architects
Category
Innovative Architecture - Modular and Prefabricated Construction
Entrant
Jungjae Park, Jingyi Hu
Category
Cultural Architecture - Cultural Landscape Integration