2026 | Professional

Osiedle Saturna
Entrant
Koziarski Pracownia Projektowa
Category
Urban Design and Planning - Urban Regeneration and Redevelopment
Client's Name
Antrans Invest
Country / Region
Poland
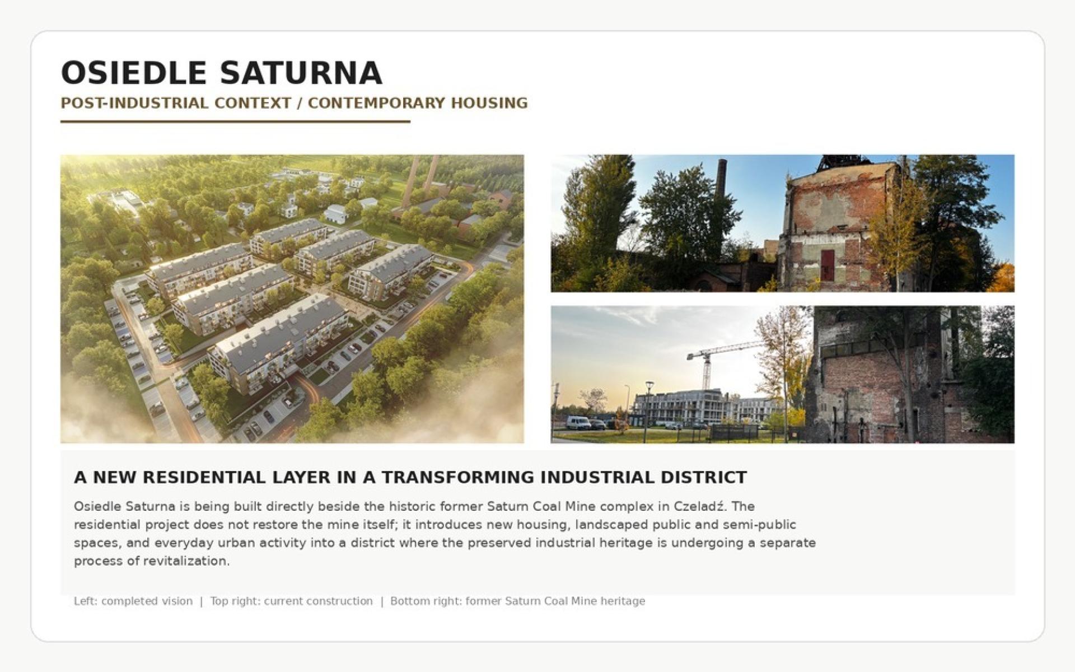
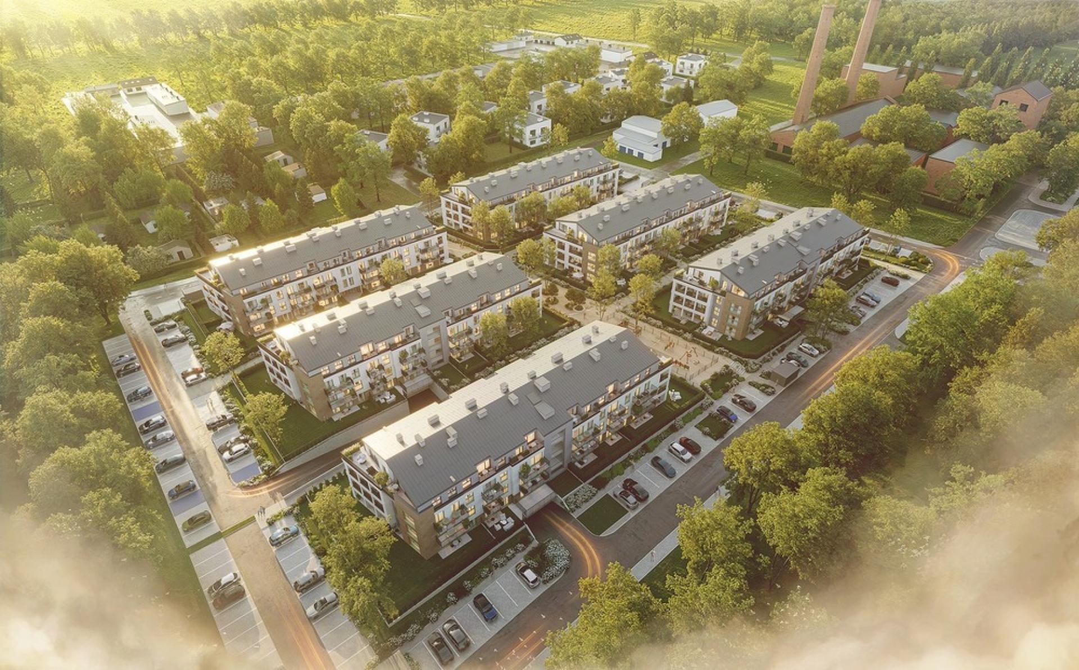
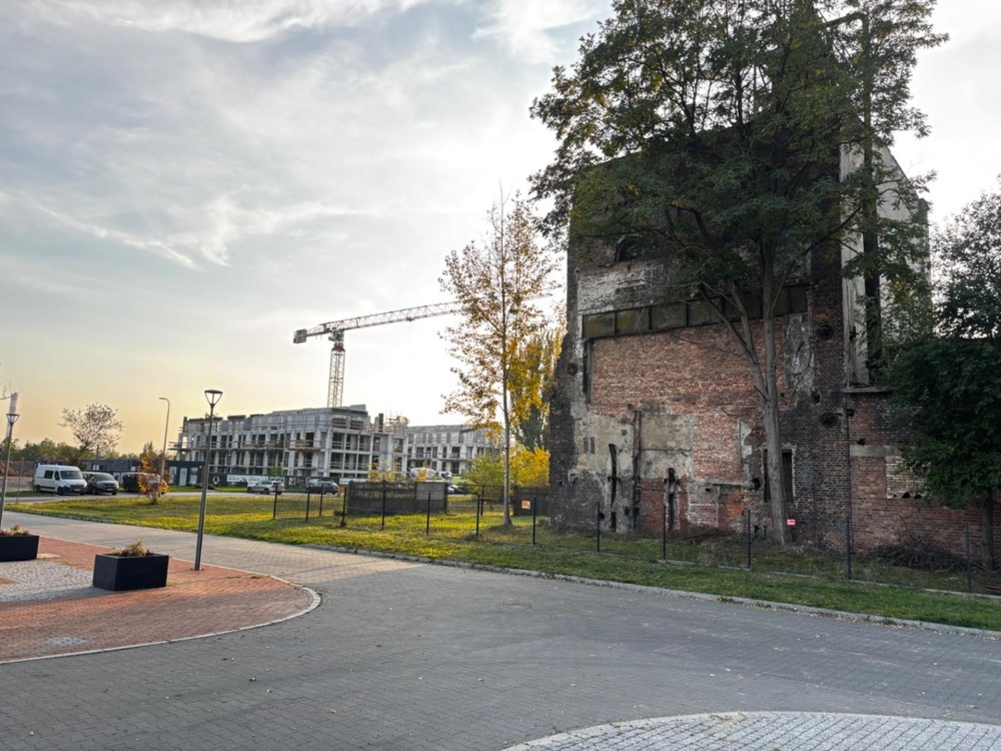
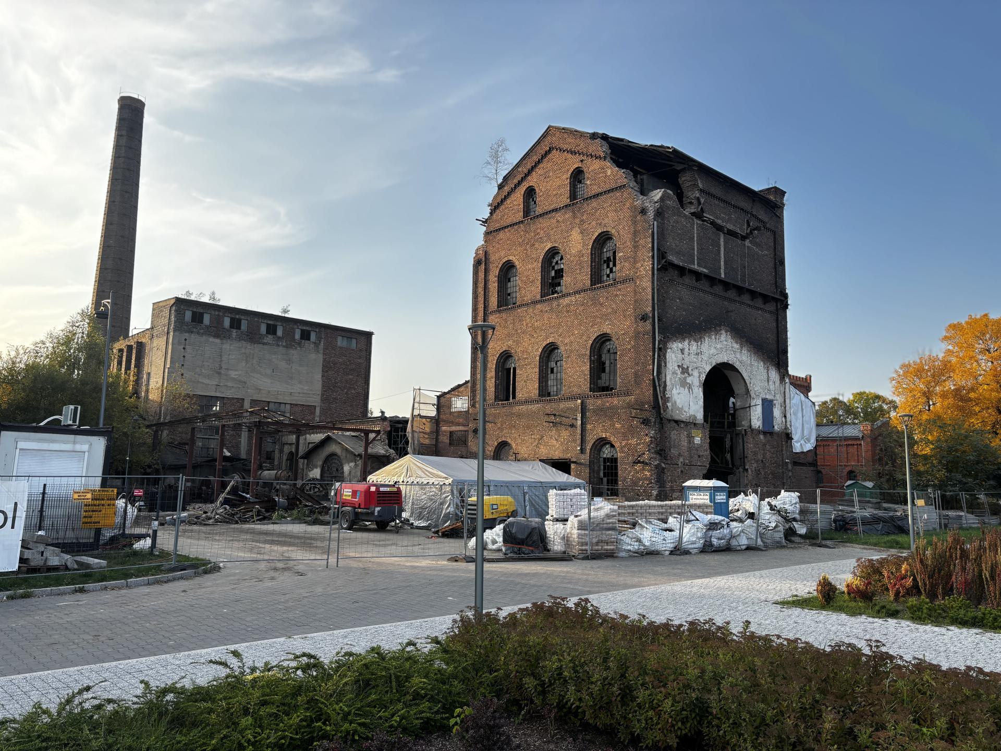
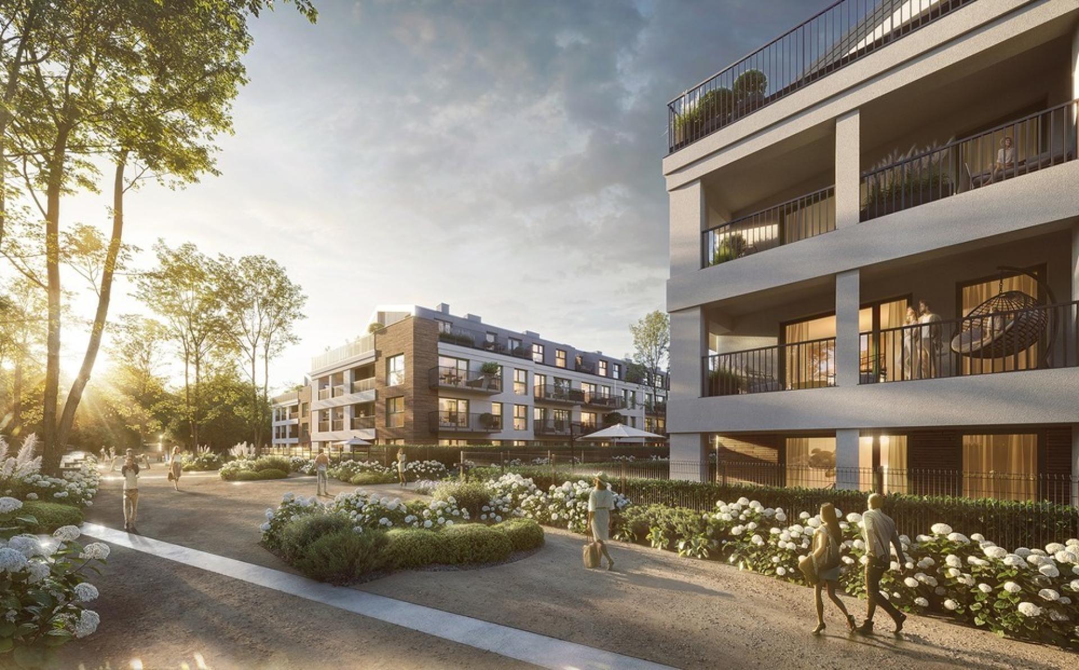
Osiedle Saturna is a six-building residential development in Czeladź, Poland, conceived as a new urban layer within the post-industrial transformation of the historic Saturn mining district. Located directly beside the former Saturn Coal Mine complex, the project reintroduces long-term residential use, landscaped open space and everyday pedestrian activity into an area shaped by industrial history.
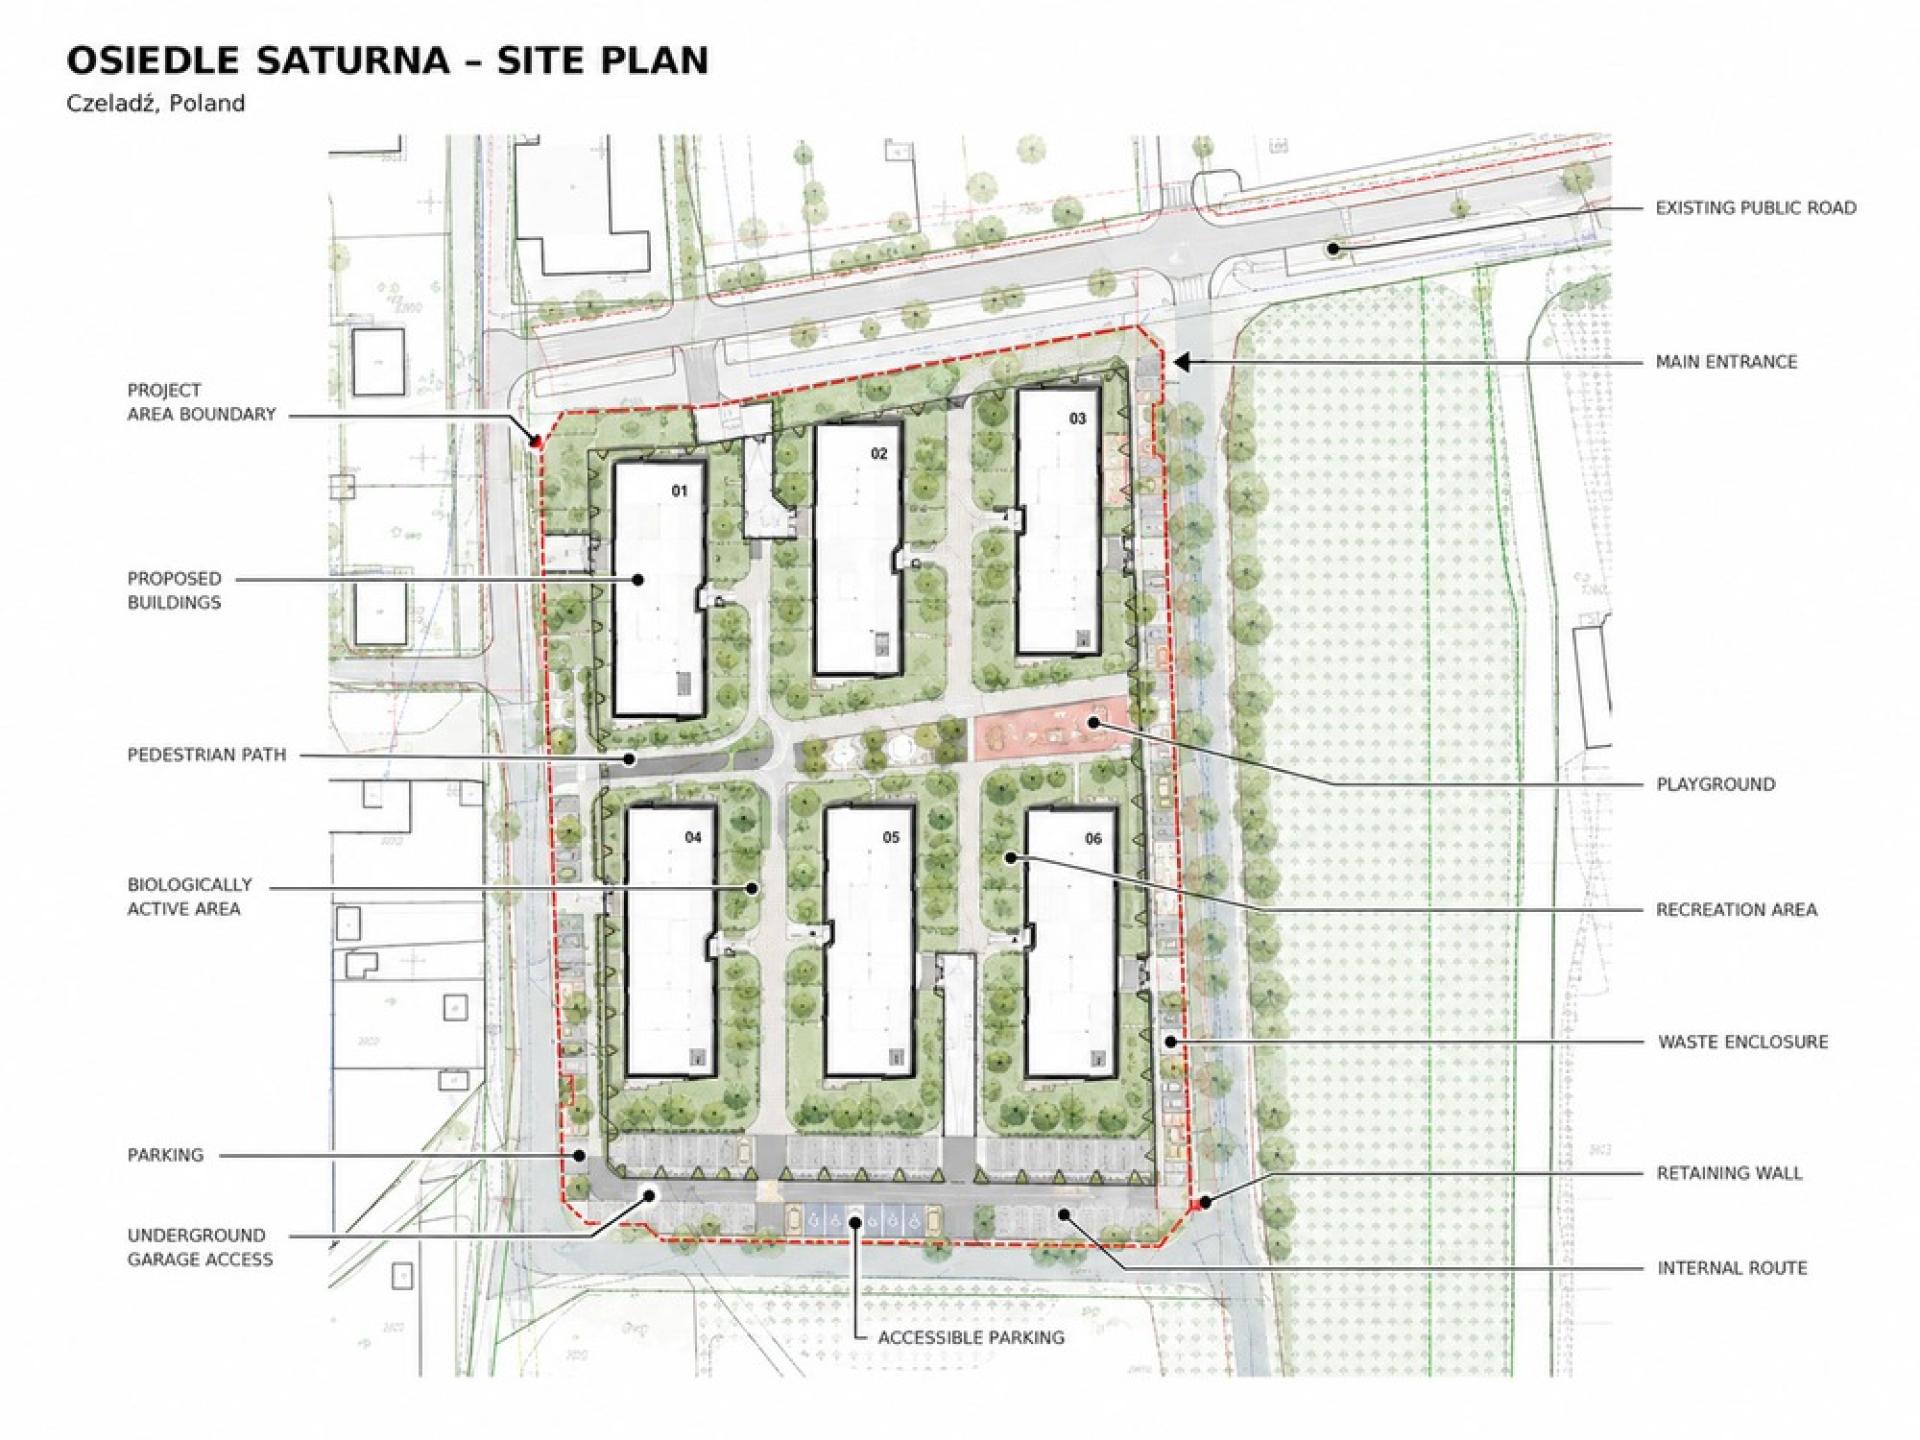
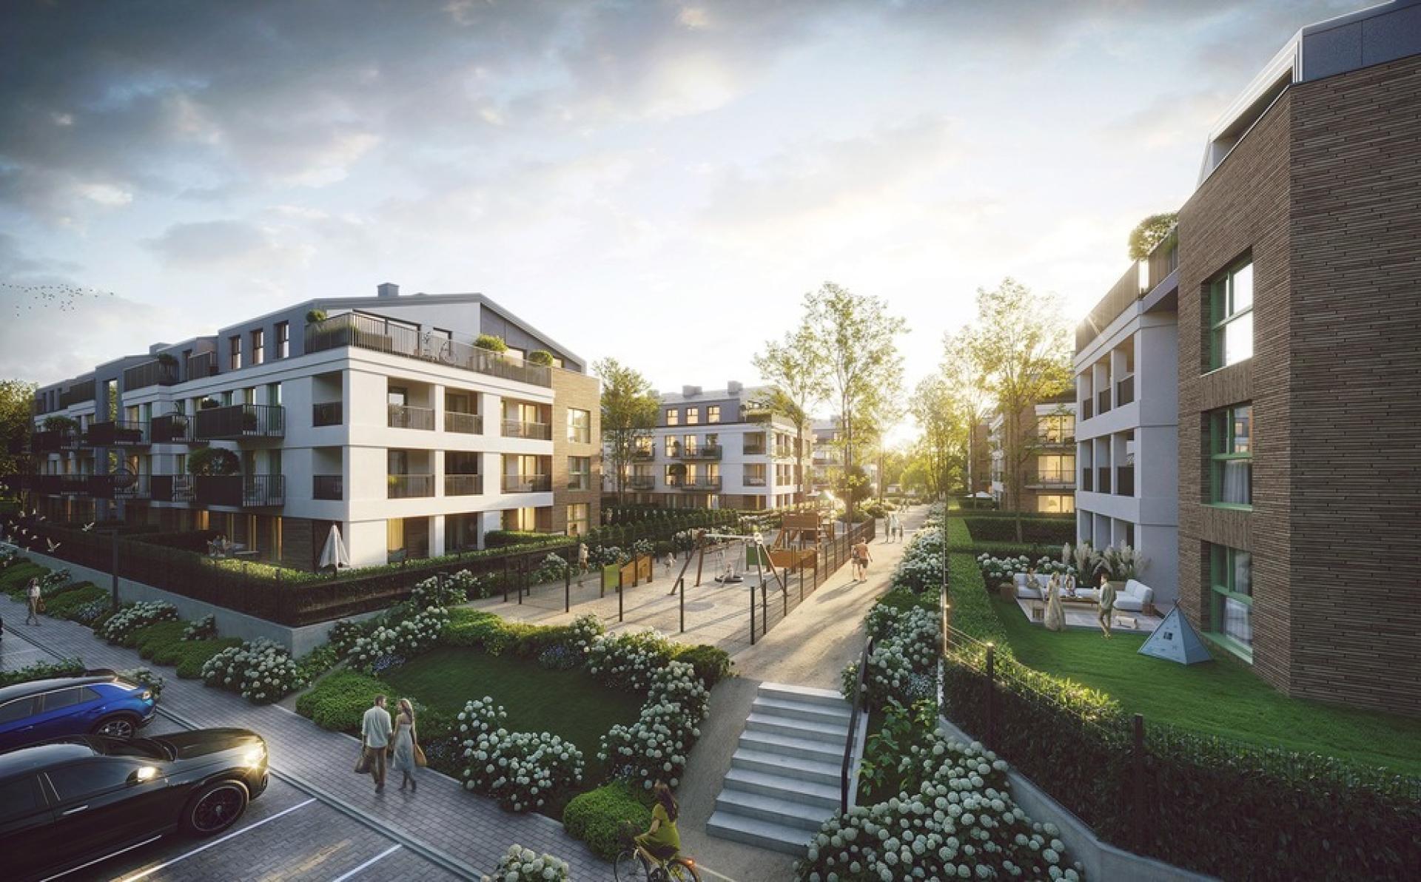
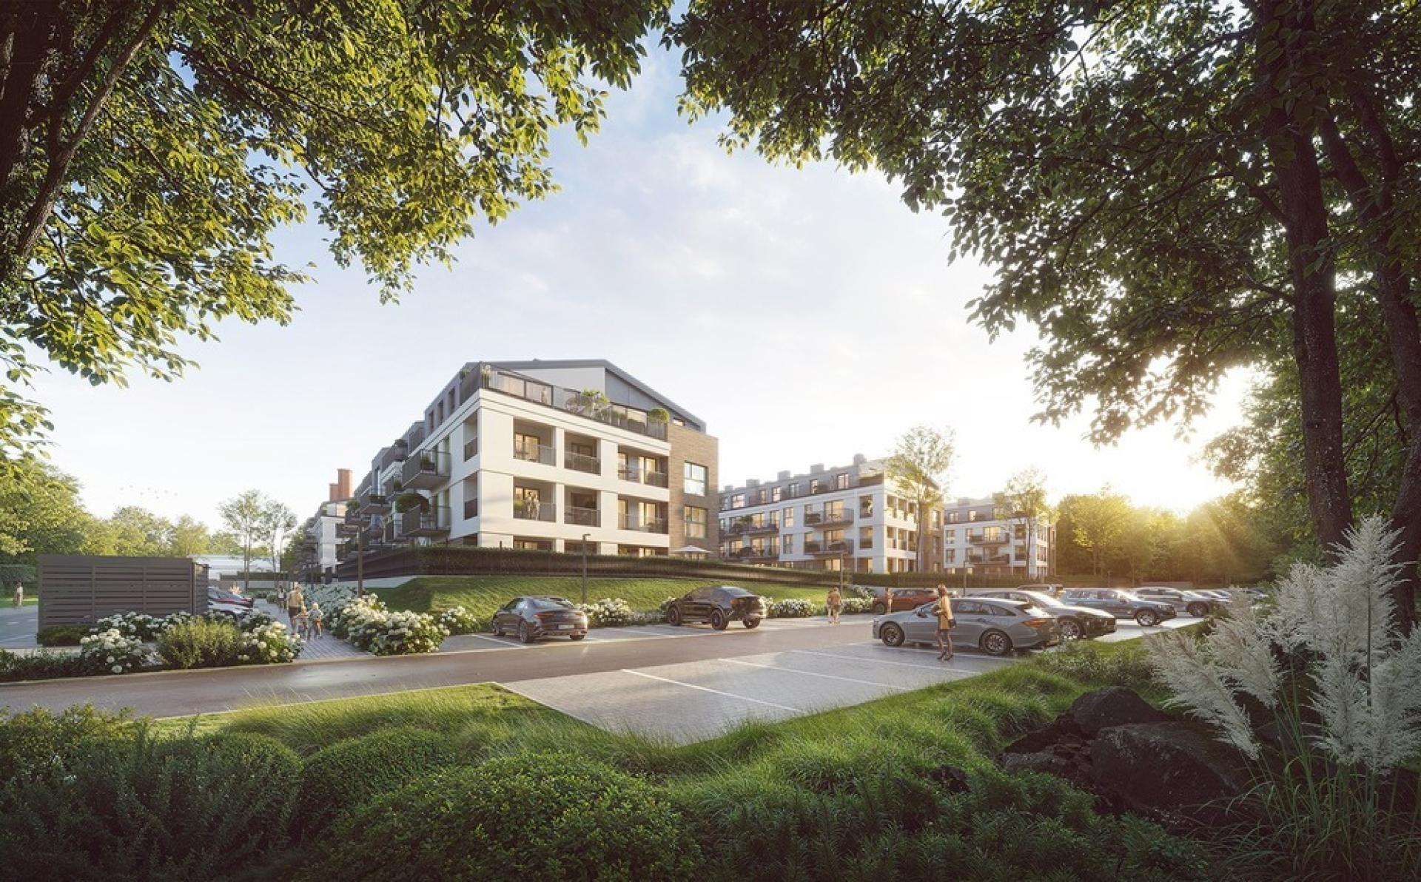
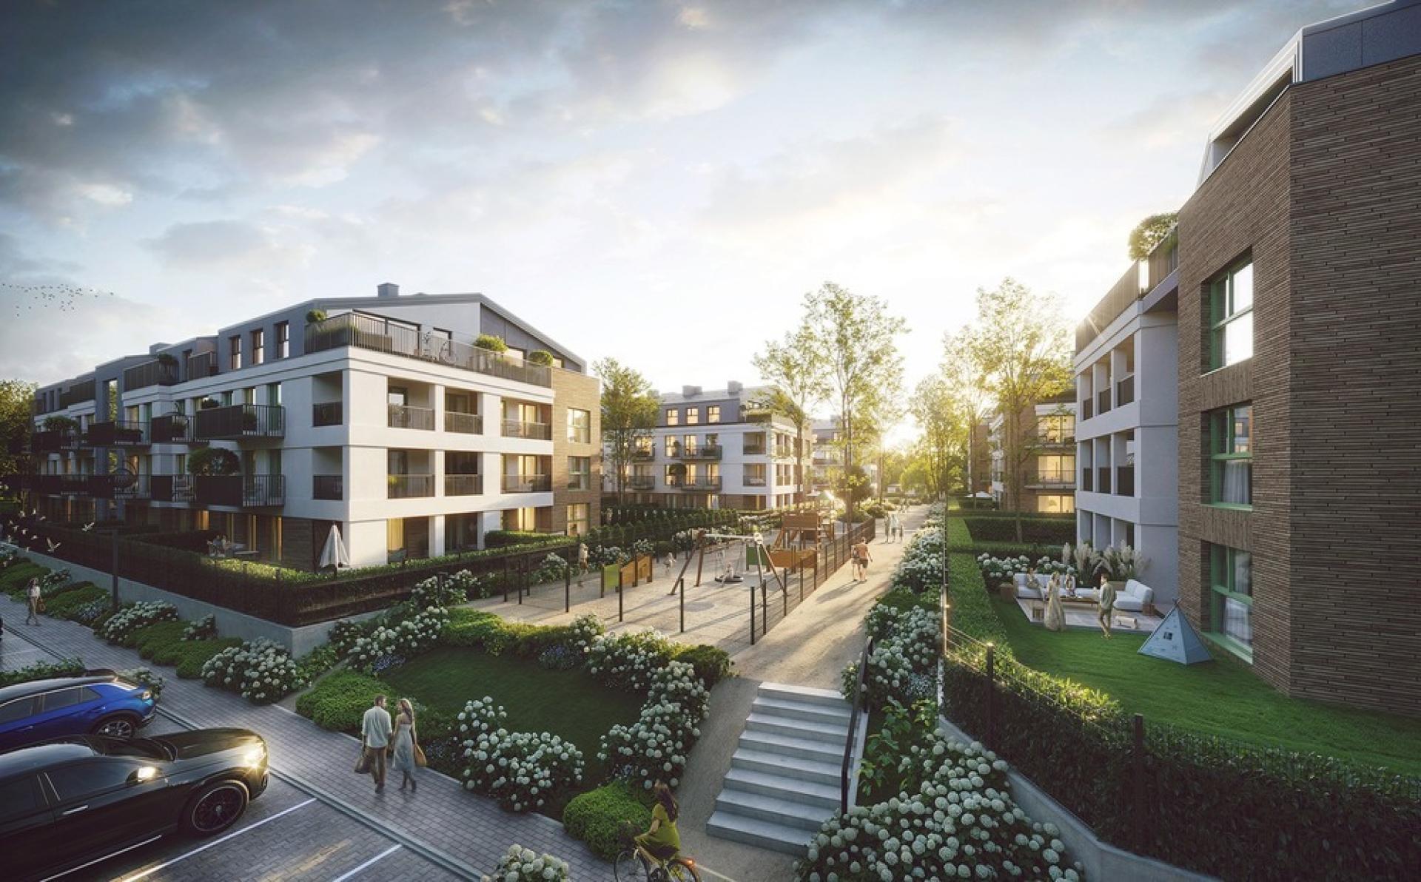
Rather than imitate the historic mine architecture, the development establishes a calm contemporary residential environment that complements the strong identity of the place. The 19,103 m² masterplan organizes six four-storey multifamily buildings with underground garages around pedestrian routes, landscaped courtyards, a playground and shared recreation areas. The development provides 276 apartments of varied sizes, with balconies, terraces and private gardens strengthening the relationship between homes and greenery.
The architecture uses simple repeatable volumes and a restrained palette of white and graphite façades, red-toned facing elements and green window accents. This clear language creates a coherent new residential layer while allowing the surrounding industrial heritage to remain visually distinct.
Landscape and environmental performance are integral to the redevelopment strategy. More than 42% of the site is biologically active. Three underground rainwater retention tanks of approximately 90 m³ each support on-site stormwater management. Parking is distributed between underground garages and surface spaces, with infrastructure prepared for future electric-vehicle charging.
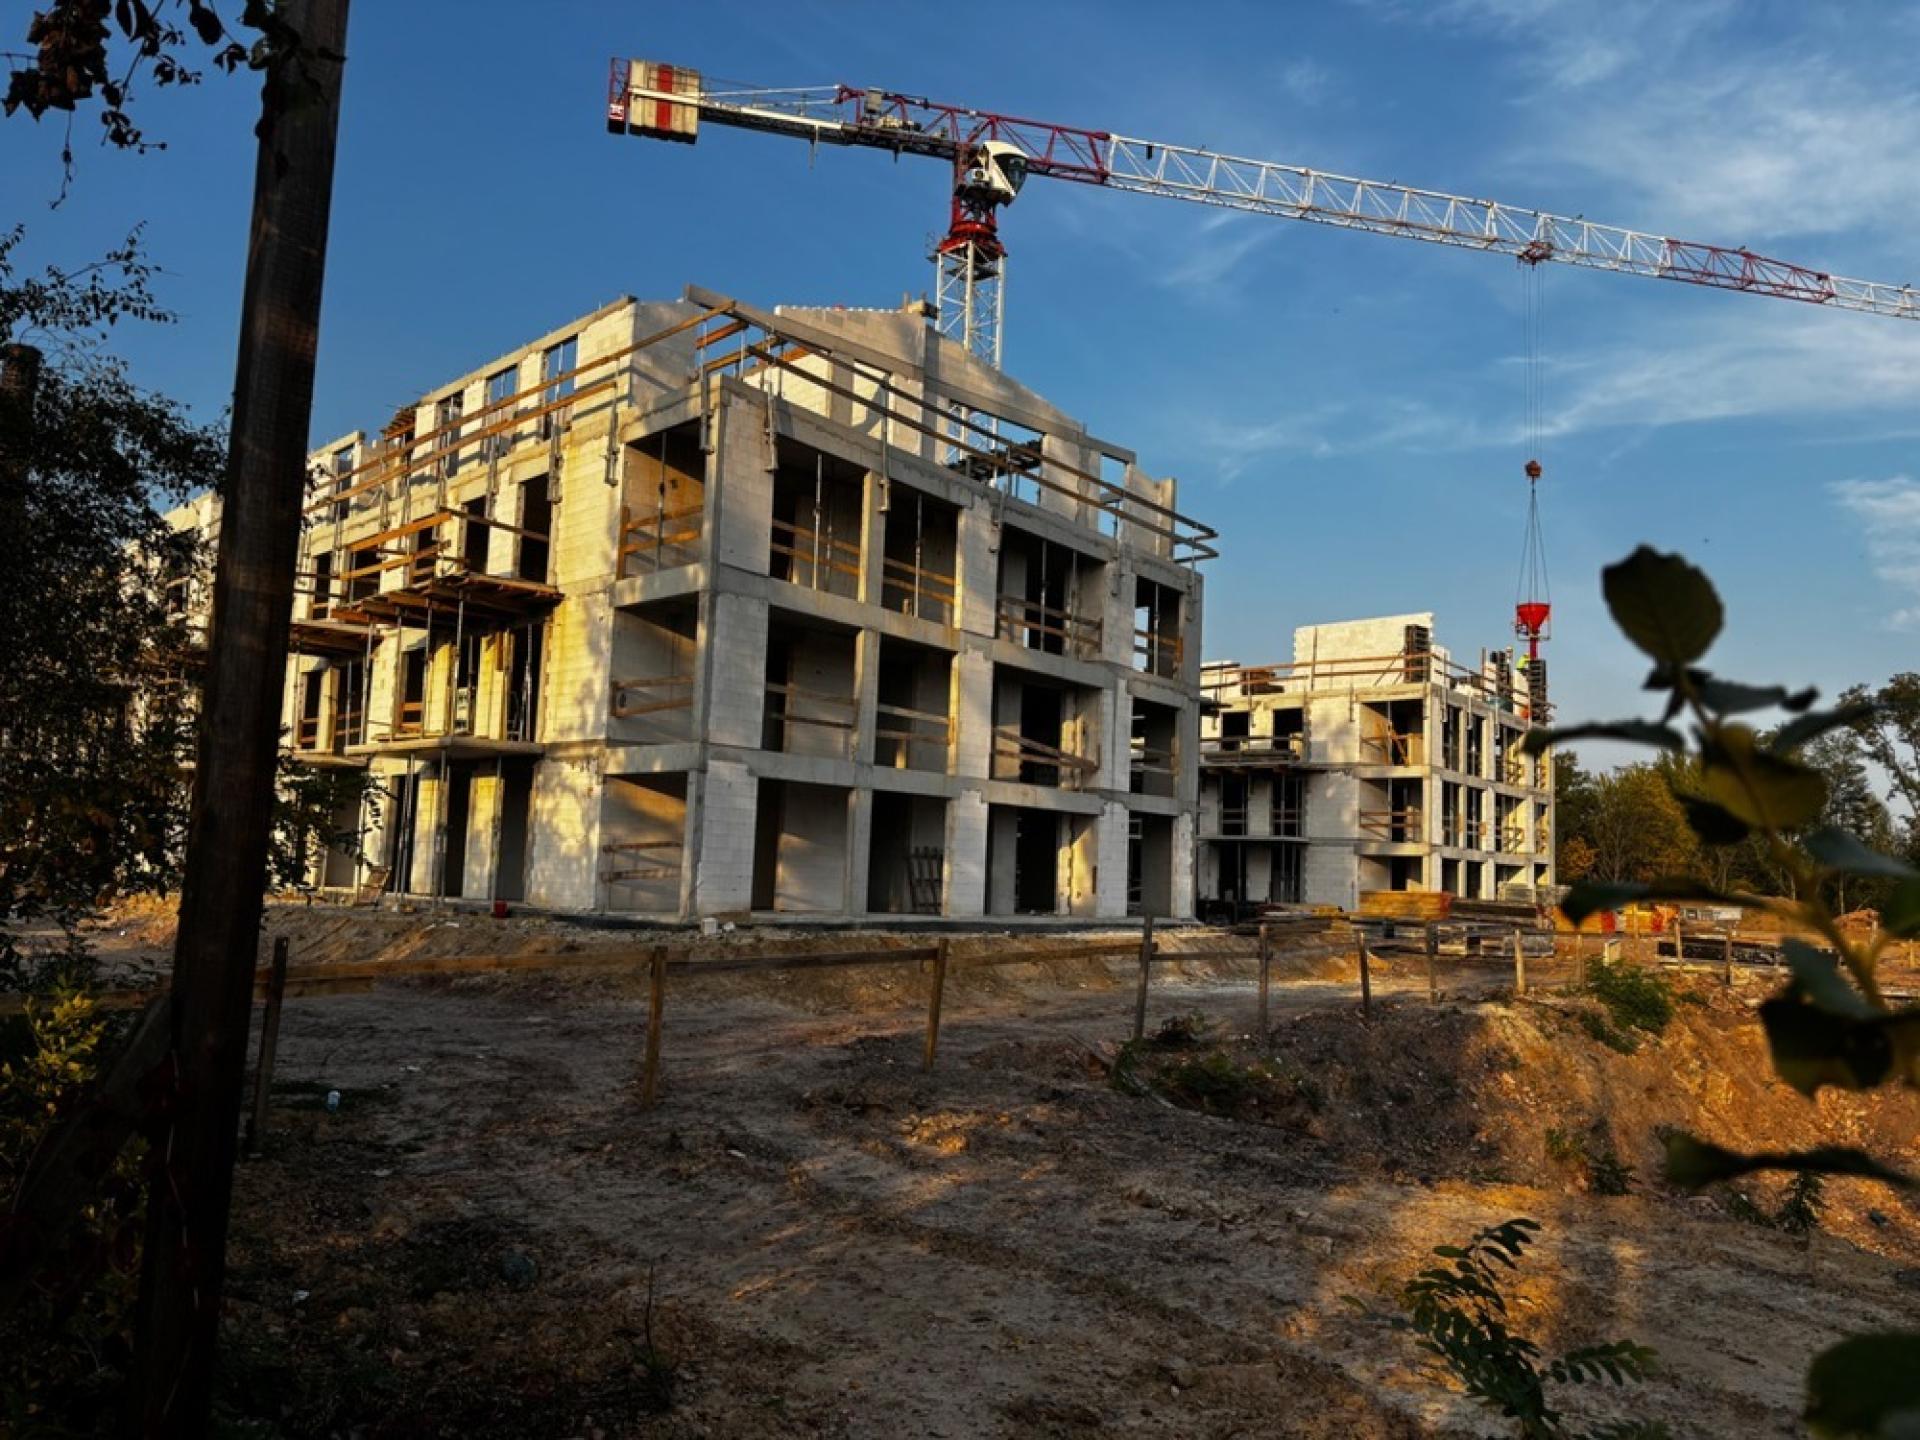
The project is being delivered in three phases. Two of the six buildings are currently under construction, with completion of the full development planned for February 2028. Together with the separate revitalization of the former mine complex, Osiedle Saturna demonstrates how contemporary housing can contribute to the regeneration of a post-industrial district while respecting its industrial identity.
Credits
Entrant
TRD DESIGN
Category
Interior Design - Residential
Entrant
Haoran Yuan
Category
Institutional Architecture - Schools and Universities
Entrant
Lev Designs
Category
Residential Architecture - Single-Family Homes
Entrant
Royal Profit SLU
Category
Residential Architecture - Sustainable and Eco-Friendly Homes