2025 | Professional

856 Washington Ave, Brooklyn
Entrant
Kutnicki Bernstein Architects
Category
Residential Architecture - Multi-Family and Apartment Buildings
Client's Name
Brian Fieber, 856 Washington Owner LLC
Country / Region
United States




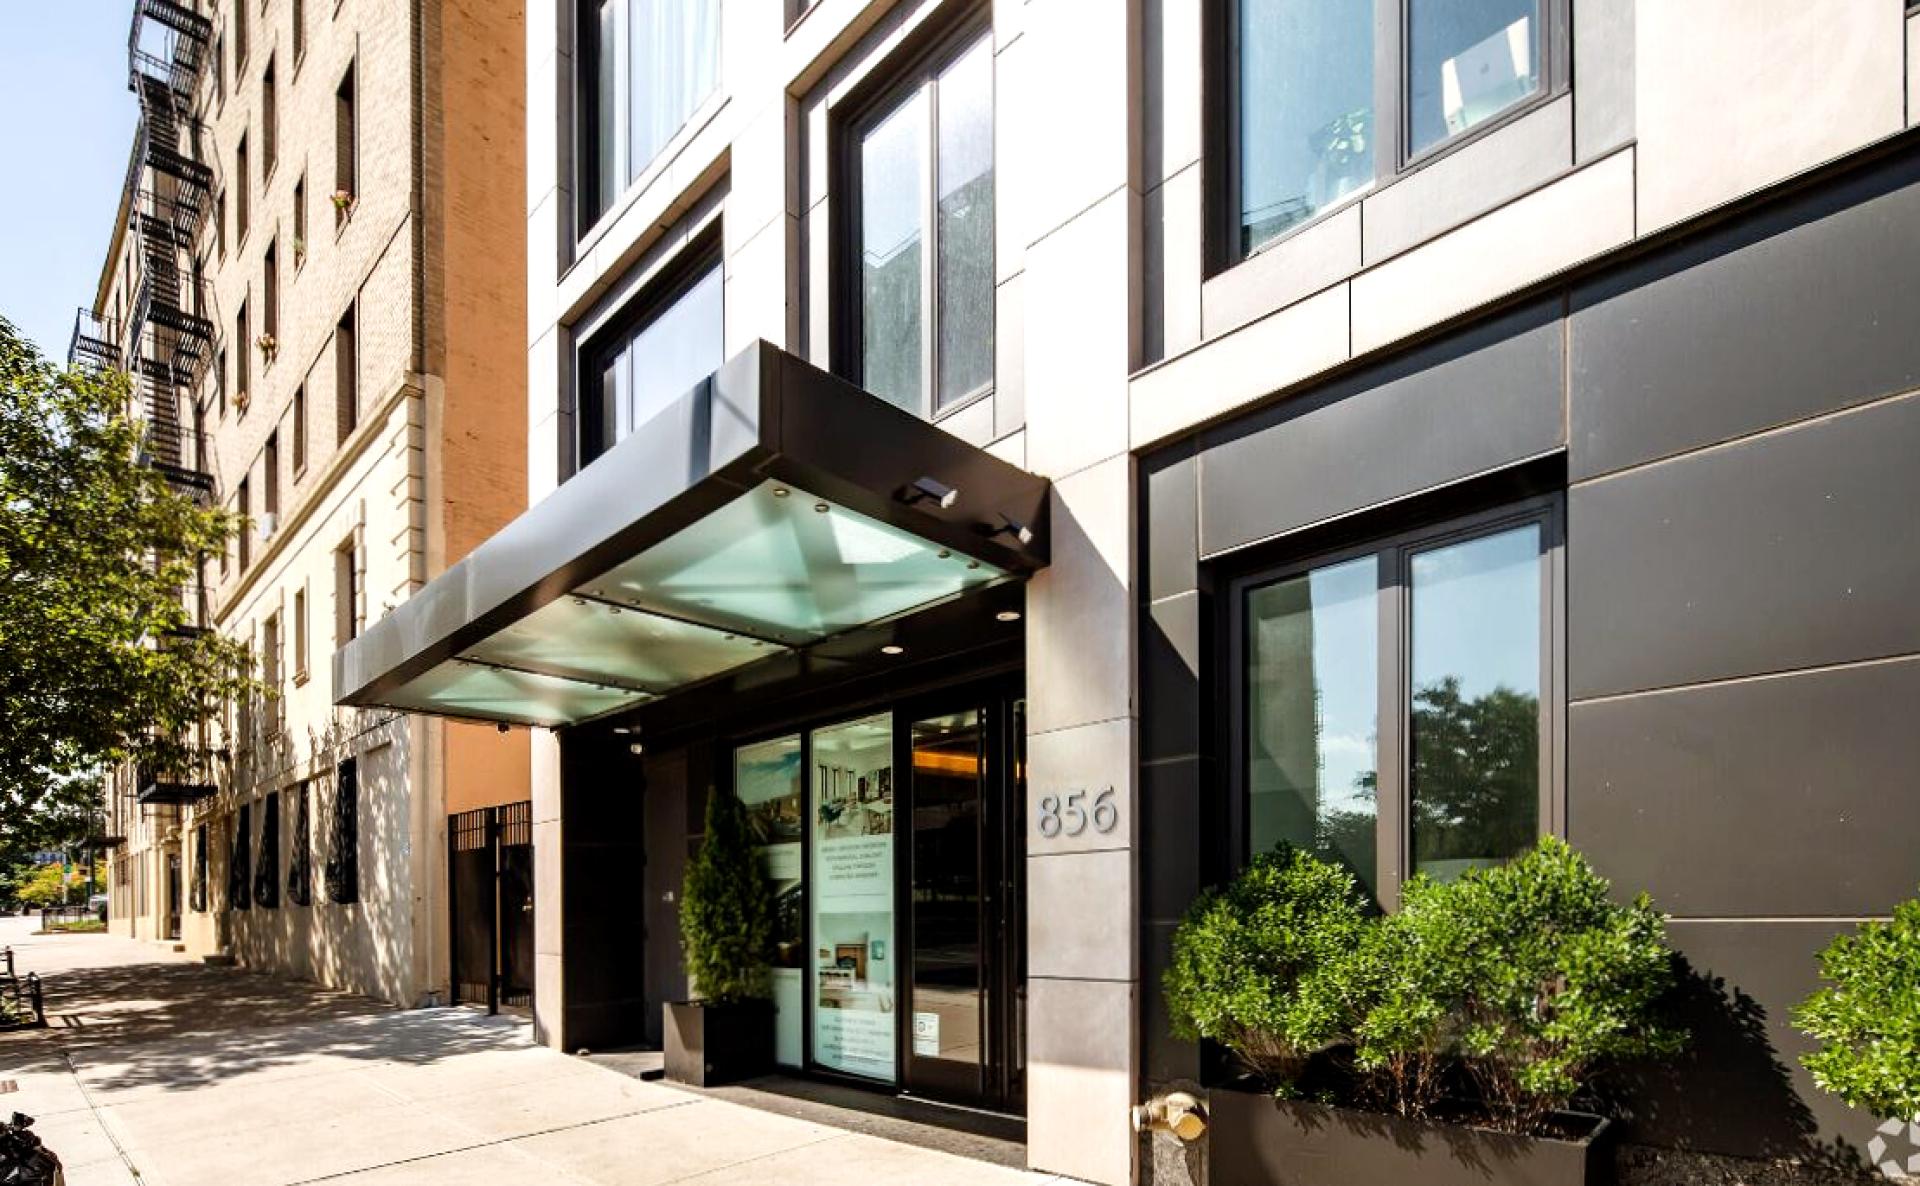
Situated in Prospect Heights, Brooklyn, this project comprises a 14-story boutique condominium with 26 apartments, including three penthouse units. Amenities include a gym, bike storage, laundry facilities, two community rooms, and outdoor terraces. 856 Washington Ave integrates architectural textures such as marble, steel, and natural wood to embody the modern contemporary aesthetic. Oversized windows utilizes natural light to draw attention to the spacious interiors while providing an expansive view of New York City. Situated amidst cultural landmarks and lush greenspace, the project reflects a harmonious blend of modern living and historical context.
Credits
Entrant
NAC Architecture
Category
Commercial Architecture - Office Buildings and Complexes
Entrant
Double B Design
Category
Landscape Architecture - Residential Landscape

Entrant
Ucean Creations
Category
Interior Design - Restaurants & Café
Entrant
Shujian You
Category
Commercial Architecture - Commercial Renovations and Adaptive Reuse