Interview
Siyu Gao
United States
Drawing from both environmental art and architecture, Siyu Gao creates designs that respond thoughtfully to their surroundings. Her projects balance cultural continuity and contemporary needs, resulting in spaces that feel deeply connected to their context.
1 | Congratulations on your achievement! What inspired you to submit this project for the NY Architectural & Interior Design Awards?
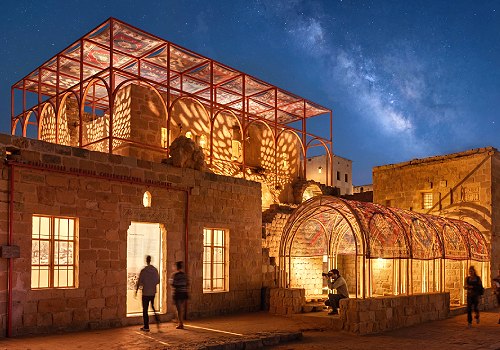
Thank you. I submitted Concentric Stitching because it reflects a sensitive approach to adaptive reuse. The project does not treat preservation as simply protecting old structures. It asks how a historic village can regain connection, dignity, and public meaning while still carrying traces of time.
2 | What is the defining concept or vision behind your award-winning project?
The defining concept is stitching. The village has been divided by scattered ruins, new construction, and a main road. My proposal uses concentric rings and three primary routes to reconnect its fragmented spaces. The vision is to turn separation into continuity, so that churches, paths, burial grounds, public areas, and local programs can become part of one renewed village experience.
3 | Could you briefly share your journey into architecture and what inspired you to pursue this field?
My background began in Environmental Art and Design and later developed into architecture. I was drawn to architecture because it can translate invisible relationships into space. A building is not only a form. It can carry memory, climate, material, movement, and emotion at the same time. That ability to connect many layers is what continues to inspire me.
4 | How would you describe the mission or goals of your company or studio?
As an individual designer, my goal is to create work that is thoughtful, imaginative, and deeply connected to place. I am interested in designs that do not feel isolated from their surroundings. I hope my work can create meaningful relationships between people, environment, culture, and time.
5 | Were there any unexpected challenges during the design or construction phases? How did they shape the final result?
The main challenge was restraint. In a historic village, it is easy for new architecture to become too loud. I wanted the design to support the existing atmosphere rather than compete with it. This led to a lighter approach. Reused doors and windows, arch cut walls, suspended lighting, mirrored ground surfaces, vines, seasonal vegetation, canopies, and meditation pavilions became quiet tools for guiding experience.
6 | How does your design process usually unfold-from ideation to completion?
My process begins with reading the site carefully. I study its history, landscape, circulation, atmosphere, and existing spatial patterns. Then I look for one clear organizing idea. For this project, the idea came from the curved traces already embedded in the village. After that, I develop the project through drawings, models, diagrams, and renderings until the design becomes both spatial and narrative.
7 | If you had to describe the journey of this project in three words, what would they be?
Fragment, memory, and stitching.
8 | What feedback have you received about your work that has been particularly meaningful or surprising?
The most meaningful feedback is when people notice the quietness of the project. I was glad when viewers understood that the design is not trying to make the ruins look new. It tries to protect their emotional depth while giving people a new way to approach and inhabit them.
9 | What does receiving this recognition mean for you, your team, or your studio?
This recognition is very encouraging. It gives me confidence that subtle, careful design can be valued. It also means a lot to me and my collaborator because the project is built on respect for place, history, and human experience.
10 | How do you see this award influencing your future projects or career?
This award gives me more clarity about the direction I want to continue pursuing. I hope to work on projects related to adaptive reuse, cultural landscapes, public space, and ecological thinking. It encourages me to see architecture not only as construction, but also as a way to repair broken connections.
11 | What's a project or idea you've been dreaming of bringing to life, and why does it inspire you?
I have always dreamed of creating a series of “living heritage landscapes” based on the ghost spaces hidden within different cities and countries. For me, this would not only be architectural design, but a more comprehensive form of experiential design. I am interested in how to discover the “ghosts” that remain within ruins, how to define new experiences around them, and how to find the subtle “switch” that allows a place to transform. This process of searching, revealing, and reactivating hidden memory is deeply fascinating to me.
12 | Where do you see the architectural field heading in the next decade, and how do you envision contributing to its evolution?
I think architecture will move toward reuse, repair, climate adaptation, and interdisciplinary thinking. The future may not always be about building more. It may be about working more intelligently with what already exists. I hope to contribute through projects that combine imagination with responsibility, especially in places shaped by memory and environmental change.
13 | How do you see your designs contributing to the future of sustainable architecture?
I see sustainability as more than material performance. It also includes cultural continuity. In Concentric Stitching, sustainability appears through reuse, gradual intervention, local activity, and respect for existing spatial memory. The project avoids replacement and instead allows the village to evolve from its own traces. For me, sustainable design begins with listening before adding.
14 | If you could design anything, with no limits on budget or imagination, what would it be?
If there were no limits on budget or imagination, I would design an atlas of ghost spaces. It would connect forgotten ruins, abandoned rooms, hidden courtyards, and residual urban spaces across different cities. Each place would become an immersive environment shaped by light, vegetation, sound, craft, and memory. I imagine it as an architectural film universe, where visitors do not simply observe history, but enter it, follow its traces, and experience the moment when a forgotten place begins to live again. It could even be made into a game