2026 | Professional

KIDS TECH PARK
Entrant
Majsterni
Category
Commercial Architecture - Educational Buildings
Client's Name
Country / Region
Belarus
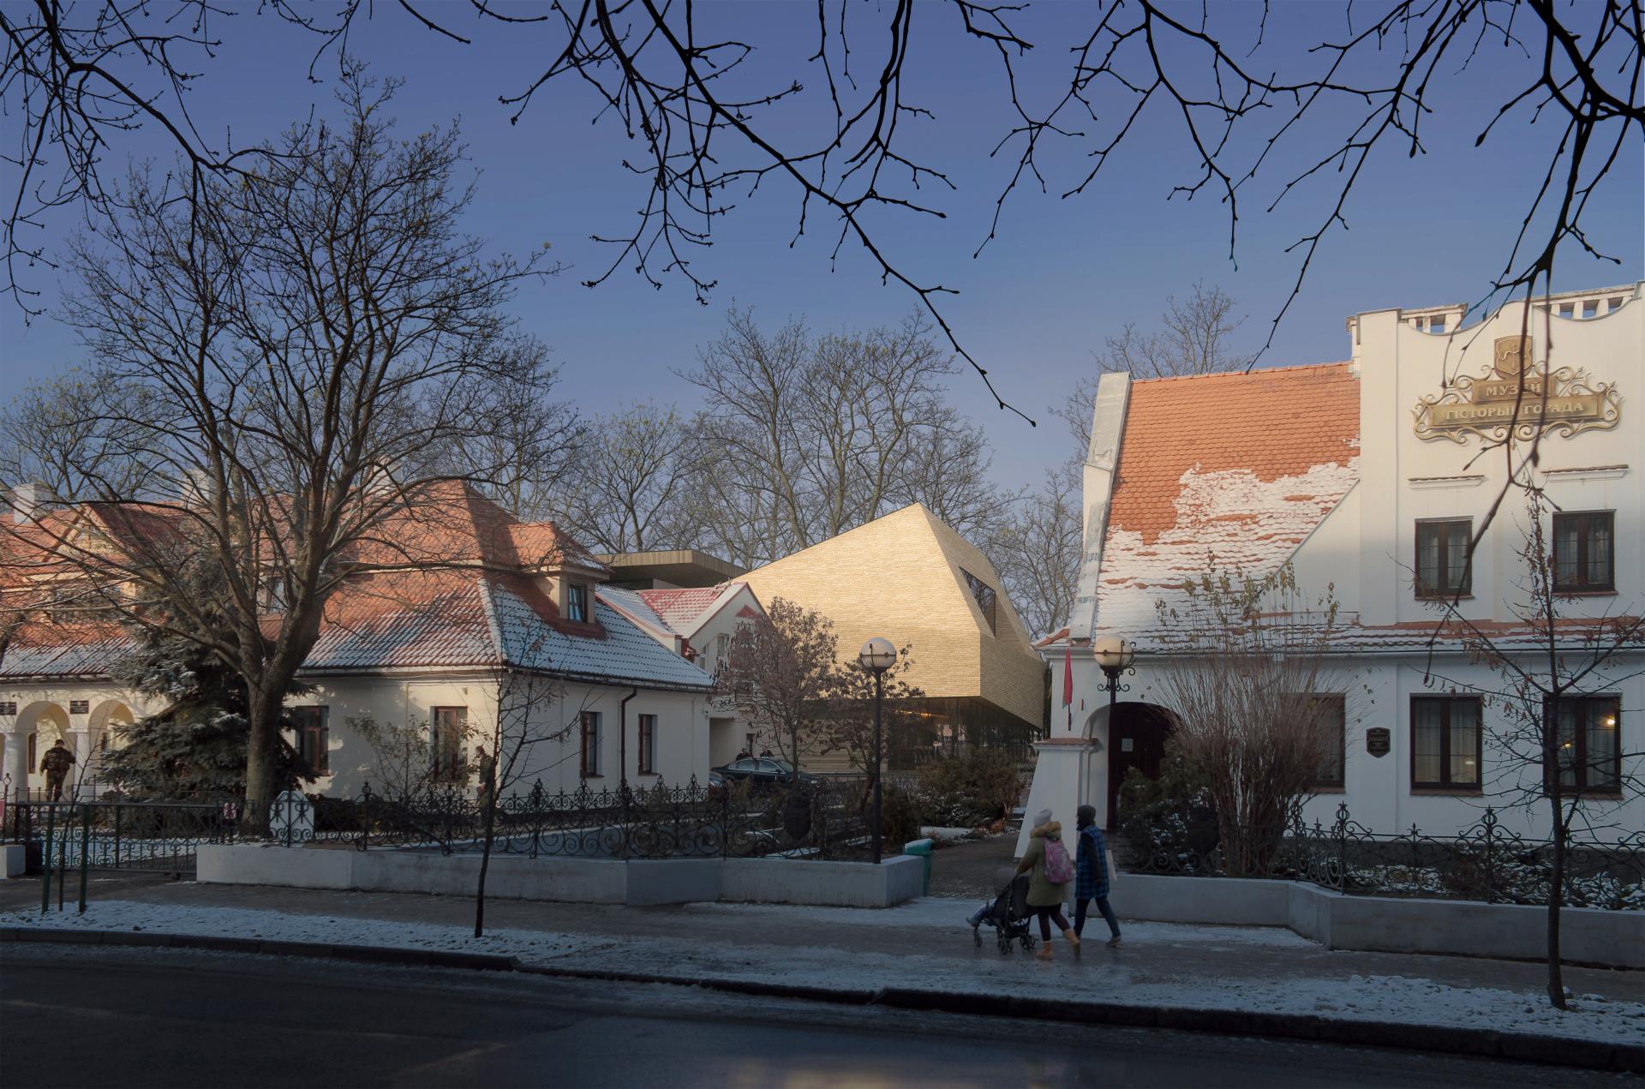
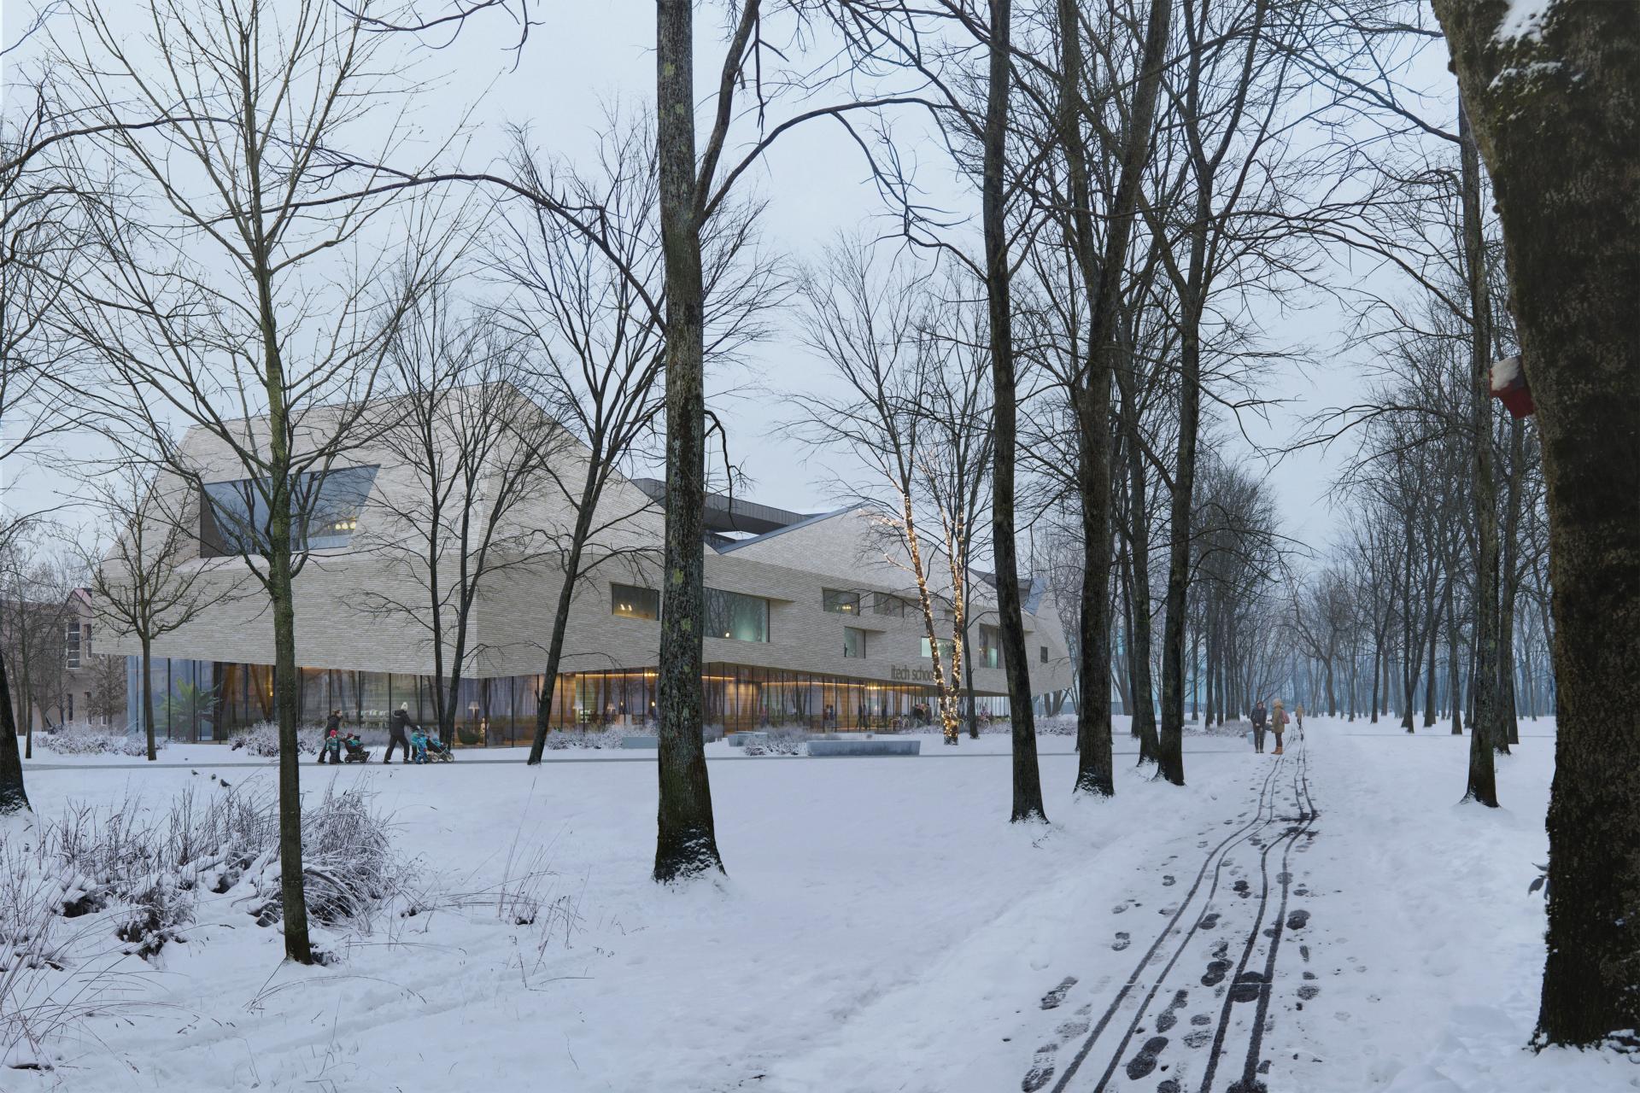
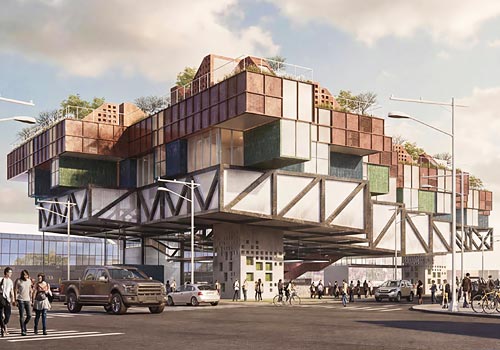
On the edge between a dense historic streetscape and a public park, a new educational building faces a delicate balancing act. It must house a large and varied programme – classrooms, workshops, sports facilities, public areas – without overpowering its low-rise surroundings. The answer lies not in shrinking the volume, but in breaking it down so that it never reads as a single heavy mass.
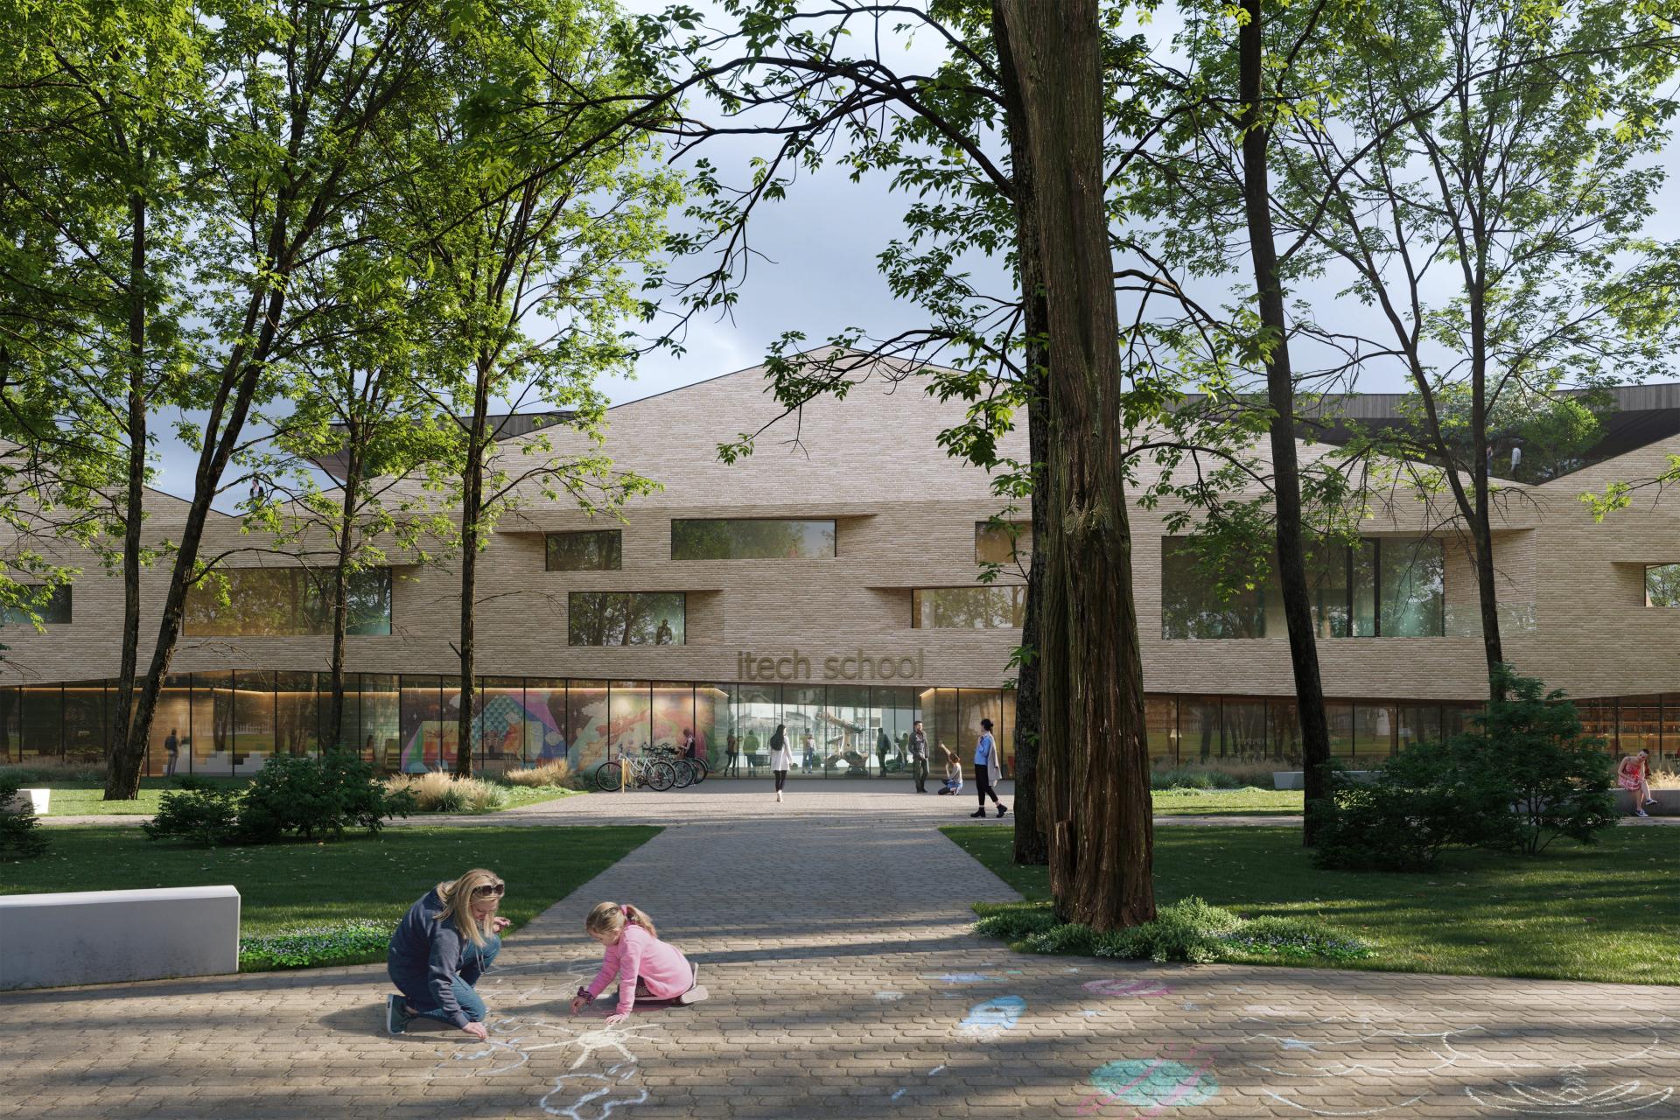
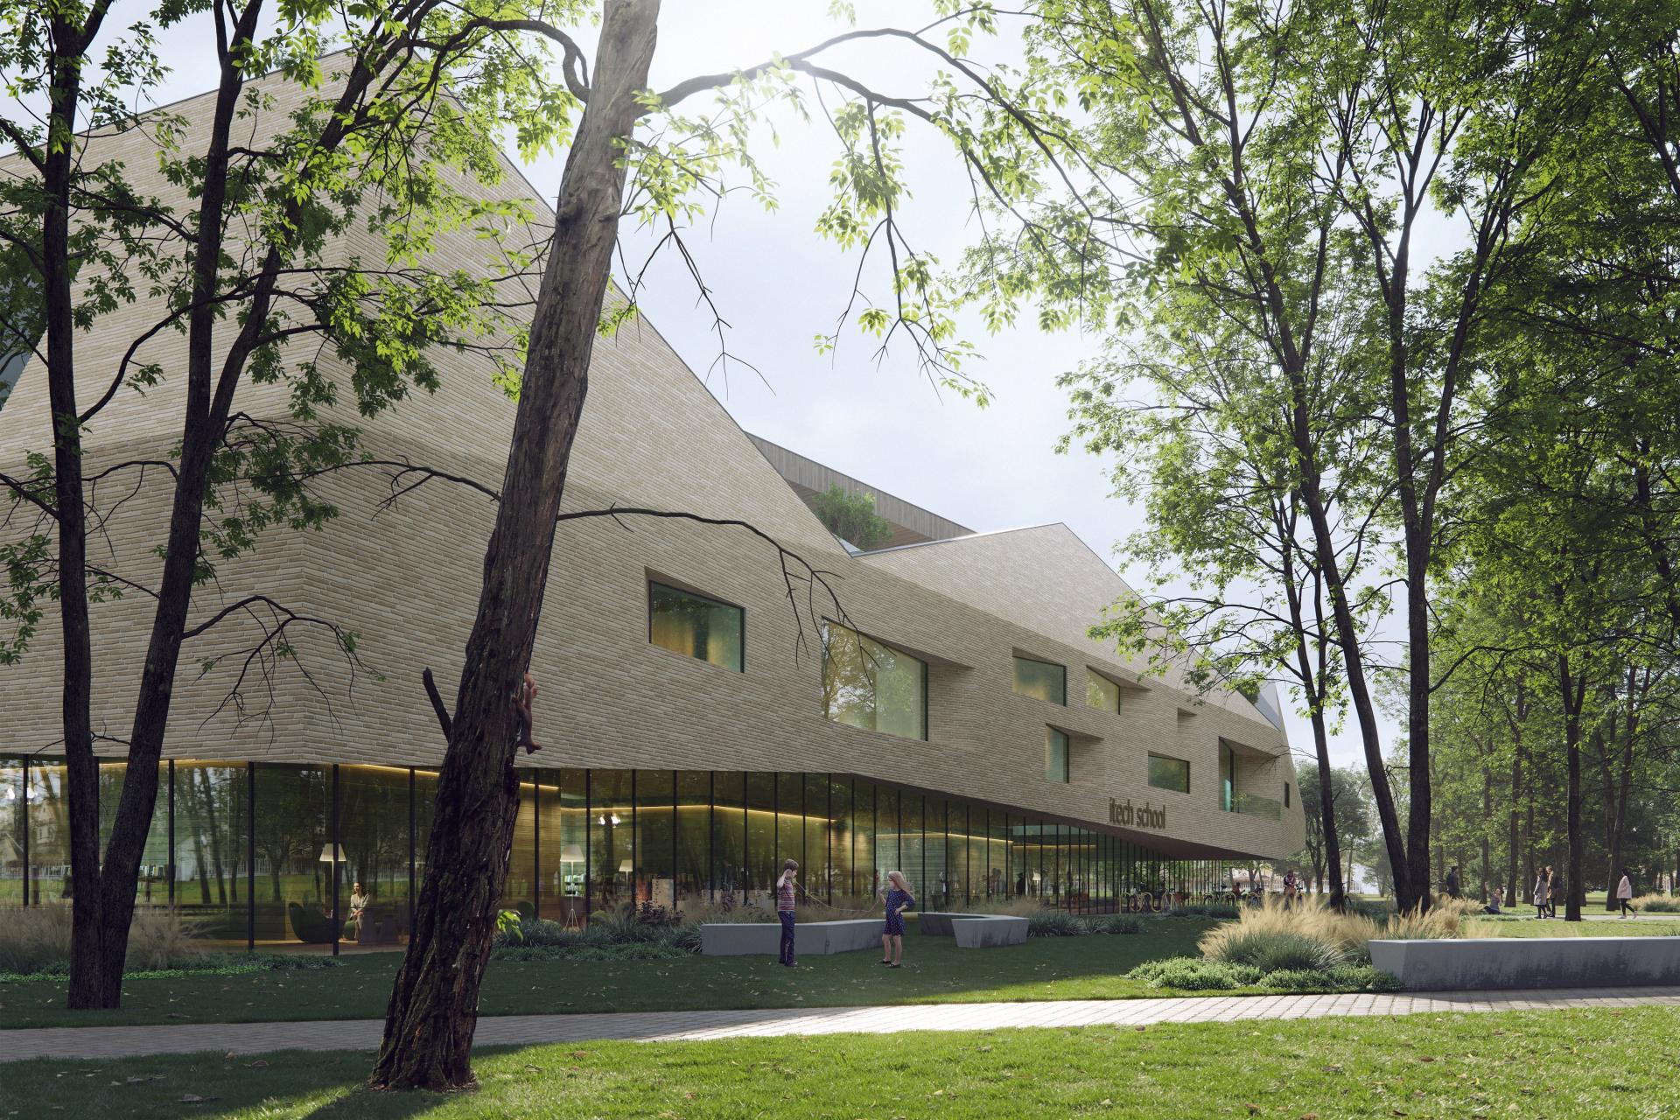
The roof follows the traditional pitched silhouette of the neighbouring houses, yet only fragments of it are visible from the street, making the overall bulk appear intermittent. At ground level, continuous ribbon glazing opens the building up completely, while a triple-height atrium cuts through the centre, re-establishing a visual connection between the park and the old town. This passage also turns the building into a gateway – you can walk straight through it into the greenery.
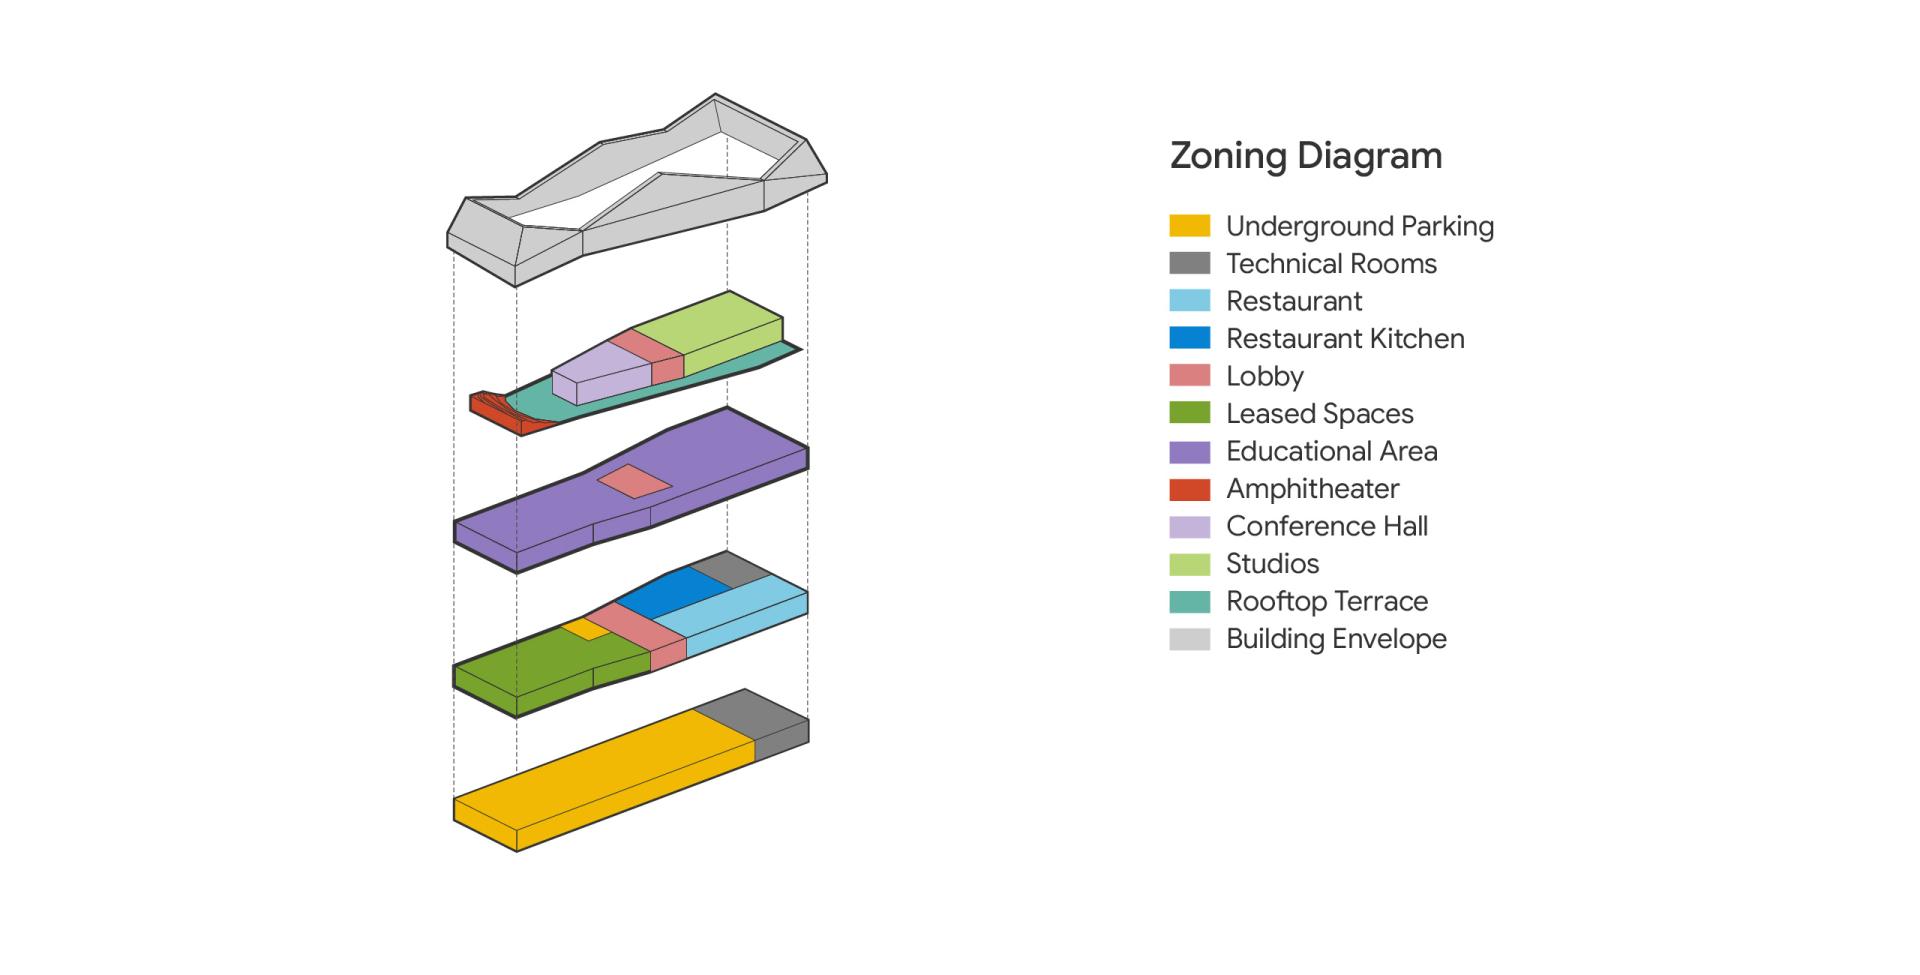
Inside and out, the same clinker brick unifies walls and steep roof slopes, so that from certain angles the two merge into one continuous plane. Tall windows appear where the slopes meet the upper slab, flooding the interiors with daylight and framing views into the treetops. The layout avoids closed corridors: open-plan studios sit at either end, with enclosed rooms in between, all flowing into one another. Upstairs, shared workshops – equipped with 3D printers, machine tools and computers – open onto sunny terraces, while the roof itself holds an amphitheatre and a covered stage.
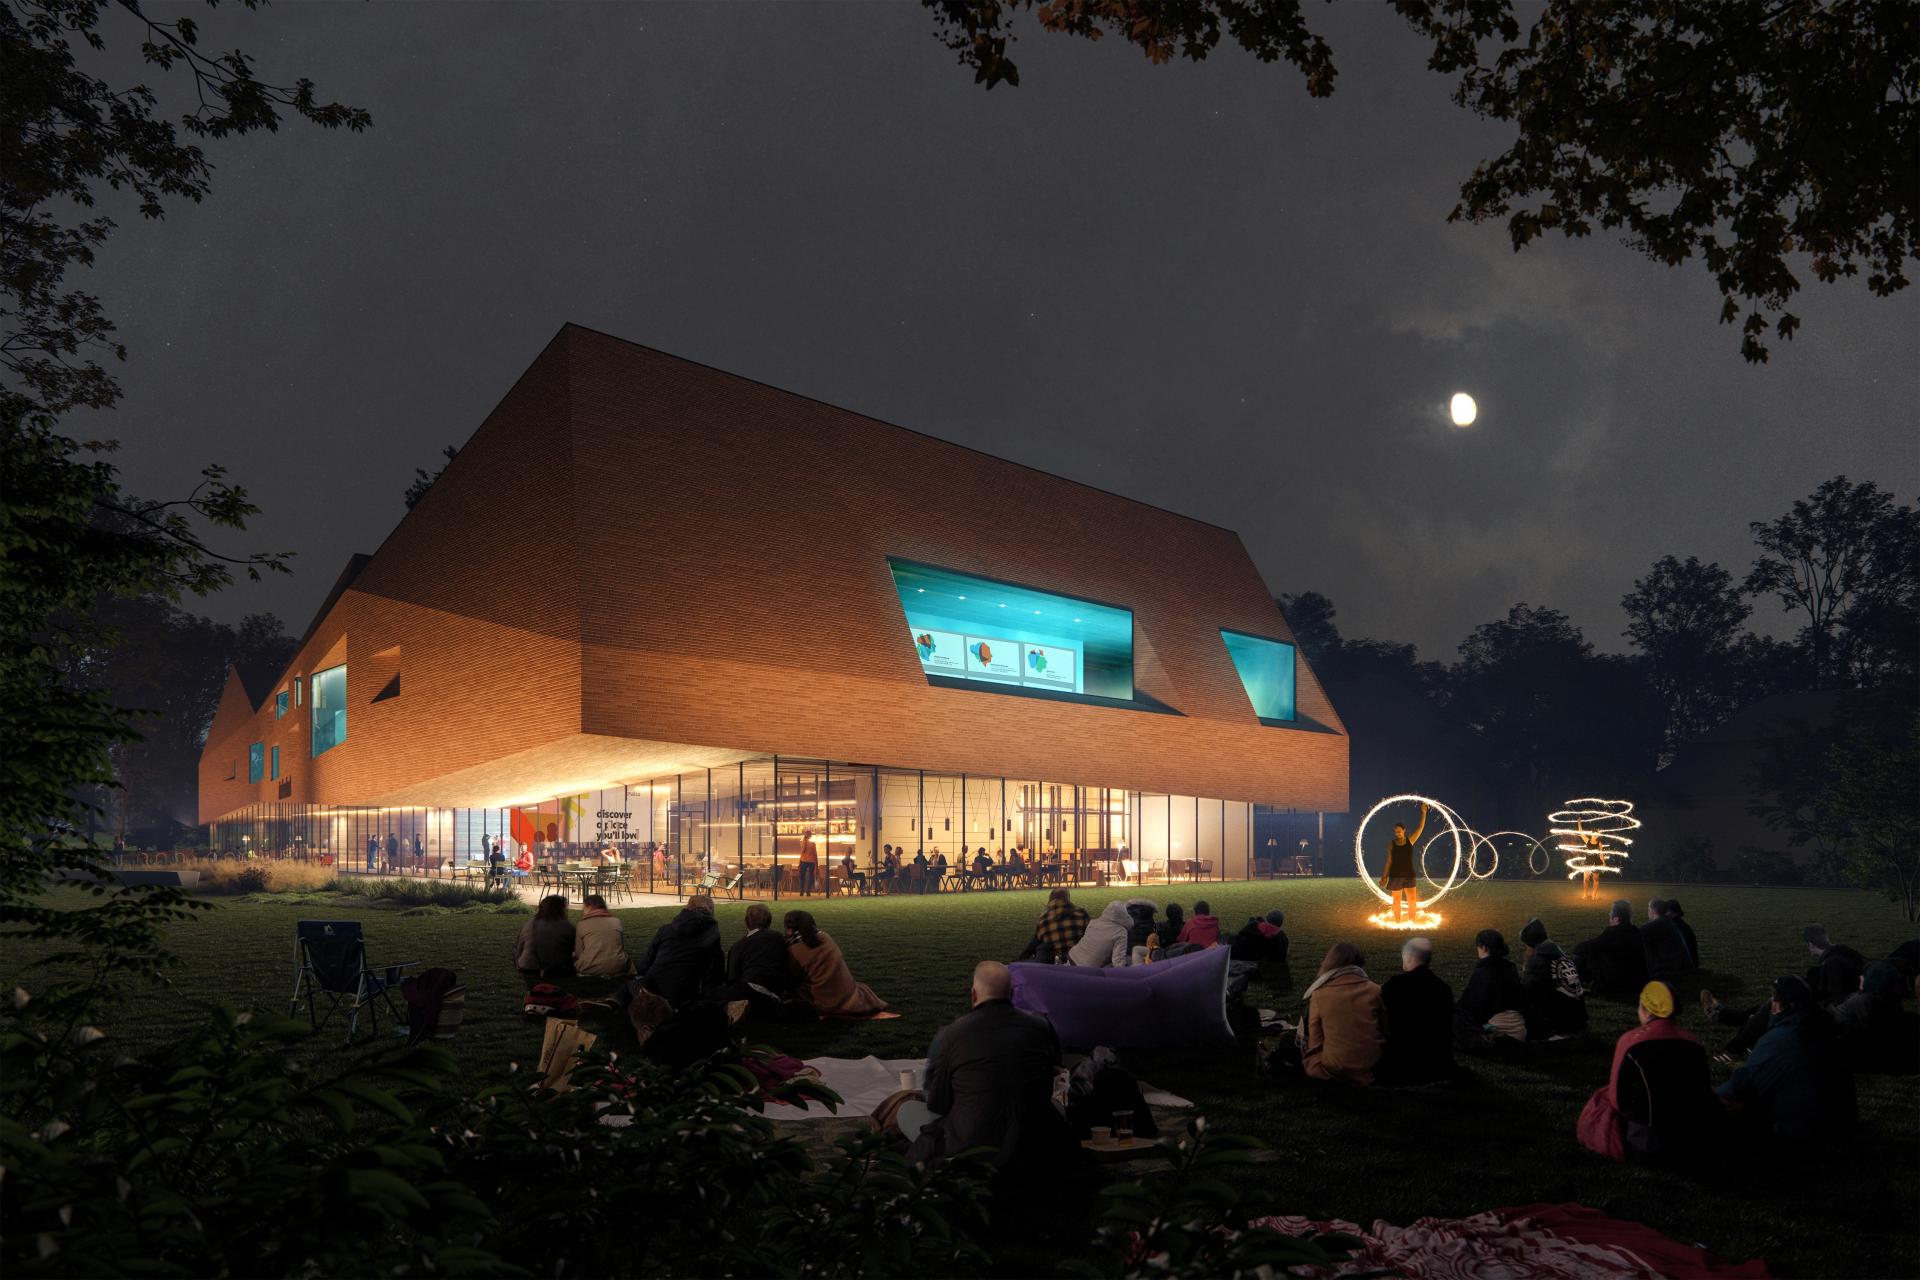
There is no fixed bell schedule or rigid age grouping. Students of different ages share the same spaces, which naturally reduces social barriers. The roof amphitheatre is meant for project presentations and evening screenings – a nod to the open-air cinema that once existed on this very spot. A gym and a café keep parents on site during lessons, and in colder months the building becomes a hub for park visitors as well. Ultimately, the design weaves together school, park and city along one continuous route, turning education into part of everyday urban life.
Credits

Entrant
Yifan Cai + Xuanang Li
Category
Landscape Design - Wildlife and Conservation Landscapes
Entrant
Hong Xin Interior Design & Decoration
Category
Interior Design - Residential
Entrant
Hebei Shangzhai Impression Decoration Group Co., Ltd.
Category
Interior Design - Clubs (NEW)
Entrant
Minghan Lin
Category
Conceptual Design - Public Space