Interview
Chuan Liu
United Kingdom
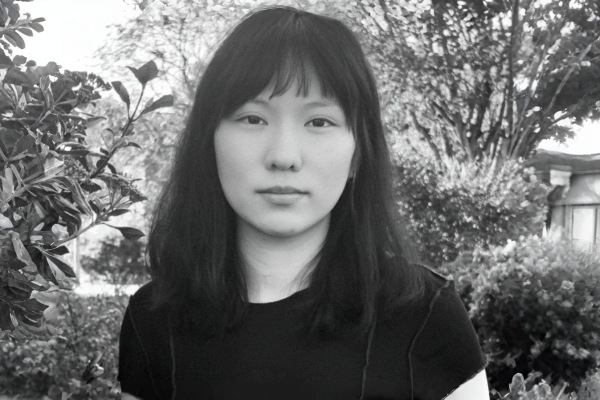
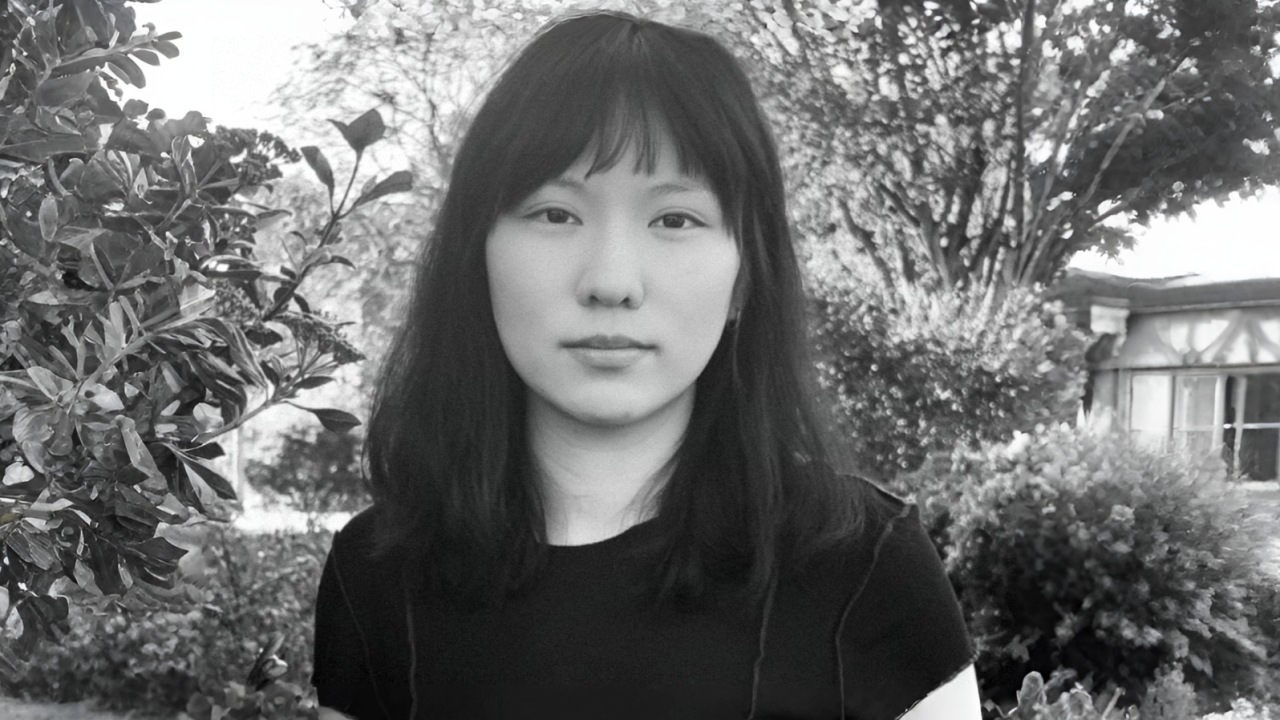
For Chuan Liu, every site carries traces of forgotten rituals, shifting ecologies, and layered histories waiting to be interpreted through design. Her landscapes bridge functional modern needs with emotional resonance, creating environments that balance stillness, movement, and the relationship between people and place.
1 | Congratulations on your achievement! What inspired you to submit this project for the NY Architectural & Interior Design Awards?
I was inspired to submit these projects because they both explore the balance between contrasting environments—whether it’s industrial infrastructure meeting nature, or a quiet retreat within a dense city. I wanted to see how these localized design challenges would resonate on an international stage, and winning these awards is a great validation of that global relevance.
2 | What is the defining concept or vision behind your award-winning project?
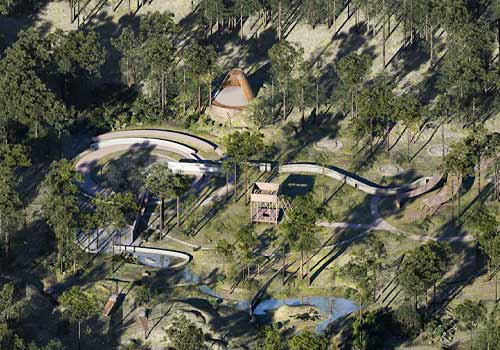
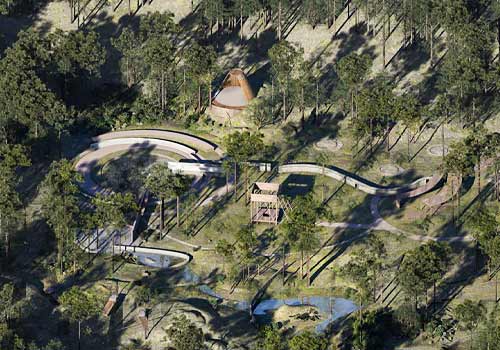
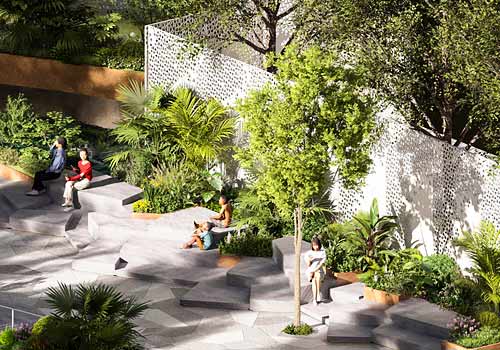
The defining vision is about navigating contrasts. For the Suffolk coast project, it was about connecting industrial infrastructure with ecological memory to create a 'memory-scape' that evolves over time. For the Nanjing project, it was about creating a 'porous urban retreat'—a rhythmic island of calm within a dense, high-speed city. Ultimately, the vision is to design landscapes that don't just exist as spaces, but as connective systems between nature, history, and modern life.
3 | Could you briefly share your journey into architecture and what inspired you to pursue this field?
What inspires me is the ability to work with 'living' materials: time, water, and shifting vegetation to solve complex modern challenges.
4 | How would you describe the mission or goals of your company or studio?
My goal is to design landscapes that work as living systems. My studio is interested in the balance between contrasting environments—whether that’s integrating nature into industrial sites or creating a quiet retreat in a busy city.
5 | Were there any unexpected challenges during the design or construction phases? How did they shape the final result?
The constraints of the sites. Balancing industrial safety with ecology, or noise control with openness. These limits actually pushed the design to be more creative.
6 | How does your design process usually unfold-from ideation to completion?
I look for the 'hidden' stories, like the shifting tides at Sizewell or the old urban rituals in Nanjing. From there, it’s a process of sketching and testing how to balance these memories with modern functional needs, moving from conceptual mapping to the final tactile details.
7 | If you had to describe the journey of this project in three words, what would they be?
Resilience, memory, and ritual.
8 | What feedback have you received about your work that has been particularly meaningful or surprising?
The most meaningful feedback was hearing that the projects felt 'deeply rooted' in their locations.
9 | What does receiving this recognition mean for you, your team, or your studio?
This recognition is a powerful validation of my approach to resilient landscapes. It proves that designing for complex industrial and urban contexts has a global resonance. For me, it’s a significant milestone that motivates me to keep pushing the boundaries of landscape architecture to solve modern environmental and social challenges.
10 | How do you see this award influencing your future projects or career?
This award is a significant milestone that expands the reach of my design philosophy. It provides a global platform to tackle even more complex environmental and urban challenges. Moving forward, it motivates me to continue integrating 'living systems' into infrastructure-heavy landscapes, proving that resilient design can be both functional and poetic on a large scale.
11 | What's a project or idea you've been dreaming of bringing to life, and why does it inspire you?
I dream of a 'productive infrastructure' project, transforming decaying industrial sites into self-sustaining energy and food parks. It inspires me to move beyond aesthetics, turning landscape architecture into a vital, functional system that addresses both climate resilience and community needs.
12 | Where do you see the architectural field heading in the next decade, and how do you envision contributing to its evolution?
The future is about performance-driven landscapes. Architecture will focus less on style and more on climate adaptation. I want to contribute by designing 'living infrastructure', spaces that function as carbon sinks and water filters while still serving as vital social hubs.
13 | How do you see your designs contributing to the future of sustainable architecture?
I see my designs as 'nature-based solutions' that replace static concrete with living systems. By integrating carbon sequestration and natural water management into the urban fabric, my work proves that high-density cities can coexist with healthy ecosystems. It's about making sustainability a functional reality, not just a label.
14 | If you could design anything, with no limits on budget or imagination, what would it be?
I would design a global network of ecological corridors that reconnects fragmented habitats across continents. Imagine infrastructure—highways, bridges, and dams—fully integrated with migration paths and water filtration systems. It’s the ultimate challenge: erasing the boundary between human civilization and the wild to create a truly balanced planet.