2025 | Professional
New Era — Rituals of Home
Entrant
HOLDING + PARTNERS ASSOCIATES
Category
Interior Design - Community Centers (NEW)
Client's Name
Tatung Asset Development Co., Ltd.
Country / Region
Taiwan
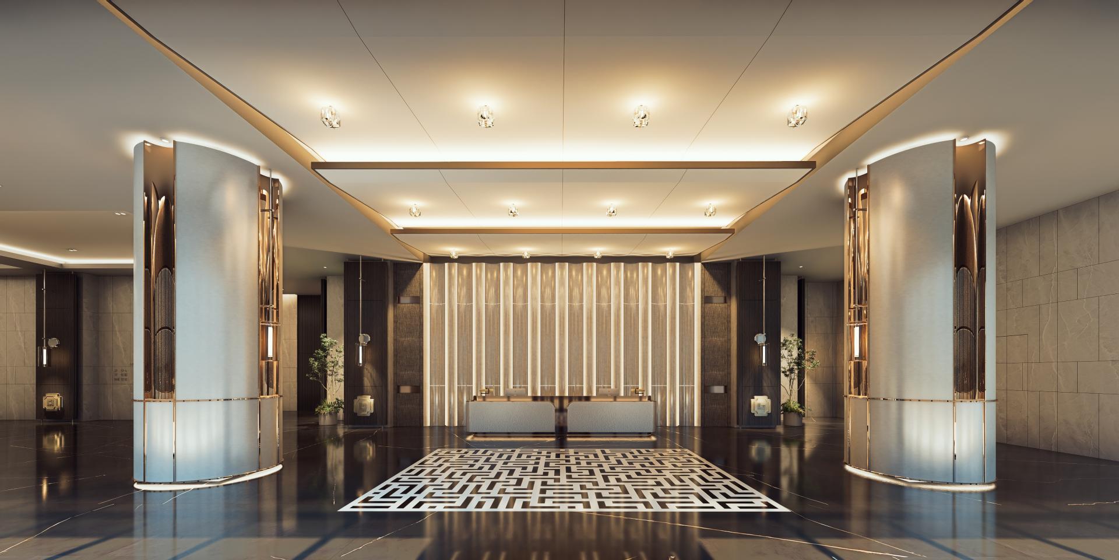
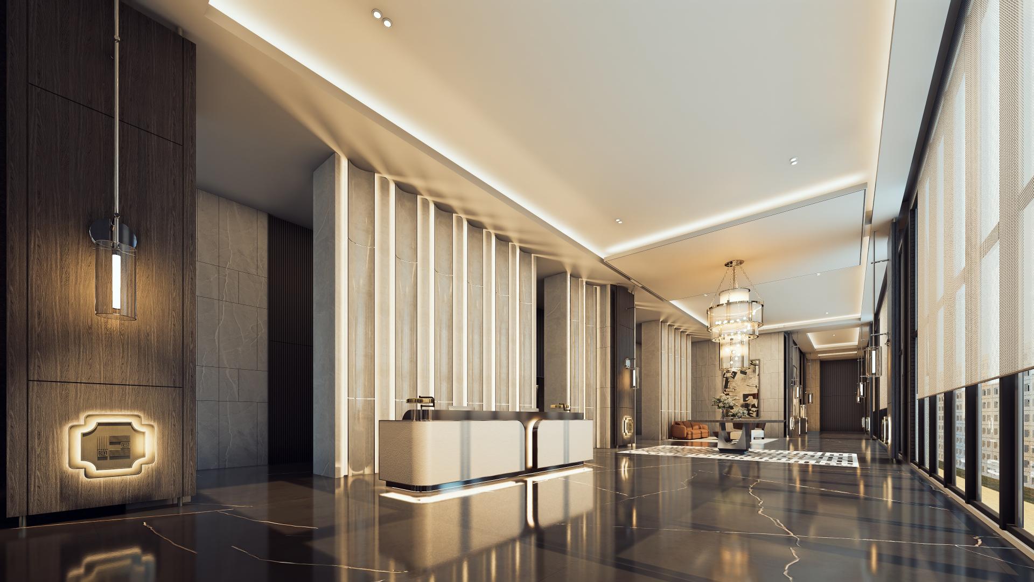
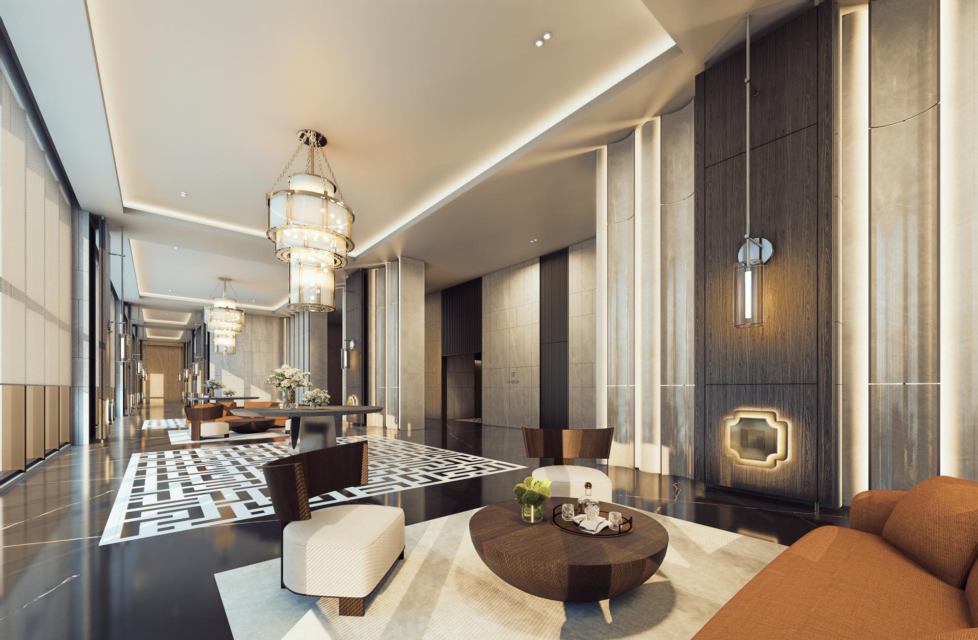
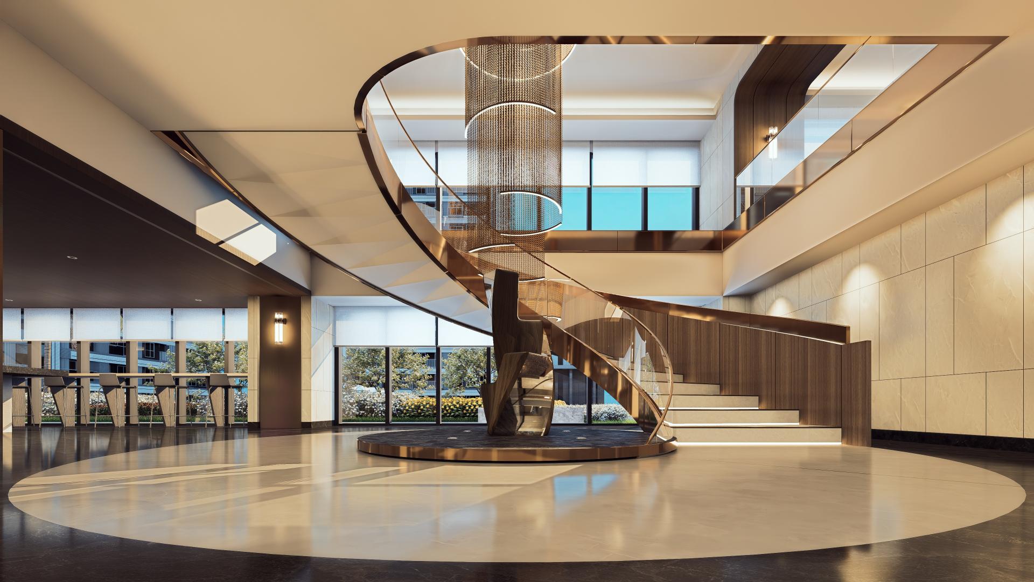
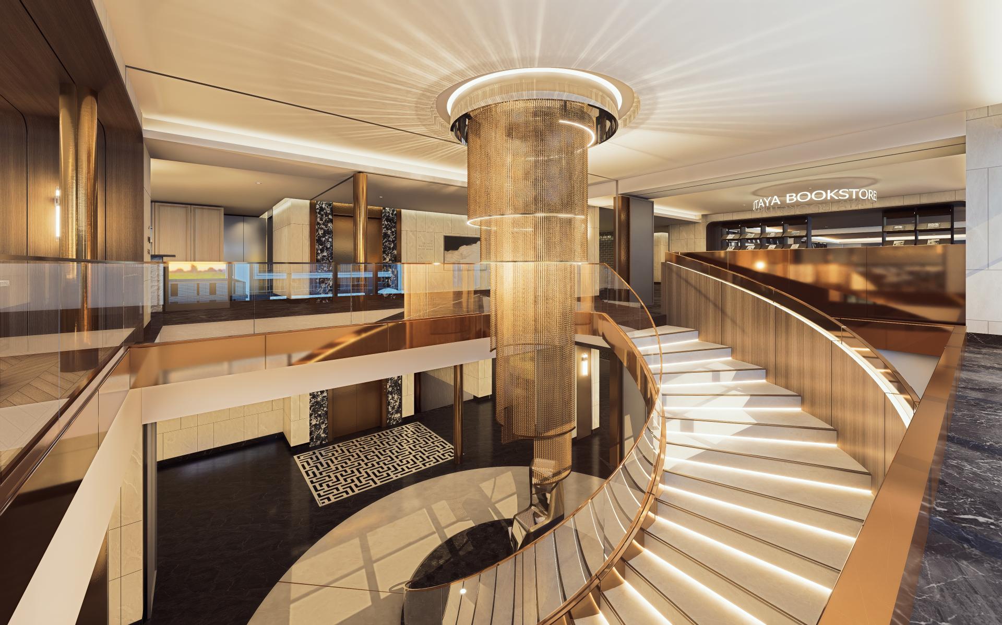
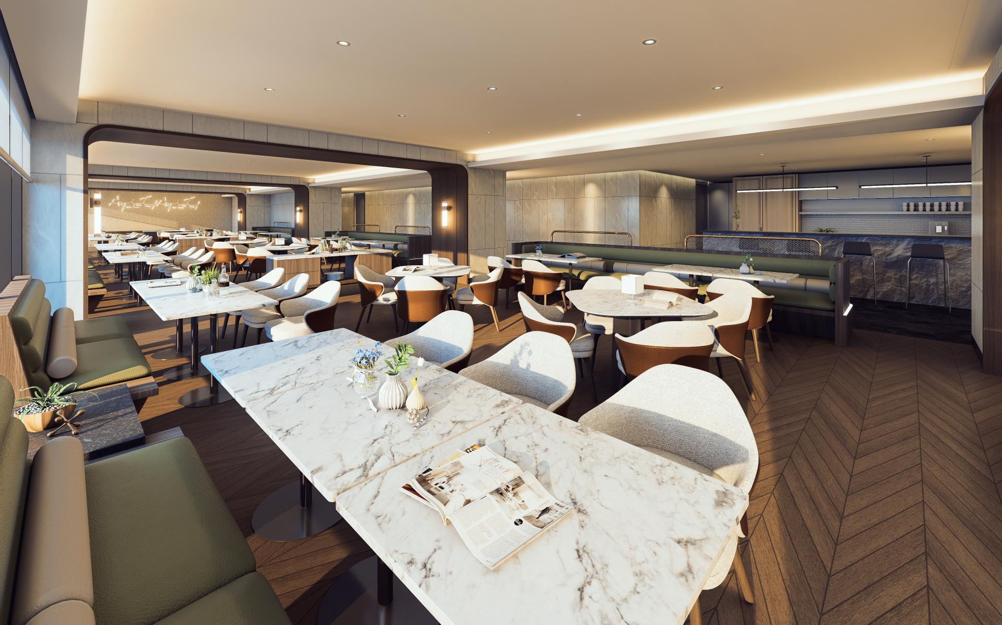
A hospitality-grade suite of amenities brings the rituals of welcome, wellness, and community into a residential address—guided by an Eastern reading of atmosphere and intent. Light is treated like ink and shadow like wash: lantern-like pendants mark ceremonial nodes, while concealed coves and wall-washers build a calm chiaroscuro that feels hand-brushed rather than mechanical. The lobby sets a dignified first impression: vertically banded stone walls interlace with light; curved metal frames and layered lanterns warm the tone. A graphic stone inlay recalls lattice patterns to anchor the reception axis, and a dark reflective floor visually doubles the ceiling height.
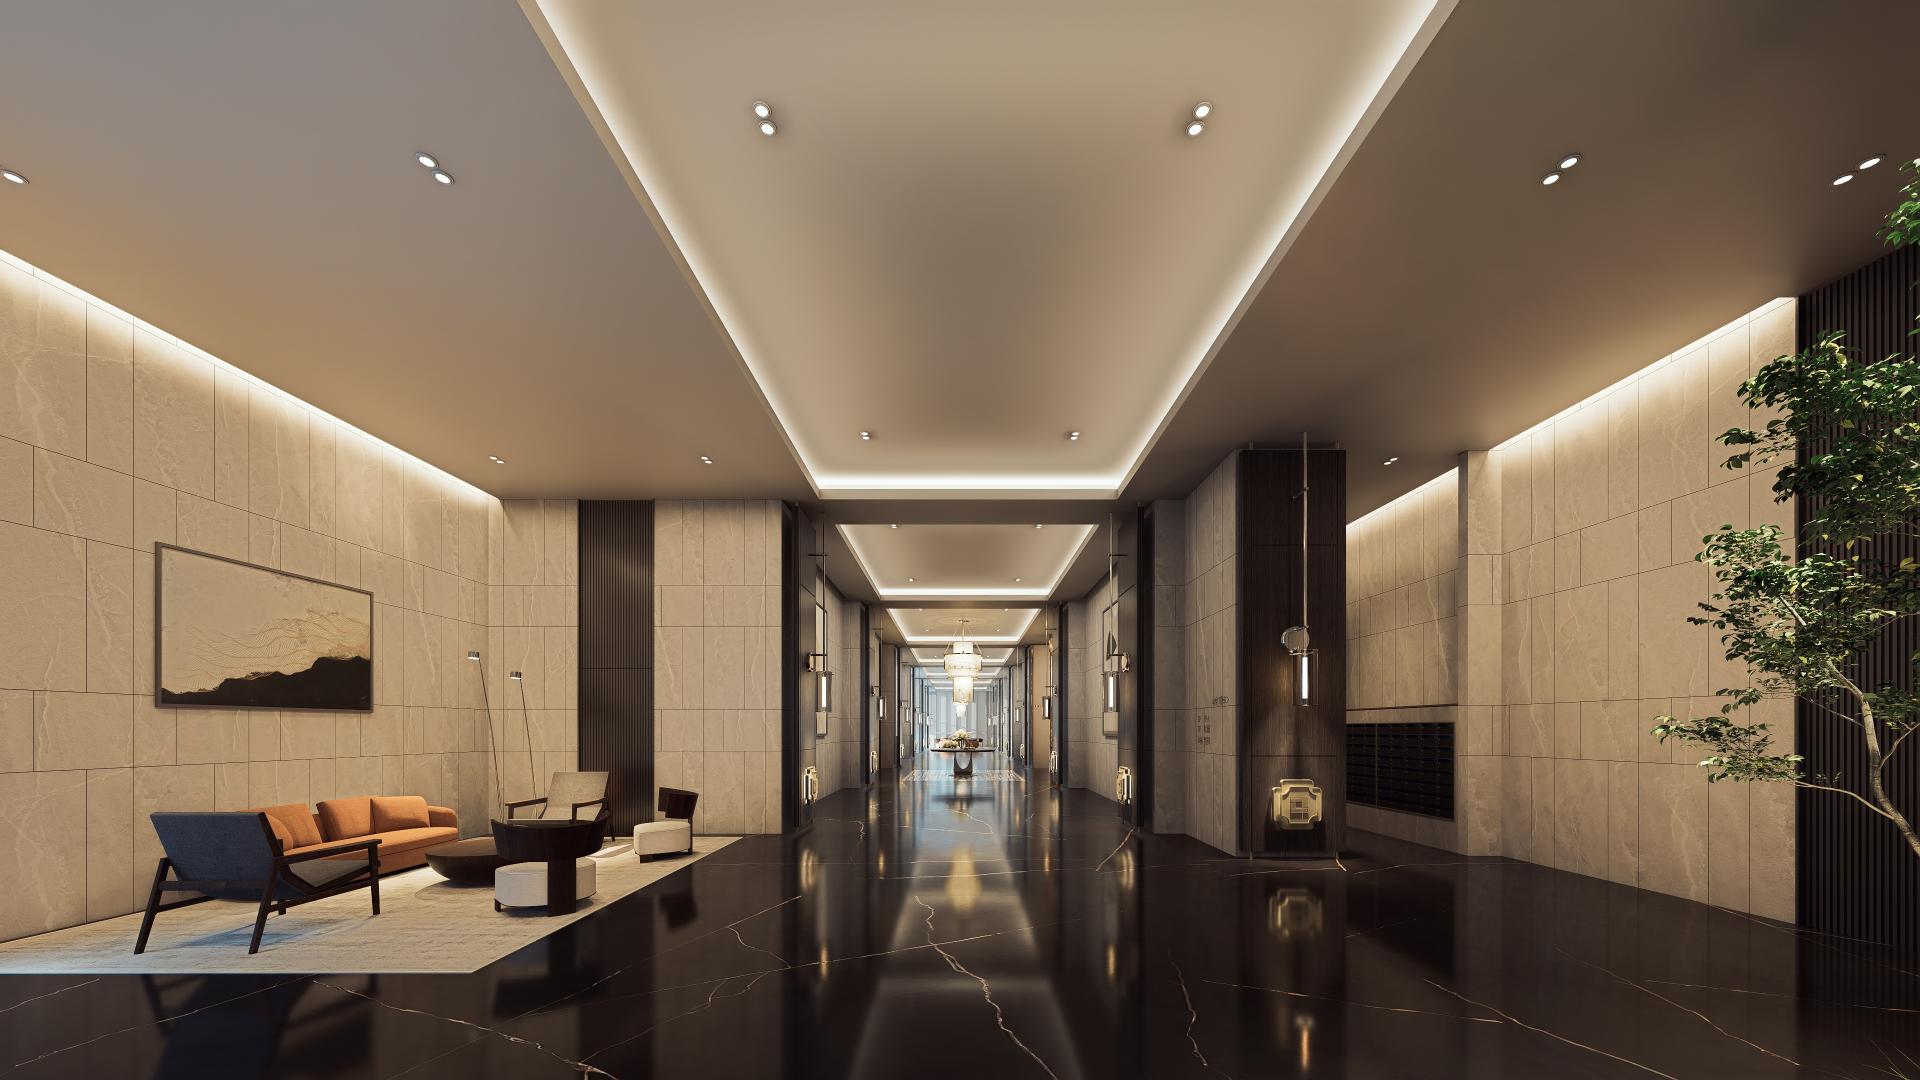
On typical floors, lift lobbies use perimeter coves and low-contrast edges to guide movement without glare. Materials remain consistent—veined stone, dark timber, brushed metal—so wayfinding feels intuitive and timeless across the building.
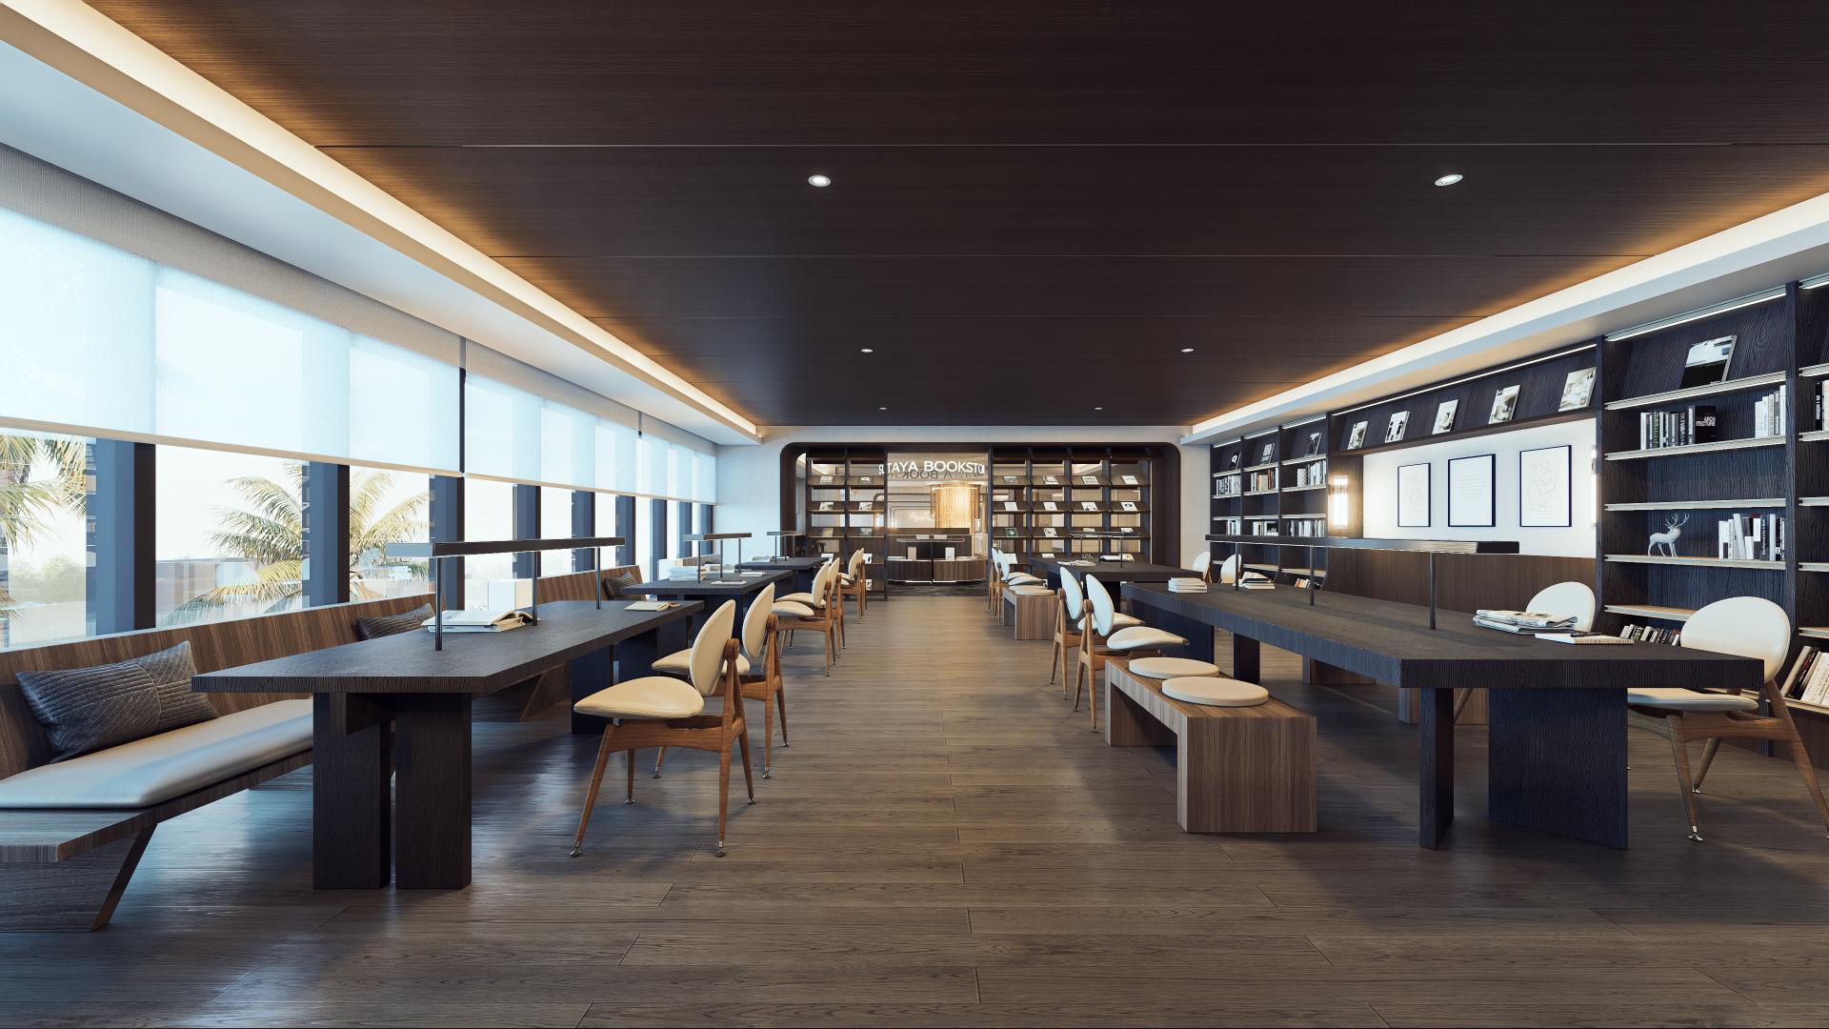
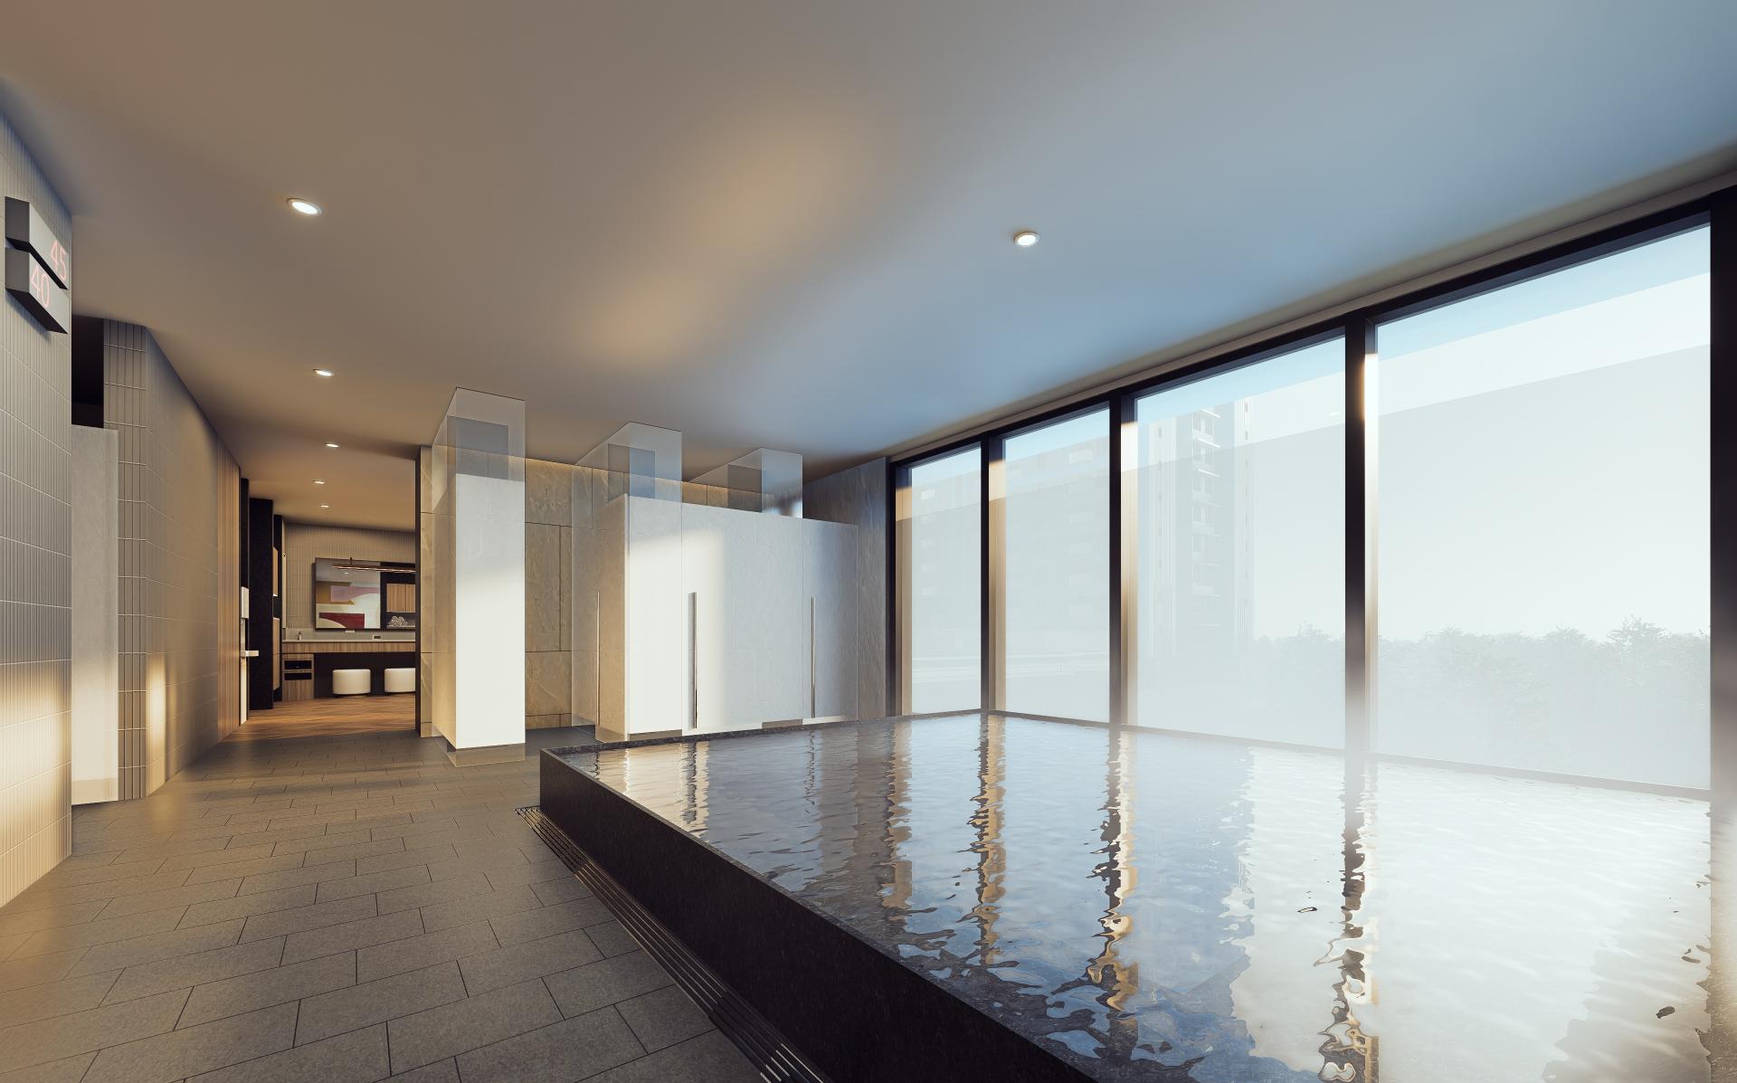
Wellbeing is expressed through light, tactility, and air. The gym opens to landscape views; linear ceiling baffles organize daylight and improve acoustics for both cardio and strength zones. A hydro-thermal pool fronts full-height glazing with privacy frit; dark stone decks and step lights frame a quiet, spa-like atmosphere. A reading lounge merges library and co-working: long communal tables integrate power and task lights, while perimeter shelves and art walls curate a slower rhythm.
Throughout, lighting is layered and fully dimmable—from welcoming brightness in the day to intimate evening scenes—reducing energy while elevating comfort. Universal-design details such as softened corners, clear turning radii, and step guidance improve accessibility for all ages. Durable, maintainable finishes support long life cycles and low operational cost.
The result is cinematic yet legible: a continuum of “living rooms” where Eastern aesthetics—light as ink, intentional intervals as rhythm, borrowed scenery, and crafted order—translate into everyday use: to meet, to move, to restore, and to belong.
Credits
Entrant
Yu [ i ] Design Studio
Category
Interior Design - Office
Entrant
Zhenyu Zeng
Category
Cultural Architecture - Memorials and Monuments
Entrant
Wei Han Teng (Francine)
Category
Interior Design - Hospitality
Entrant
Y·UN Design Co., Ltd.
Category
Interior Design - Lounges & Bars