2025 | Professional

JUNJING HEXU
Entrant
HZS Design Holding Company Limited
Category
Institutional Architecture - Community Centers and Social Hubs
Client's Name
CHINA POLY GROUP CORPORATION LIMITED
Country / Region
China
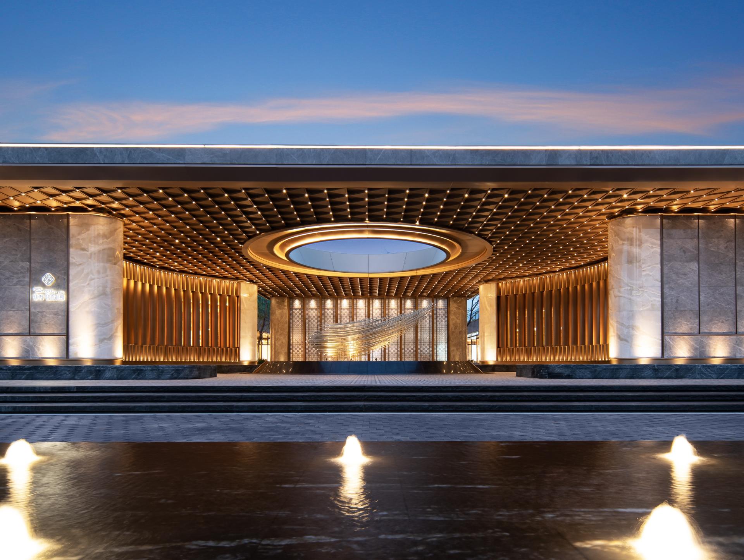
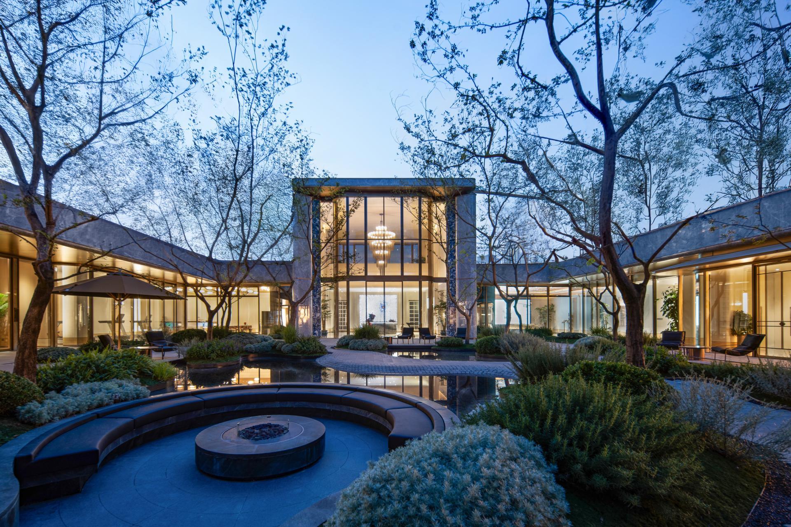
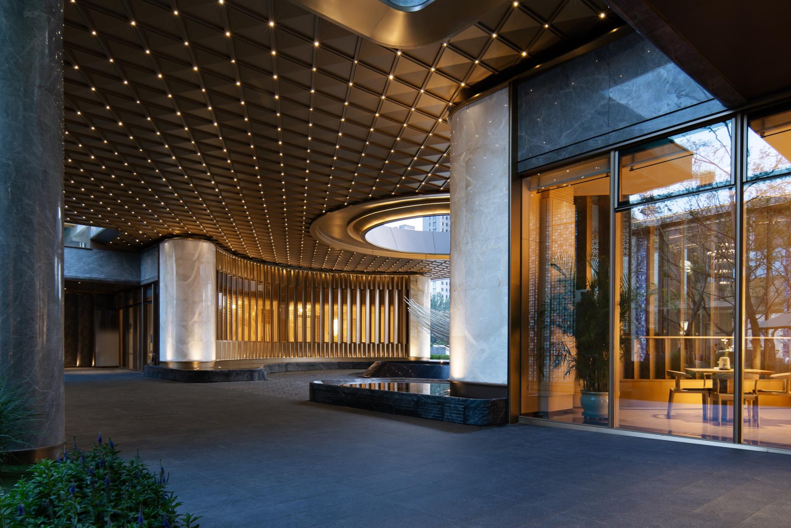
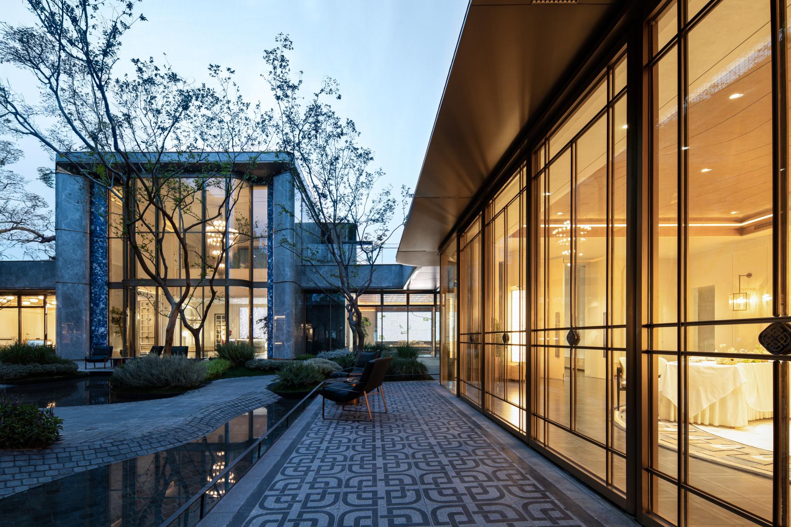
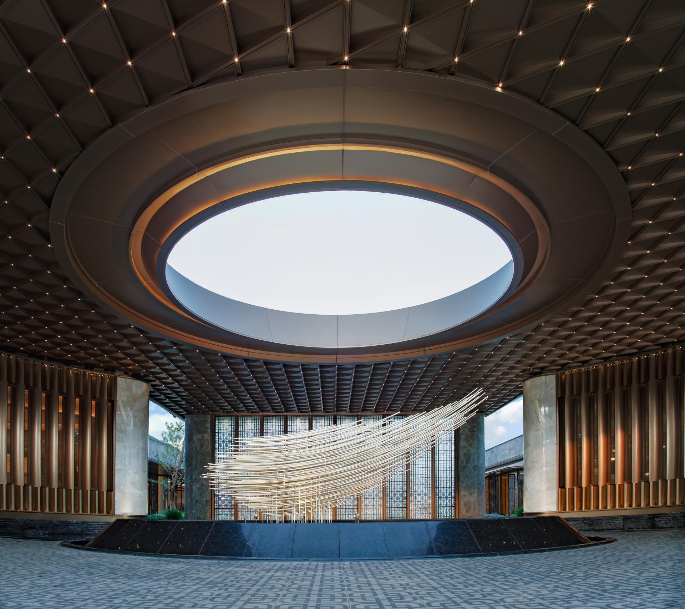
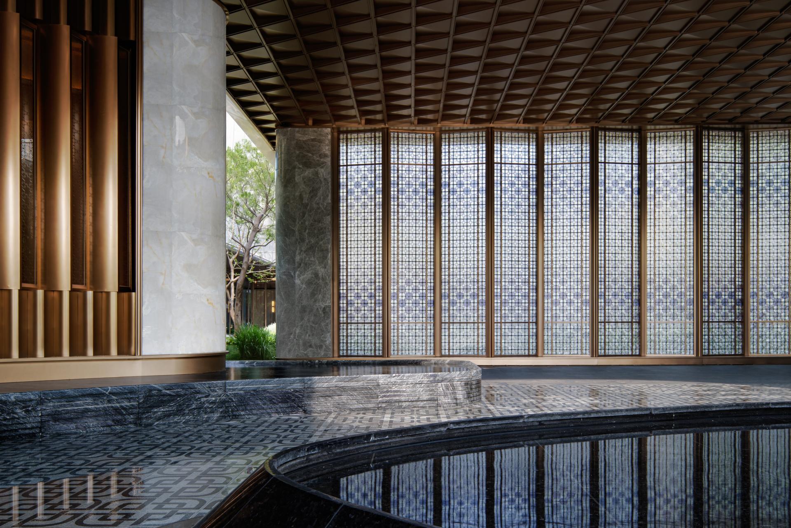
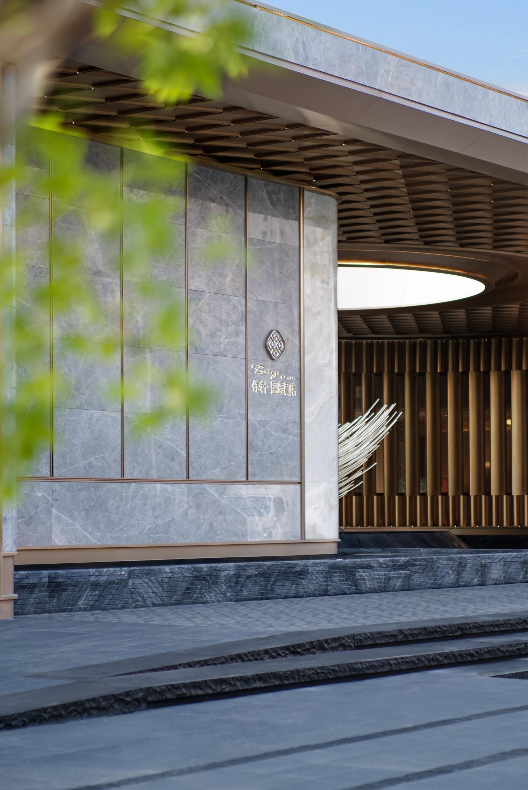
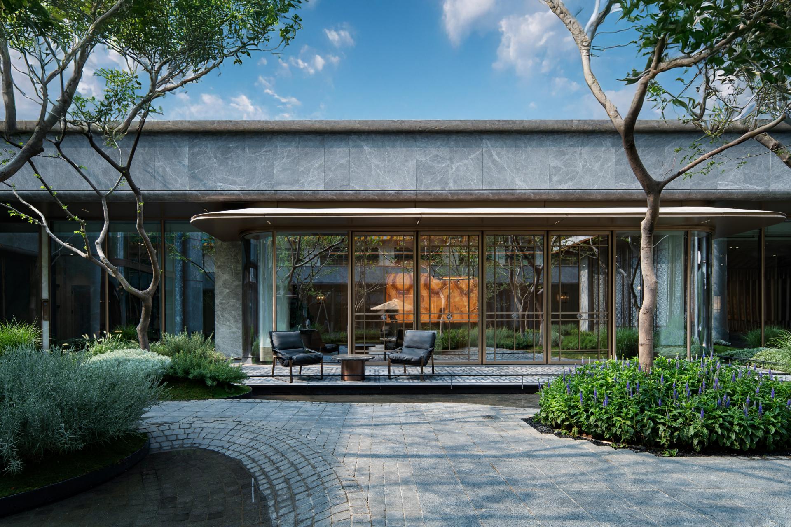
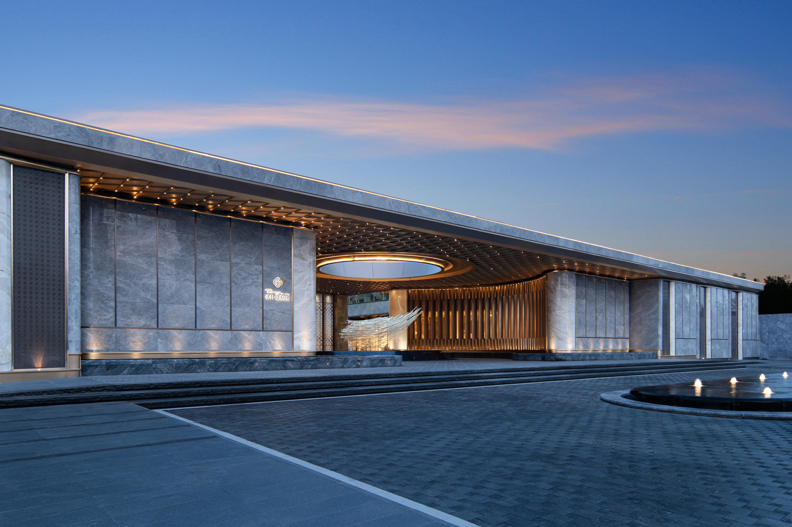
The Junjing Hexu Project is rooted in the aesthetic conception of the line "Fine jade glows with brilliance, cloud-like splendor is as rich as brocade"—a phrase that draws on the poetic charm of The Book of Songs. It interprets the spatial concept of "the unity of yin and yang, and the harmony between man and nature" in Eastern philosophy through modern architectural language. Located in Dasi Town, Xiqing District, Tianjin, the project leverages the superior location and natural landscape resources of the Meijiangnan Area. It aims to create a community entrance space that combines light luxury texture with humanistic warmth, and reshape the life model of the new urban "vitality-oriented" doctrine.
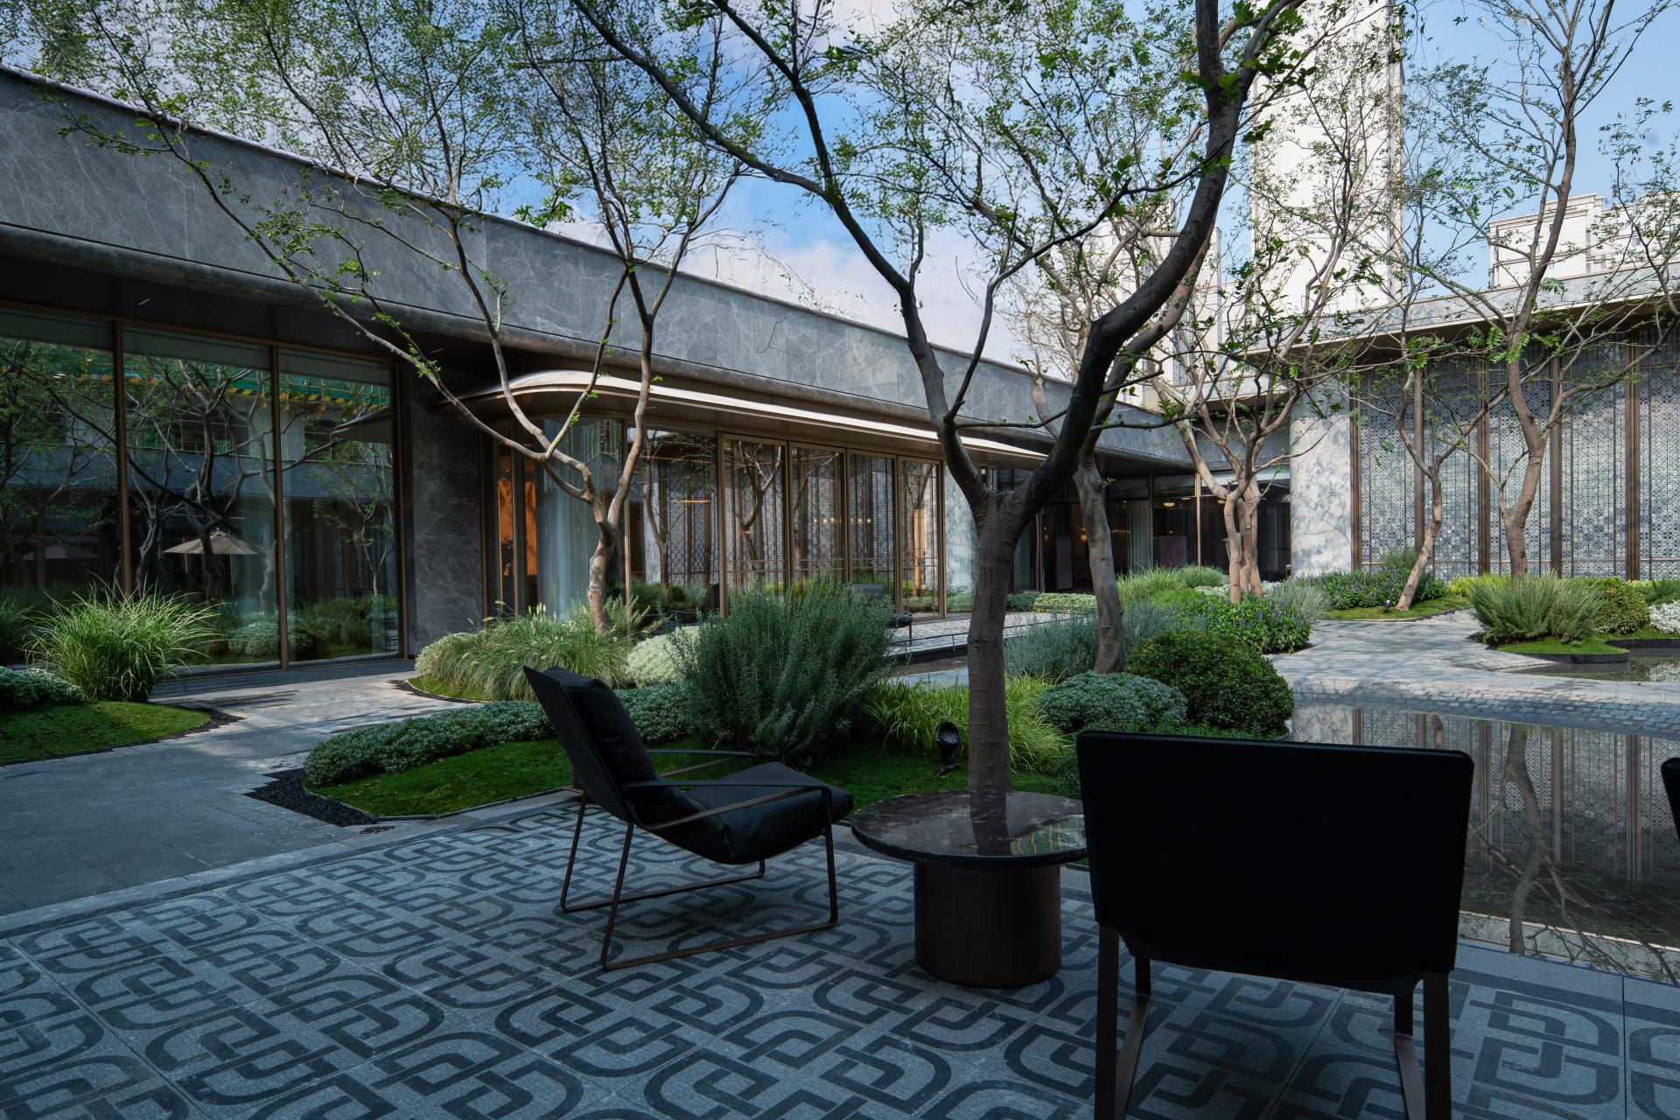
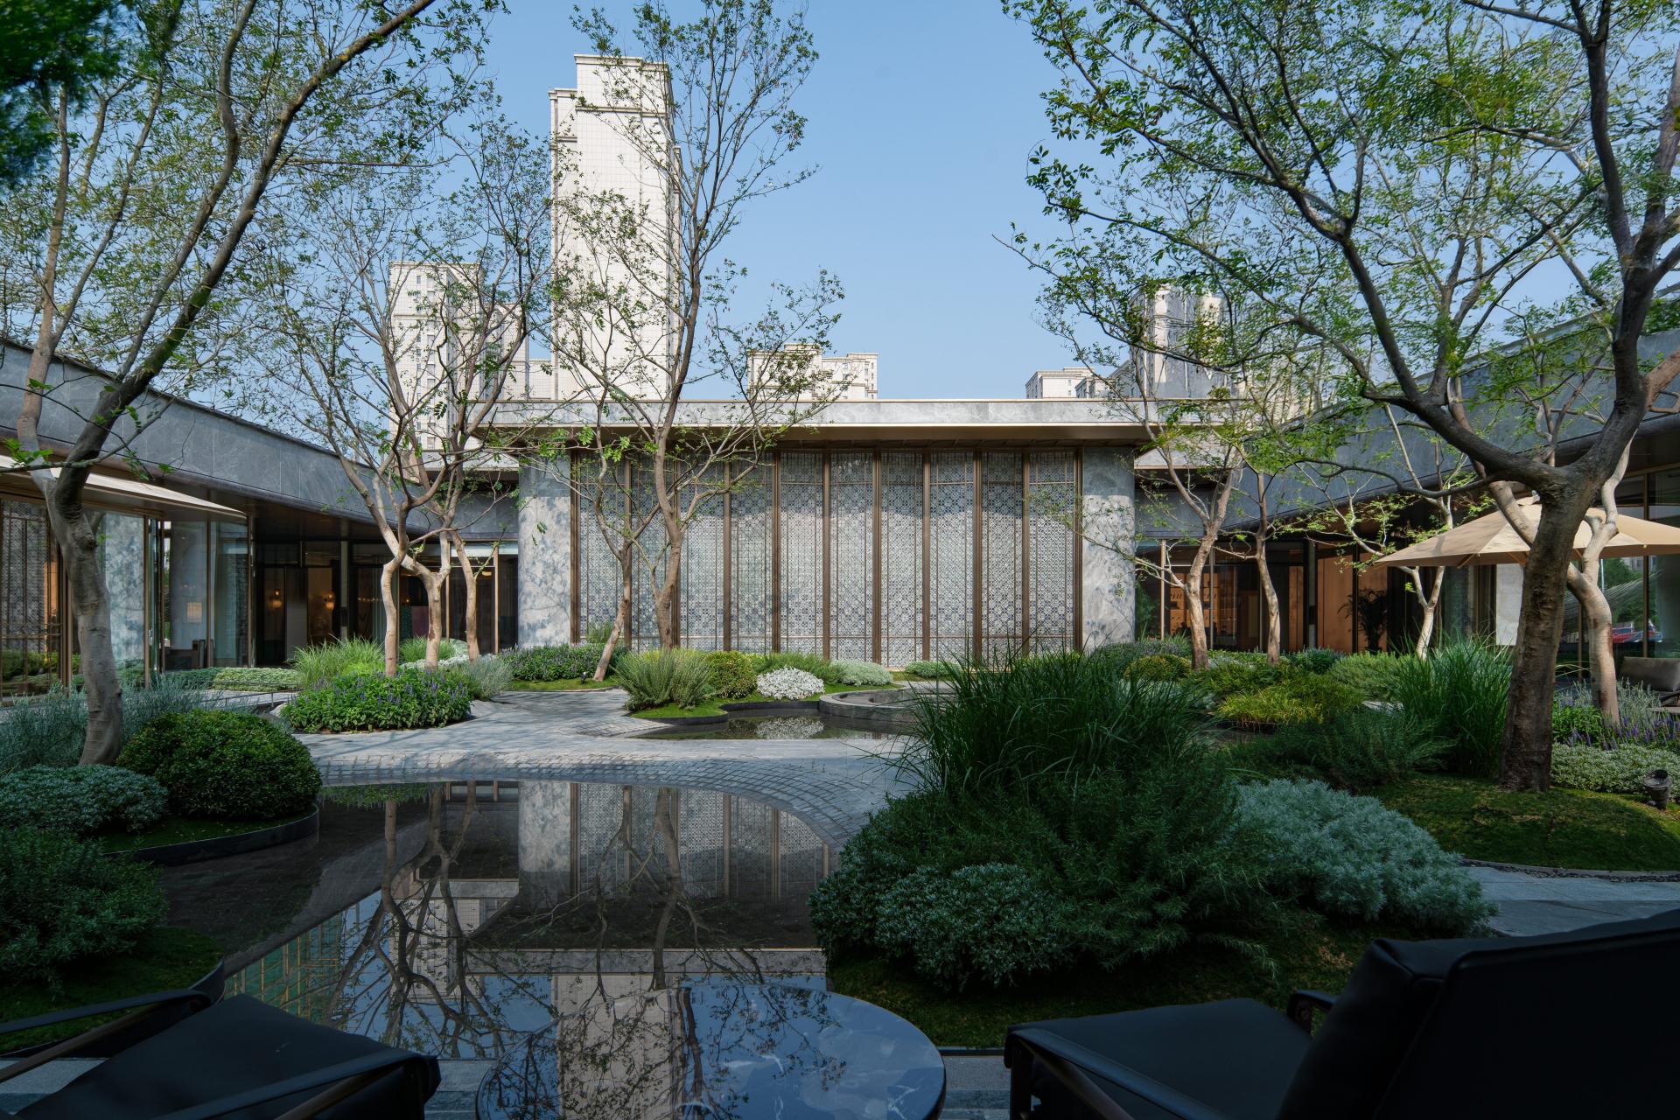
The design constructs a strong visual identity through an architectural form full of sculptural sense. The main body adopts a symmetrical layout, and creates a homecoming ritual through the ceremonial order of three progressive spaces: the first space is a dignified entrance, the second space builds the "Heshi Market" central courtyard, and the third space integrates a warm lobby. These spaces progress layer by layer, integrating the elegance of the city with the relaxation of nature. On both sides of the building, six abstract volumes decorated with jade materials are embedded, like inlaid gemstones, echoing the "Junjing" theme (where "Junjing" refers to fine jade, a nod to the "fine jade" imagery in the poetic phrase). The rounded chamfering treatment weakens the boundaries of the volumes and enhances the sense of flow and exquisiteness. The central curved landscape wall is composed of alternating stainless steel units and strip-shaped glass, creating a visually transparent effect with "different views from different angles". The ceiling design and the enamel screen complement each other, implying the scene of "sky light and cloud shadows" and highlighting the concept of the integration of yin and yang.
Credits
Entrant
VPROEKTE
Category
Interior Design - Living Spaces
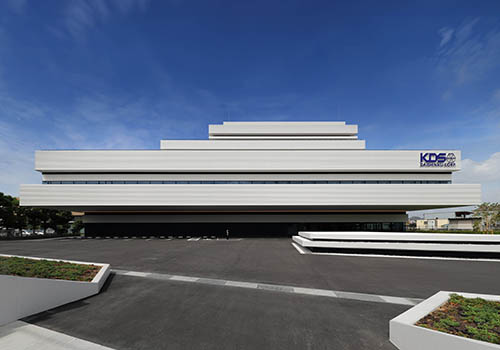
Entrant
OKUMURA CORPORATION + MR STUDIO Co.,Ltd.
Category
Commercial Architecture - Corporate Headquarters
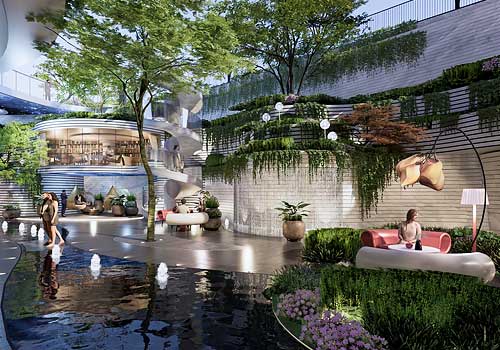
Entrant
Shenzhen Partner Space Landscape Planning and Design Co., Ltd.
Category
Landscape Architecture - Residential Landscape
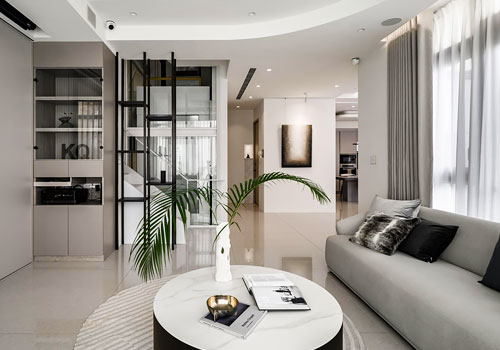
Entrant
Kozy Design
Category
Interior Design - Residential