2025 | Professional

A shared landing that connects across levels
Entrant
CHUO GREEN KAIHATSU Co., Ltd.
Category
Residential Architecture - Affordable Housing
Client's Name
TADAO KAWACHI
Country / Region
Japan
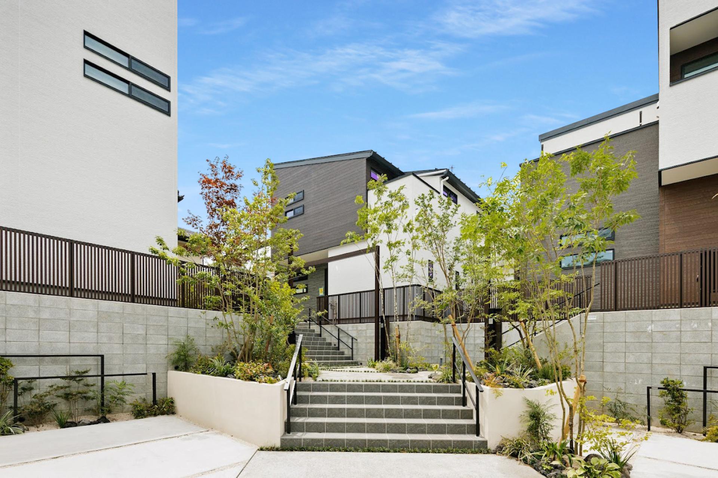
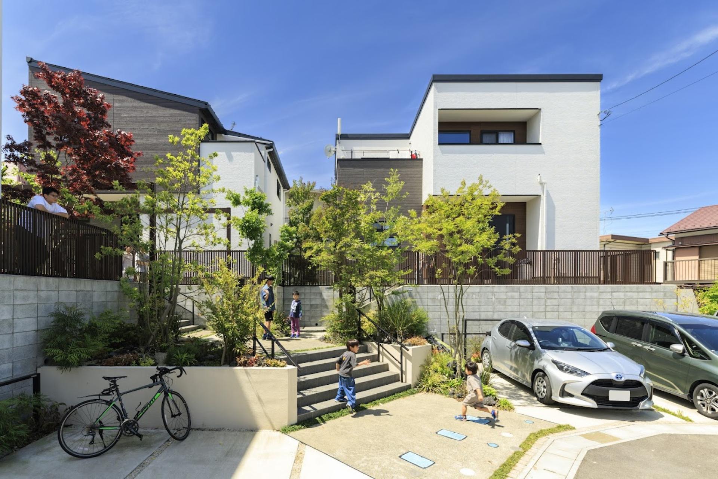
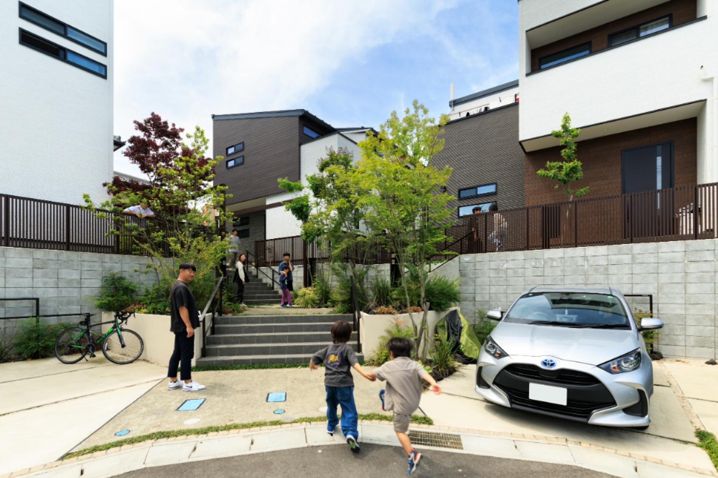
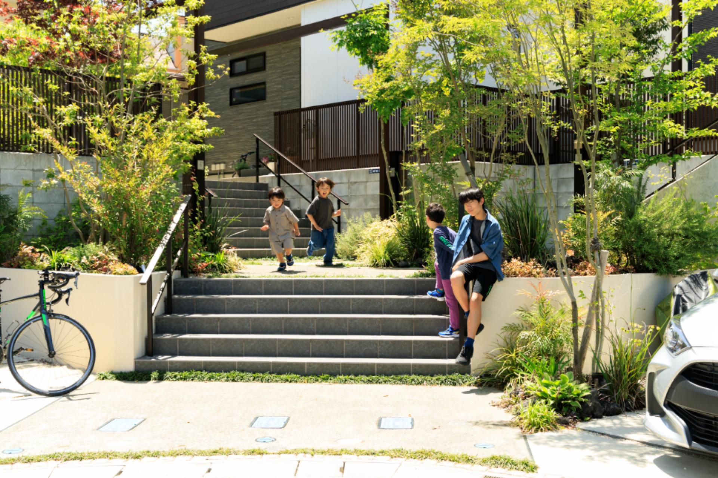
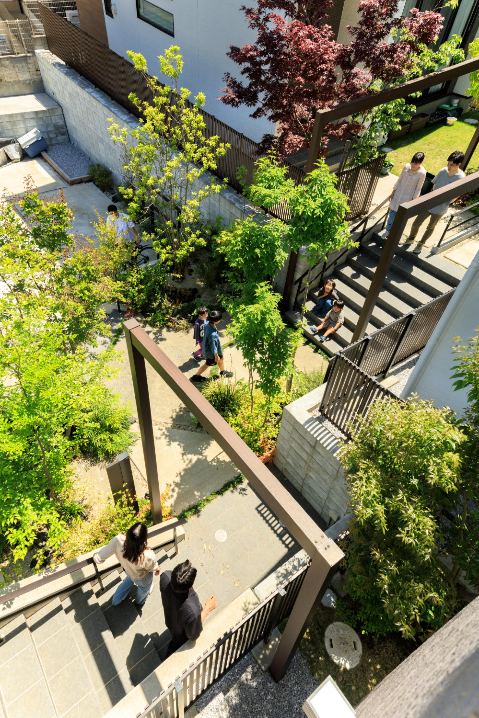
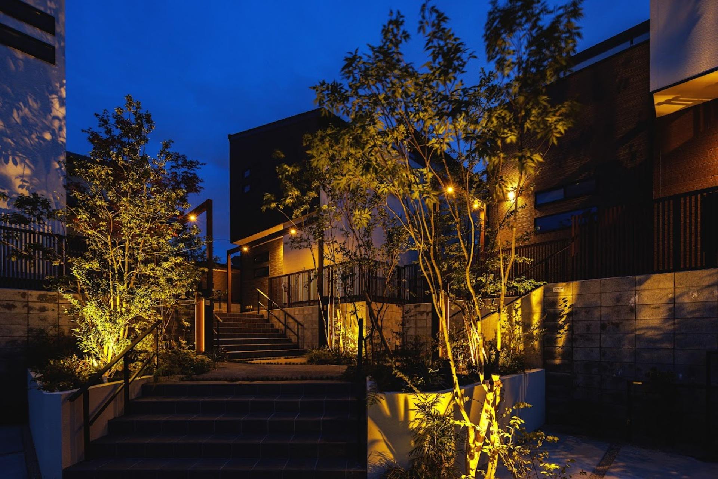
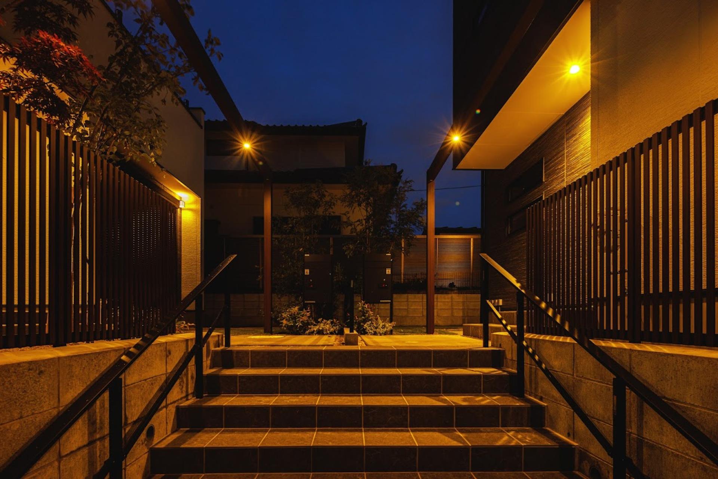
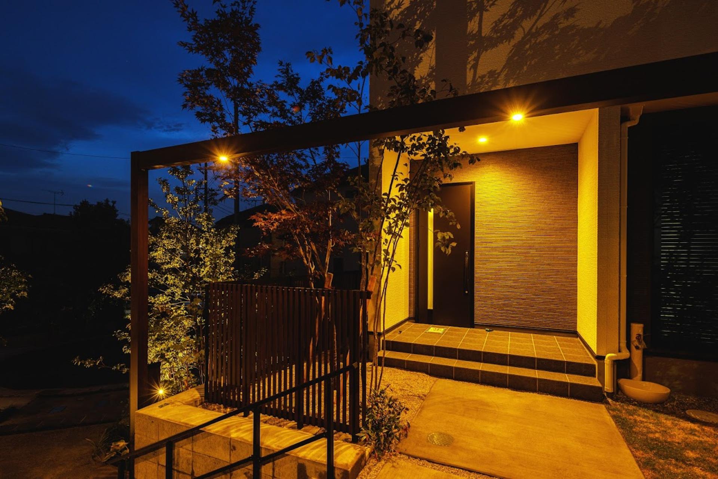
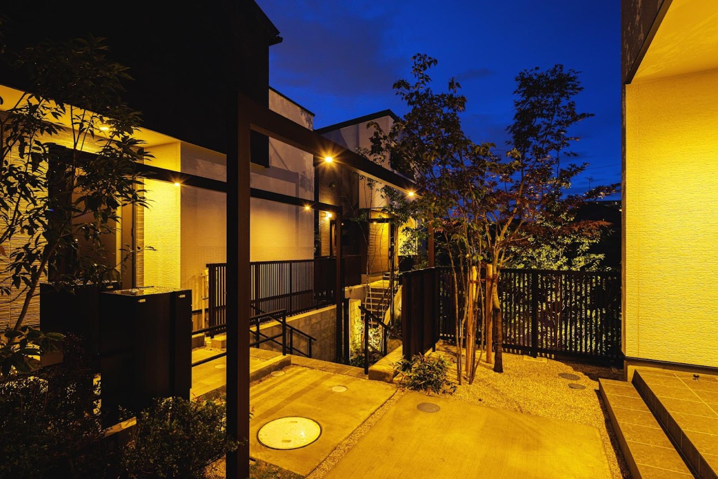
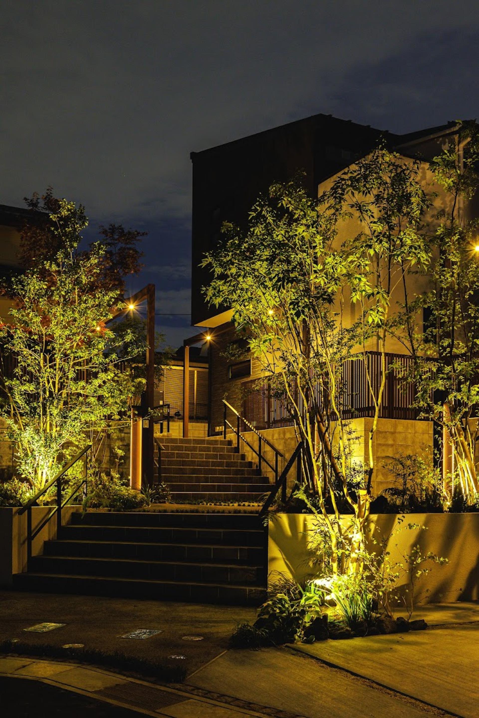
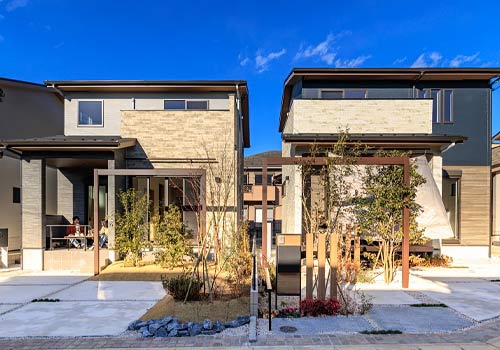
Three houses stand on a site with over 2m elevation difference, facing a cul-de-sac. Entrances are grouped to form an "interaction landing" that fosters natural communication. Retaining walls, buildings, and landscaping are designed as one. Each lot clearly separates approach and car space. Pedestrian and vehicle paths are divided, encouraging both resident interaction and neighborhood connection.
Entrant
Weiyu Xu
Category
Innovative Architecture - Sustainable and Green Building Technologies
Entrant
Change Interior Design Ltd.
Category
Interior Design - Residential
Entrant
CHUO GREEN KAIHATSU Co., Ltd.
Category
Residential Architecture - Affordable Housing
Entrant
China University of Technology
Category
Student Design - Interior Design