2025 | Professional

PIAZZA DUOMO
Entrant
OFFTEC SRL
Category
Cultural Architecture - Landmarks, Symbolic Structures
Client's Name
Comune di Benevento
Country / Region
Italy
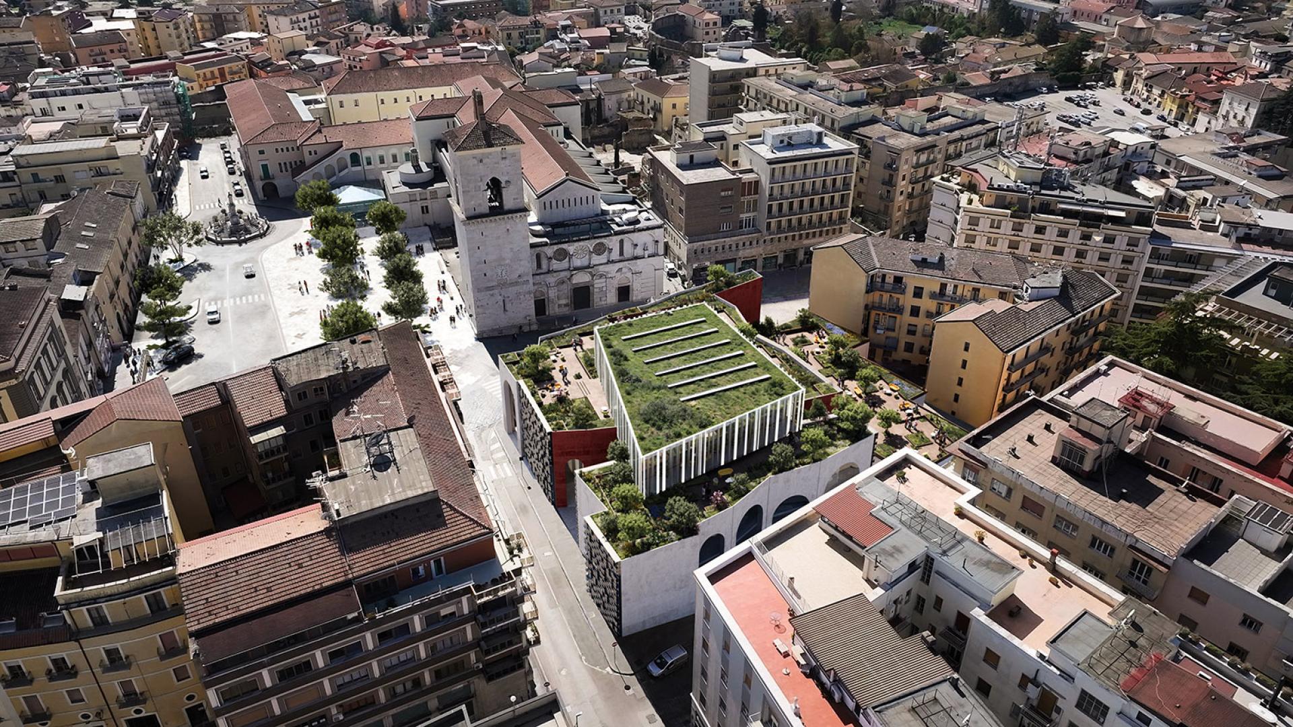
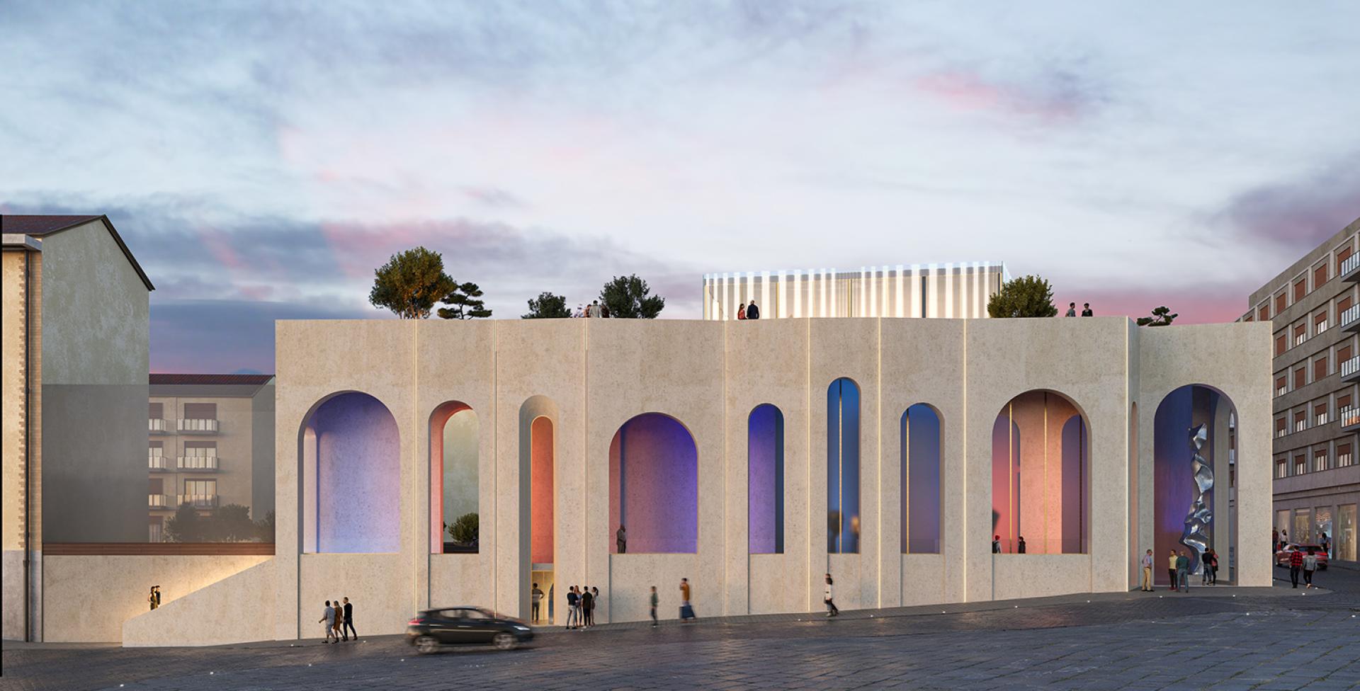
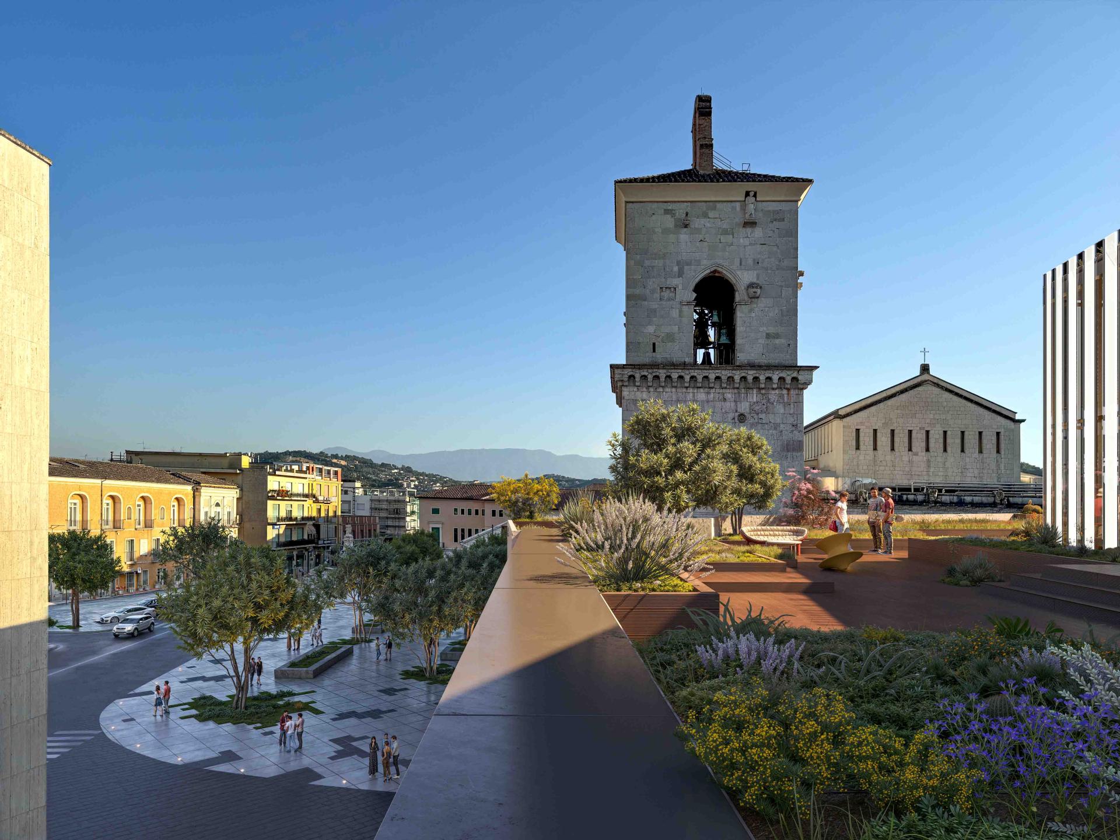
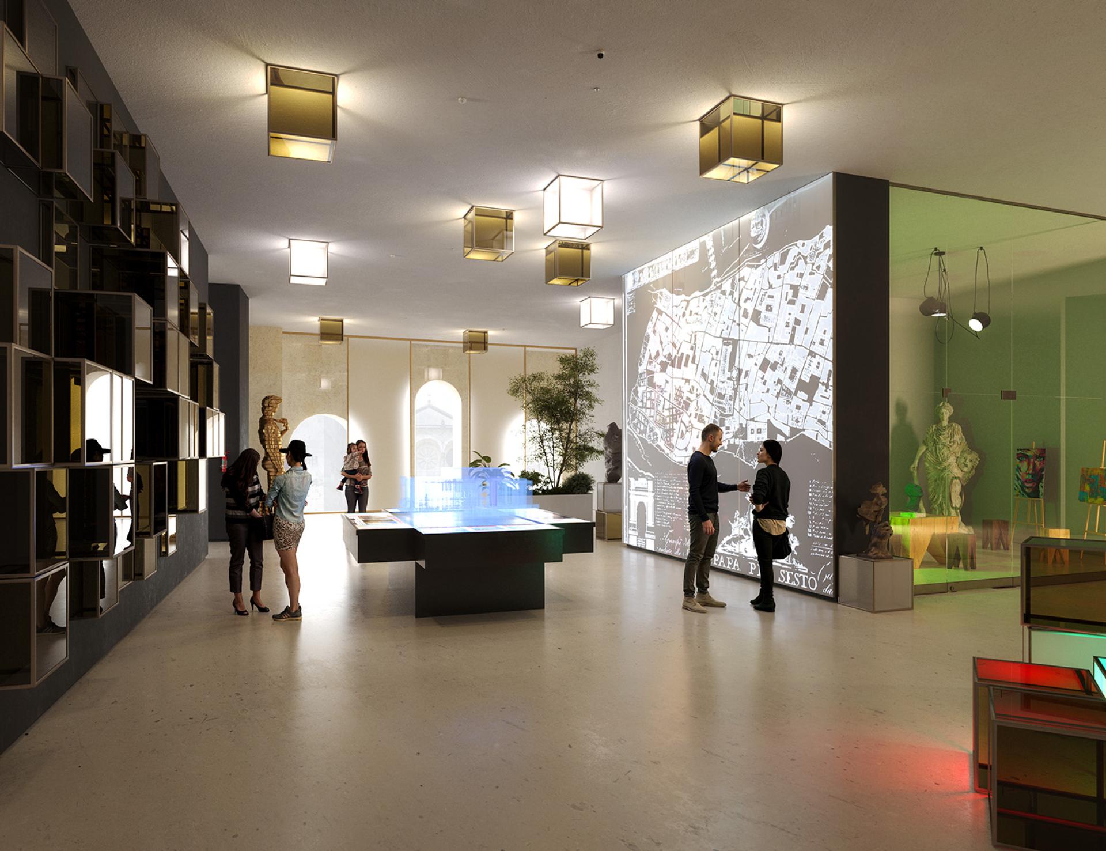
Piazza Duomo was born from the need to revitalize the building located along Corso Garibaldi, occupying the site directly opposite Benevento’s cathedral. The project aims to explore the most appropriate strategies to first identify and then enhance the potential of a pre-existing structure—now incomplete and in total disuse—that, standing before the city’s most representative monument, displays morphological and structural features as complex as they are stimulating for the design process.
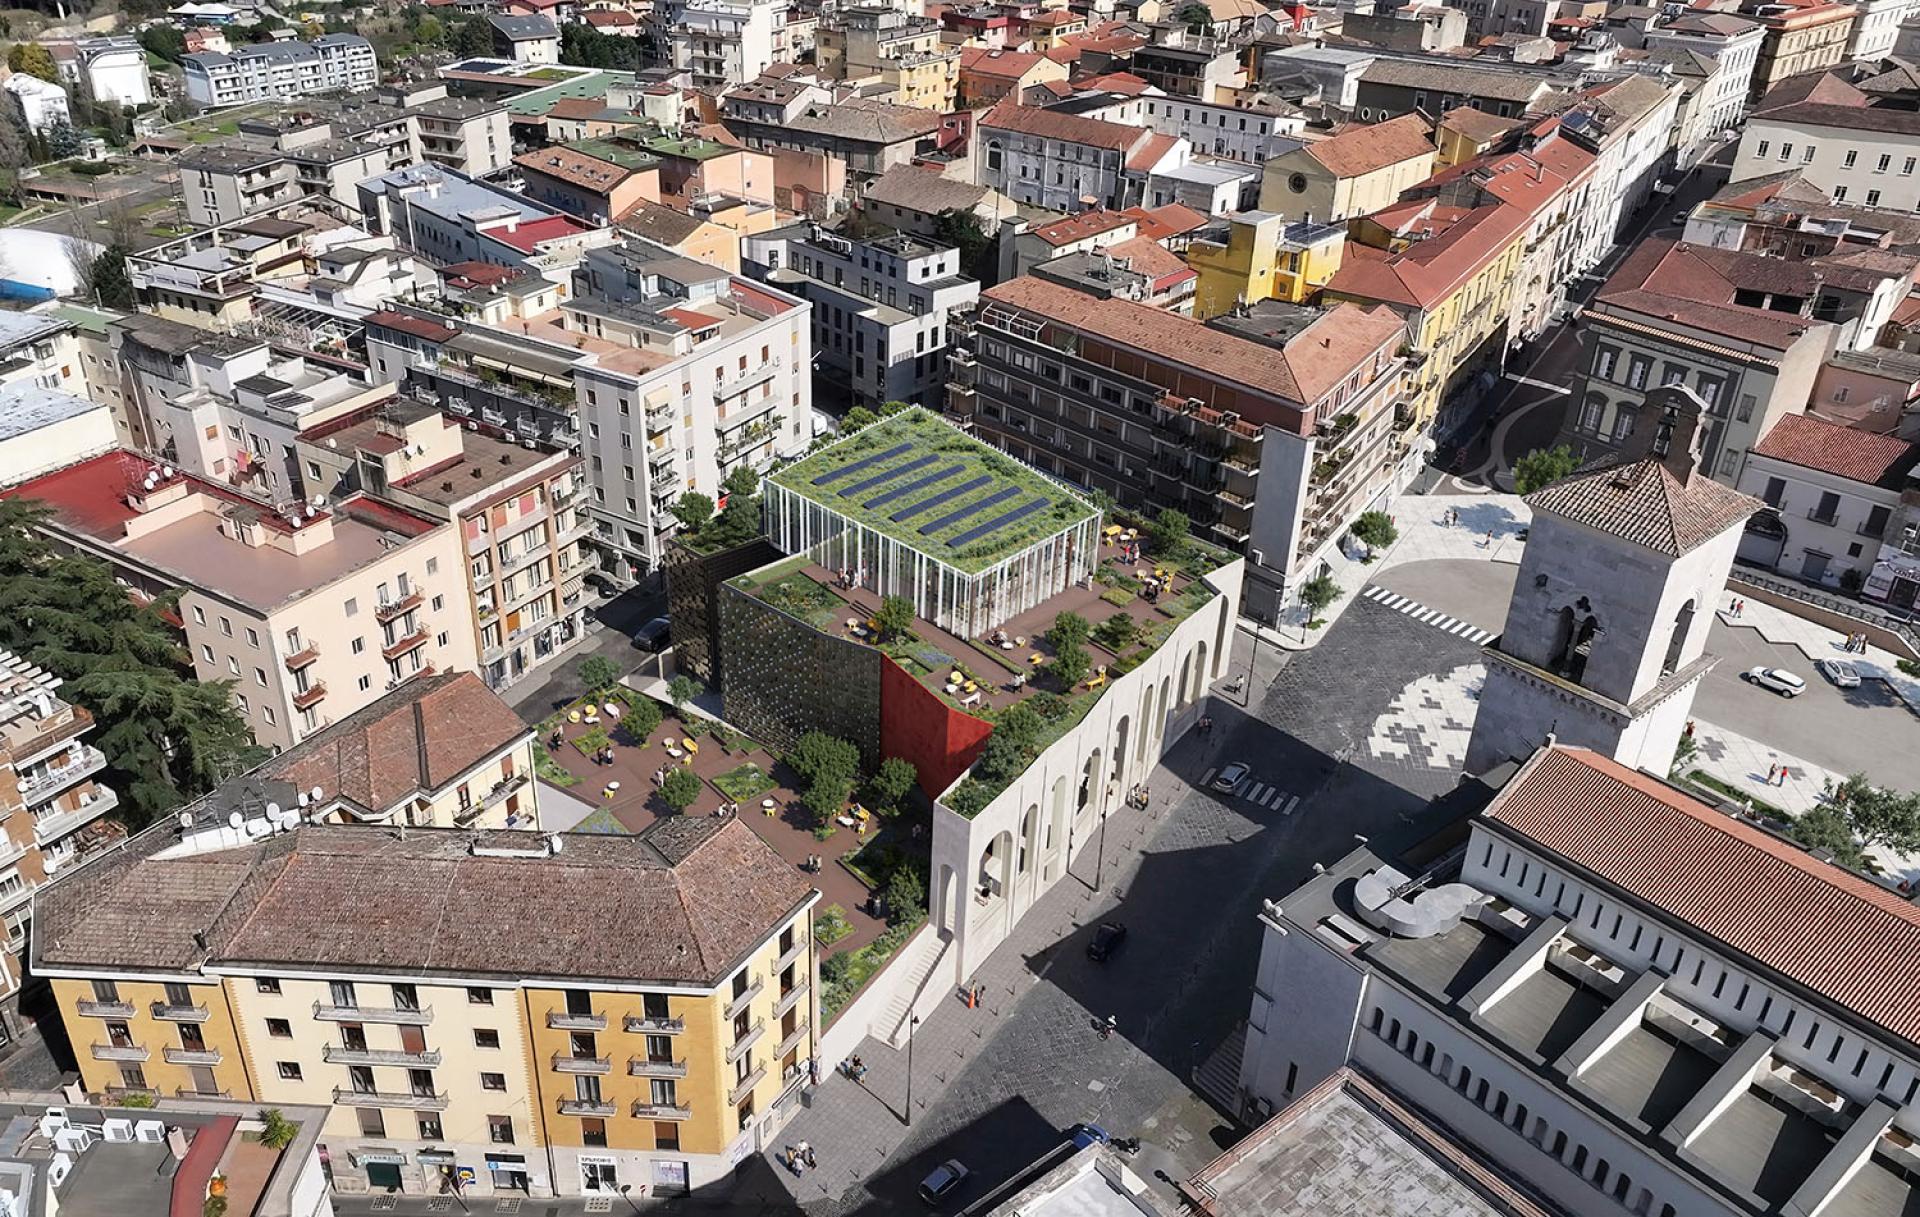
The intervention’s urban dimension goes beyond the mere materiality of an element that appears as a building, but conceptually aspires to become the new “piazza” of the cathedral. The theme of the square remains central: it is the quintessential urban space expressing the values of hospitality and social interaction.
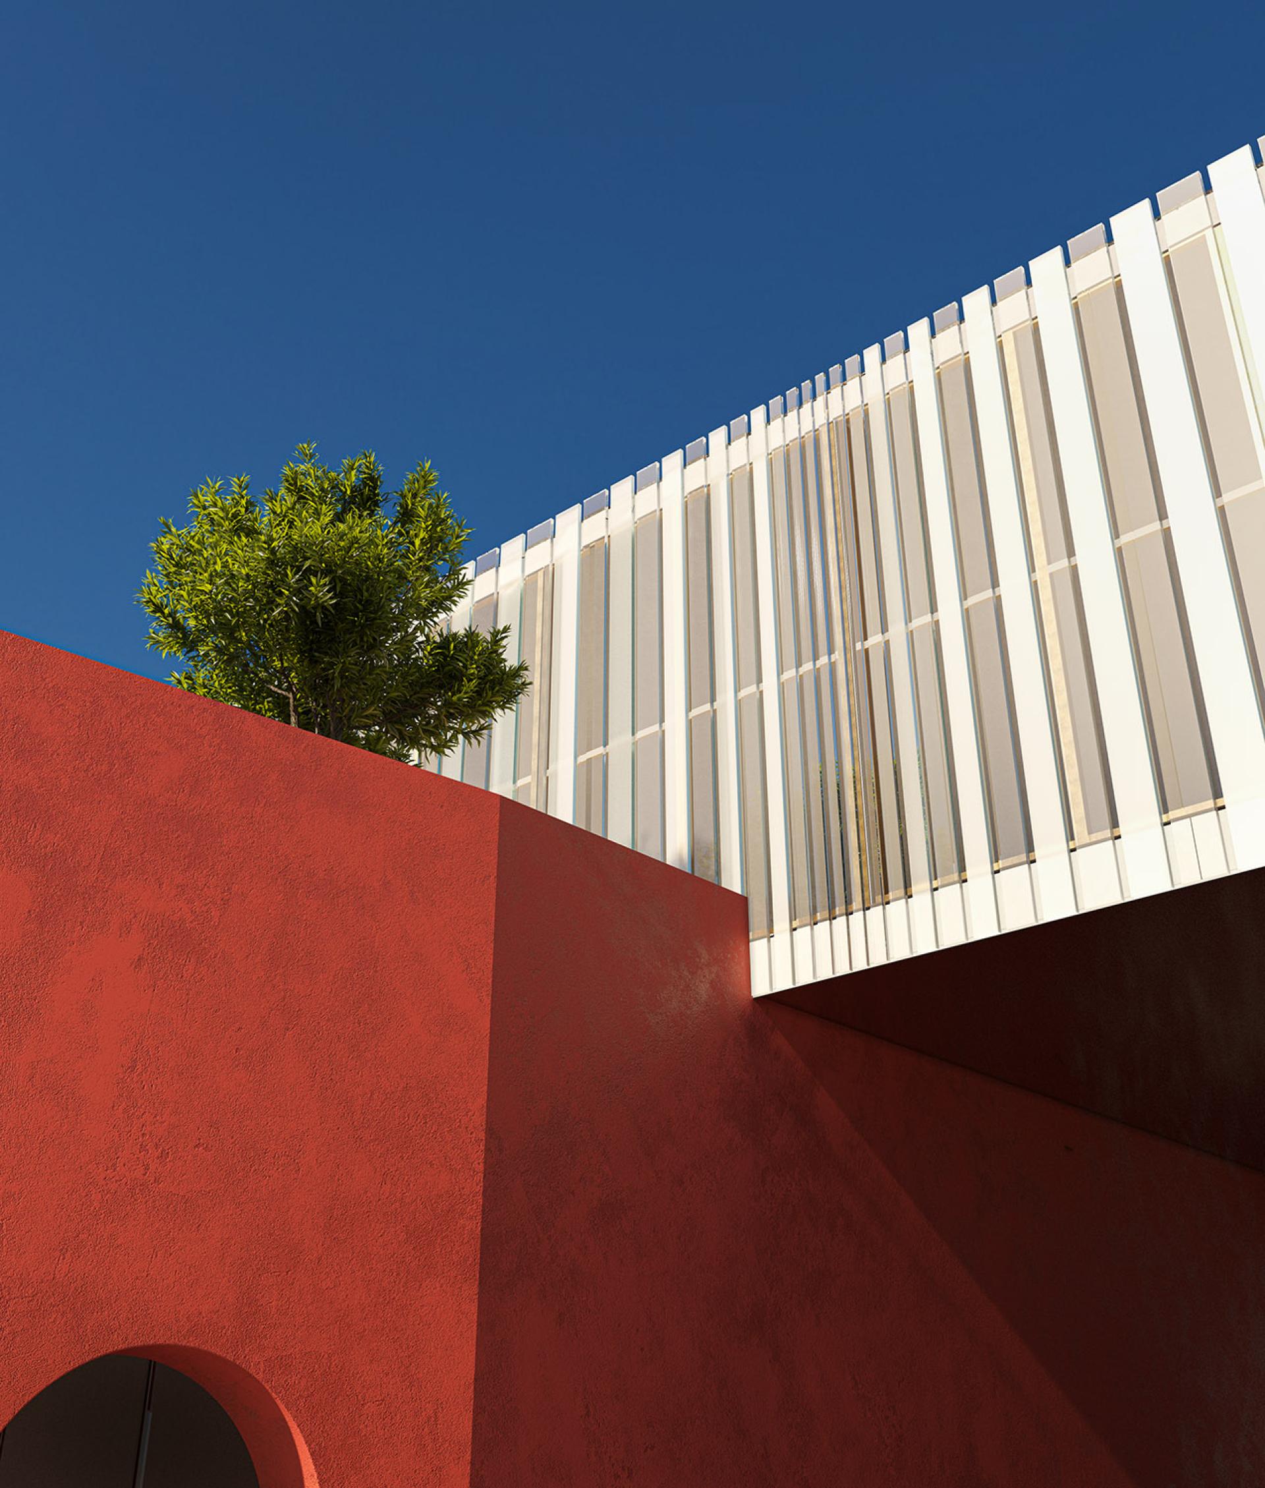
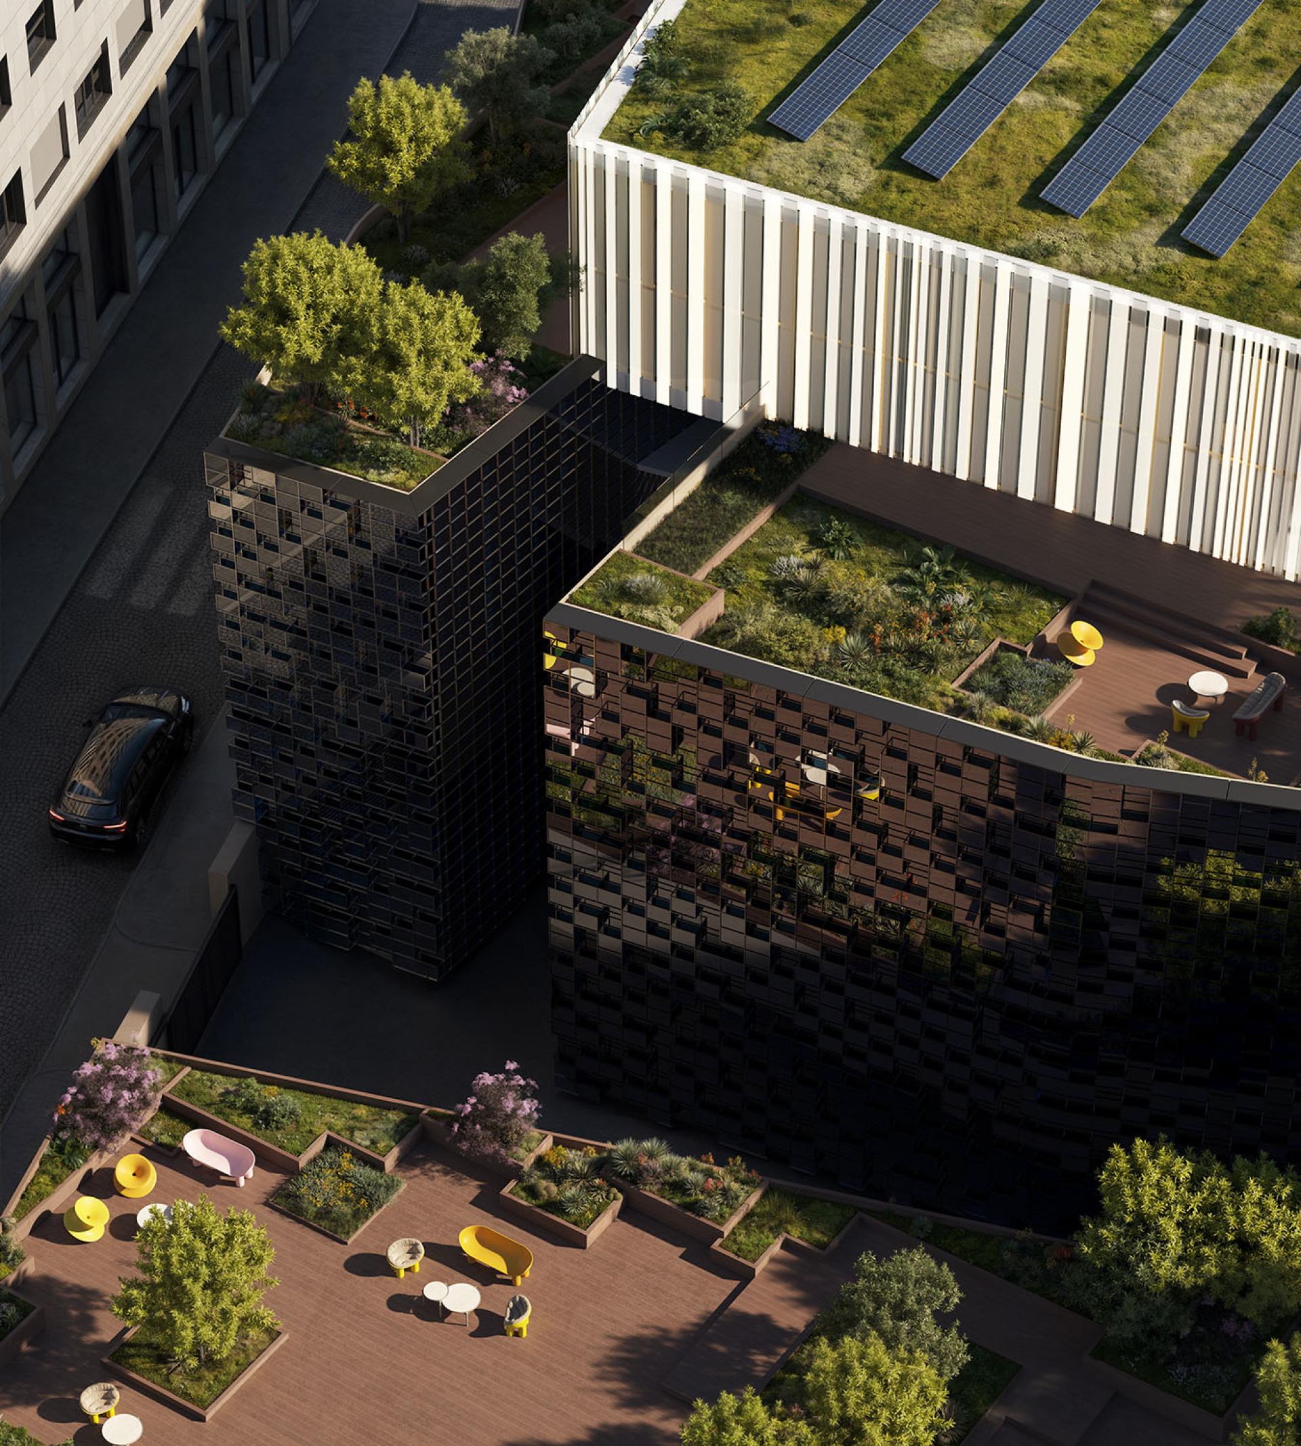
The design envisions a process of enhancement that, on one hand, aims to preserve as much as possible of what already exists, while on the other, introduces new technological components. The project—comprising a market, a covered square, and flexible spaces for cultural activities—is distinguished by the addition of a new rooftop volume whose geometric form arises from the dialogue between the cathedral’s parvis and the surrounding urban fabric. This new element hosts a panoramic bar and restaurant with a terrace overlooking the city.
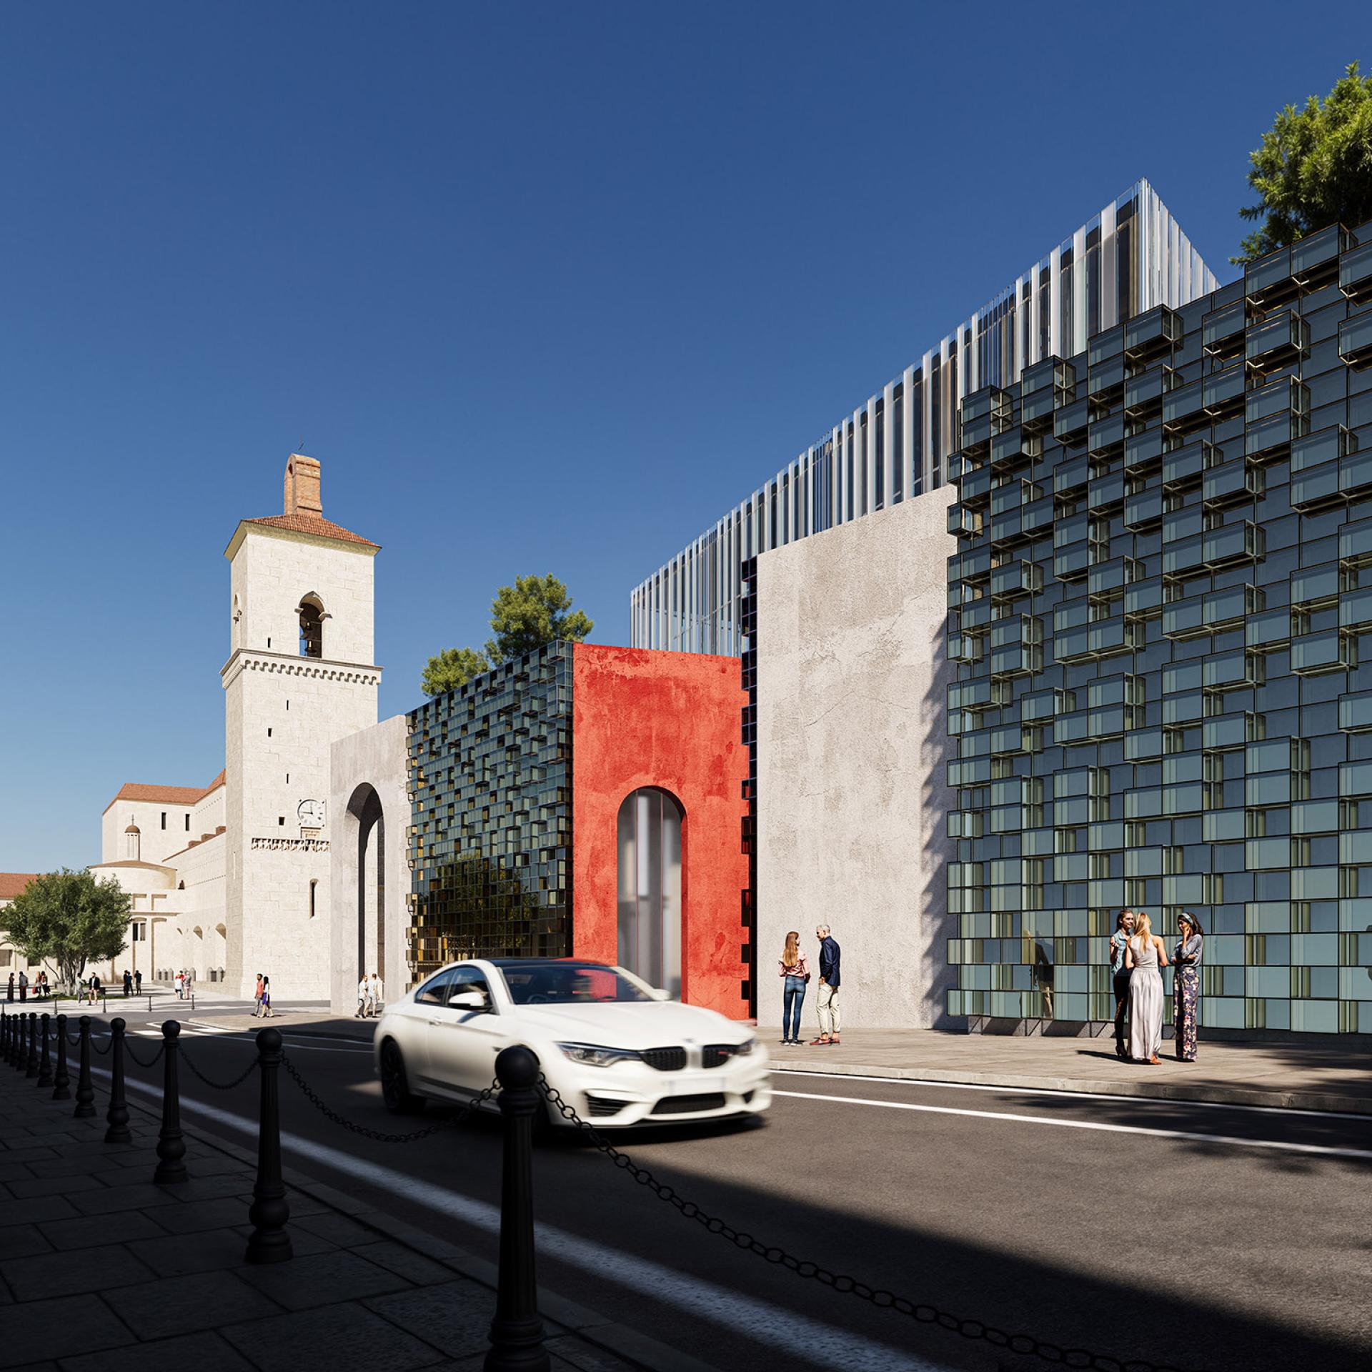
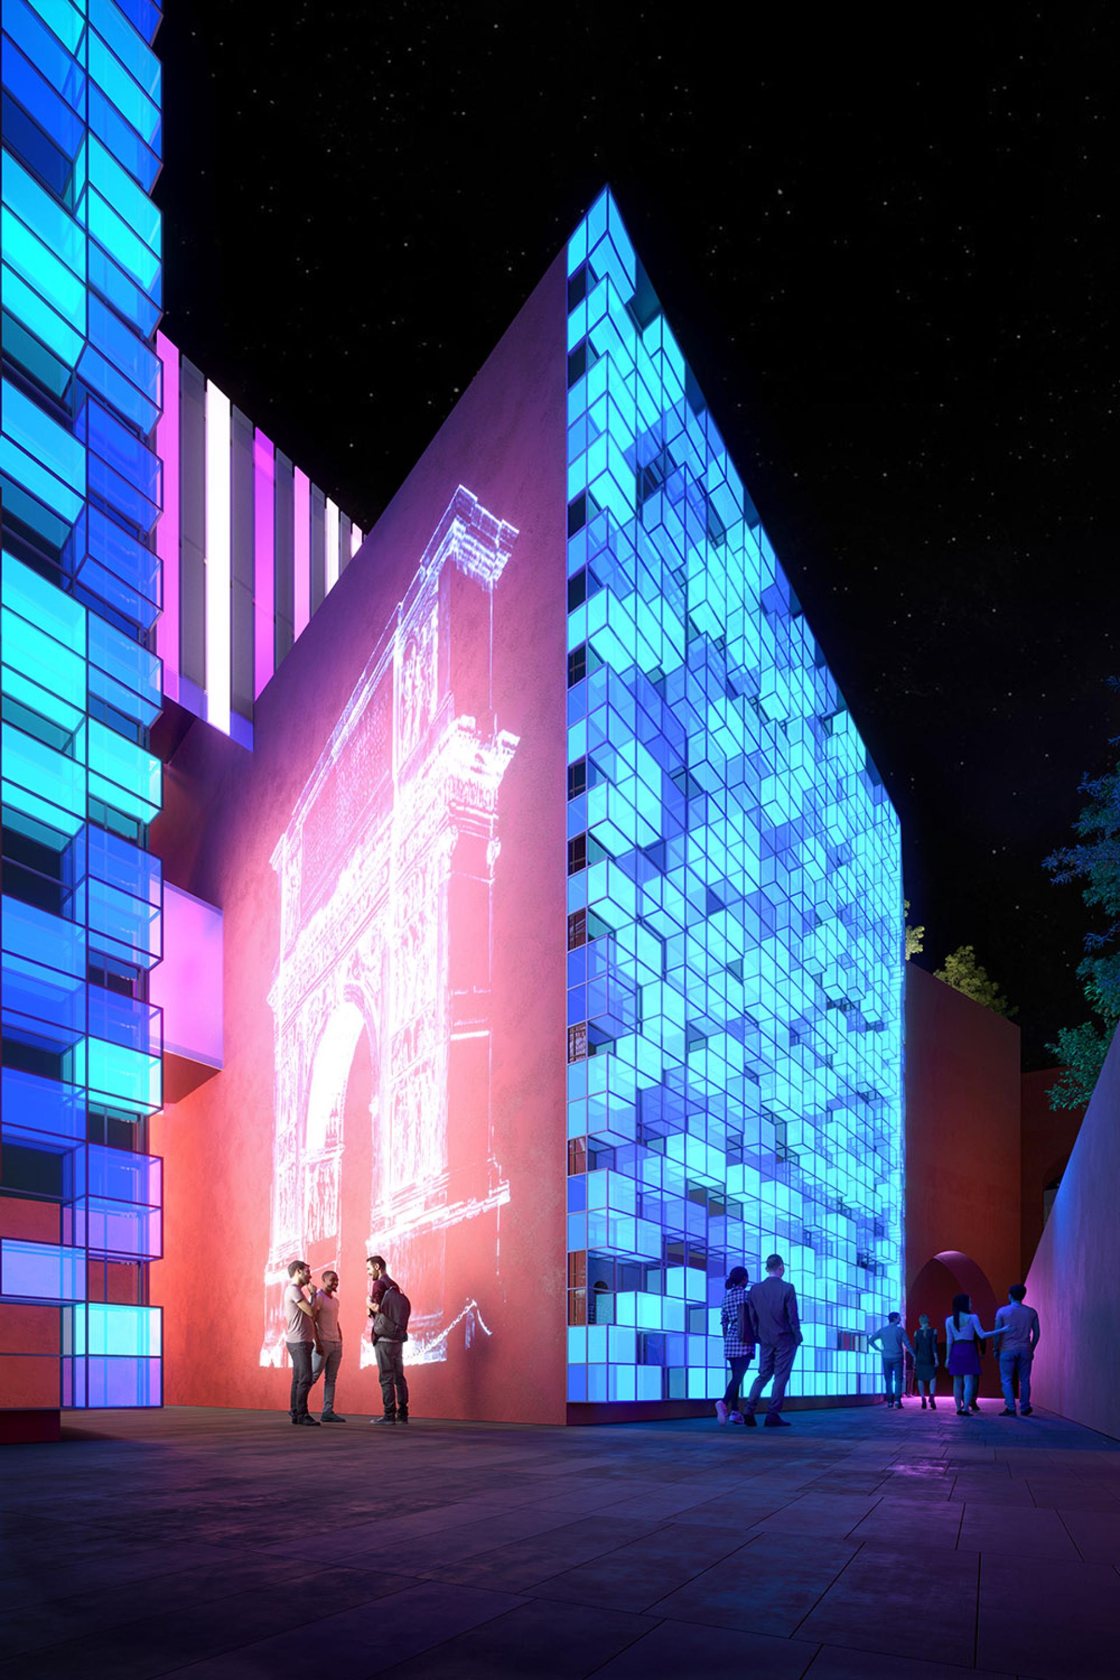
The façade design enhances the building’s distinctive features through technological elements that bring a renewed sense of identity to the entire complex. Where there is no direct relationship with the cathedral, the building asserts itself through the theme of multimedia: a glazed skin composed of countless pixels allows for the projection of promotional and educational videos showcasing the area’s cultural and natural heritage.
It is a bold, sculptural architecture, where the repetition of small glass cubes produces a striking sense of three-dimensionality and a visual dematerialization of the structure itself, conceived for future realization as a new civic landmark for the city of Benevento.
Credits
Entrant
Zheng He
Category
Historical Preservation and Renovation - Historical Urban Districts Revitalization
Entrant
Yitian Design Group
Category
Interior Design - Office
Entrant
Jiani Dai, Chongyang Ren, Ruxuan Zheng, Jacqueline Liu
Category
Urban Design and Planning - Urban Regeneration and Redevelopment