2026 | Professional

The Land of LUMINA
Entrant
Shenzhen HALO Cultural Technology Co., Ltd.
Category
Cultural Architecture - Public Art Installations and Structures
Client's Name
Shenzhen Sea World
Country / Region
China
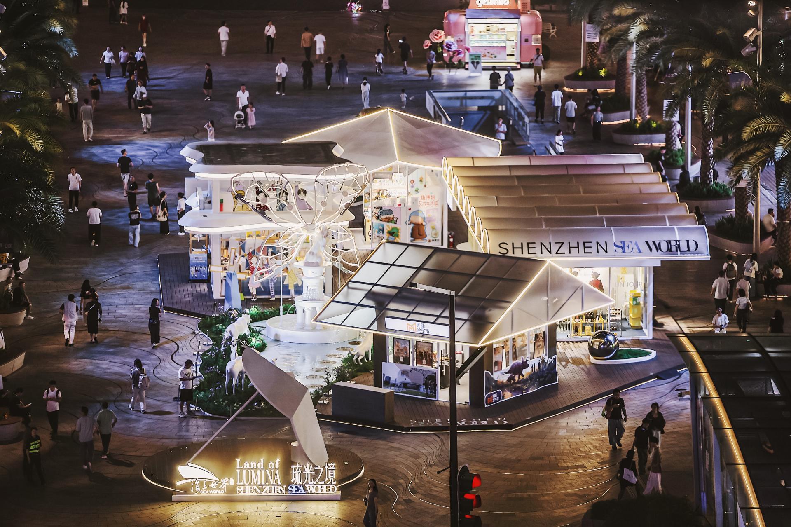
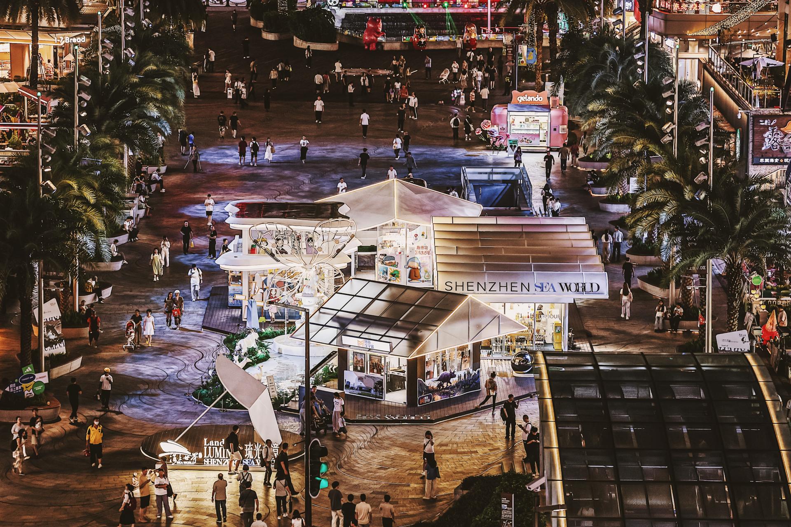
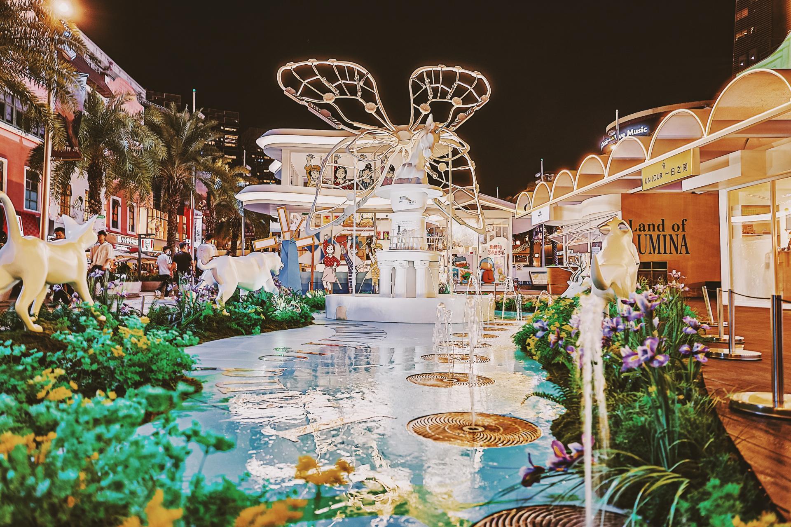
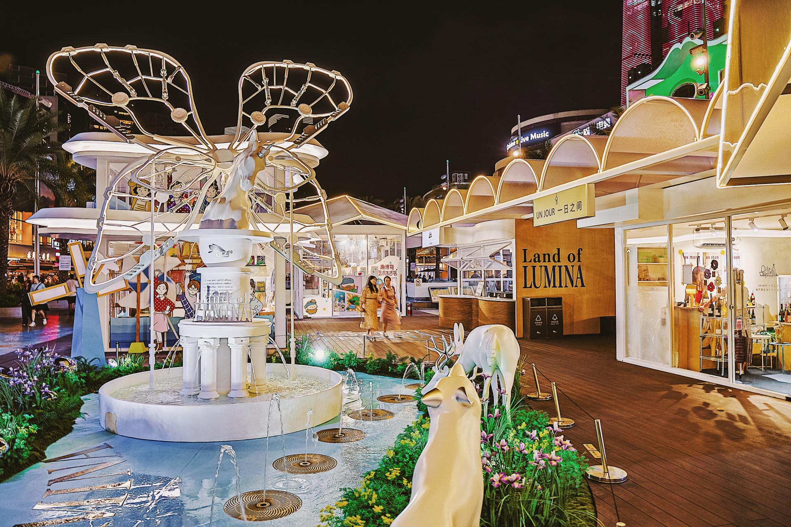
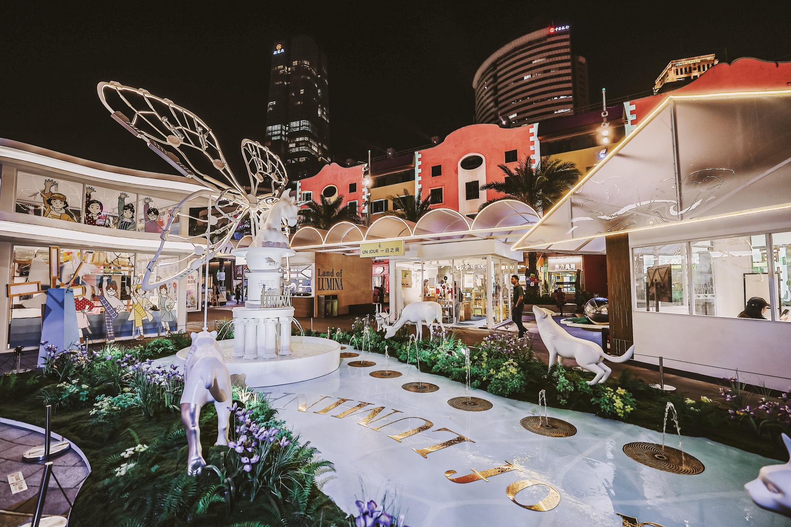
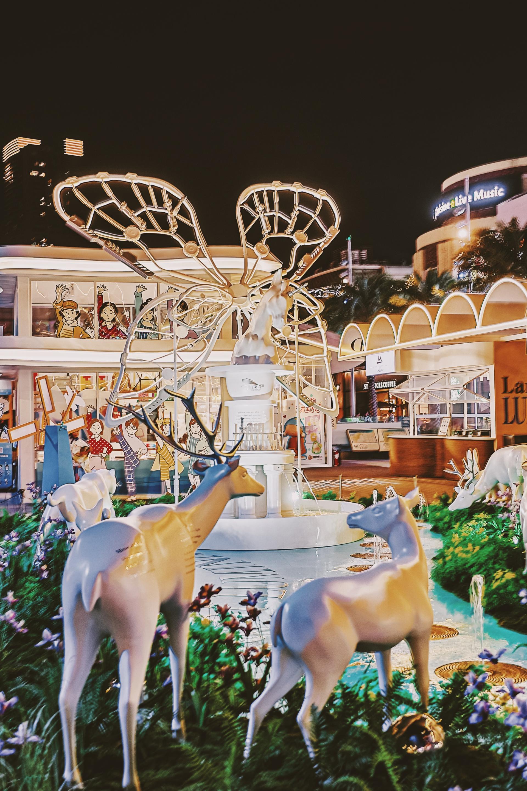
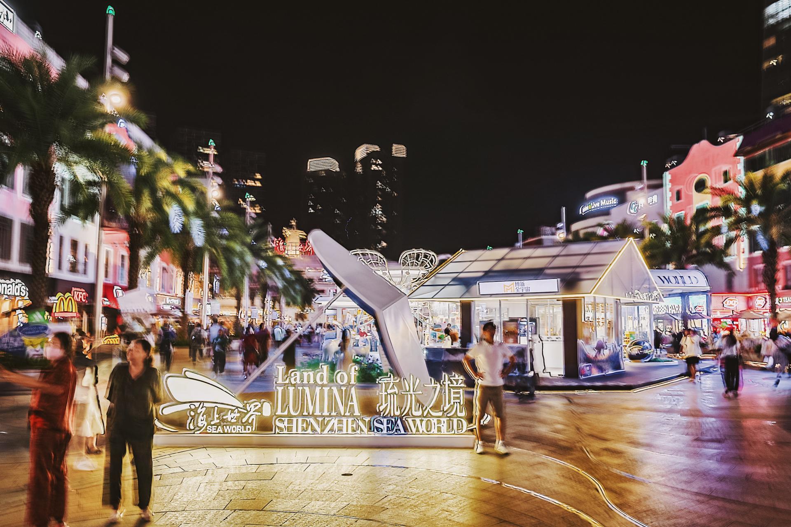
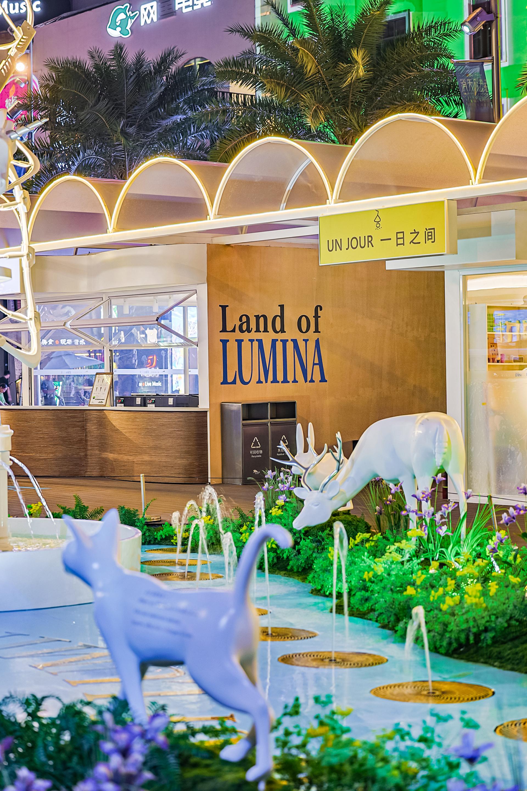
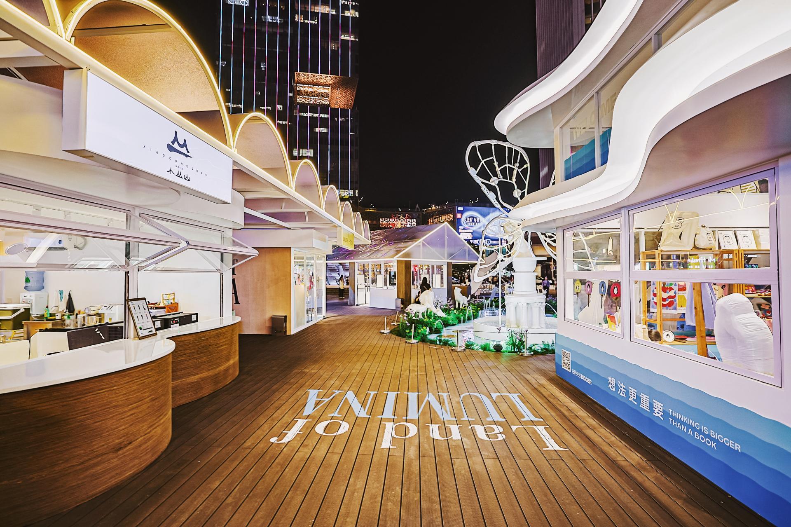
The project transforms a 500-square-meter open plaza into an immersive, narrative-driven space inspired by marine life and the poetry of light. The design concept revolves around "Land" as a visual fairy tale of utopia, reflecting the coexistence of mountains and sea. Marine animals are reinterpreted as "Pilgrim" installations guiding circulation, while a central "Unicorn" sculpture serves as a focal totem. Organic lines drawn from mother-of-pearl and waves are translated into architectural language, integrated into pavilion roofs and facades, creating a cohesive visual connection with the ocean.
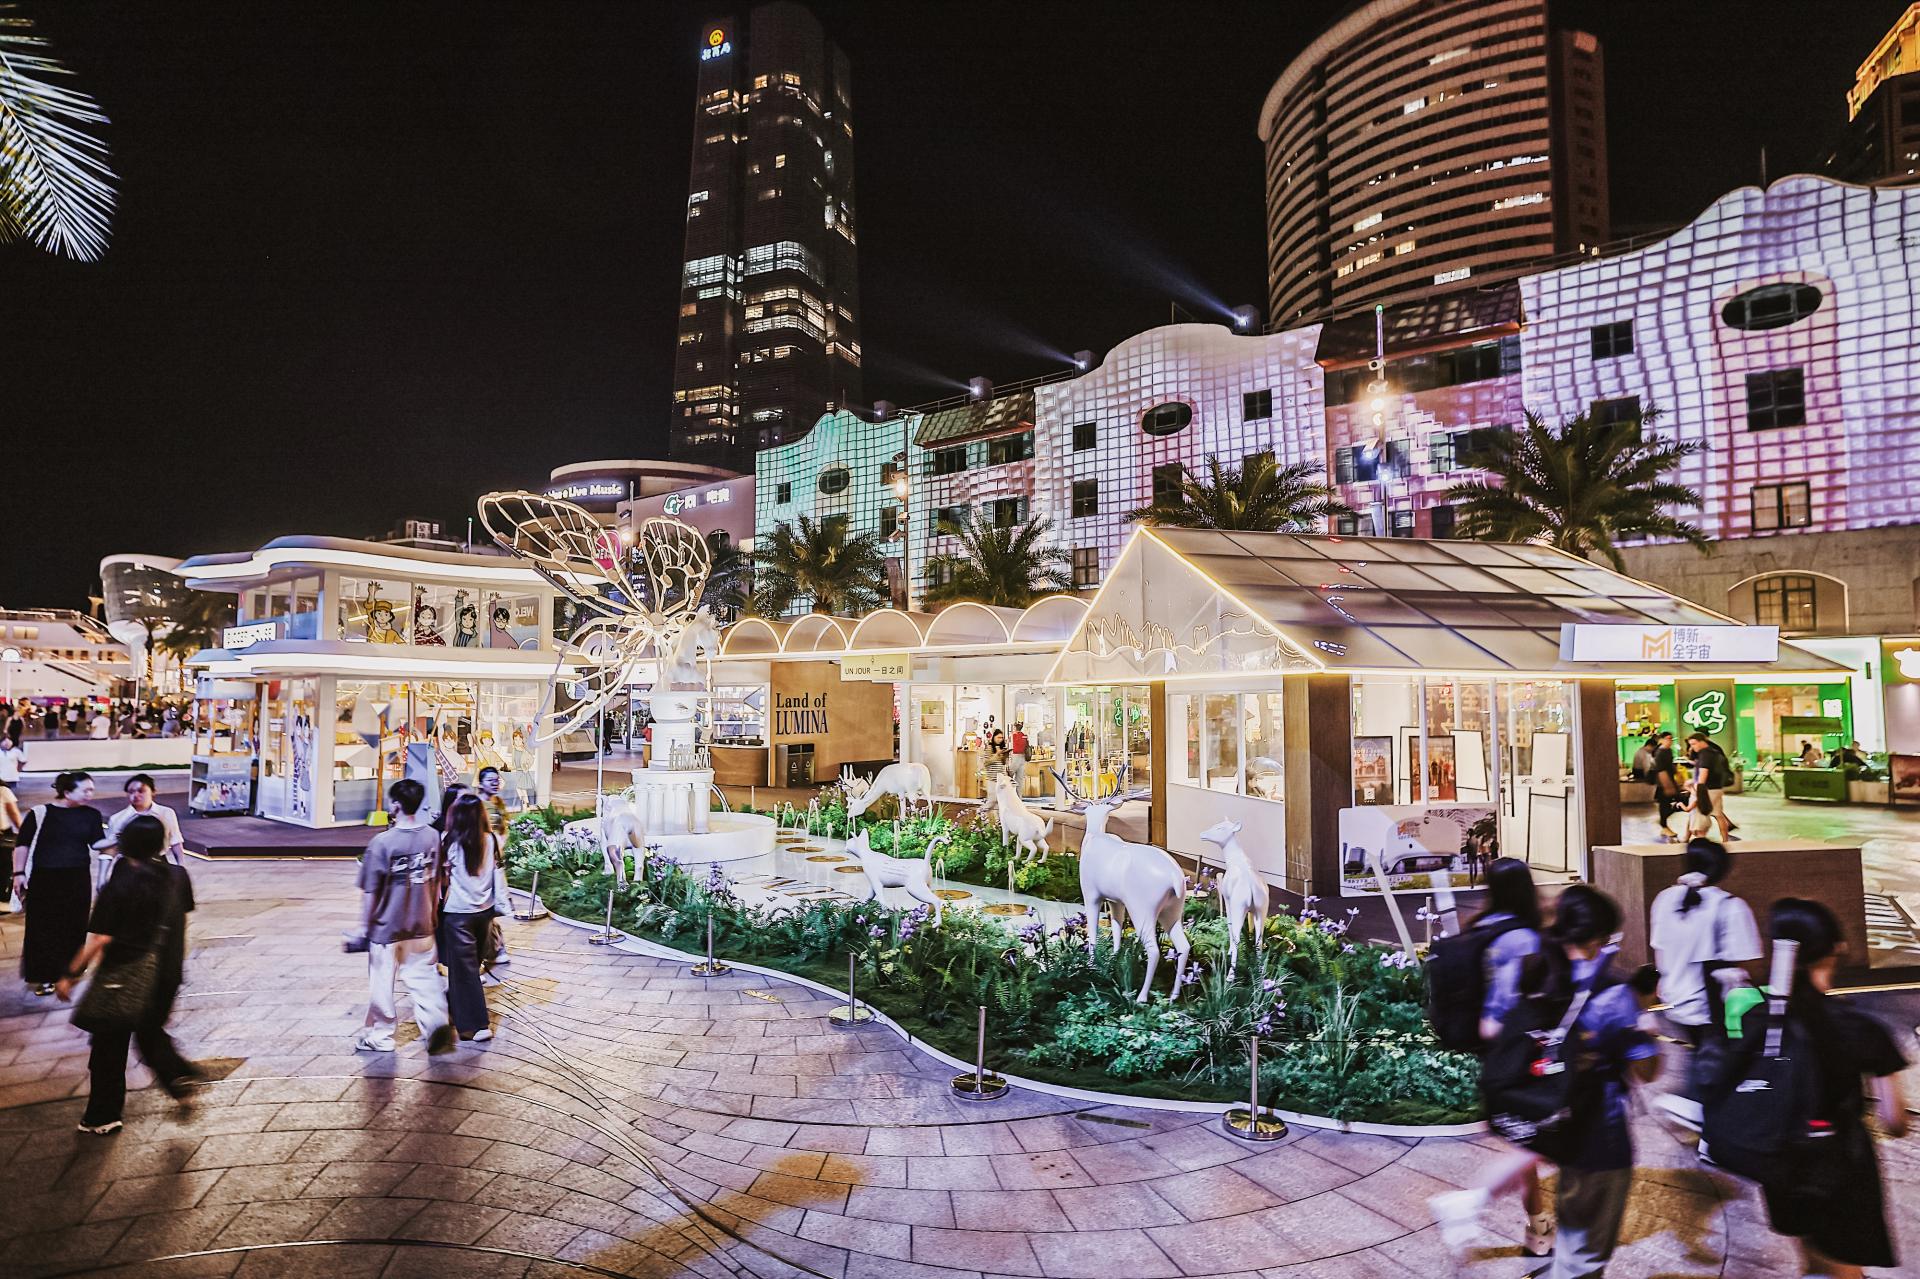
Spatially, winding pathways create exploratory experiences with layered visual occlusion and sudden openness. Architectural silhouettes and art installations merge to form a continuous narrative, transforming functional structures into immersive, interactive environments. Parametric design tools optimize organic curves into processable structural units, balancing aesthetic fluidity with construction feasibility. The modular, prefabricated steel-timber system enables rapid installation, dismantling, and reuse, allowing for complete site restoration while maintaining structural safety and visual harmony.
Materials are chosen for durability, lightness, and luminous expression. Polycarbonate panels allow soft natural light by day and transparent luminous effects at night, while weather-resistant wood and galvanized steel withstand the coastal marine environment. The design promotes natural ventilation, reduces artificial lighting needs, and incorporates LED fixtures with intelligent time-based control to minimize energy consumption and light pollution. Local fabrication and rental systems further reduce carbon emissions and avoid single-use materials.
The project demonstrates how temporary public spaces can integrate narrative spatial strategies, sustainable modular construction, and artistic interventions to create memorable, environmentally conscious experiences. By combining immersive storytelling, fluid architectural forms, and adaptive materials, the design establishes a model for short-term interventions in coastal commercial areas that are both visually compelling and ecologically responsible.
Credits
Entrant
Horizontal Line Spatial Savant
Category
Interior Design - Renovation
Entrant
Module Lab Architectural Ltd
Category
Interior Design - Office
Entrant
China University of Technology
Category
Student Design - Interior Design
Entrant
Collab
Category
Interior Design - Workplace (NEW)