2026 | Professional

Ancient City Hub
Entrant
Guang Dong Ruibo Architectural Design and Research Co., Ltd.
Category
Commercial Architecture - Mixed-Use Developments
Client's Name
Fengcheng Subdistrict Office of Qingcheng District People's Government, Qingyuan City
Country / Region
China
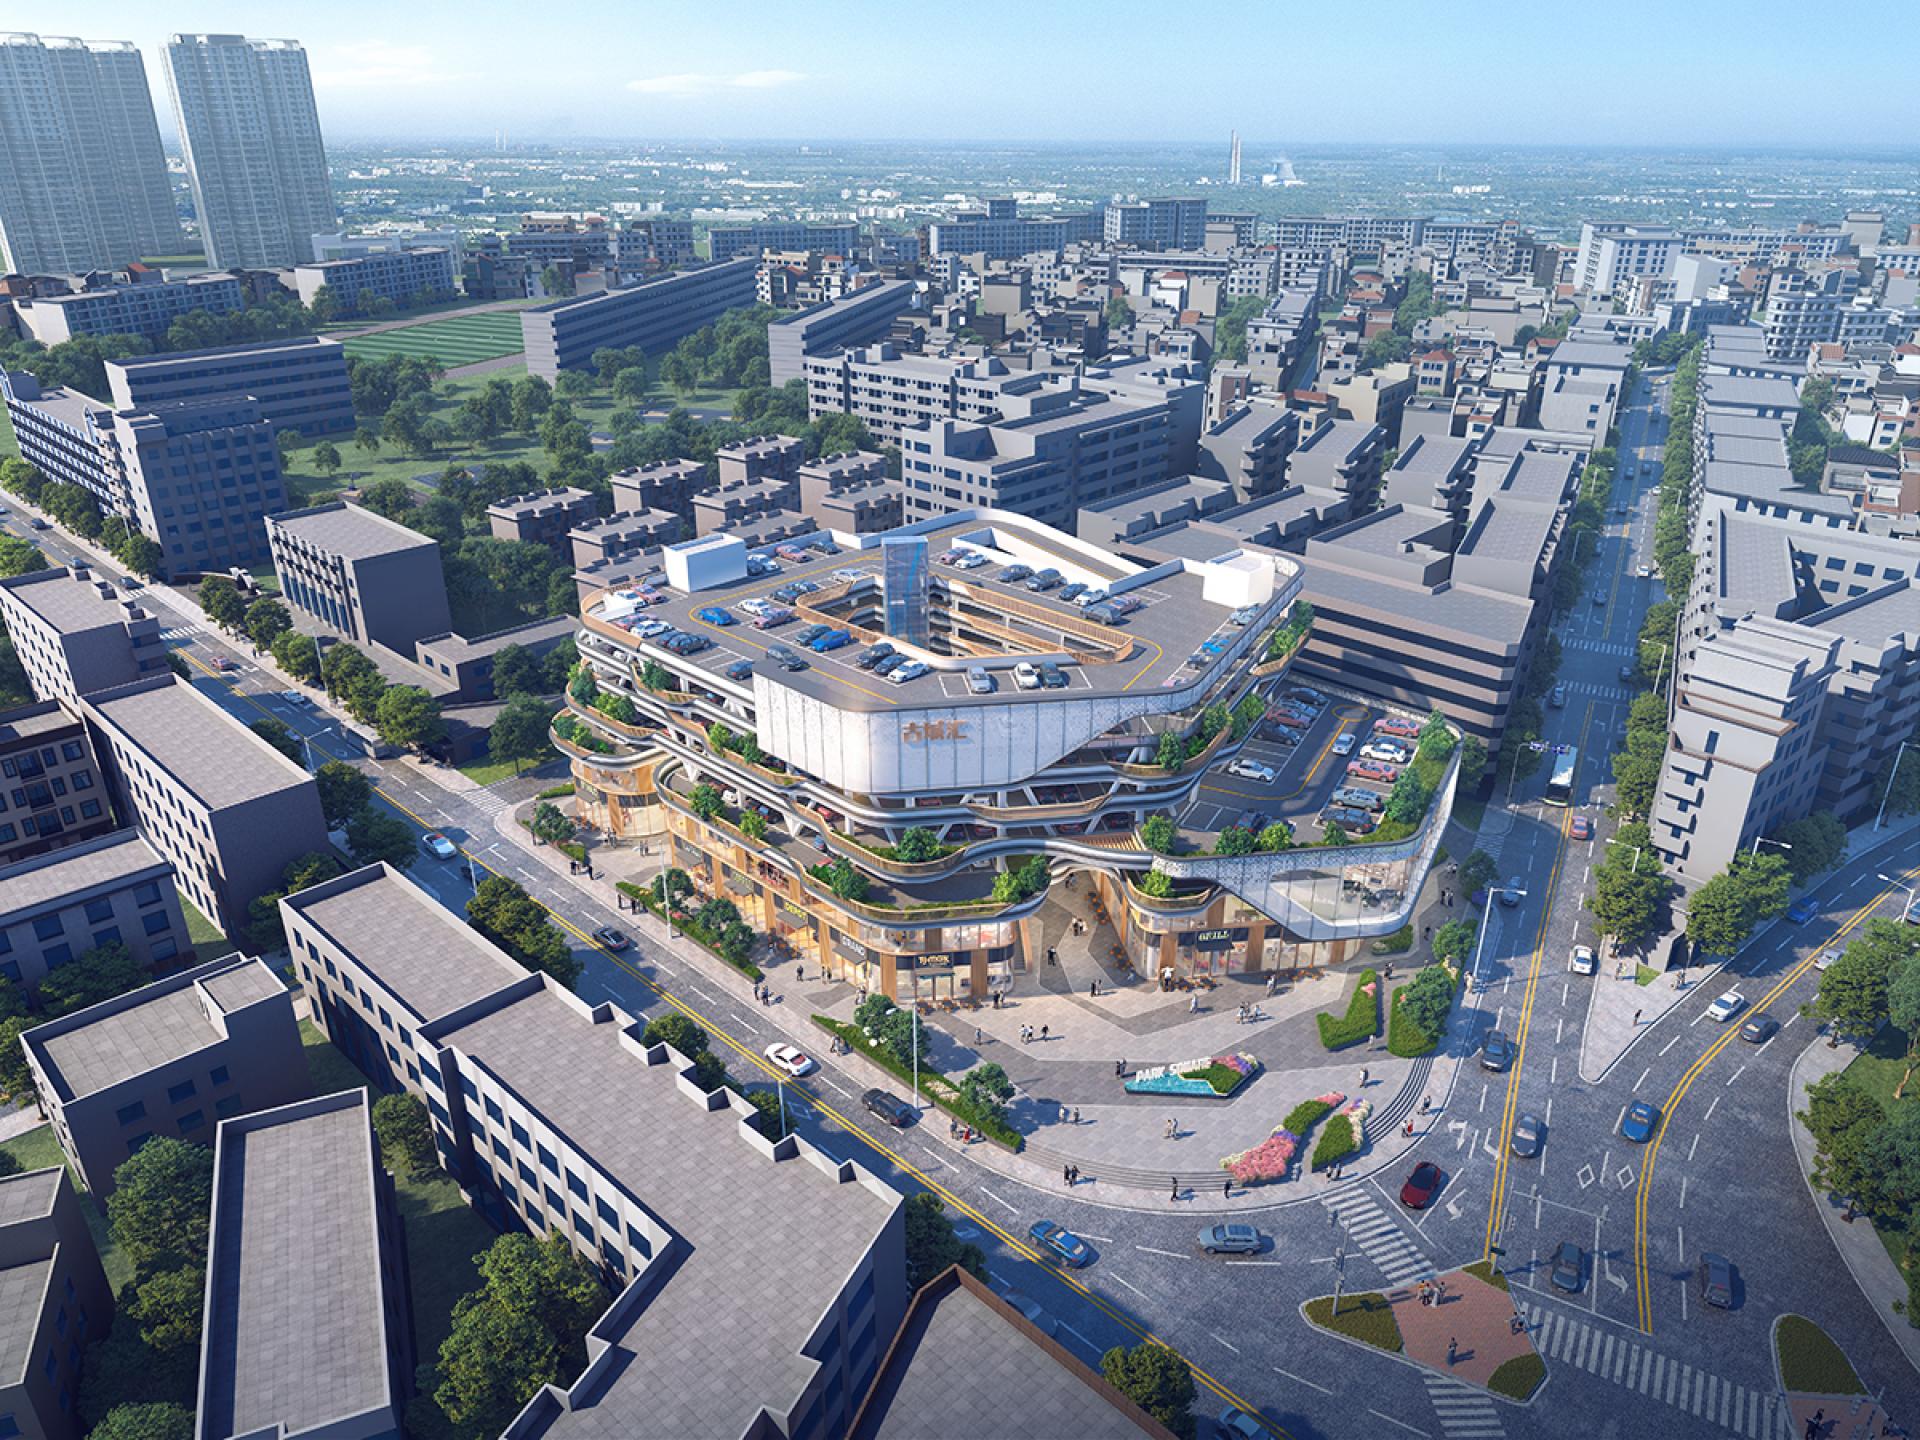
Located at the intersection of Songgang Road and Maiwei Street in Qingyuan City, this project is a 6-story multi-functional parking building integrating parking, commerce and community services. With a land area of 7680.84 ㎡ and a total floor area of 21702.43 ㎡, it is designed with 295 parking spaces to respond to the needs of old city renewal through composite functions.
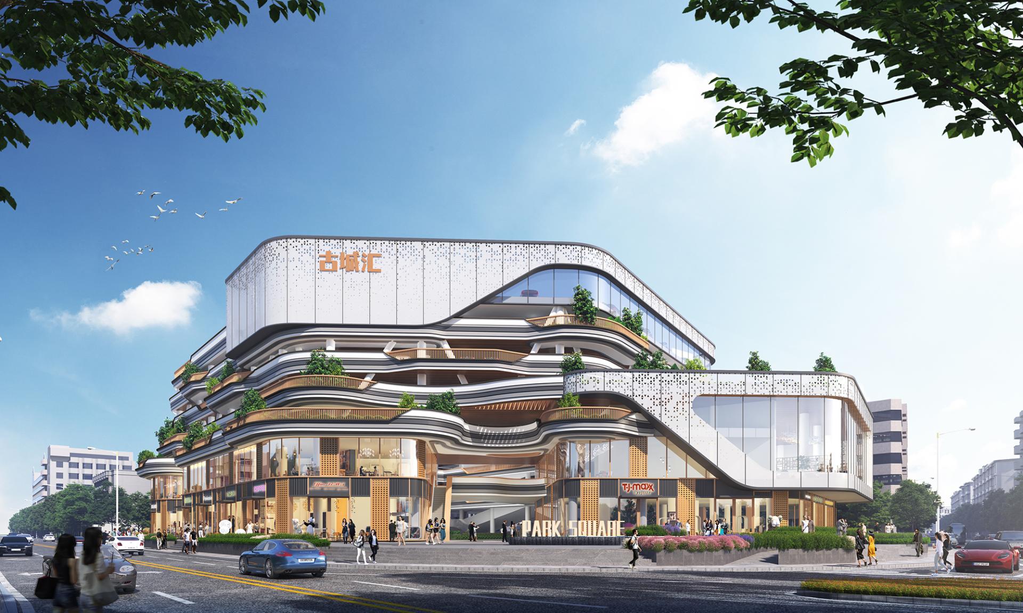
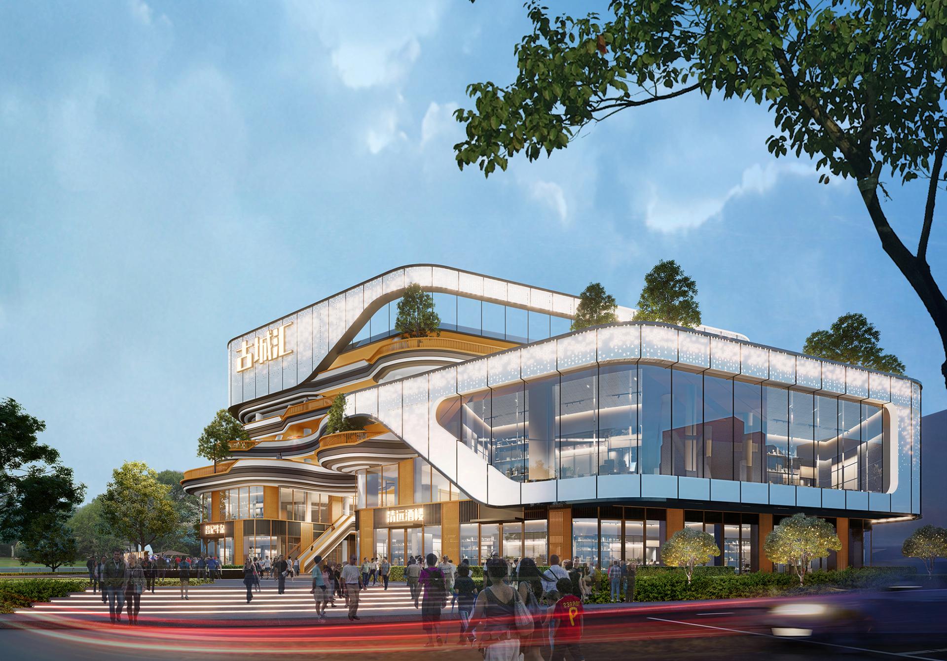
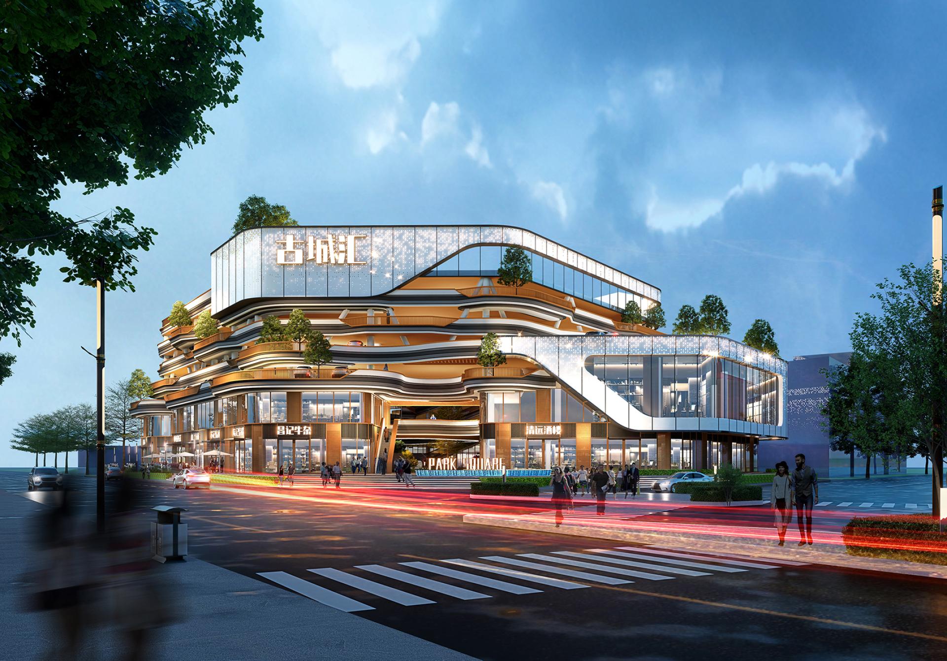
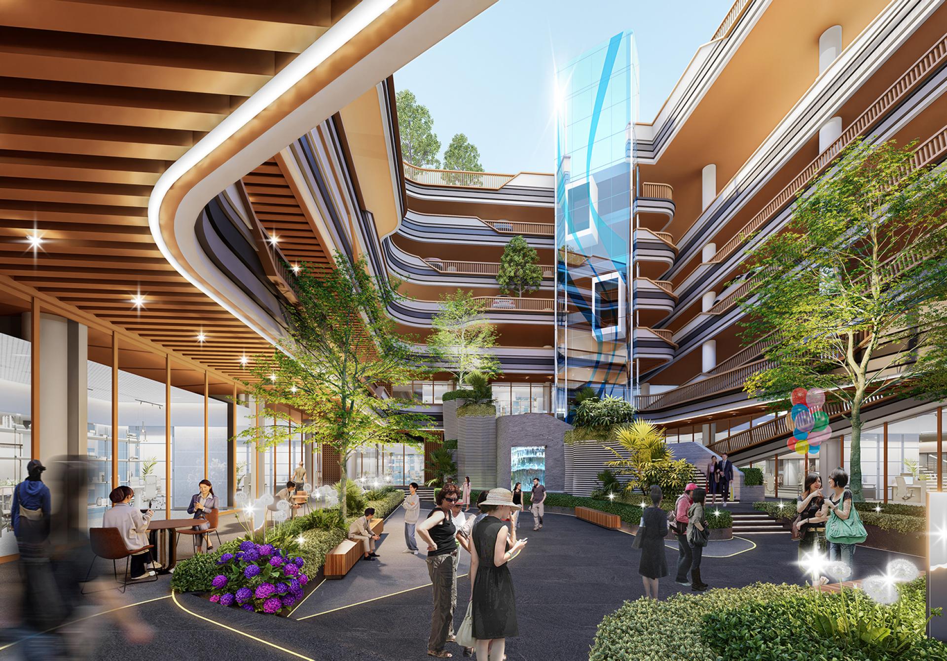
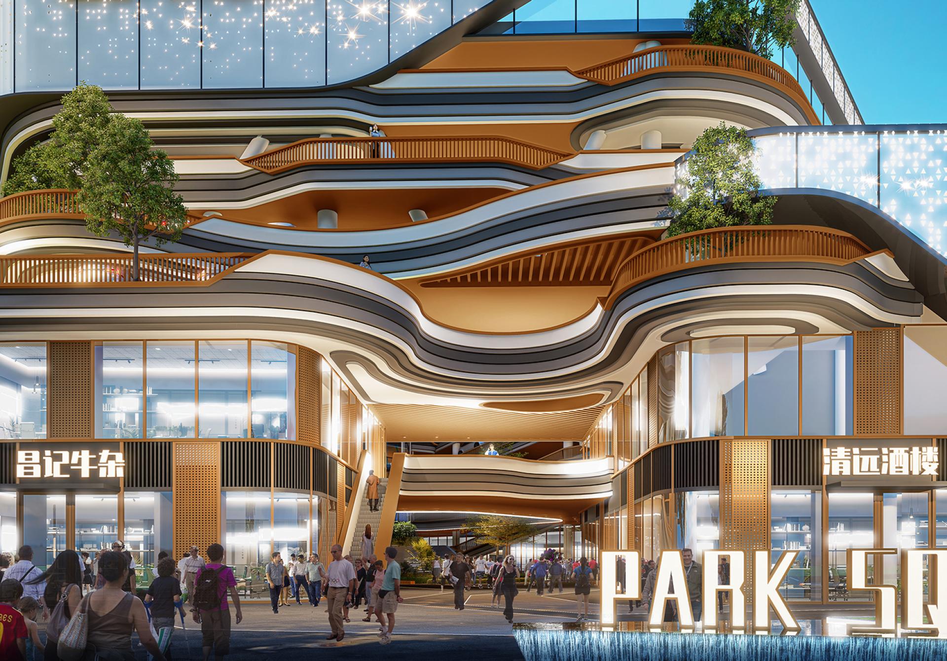
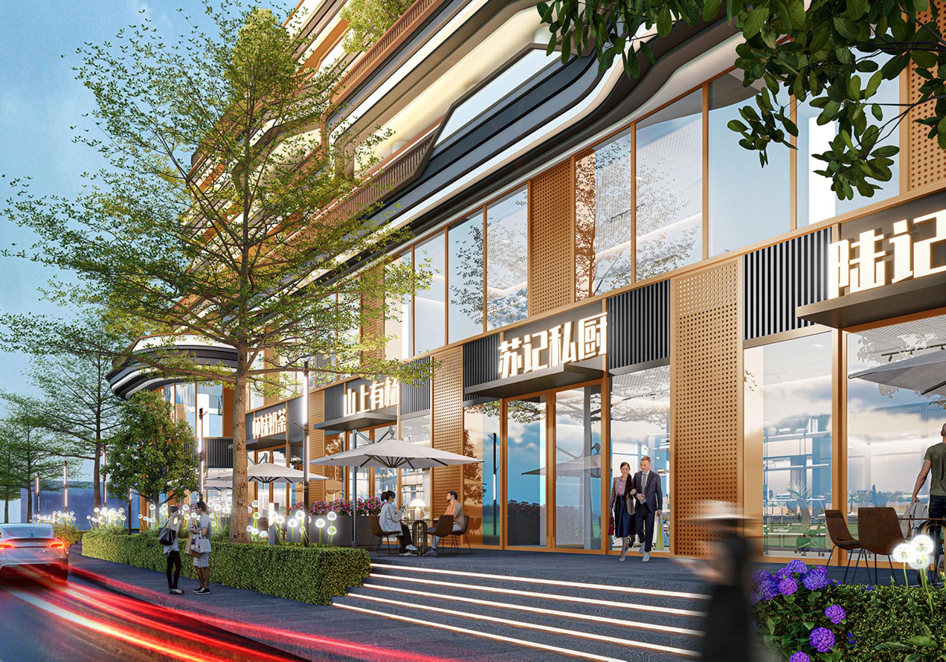
Drawing inspiration from the natural texture of Qingyuan as a "Famous Landscape City & Green Metropolis in Lingnan", the building's facade takes cues from undulating mountains and meandering rivers. Curved lines and receding terraces echo the Beijiang River and surrounding mountains, fostering a dialogue between architecture and nature. Large-area hidden frame glass on the ground floor creates a transparent commercial atmosphere, while the central atrium integrates lighting and activity functions, shaping a shared "urban living room" for the community.
Functionally, vehicle ramps are placed on the low-value east side. The first and second floors house retail, catering and a supermarket, while the third floor and above are dedicated to parking. The roof is equipped with charging piles and photovoltaic systems for energy self-sufficiency. The open-air design of parking areas utilizes natural ventilation to reduce equipment energy consumption and costs, with alternating solid panels and railings on the facade balancing transparency and economy.
Focused on solving parking difficulties in the old city, the project also revitalizes surrounding areas with over 6,000 ㎡ of commercial space, connecting with commercial complexes like Vientiane David City to drive regional commercial upgrading. Green design elements including photovoltaic utilization, natural ventilation and daylighting optimization enable low-carbon and sustainable operation, making the building a vibrant hub serving citizens and activating the old city.
Credits
Entrant
Ytech
Category
Interior Design - Residential
Entrant
HZS Design Holding Company Limited
Category
Commercial Architecture - Mixed-Use Developments
Entrant
Chentian Liu
Category
Innovative Architecture - Adaptive and Resilient Design for Climate Change
Entrant
TRD DESIGN
Category
Interior Design - Residential