2026 | Professional

Guizhou Guishuiling Mineral Water Art Factory
Entrant
Zhejiang Southeast Design Group Co., Ltd.
Category
Commercial Architecture - Industrial Design & Manufacturing Plants
Client's Name
Guishui Zhiling (Guizhou) Mineral Water Co., Ltd.
Country / Region
China
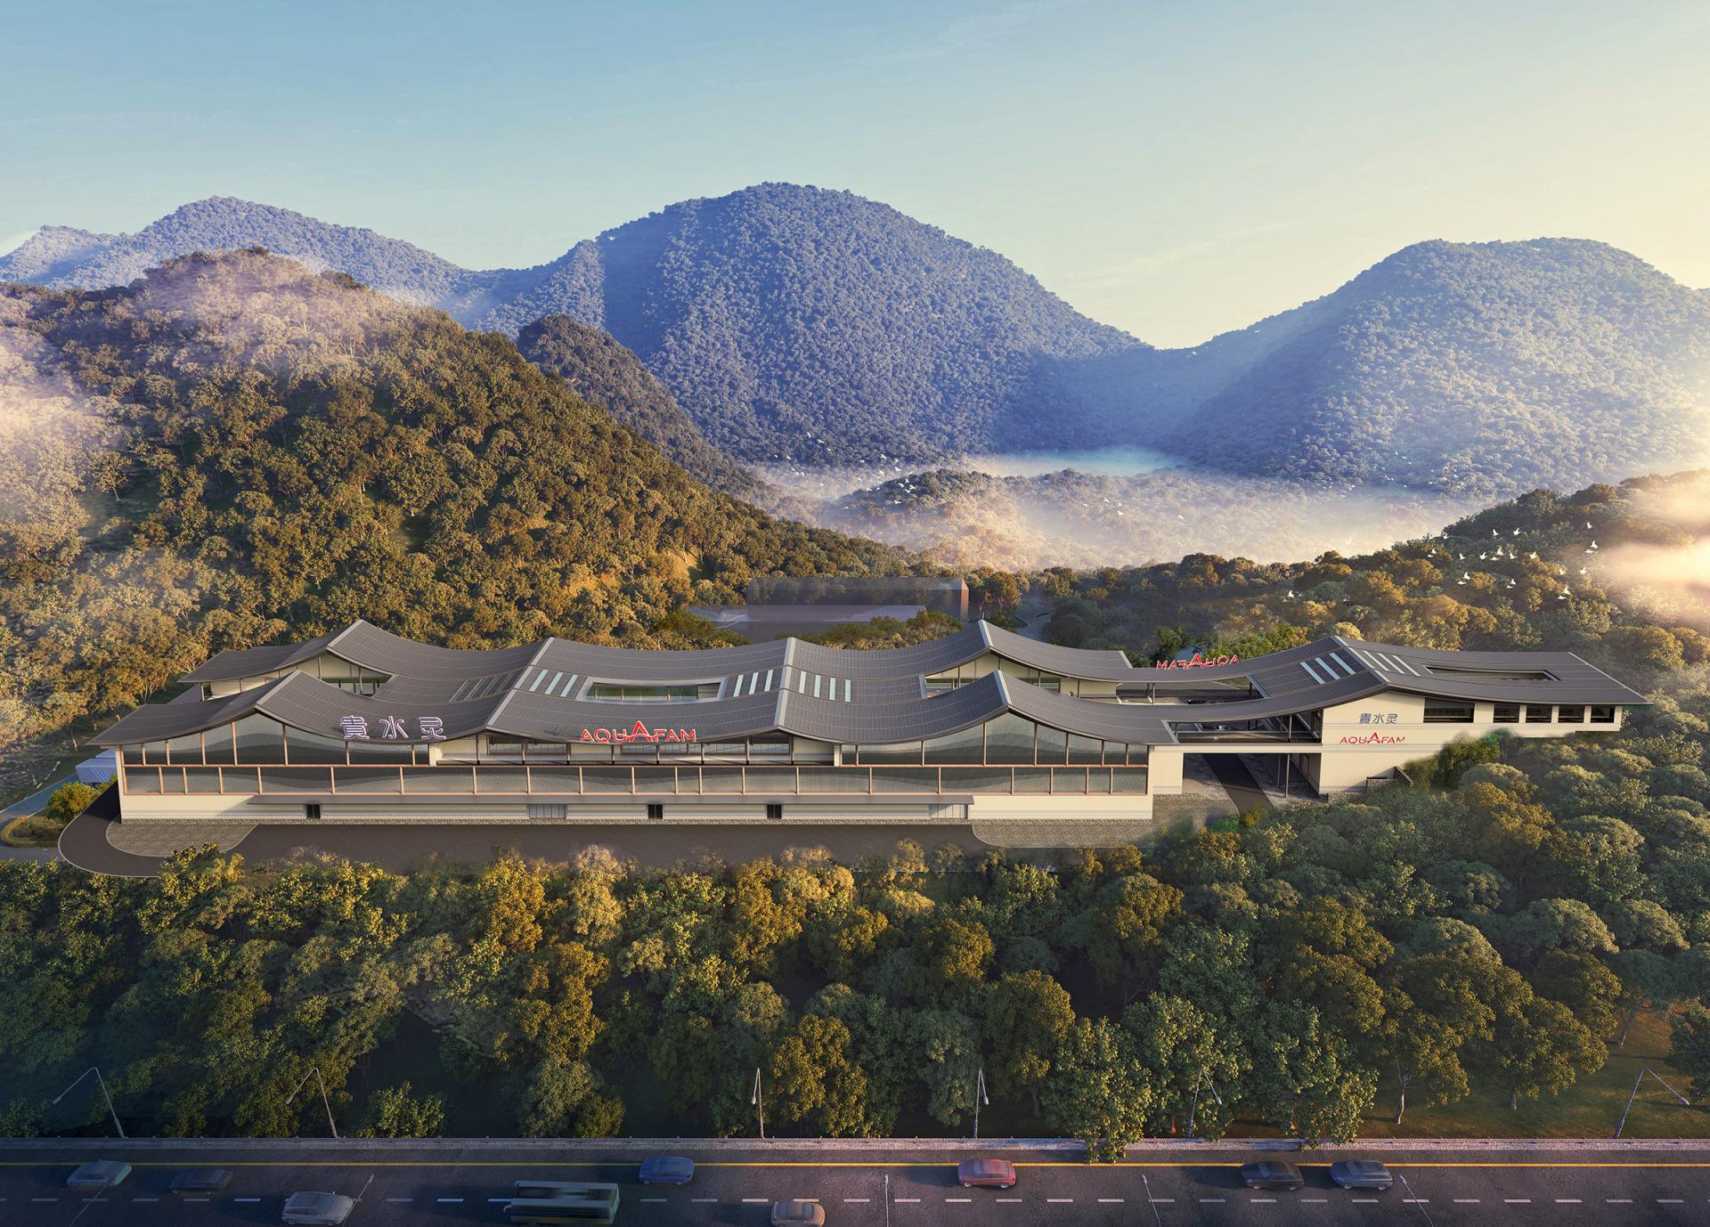
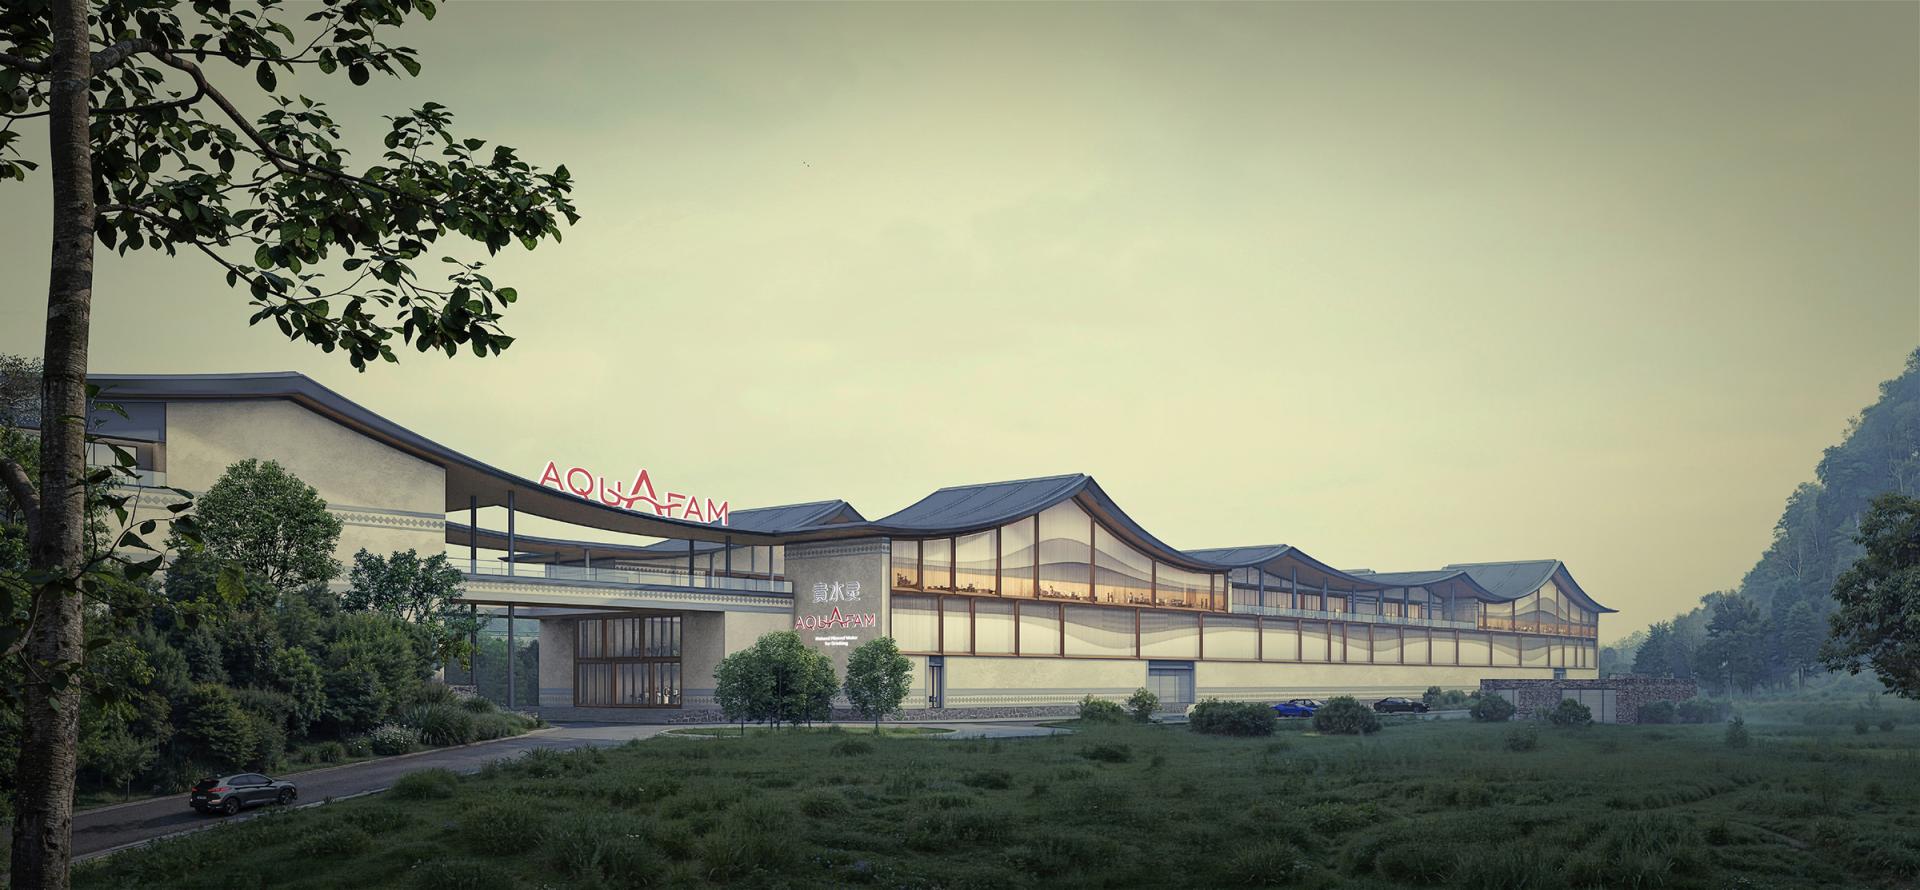
Located within a core karst landscape zone characterized by Triassic marine sedimentary strata formed approximately 230 million years ago, the project leverages rare strontium-rich natural mineral water resources and a highly distinctive mountainous ecological context.
The development integrates a mineral water production base with an exhibition and cultural tourism center. It is conceived as a landmark industrial complex combining large-scale manufacturing capacity with ecological conservation, geological education, and ethnic cultural engagement. The first phase includes fully automated production lines with significant annual output capacity, forming an advanced and efficient industrial foundation.
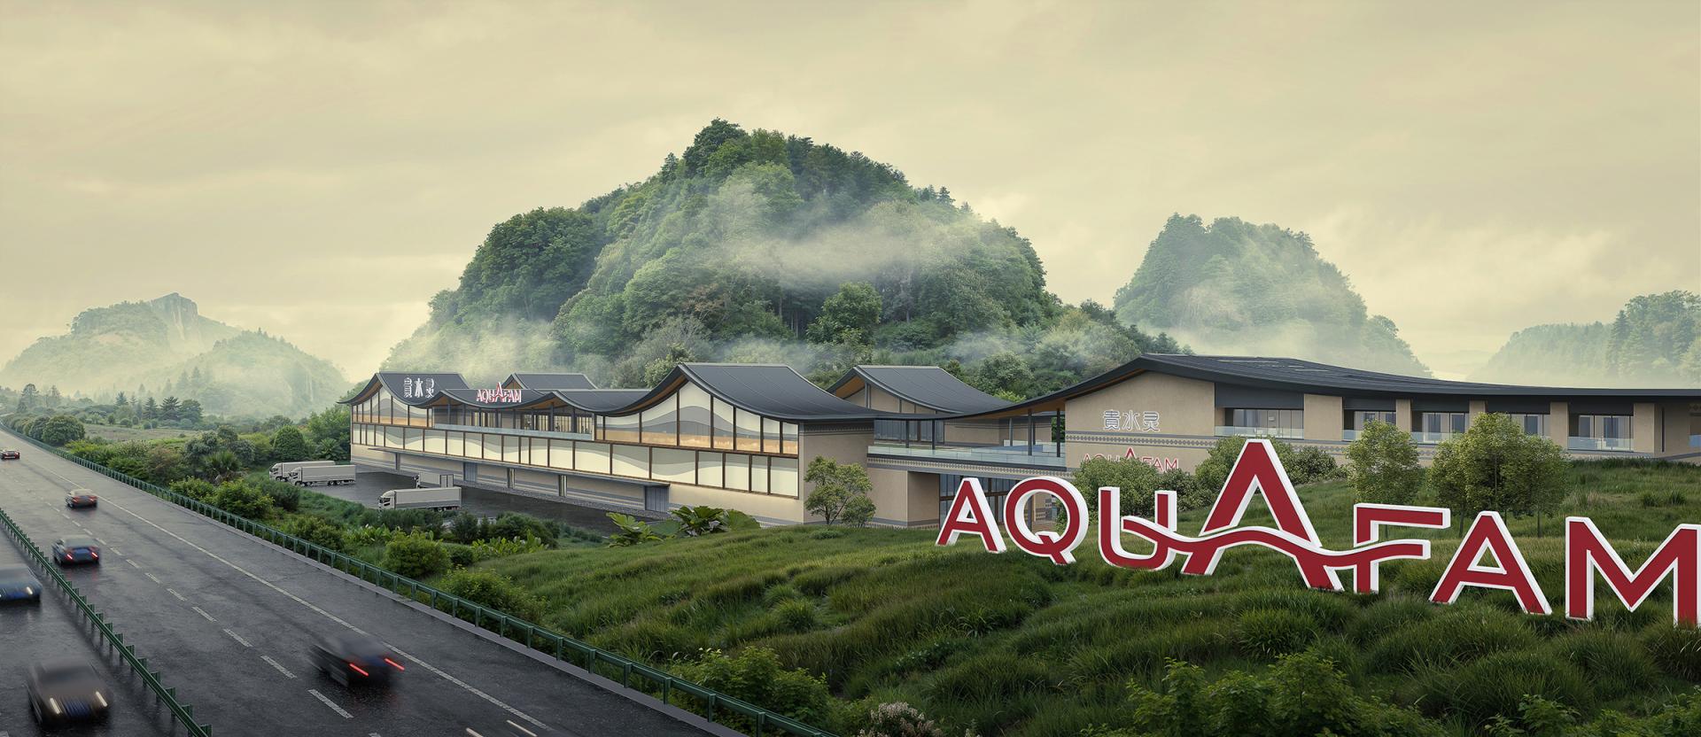
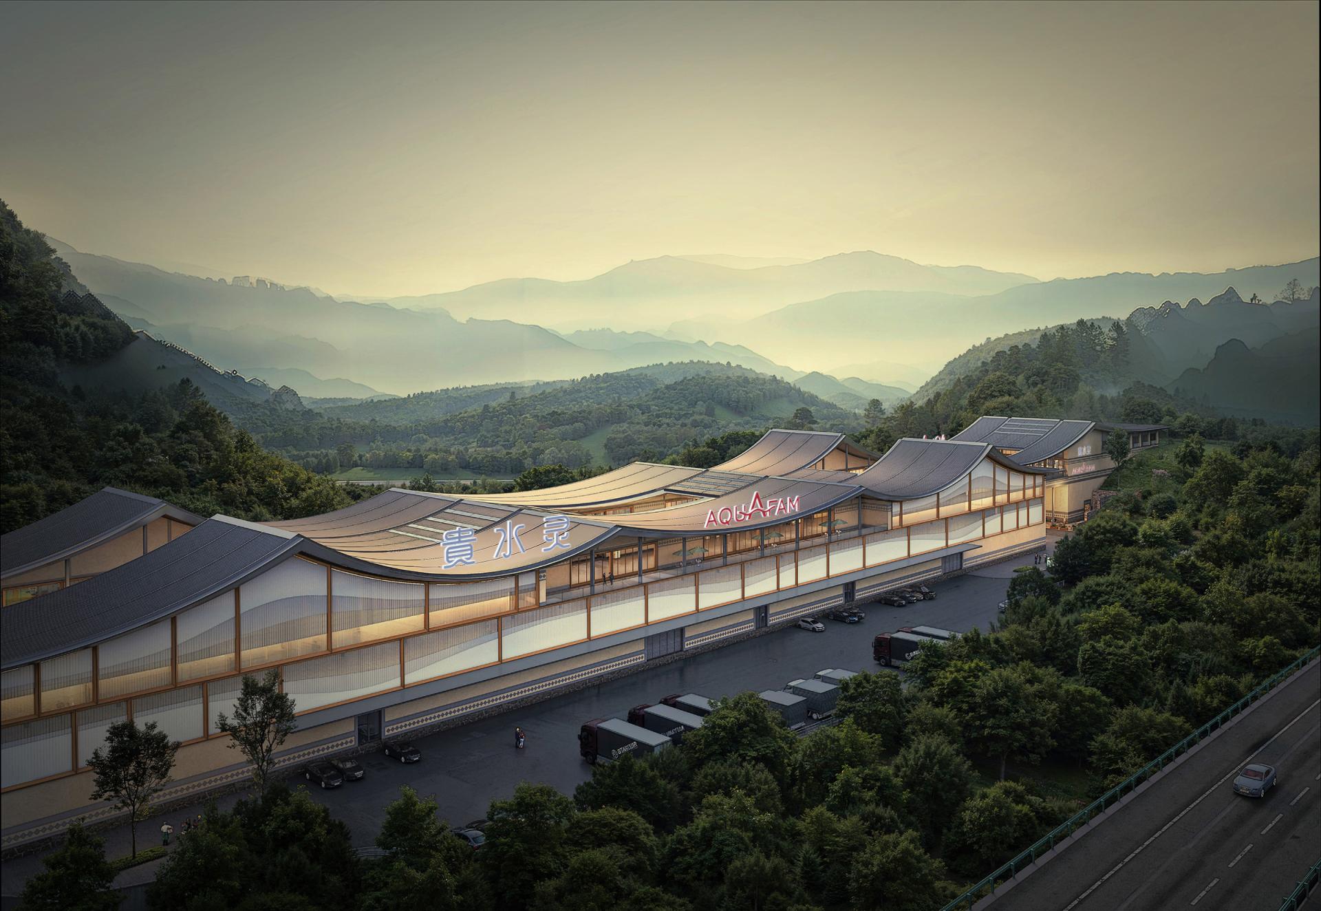
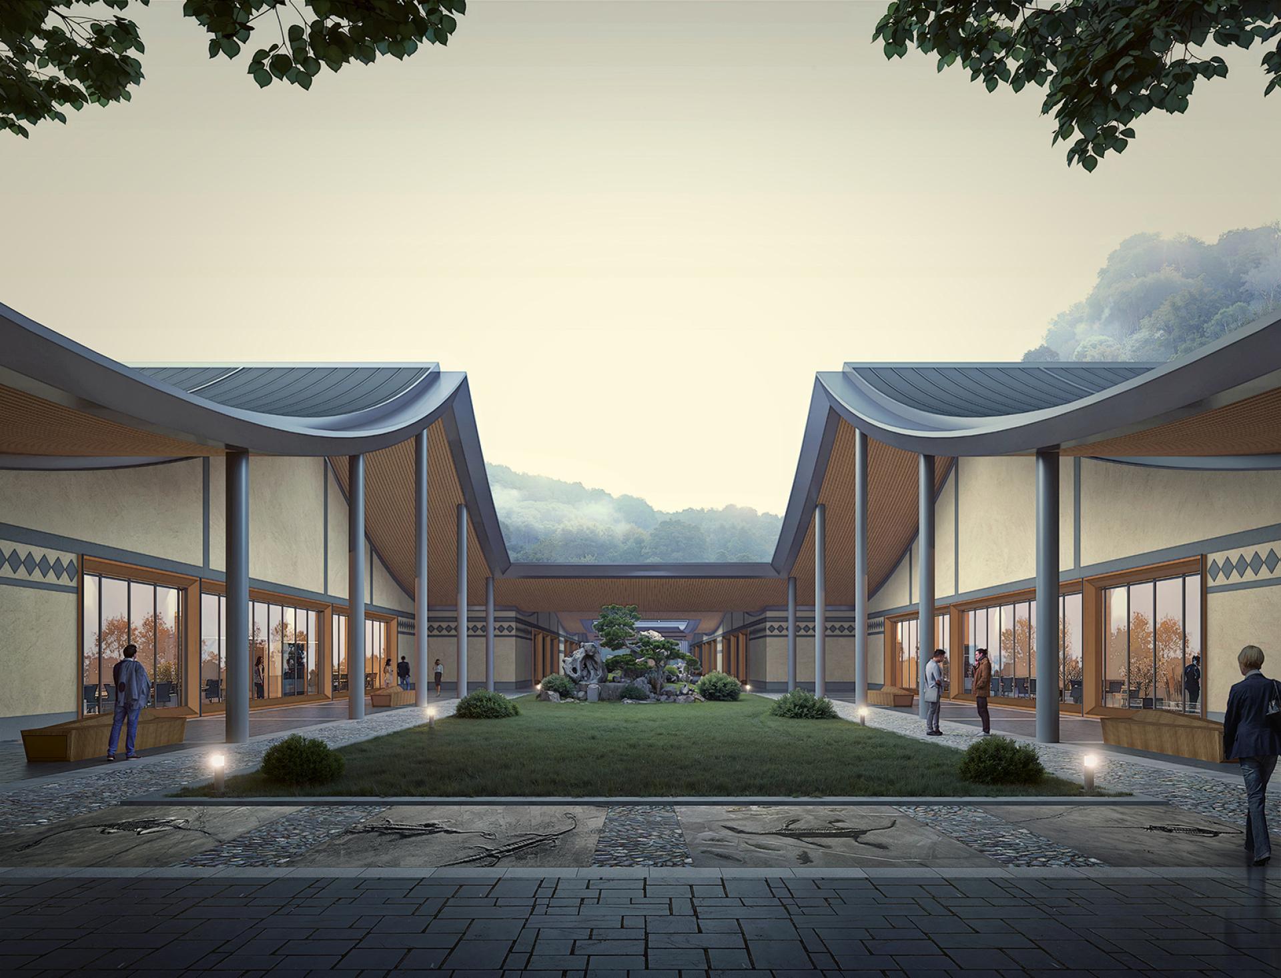
The design is guided by the principle of harmonious coexistence between industry and nature, moving beyond the conventional enclosed industrial park typology. It establishes a multi-dimensional integration of mountains and waters, geology, industry, culture, and sustainability. The spatial strategy organizes a vertically layered system: production facilities are located on the ground level for efficient logistics and sanitary control, while upper levels accommodate geological exhibitions, tasting spaces, cultural displays, and visitor-oriented programs, forming a continuous industrial tourism route from resource origin to cultural experience.
Architecturally, the design draws inspiration from local karst landscapes and indigenous dwelling typologies. Undulating roof forms and layered slopes reinterpret the surrounding mountain silhouettes, while integrating references to traditional ethnic stilt-house construction. Public terraces, plazas, and riverside corridors soften the boundary between industrial and natural environments, introducing shared civic and cultural spaces within the industrial framework.
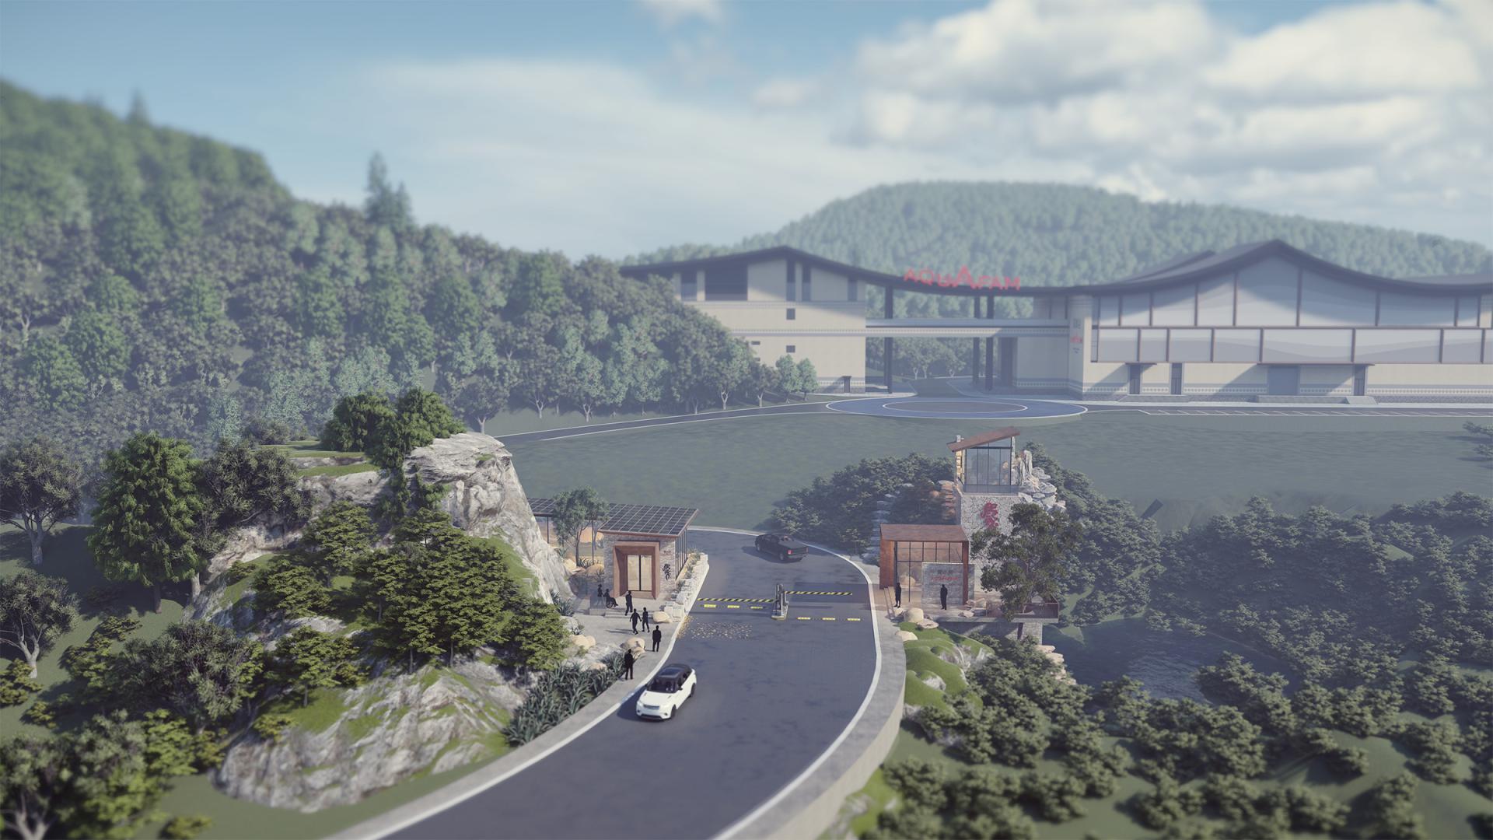
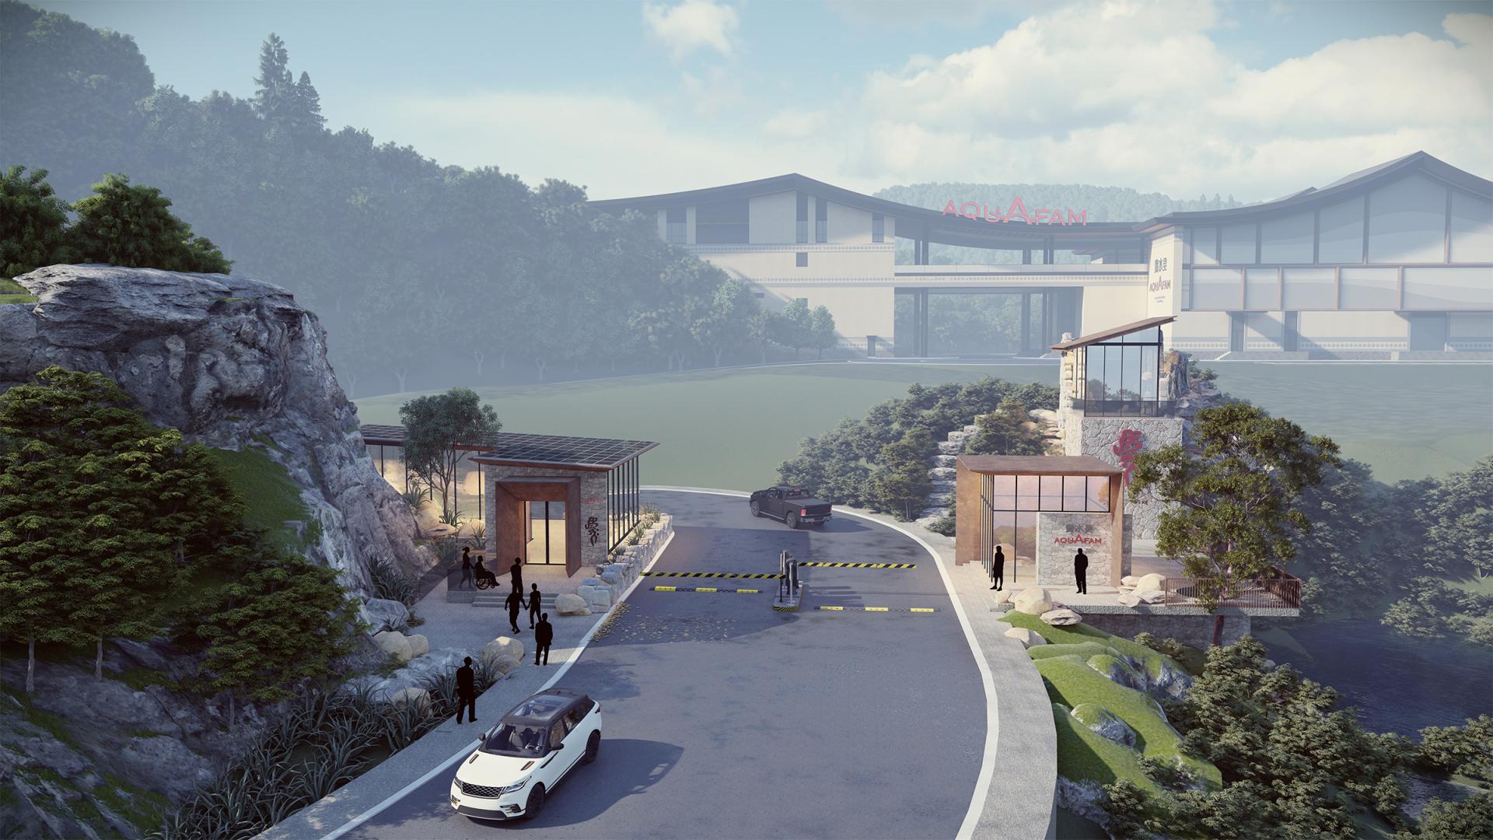
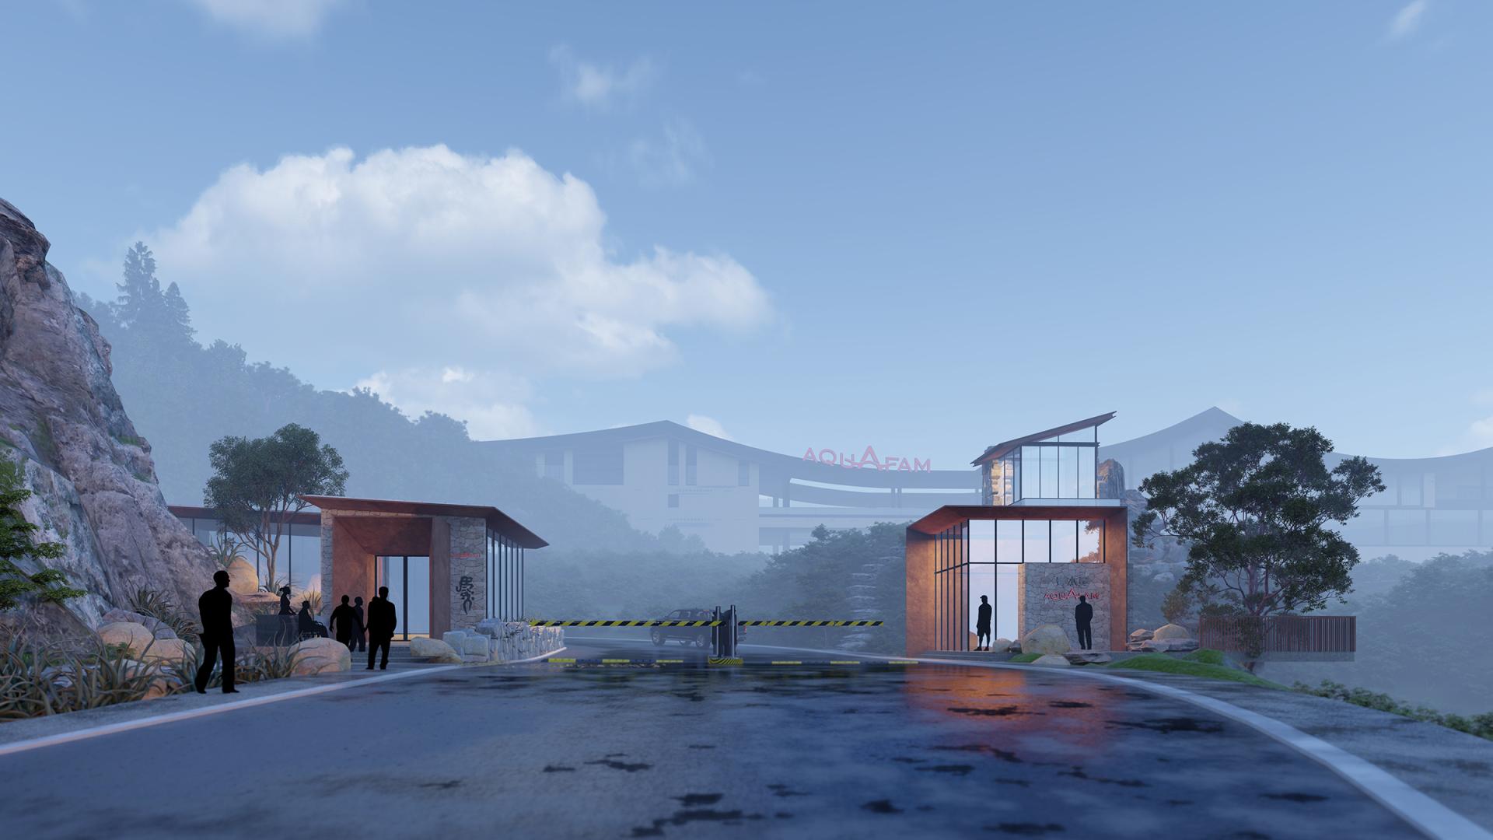
Responding to challenging topography, the scheme minimizes excavation and adapts buildings to natural elevation changes, embedding auxiliary functions into the terrain and restoring disturbed areas ecologically. A clear separation between production and public zones ensures hygiene and operational integrity while enabling public accessibility.
The project ultimately proposes a sustainable model for mountain-based industrial architecture that fuses manufacturing, tourism, education, and ecological stewardship into a unified spatial and cultural system.
Credits
Entrant
Agriculture Bureau, New Taipei City Government
Category
Conceptual Design - Exhibition & Events
Entrant
University of Westminster
Category
Student Design - New Category
Entrant
tkdp | Tariq Khayyat Design Partners
Category
Residential Architecture - Urban Residential Design
Entrant
Bowery Design Group
Category
Residential Architecture - Luxury Residences