2026 | Professional
Jinshan District Library
Entrant
Arcplus Institute of Shanghai Architectural Design & Research
Category
Cultural Architecture - Libraries and Archives
Client's Name
Country / Region
China
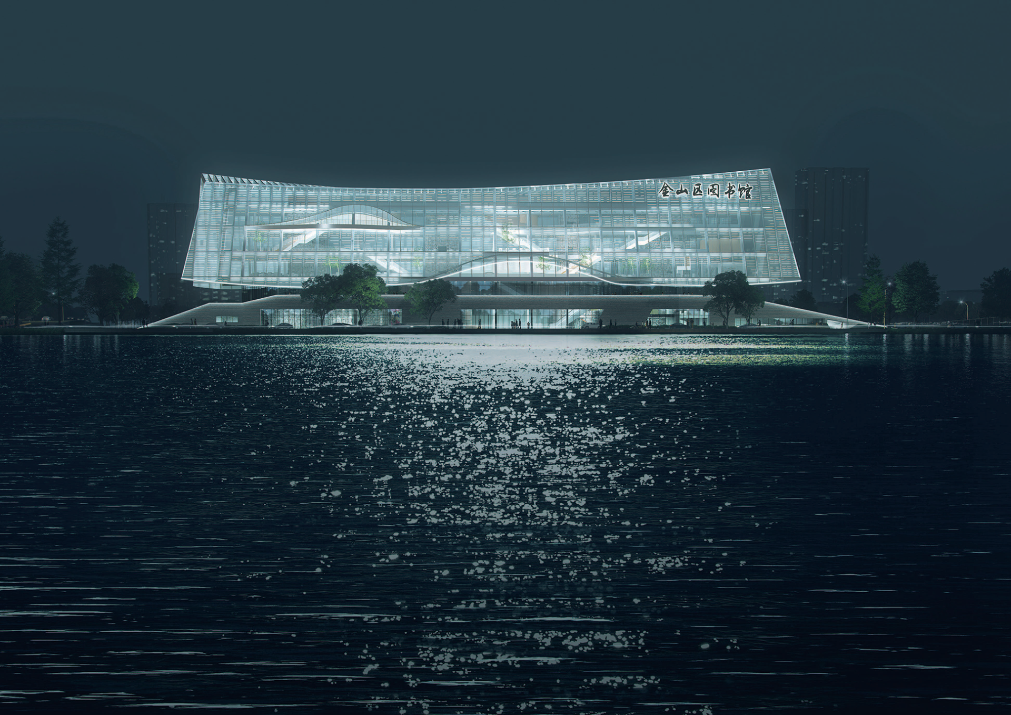
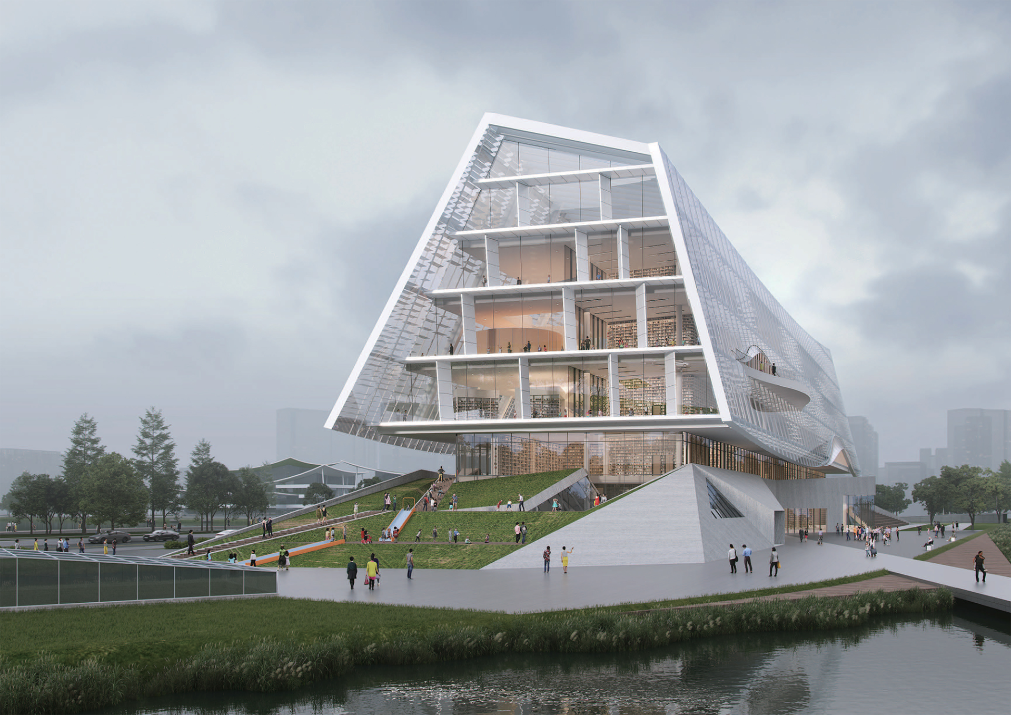
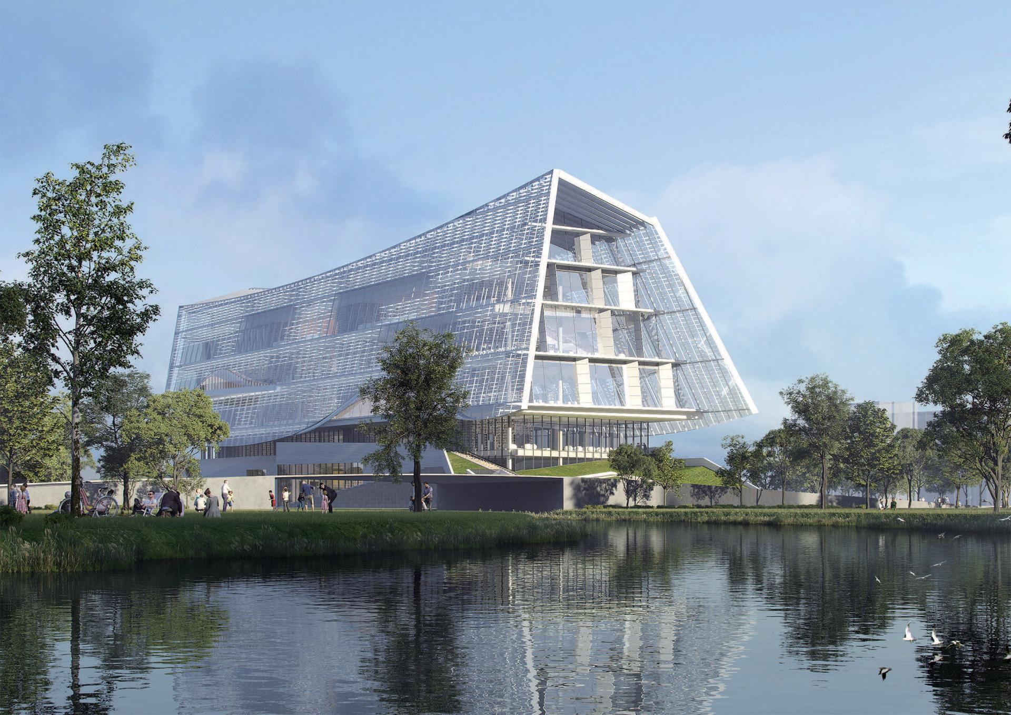
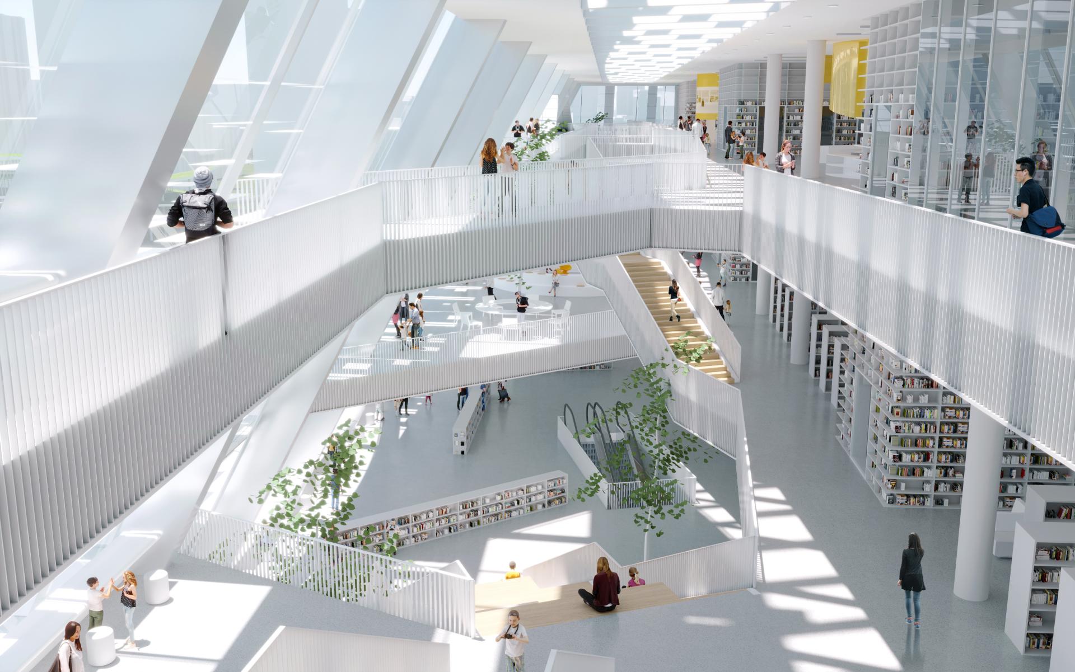
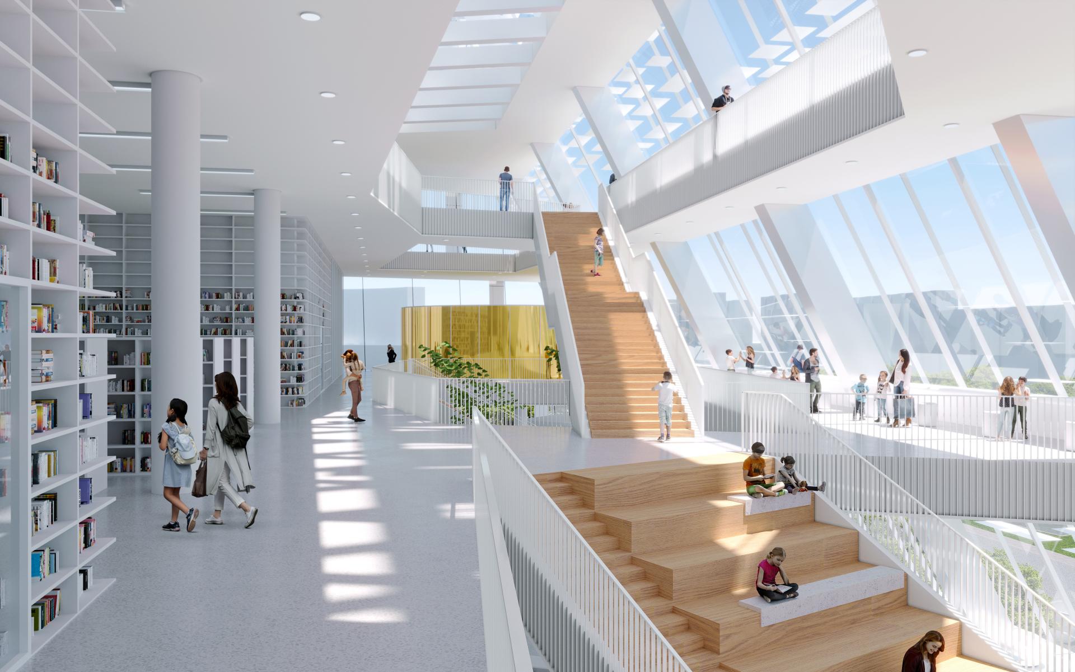
The architectural narrative is deeply rooted in the project's location: Jinshan (literally translating to "Gold Mountain") District, Shanghai. This toponymic connection directly inspired the designers to adopt the "mountain" as the central design metaphor. It serves as a dual reference—echoing the local island topography while honoring the traditional Chinese proverb of building a "mountain of books" for knowledge. Through this lens, the project reimagines the traditional library as a multi-functional civic hub, operating simultaneously as the city’s public study, living room, gallery, and studio.
Design Strategies & Features:
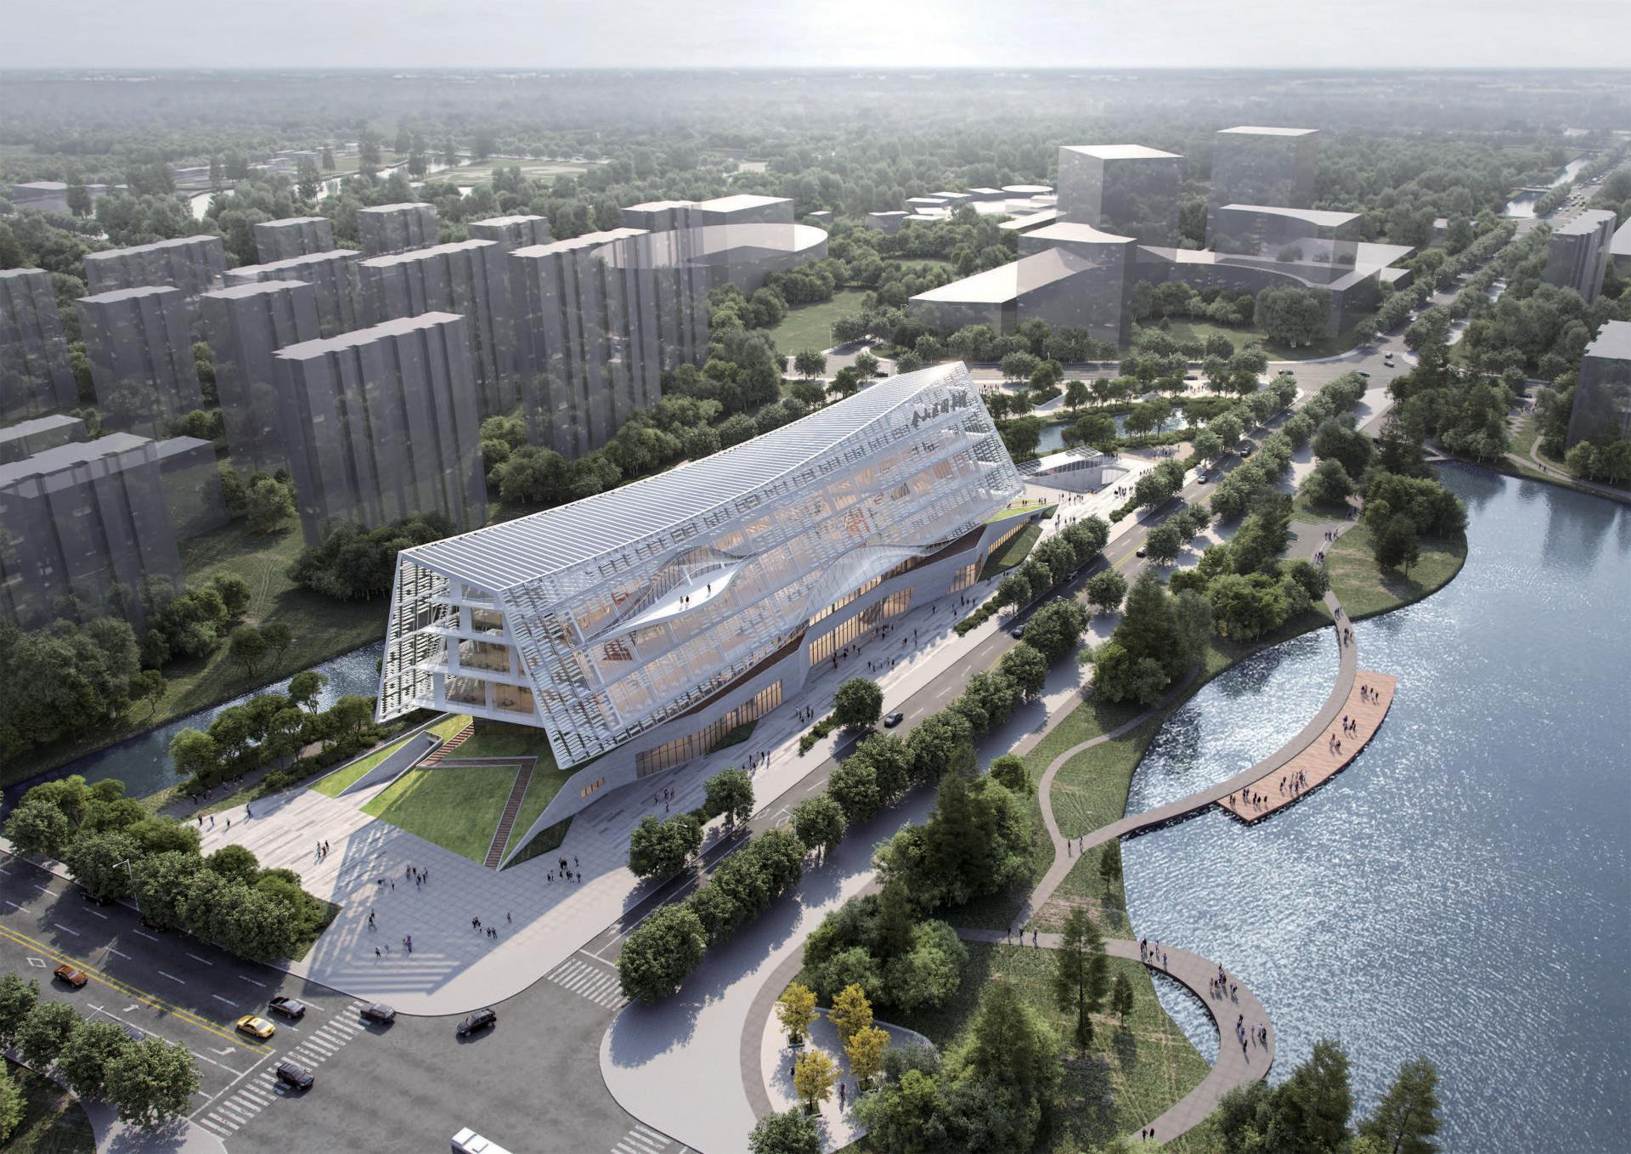
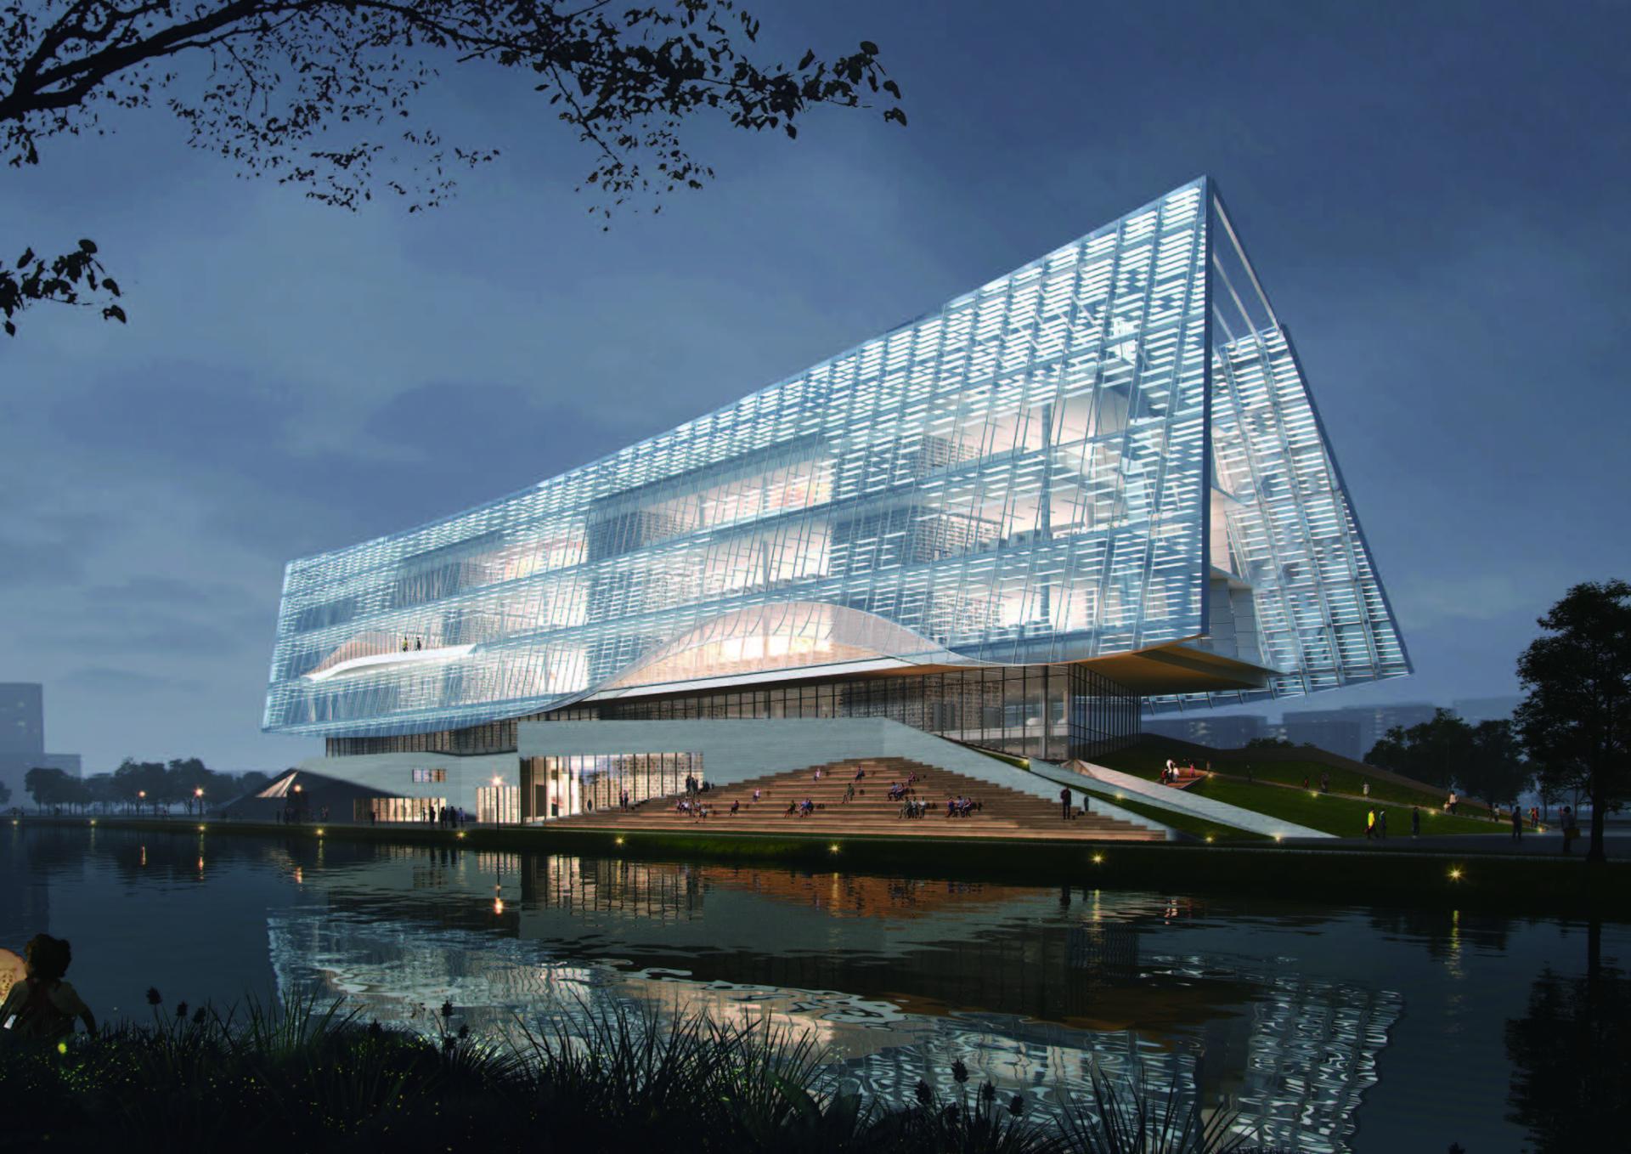
Cultural Morphology & Facade: The building's silhouette mimics stacked books. The stone base draws inspiration from the region's historic coastal seawalls, creating an open, landscape-integrated ground floor. The upper volume references local ancient woodblock printing heritage through a translucent double-skin glass facade. Integrated horizontal louvers provide dynamic visual rhythms while optimizing passive solar shading and energy efficiency.
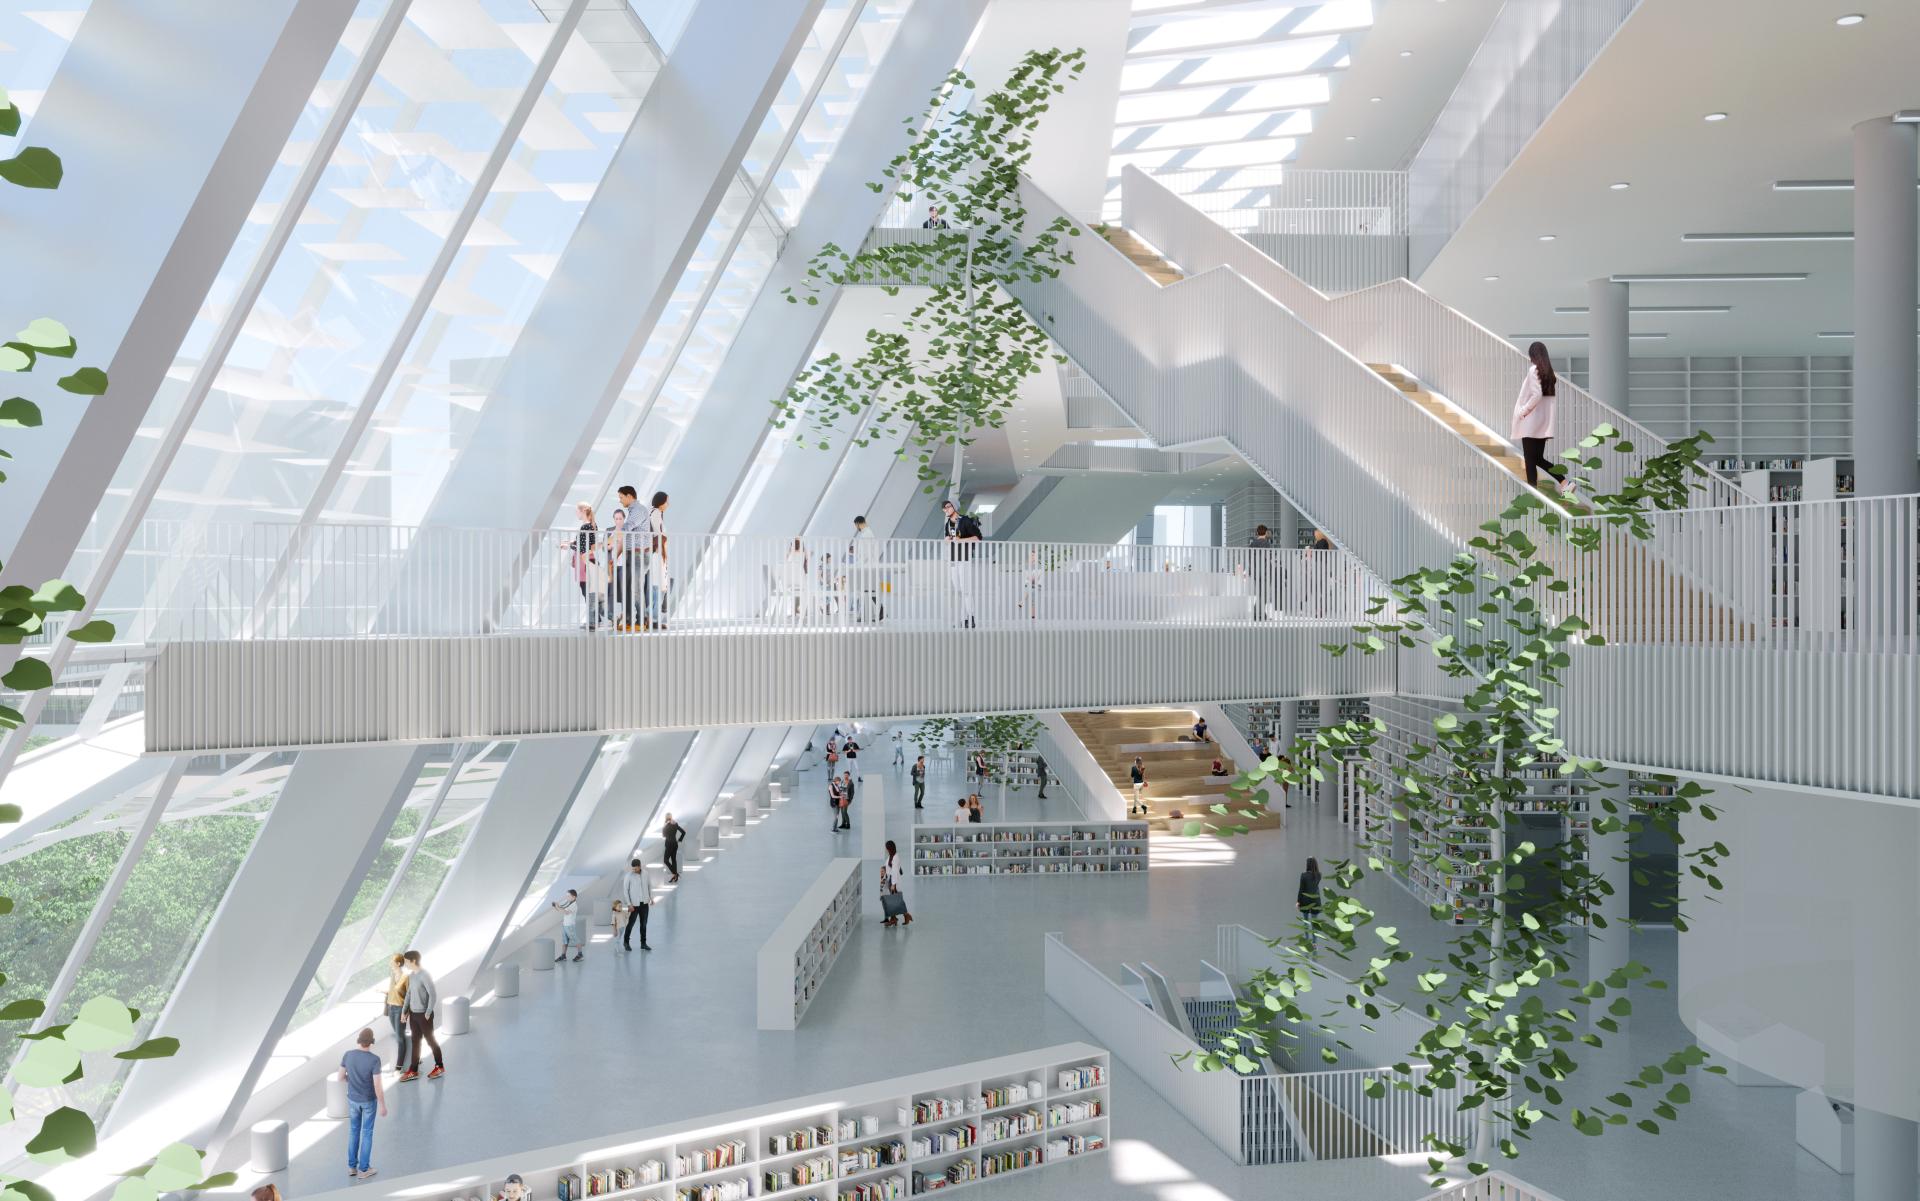
Vertical Stacking & Spatial Interaction: To break the monotony of conventional layouts, reading zones are vertically stacked. A multi-story central atrium and a continuous "Knowledge Staircase" vertically connect these spaces, forming a dynamic, interactive reading plaza.
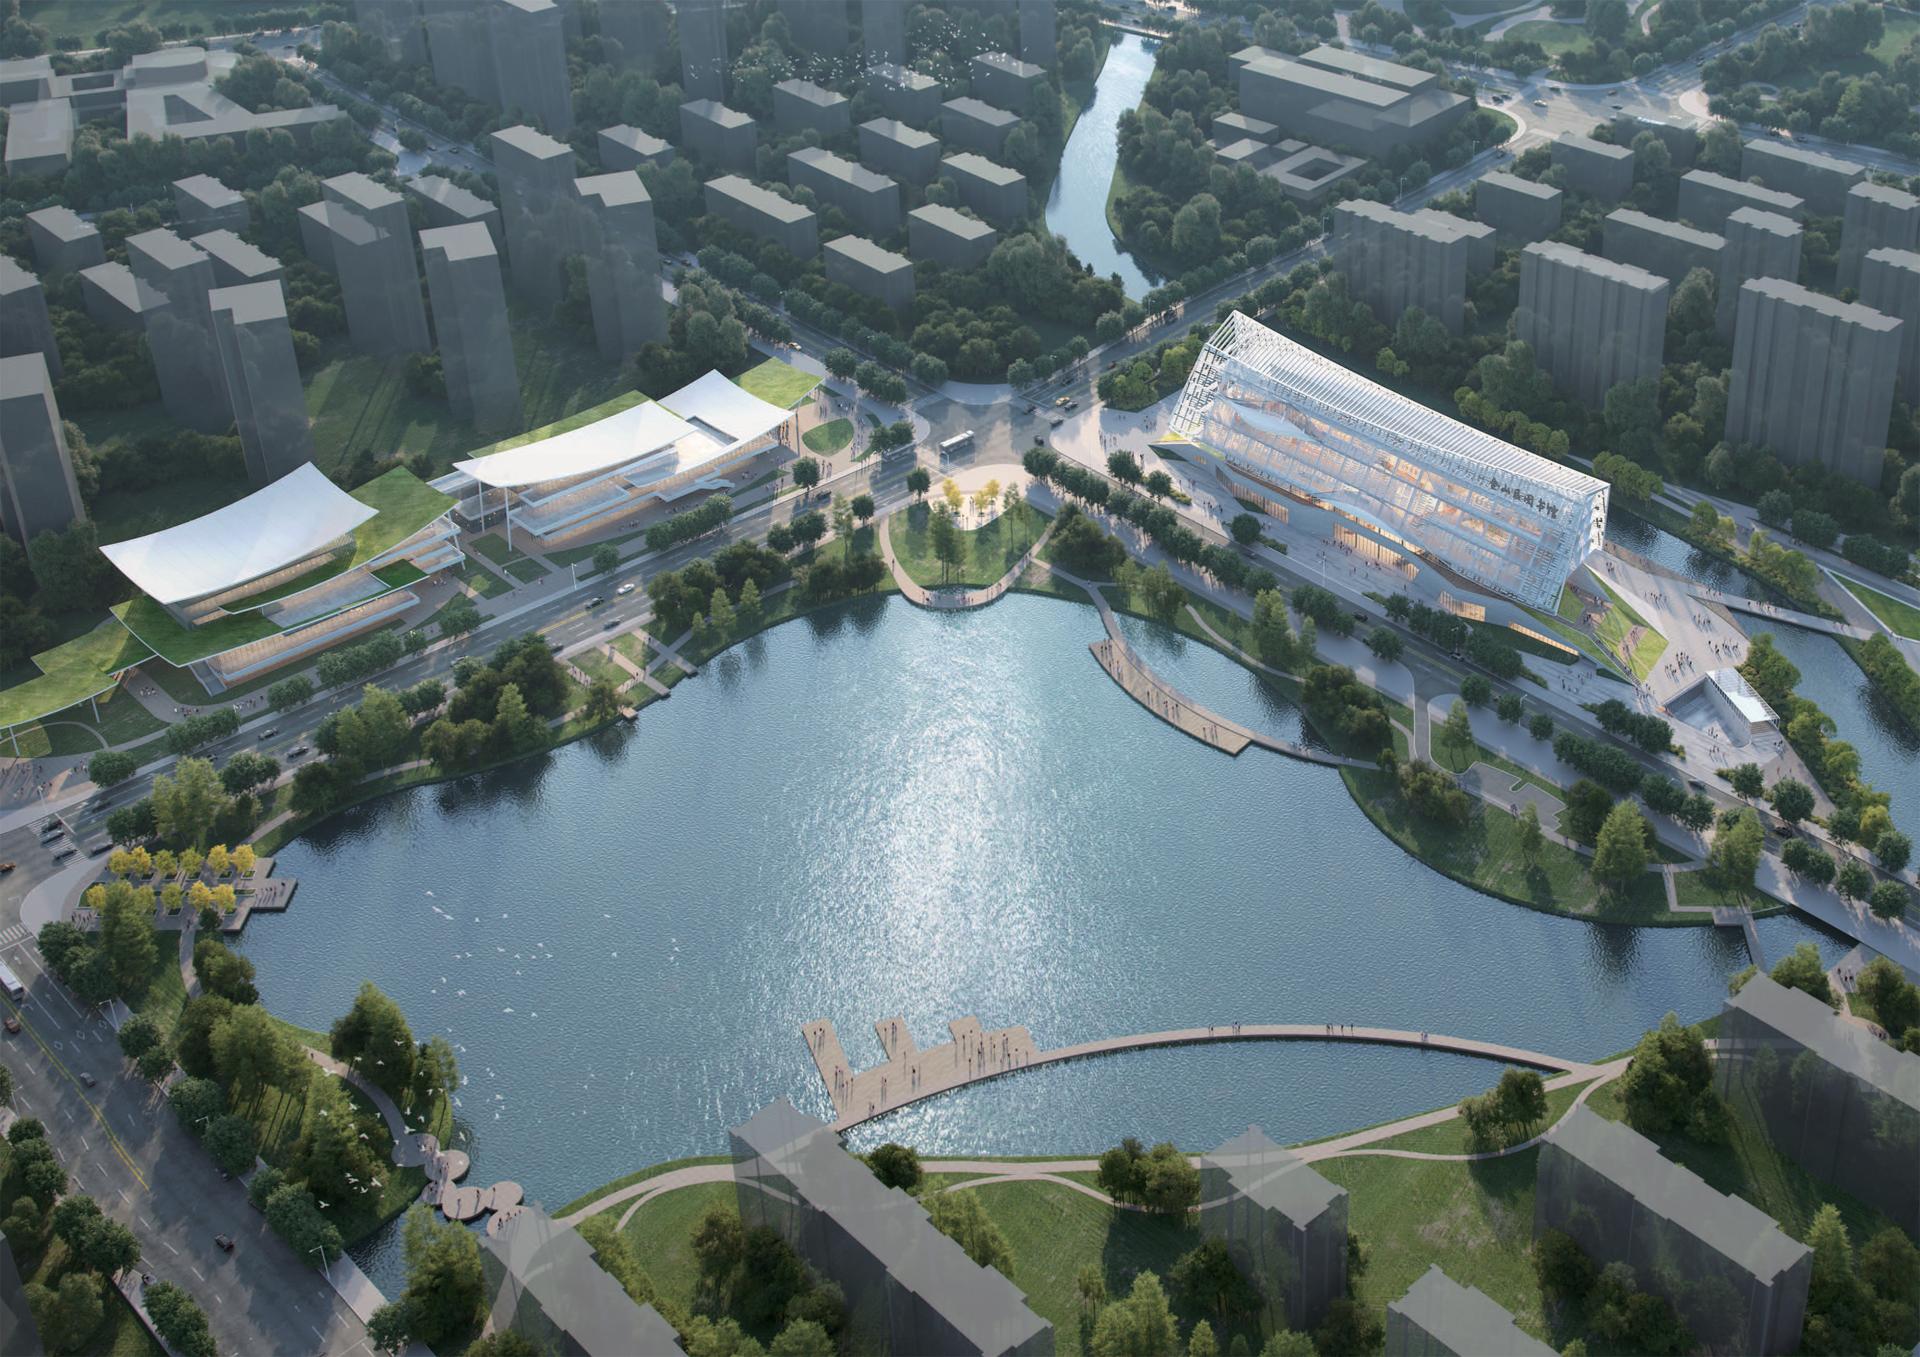
Urban Integration: Capitalizing on the adjacent lake, the architecture softens urban boundaries. Setbacks at street corners create welcoming public plazas, while waterfront platforms seamlessly weave the building into the surrounding green and blue ecological networks.
Credits
Entrant
SheltonMindel
Category
Residential Architecture - Single-Family Homes
Entrant
PENG CHENG CONSTRUCTION CO.,LTD.
Category
Interior Design - Residential
Entrant
Category
Residential Architecture - Sustainable and Eco-Friendly Homes
Entrant
INI Design Studio
Category
Conceptual Design - Institutional