2026 | Professional

And Frame Guesthouse
Entrant
Muse & Wisdom Space Design
Category
Interior Design - Home Stay / AirBnb
Client's Name
Wuhan Frame Technology Co., Ltd
Country / Region
China
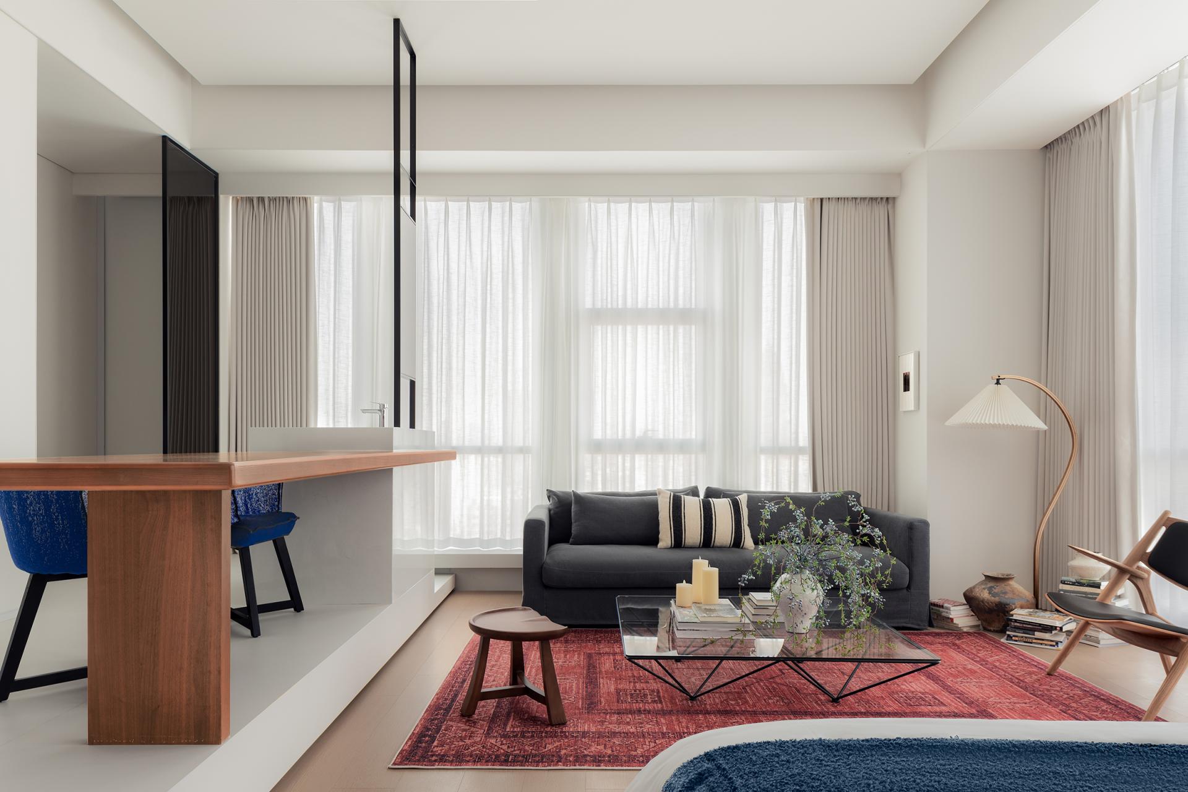
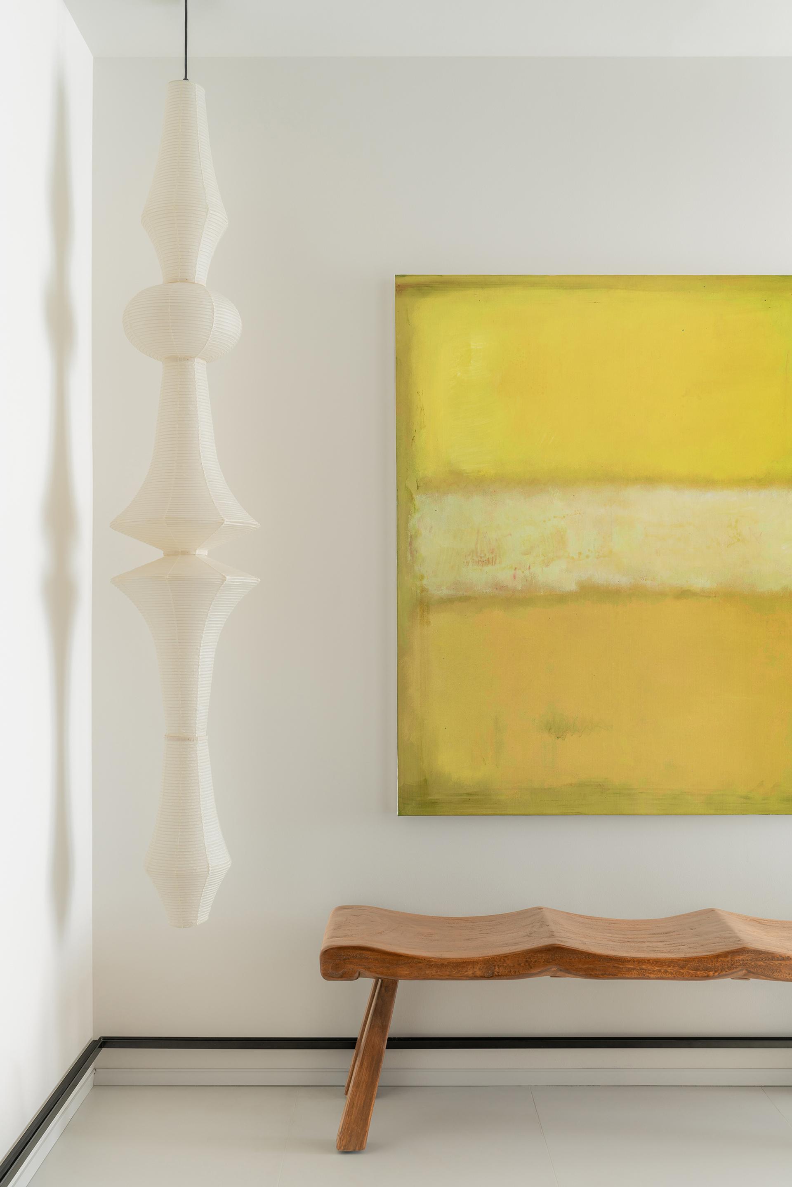
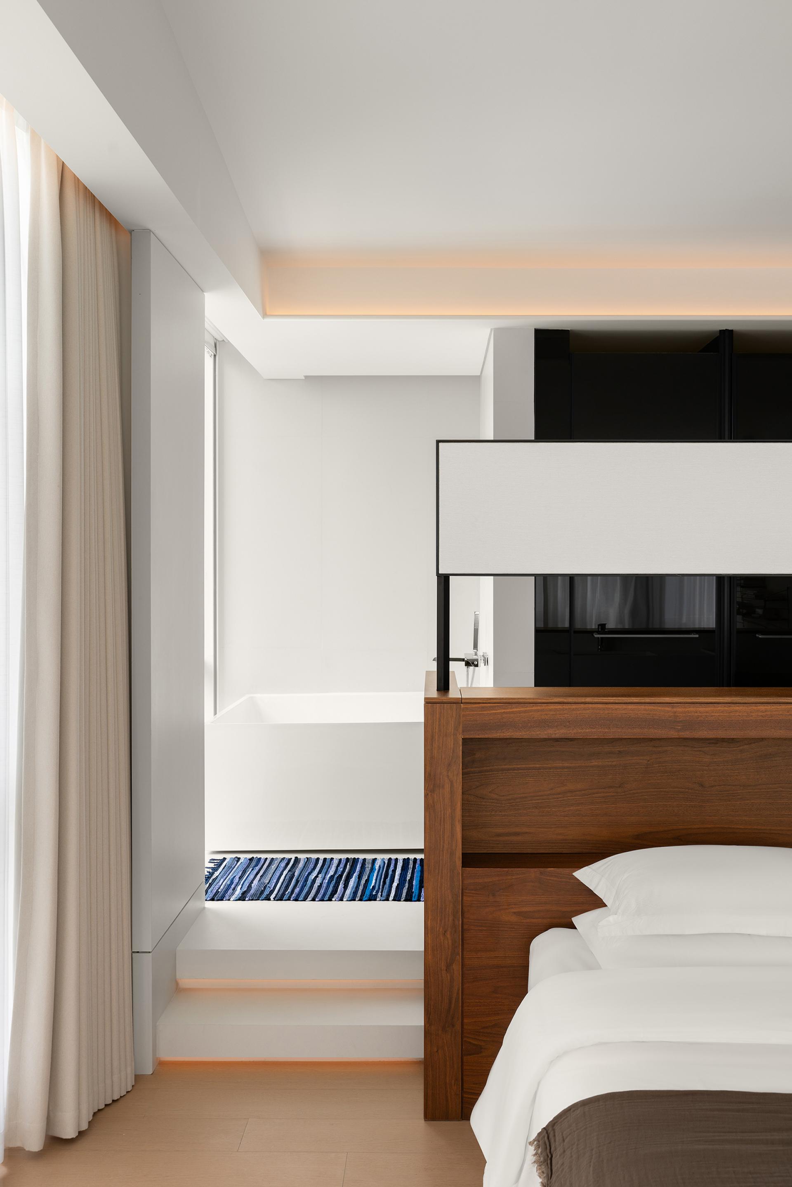
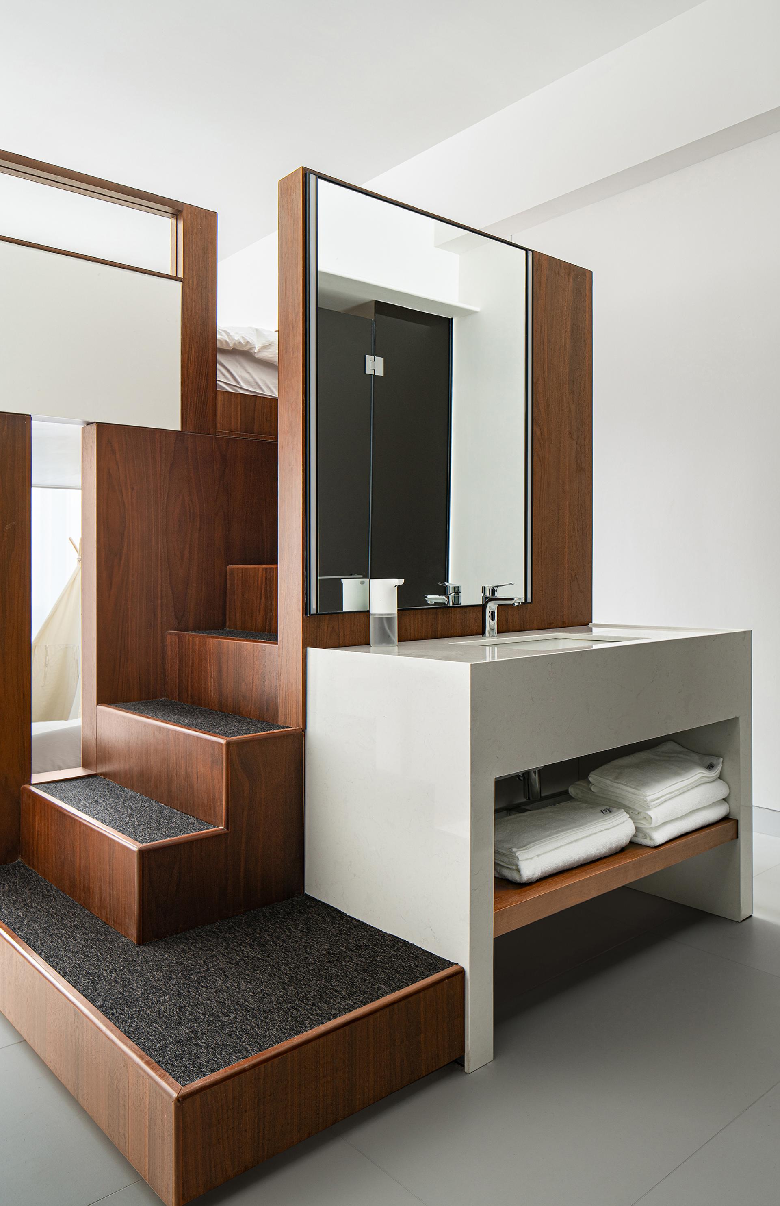
Located in a high-rise urban setting, this project explores a new model for premium short-stay hospitality by addressing common challenges in the rental market, including homogeneous experiences, monotonous layouts and insufficient cultural engagement. Guided by the design philosophy of “simplicity embedded with warmth, a leisurely retreat in downtown”, the project establishes a flexible hospitality environment based on minimalist interiors, mid-century aesthetics and adaptable spatial configurations.
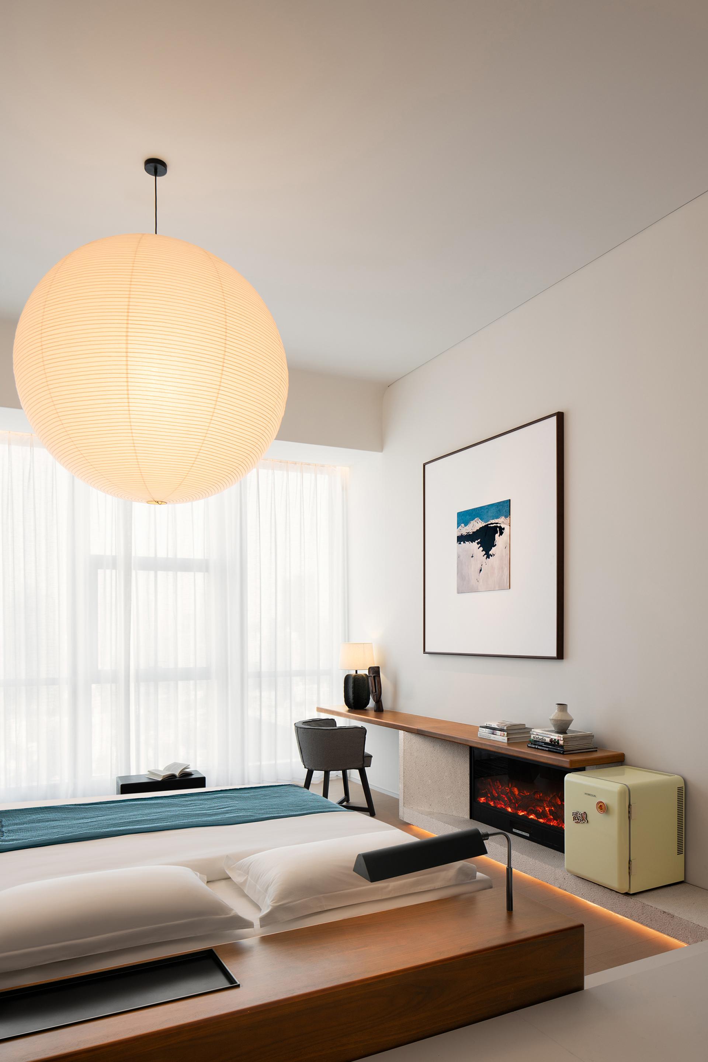
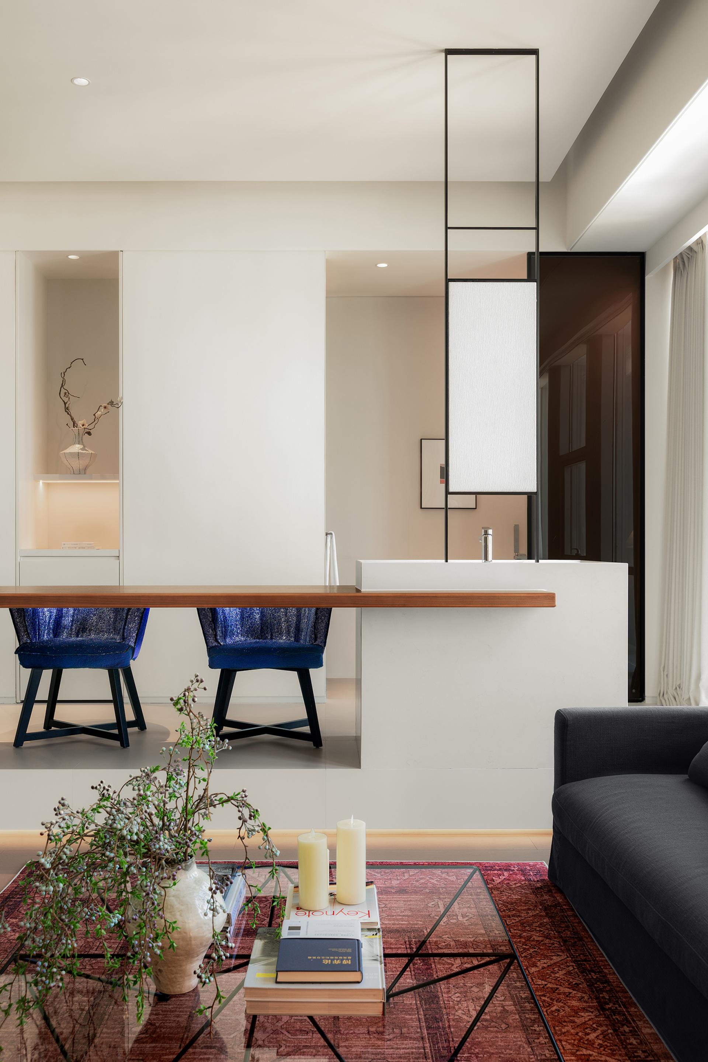
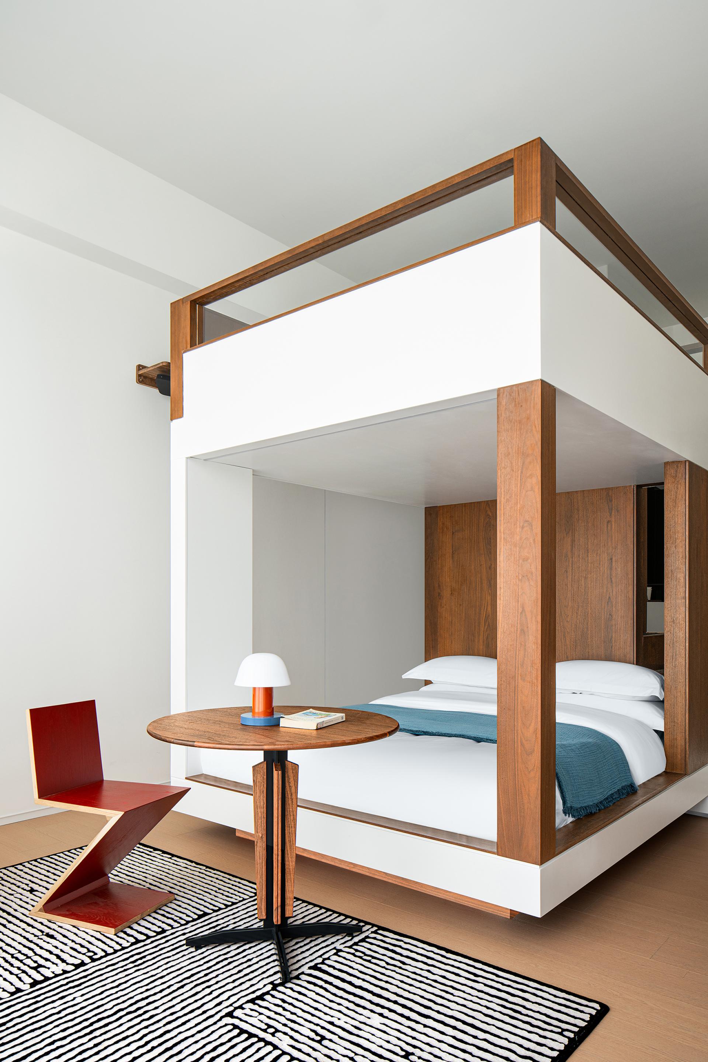
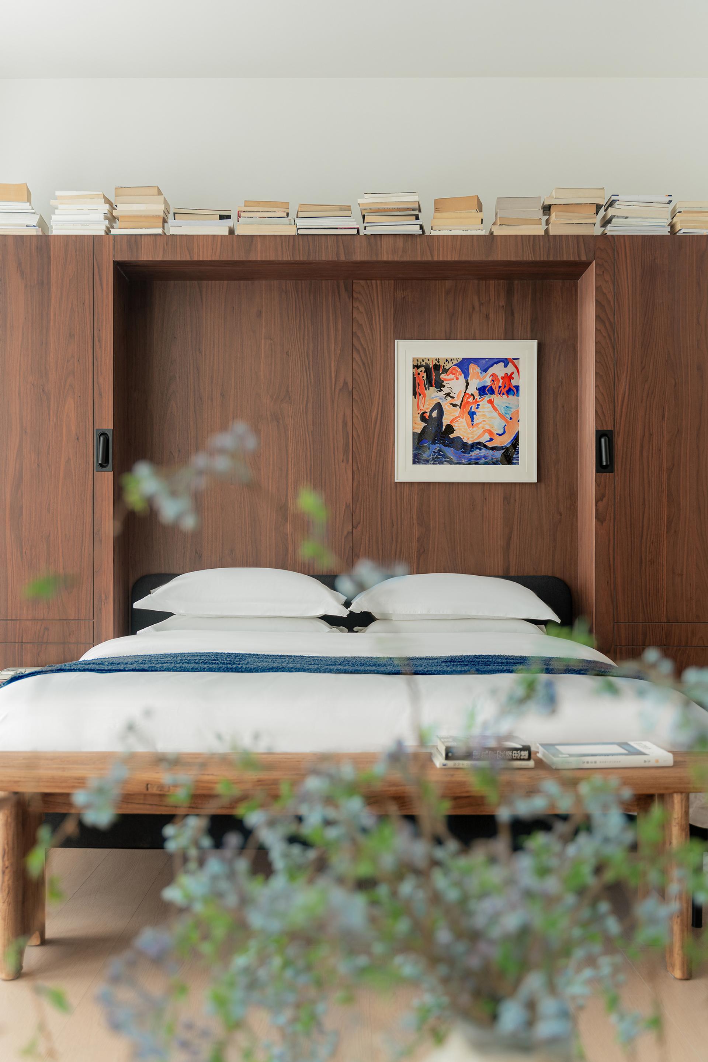
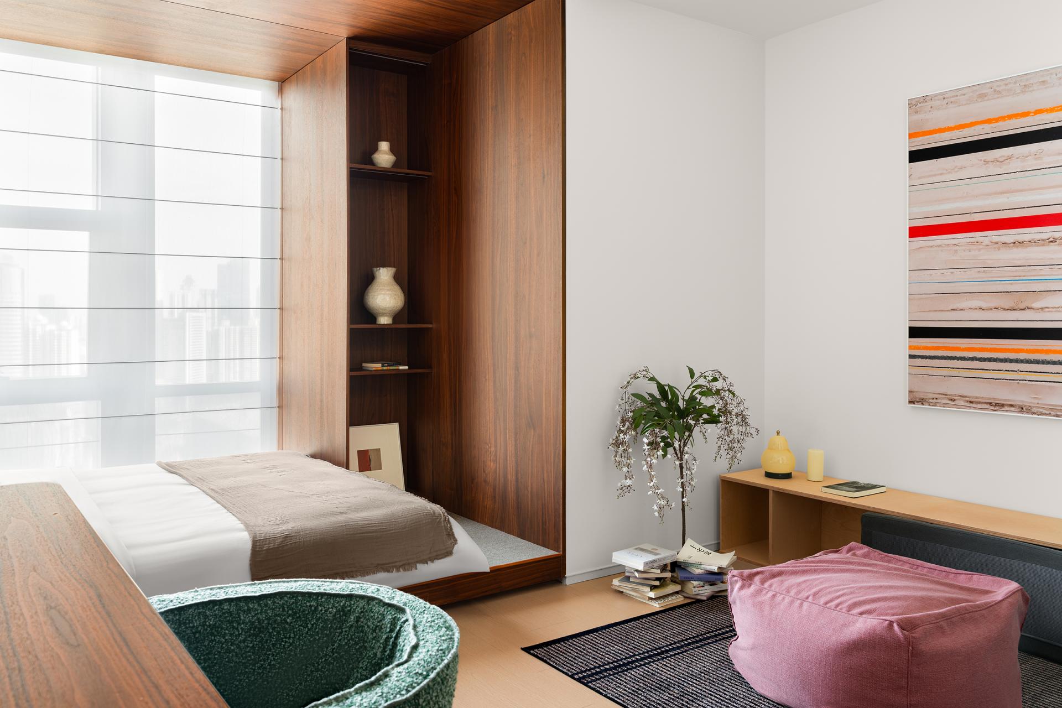
The design combines contemporary minimalism with mid-century vintage elements to create a calm and human-centred urban retreat. Rather than prioritising sleeping functions as conventional hotels and homestays often do, the layout expands living areas to support diverse scenarios such as relaxation, social interaction, reading and intimate gatherings. Flexible furniture arrangements enable spaces to respond to different user groups, including travelling couples, families and groups of friends.
A modular soft furnishing system forms the core of the project’s operational strategy. Upholstery and decorative elements are designed to be removable, washable and replaceable, extending product lifespan while reducing maintenance costs. This approach allows the interior atmosphere to evolve over time without major renovation, improving both sustainability and commercial adaptability.
Lighting design further enhances the emotional experience through layered soft illumination. Low-level ambient lighting in communal areas reduces visual pressure and creates a gradual transition from the city’s intensity to a tranquil indoor environment. Guest rooms feature customised lighting scenarios for rest, reading and social activities, reinforcing comfort and flexibility.
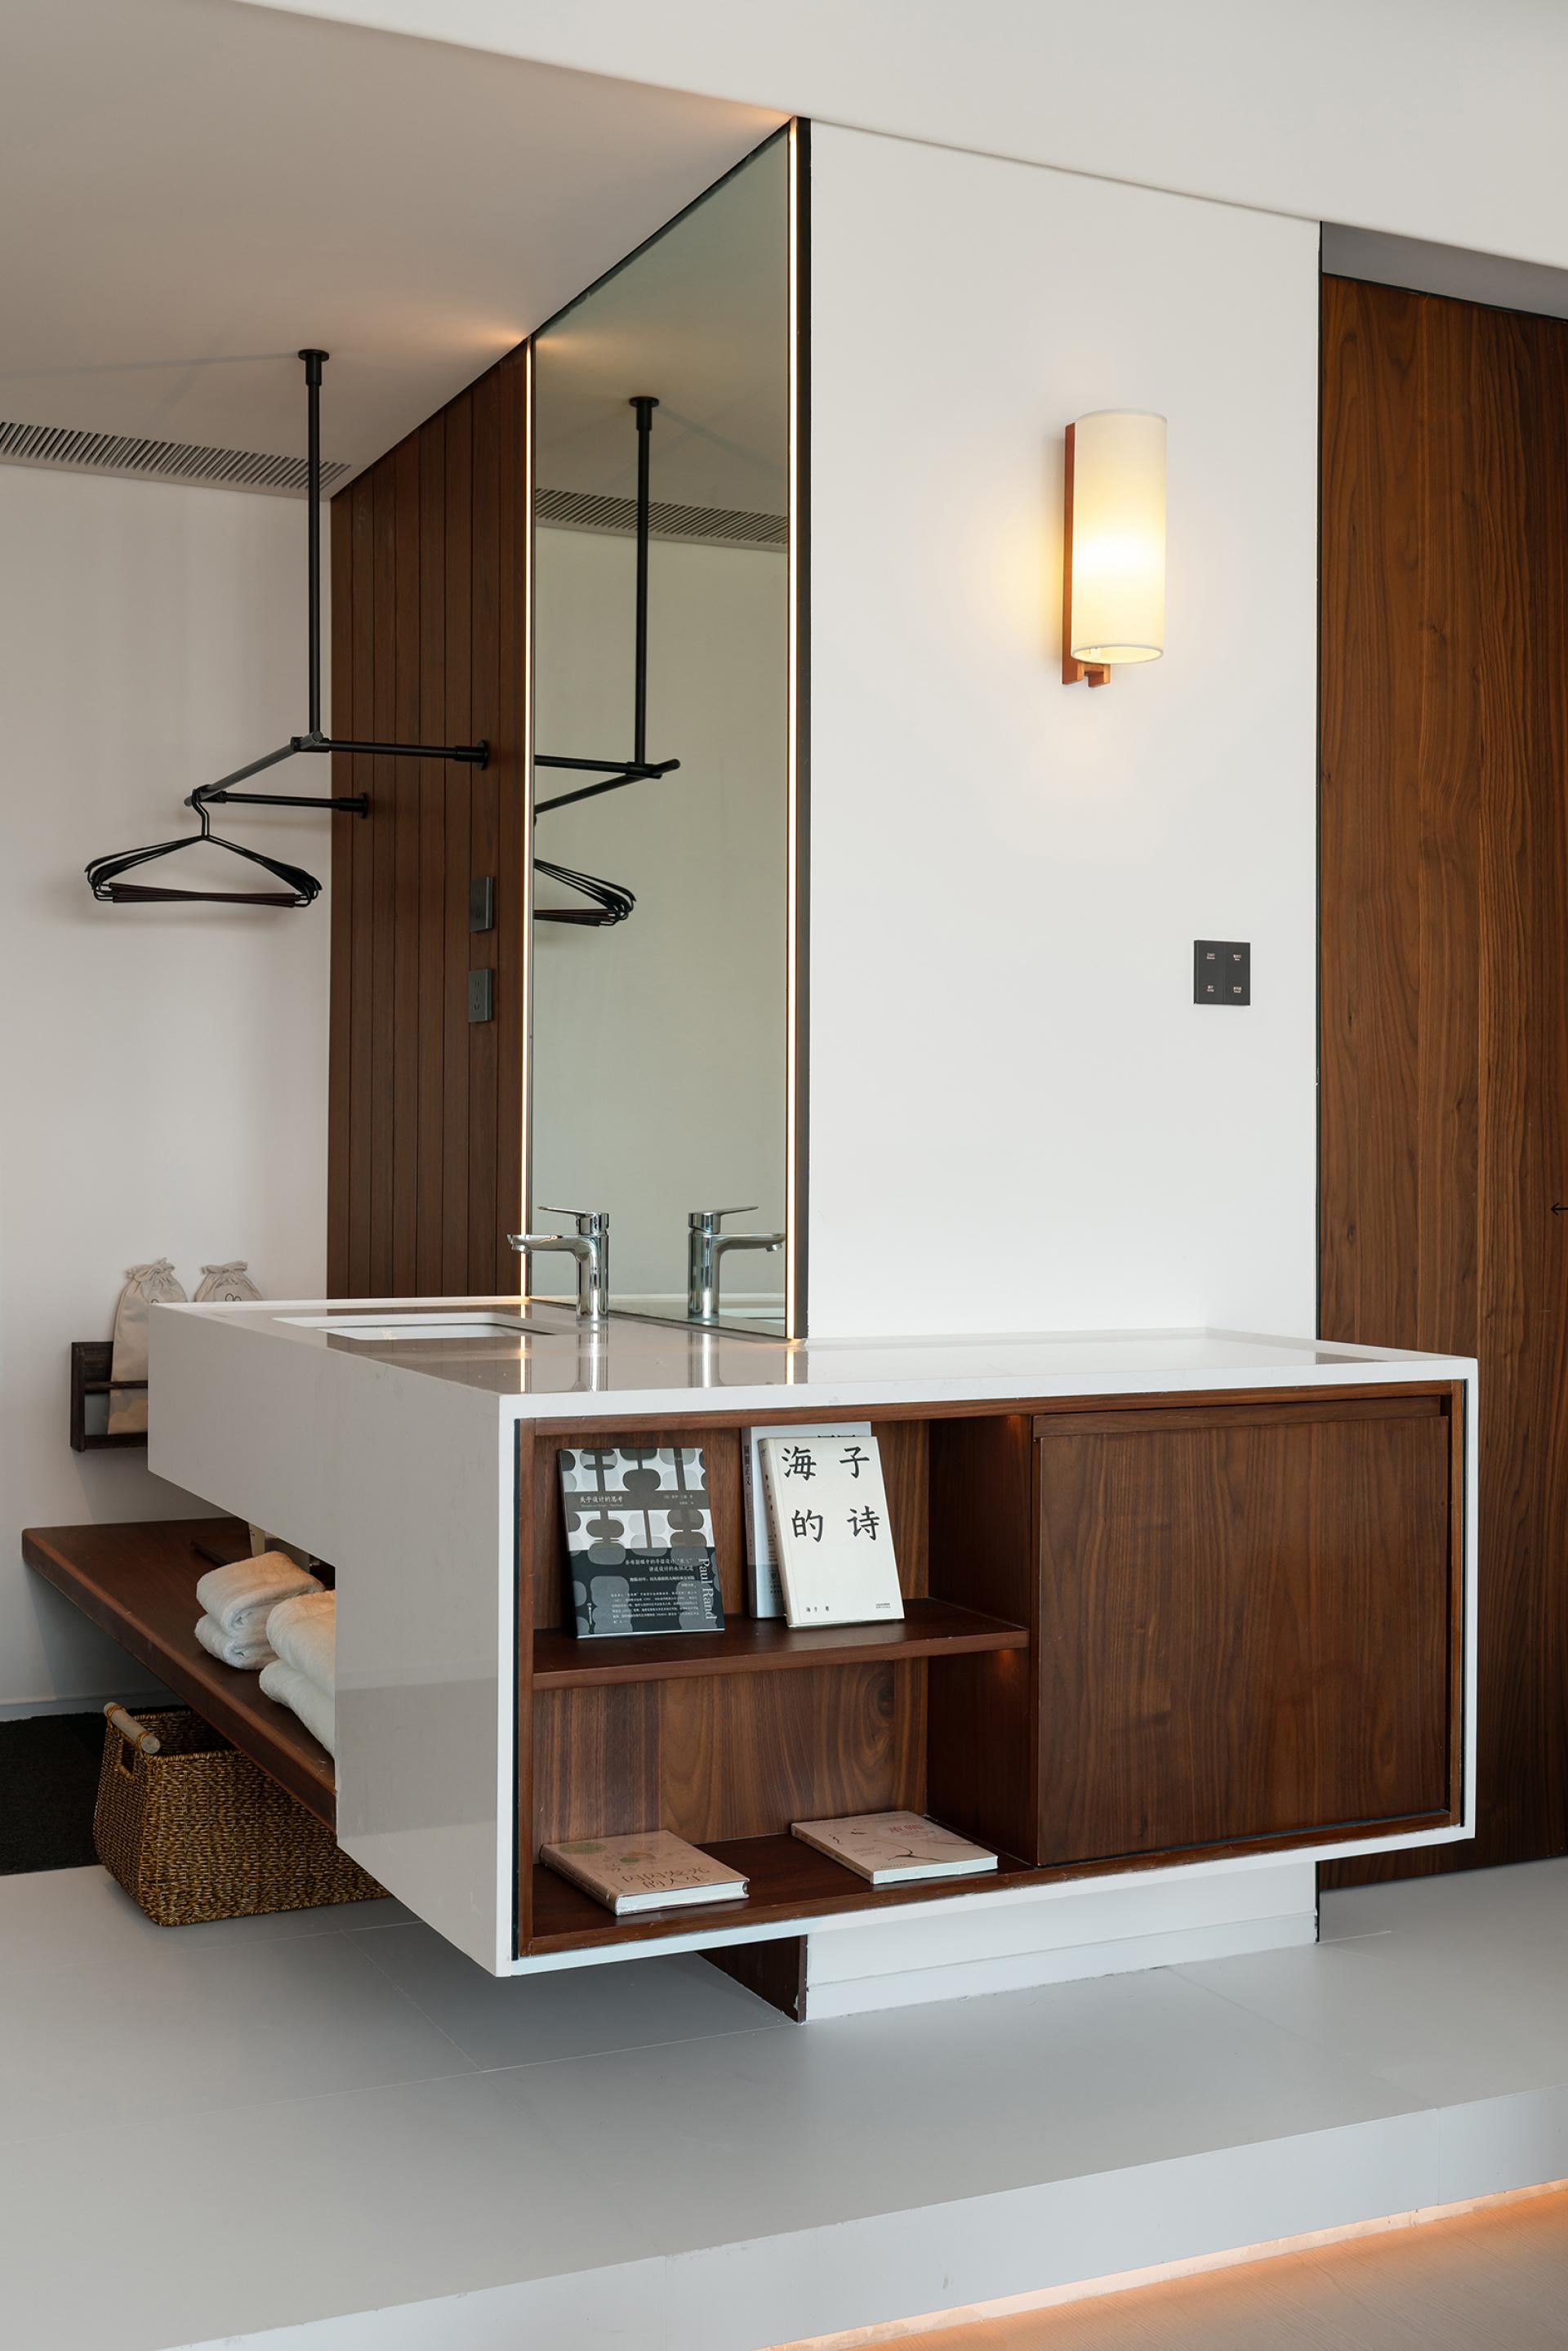
As a regeneration project within an existing tower structure, the design team overcame technical limitations including drainage constraints, acoustic challenges and spatial restrictions. A partial elevation strategy for bathroom areas integrated necessary infrastructure while transforming functional requirements into three-dimensional spatial features. Standardised construction methods and replaceable furnishing systems reduced material waste and improved long-term operational efficiency.
Through the integration of flexible design, refined details and sustainable strategies, the project redefines urban short-stay accommodation as more than temporary lodging, creating an adaptable environment that supports both travellers and local residents seeking relaxation, connection and emotional renewal.
Credits
Entrant
Jingbo Huang
Category
Residential Architecture - Small Living Spaces (Tiny Homes, Studios)
Entrant
Bowery Design Group
Category
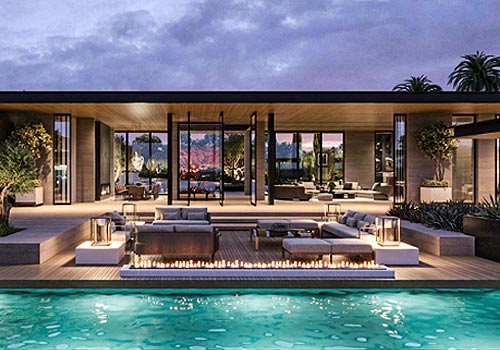
Residential Architecture - Luxury Residences
Entrant
YING BI
Category
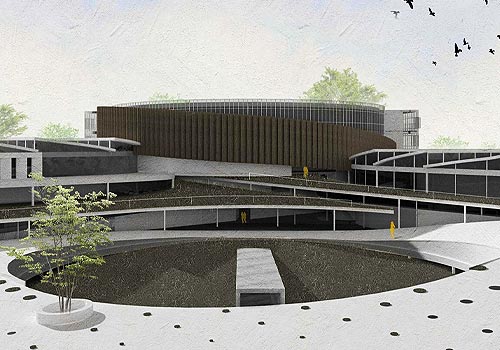
Institutional Architecture - Correctional Facilities (Prisons, Detention Centers)