2026 | Professional

Rancho Cerros
Entrant
Lev Designs
Category
Residential Architecture - Rural and Countryside Homes
Client's Name
Country / Region
United States
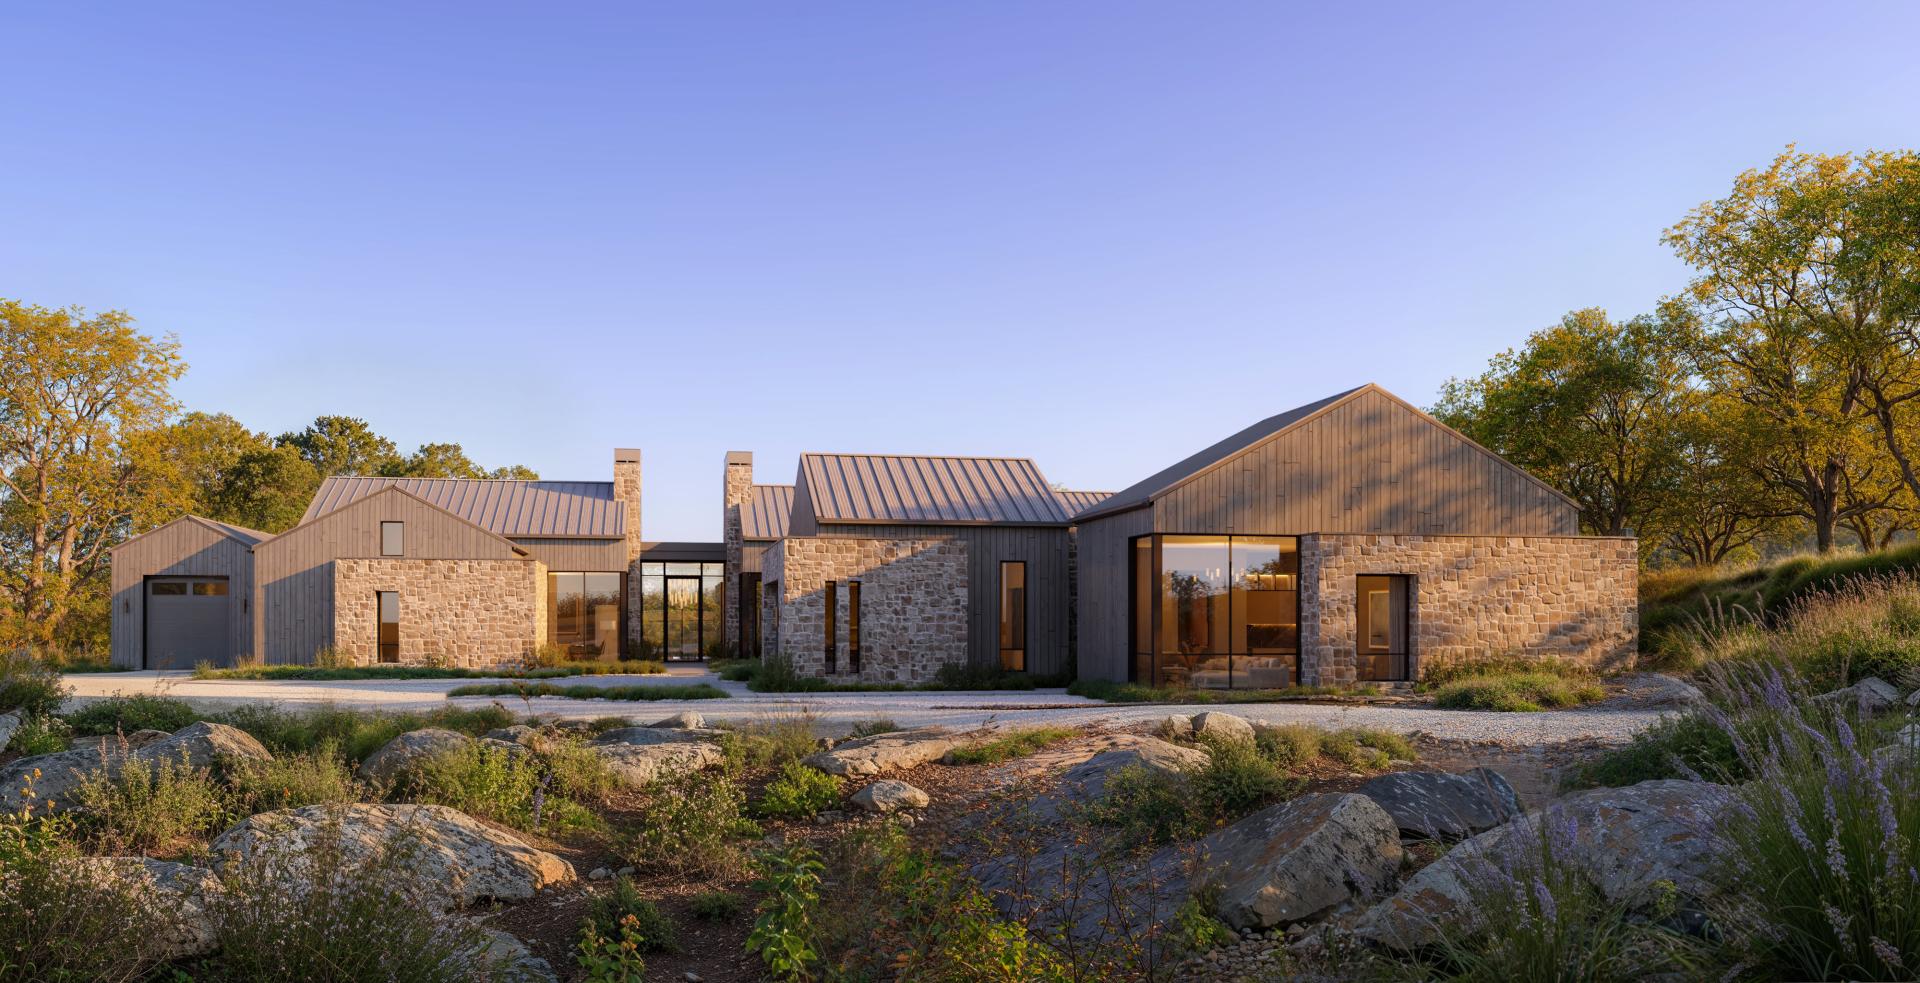
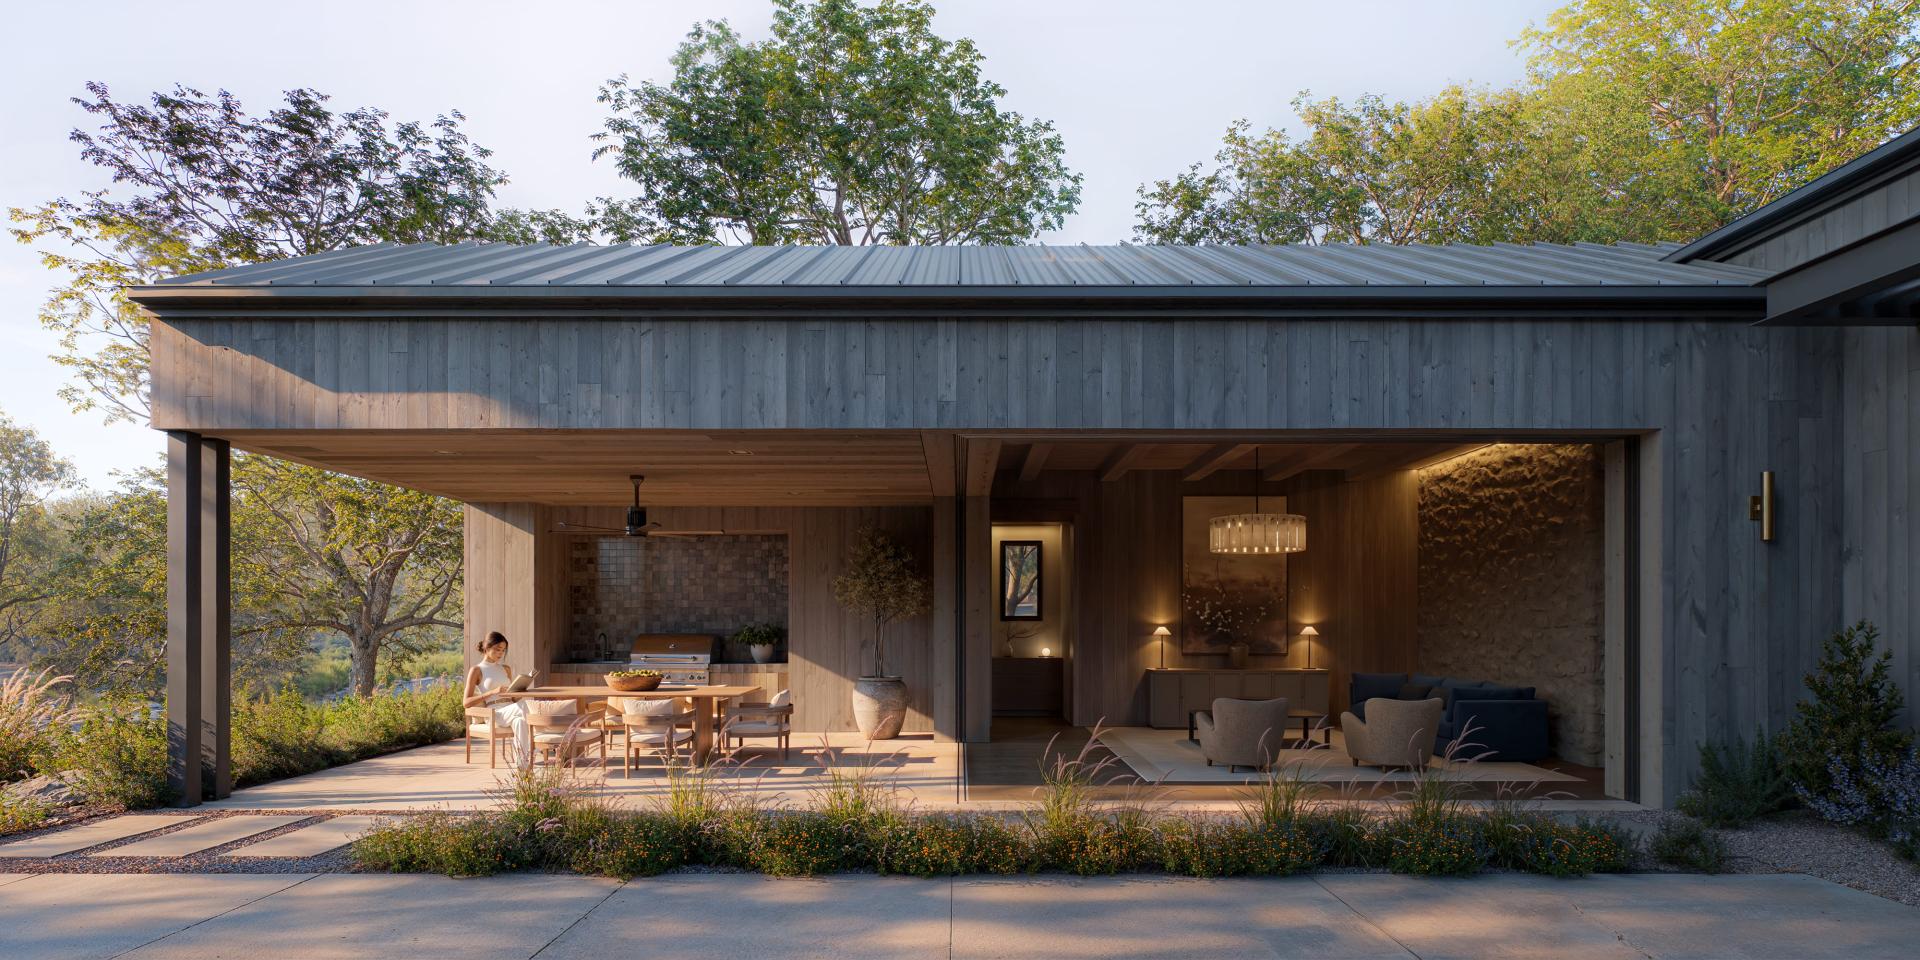
Rancho Cerros is a modern interpretation of the Napa Valley estate, reimagined for the California landscape of El Dorado Hills.
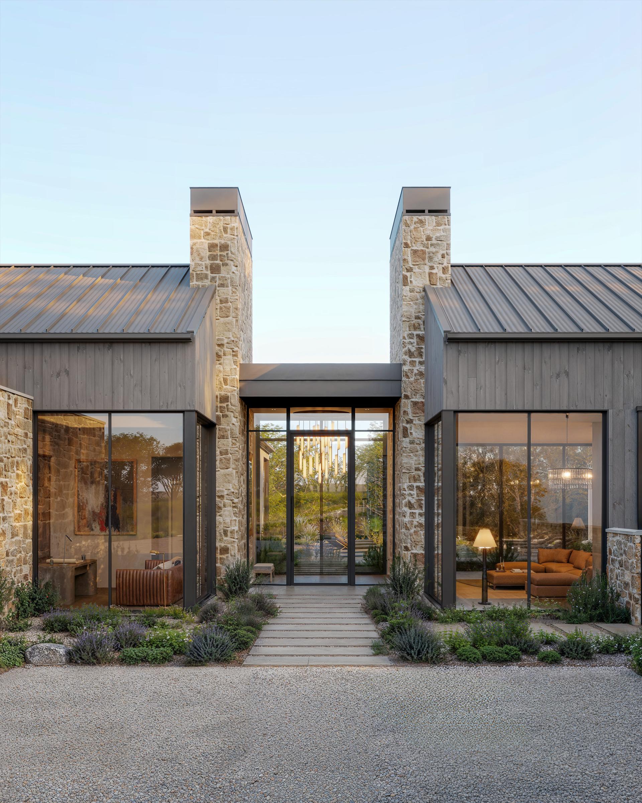
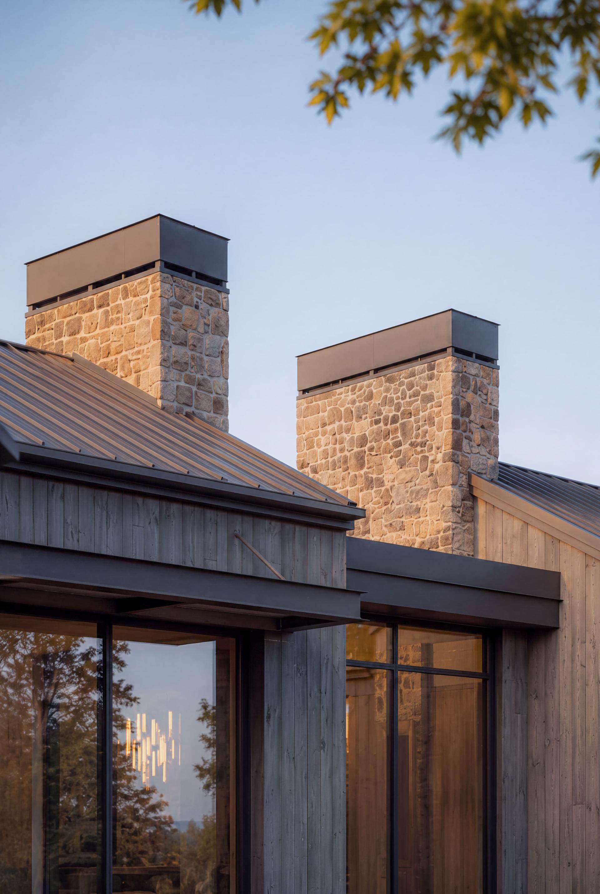
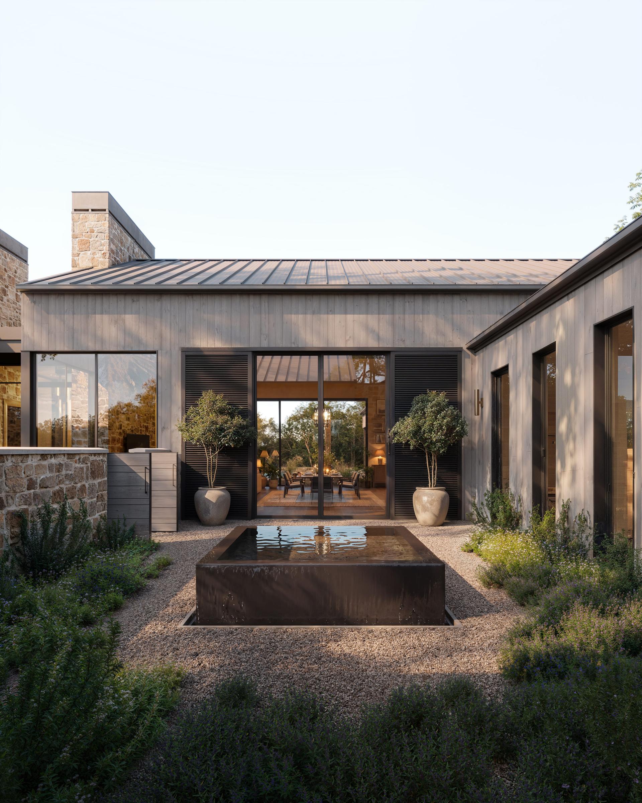
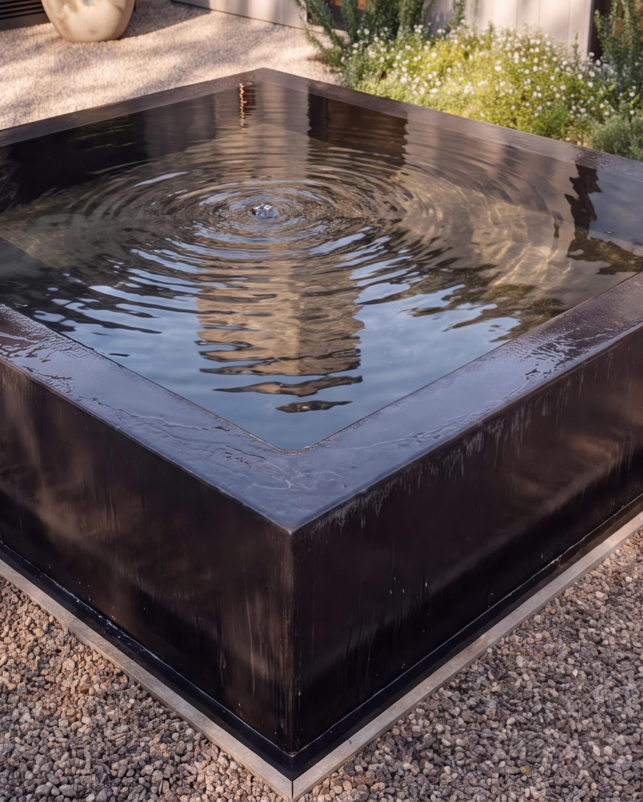
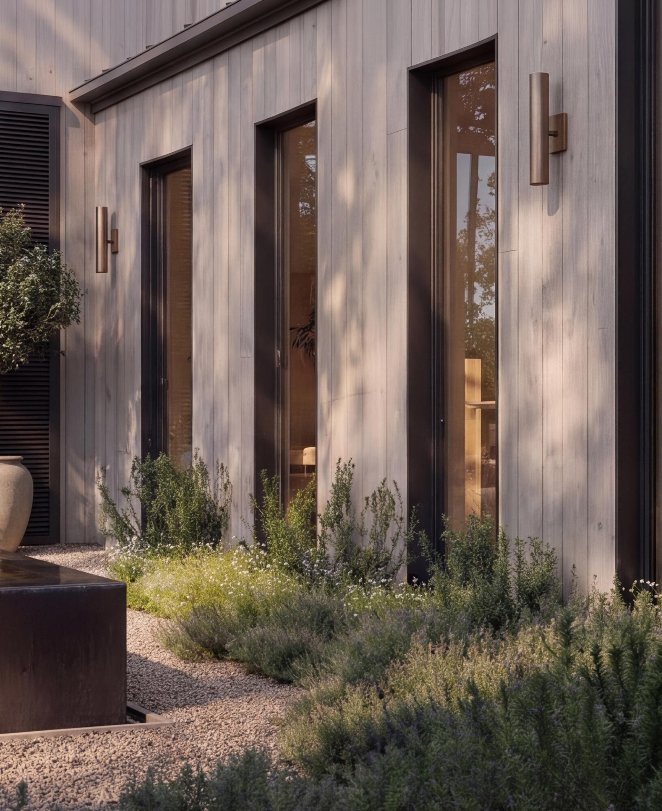
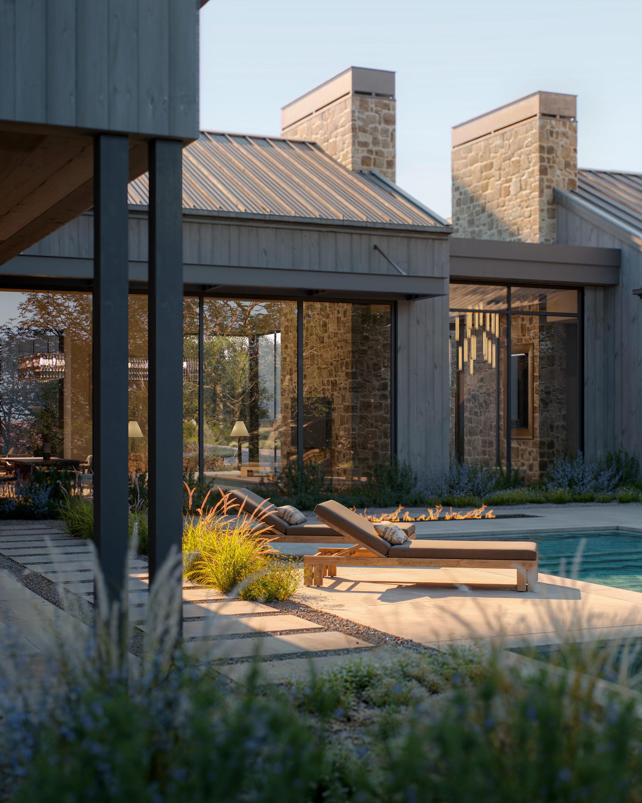
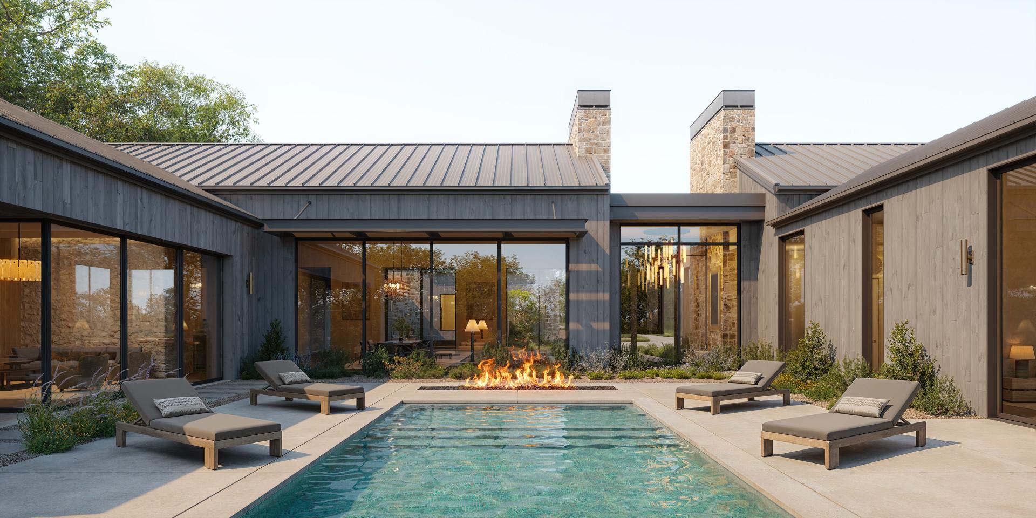
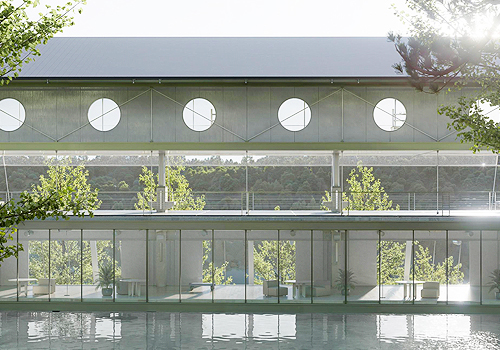
From the first visit to the virgin site, the guiding idea was clear: the house should grow from the natural terrain rather than impose upon it. Nature and the outdoor world were to be drawn inside, so the architecture would feel like a gentle extension of the land rather than a disruption of its harmony. The house is organized around a series of quiet, private courtyards. Materials remain honest, tactile, and respectful of the surrounding landscape — weathered vertical wood, rough natural stone, and standing-seam metal roofs. These surfaces catch the shifting light and weather, giving the house a quiet sense of permanence and belonging. Large glass openings dissolve the boundary between inside and outside, allowing the oaks, grasses, and distant views to become part of everyday life.
Careful study of the site revealed the opportunity to open long views toward Folsom Lake and the Sacramento skyline on the horizon. Every room and hallway was composed to carry its own story and atmosphere. A central design strategy was the creation of layered vistas — sequential reveals that unfold like a narrative. From the courtyard, one sees the entry, then an olive tree beyond, and finally the distant lake. The same progressive framing appears throughout the house: a first chapter appears while approaching a space, a second unfolds upon entering, building toward a quiet climax and resolution. Every space is composed to feel both intimate and expansive — at once a private sanctuary and a generous gathering ground.
Rancho Cerros is not simply a house. It is a carefully crafted environment for living well: grounded in material authenticity, open to the landscape, respectful of its surroundings, and finely tuned to the rhythms of California light and climate.
Credits
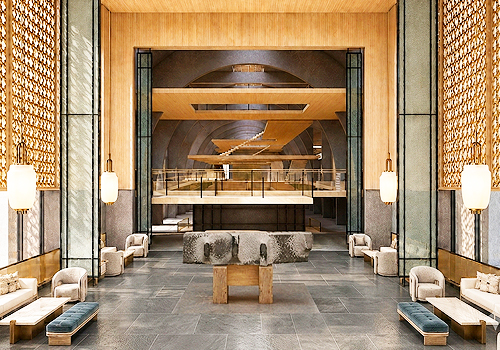
Entrant
Kai Fei Architectural Design
Category
Interior Design - Hospitality
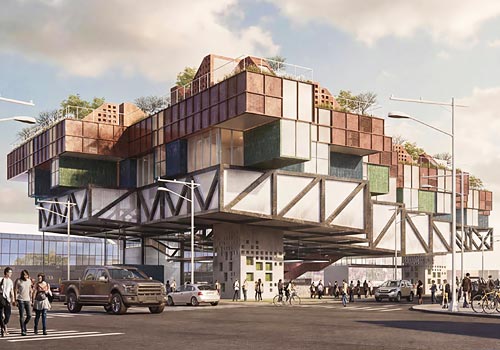
Entrant
Minghan Lin
Category
Conceptual Design - Public Space
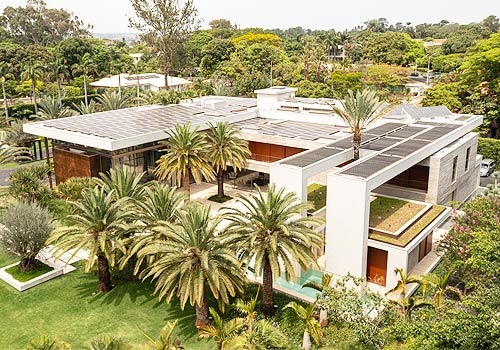
Entrant
Depieri Paisagismo
Category
Landscape Design - Residential Landscape
Entrant
Syracuse University
Category
Student Design - Institutional Architecture