2026 | Professional

Celaya 403
Entrant
Margaret Bissu Interior Design
Category
Interior Design - Residential
Client's Name
Country / Region
Mexico
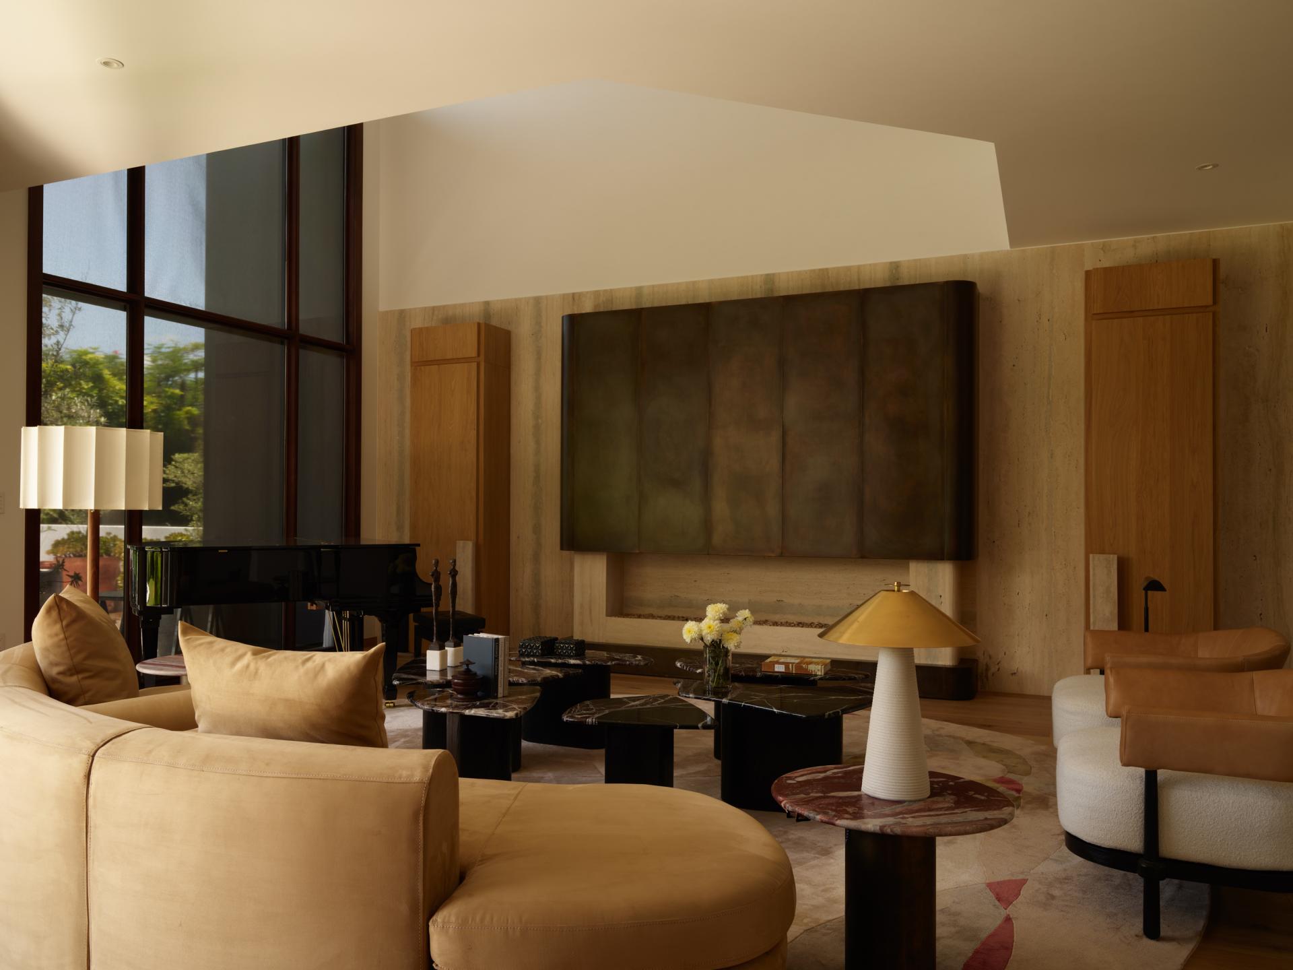
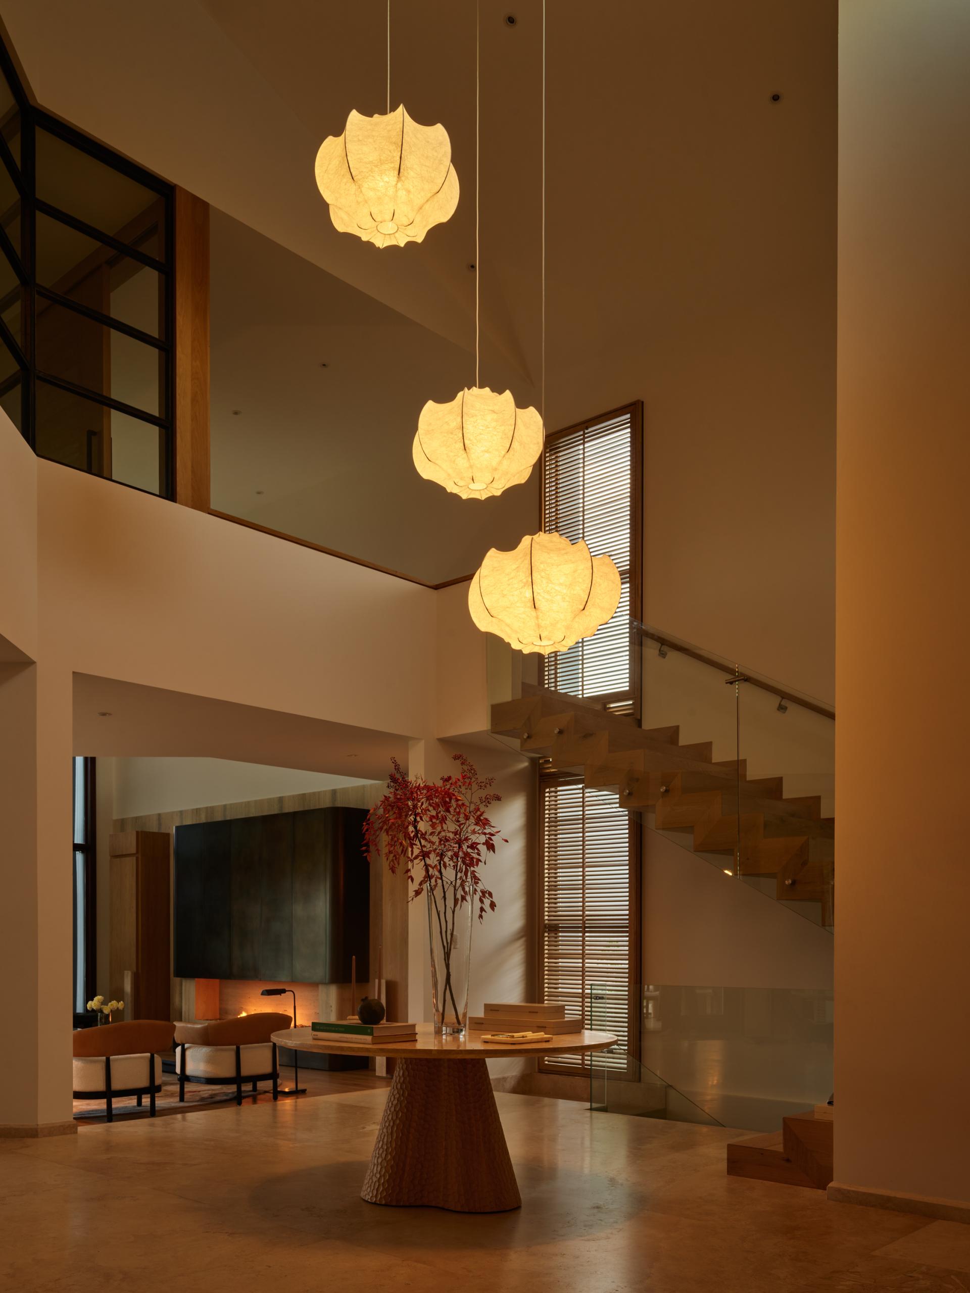
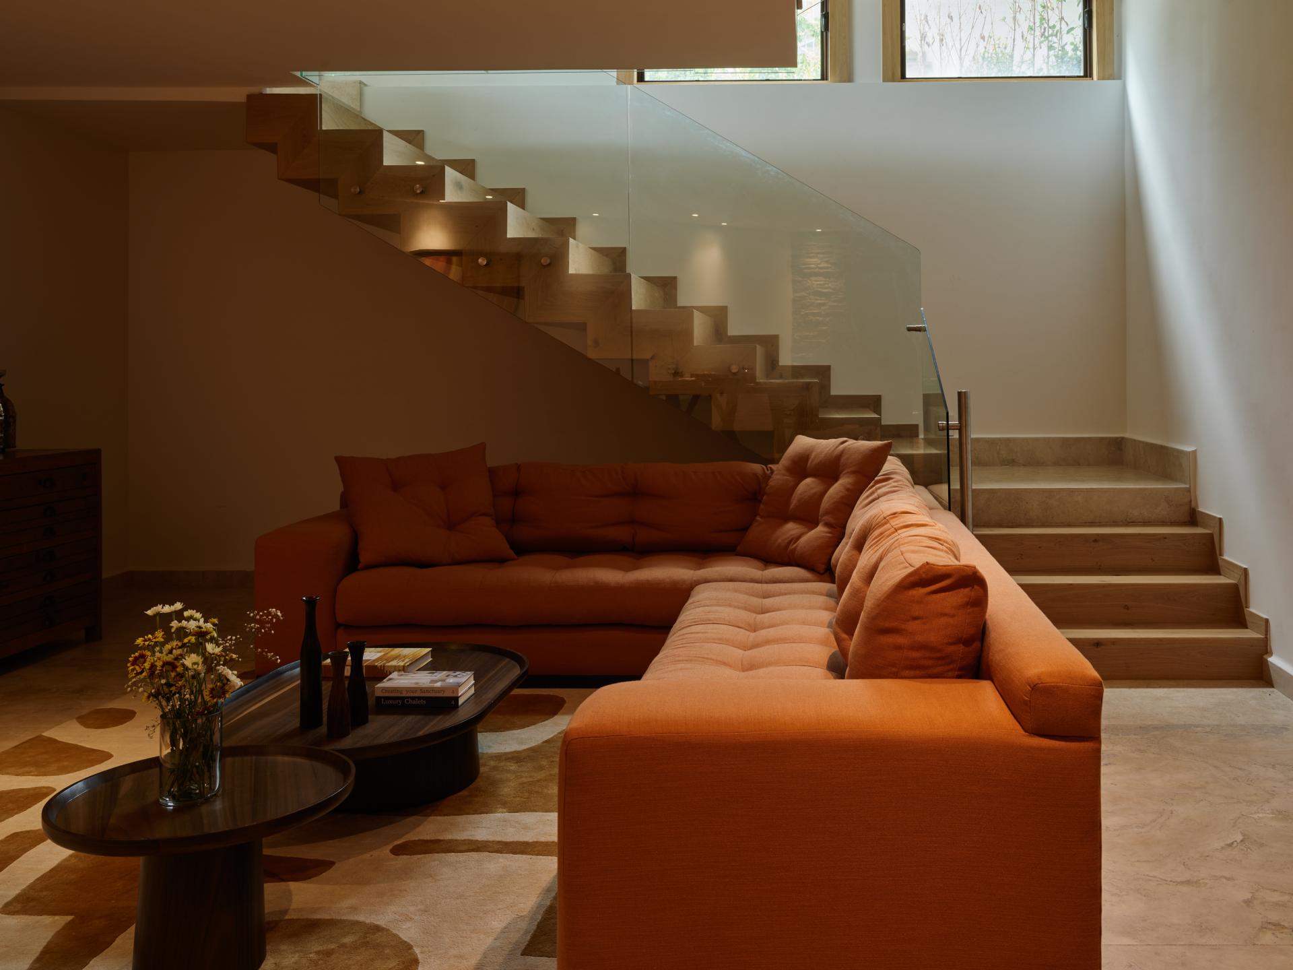
The transformation of this residence was guided by a clear objective: to reinterpret an existing home through a contemporary lens while preserving its warmth, character, and livability. The design strategy focused on natural materials, transparency, and texture, creating a refined yet welcoming atmosphere. At the heart of the project, the living room became the focal point of this vision, where a dramatic double-height fireplace clad in marble and metal establishes a strong architectural presence and serves as the defining element of the home.
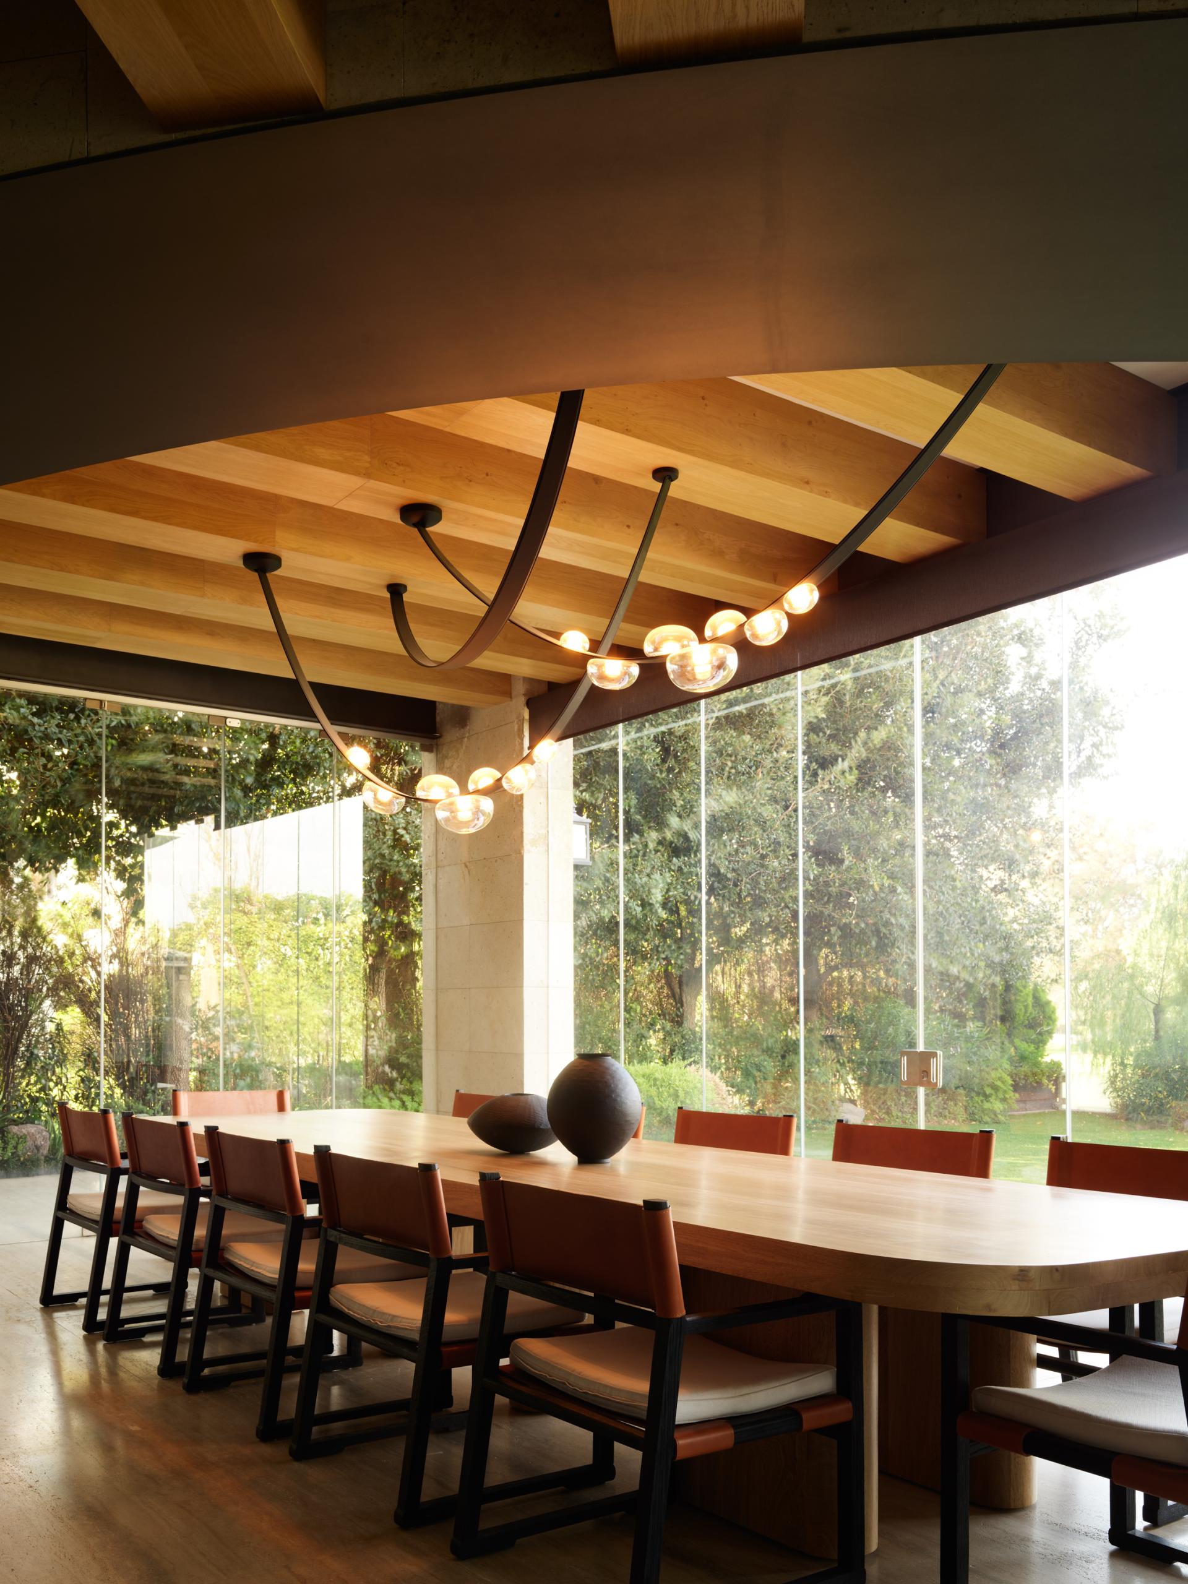
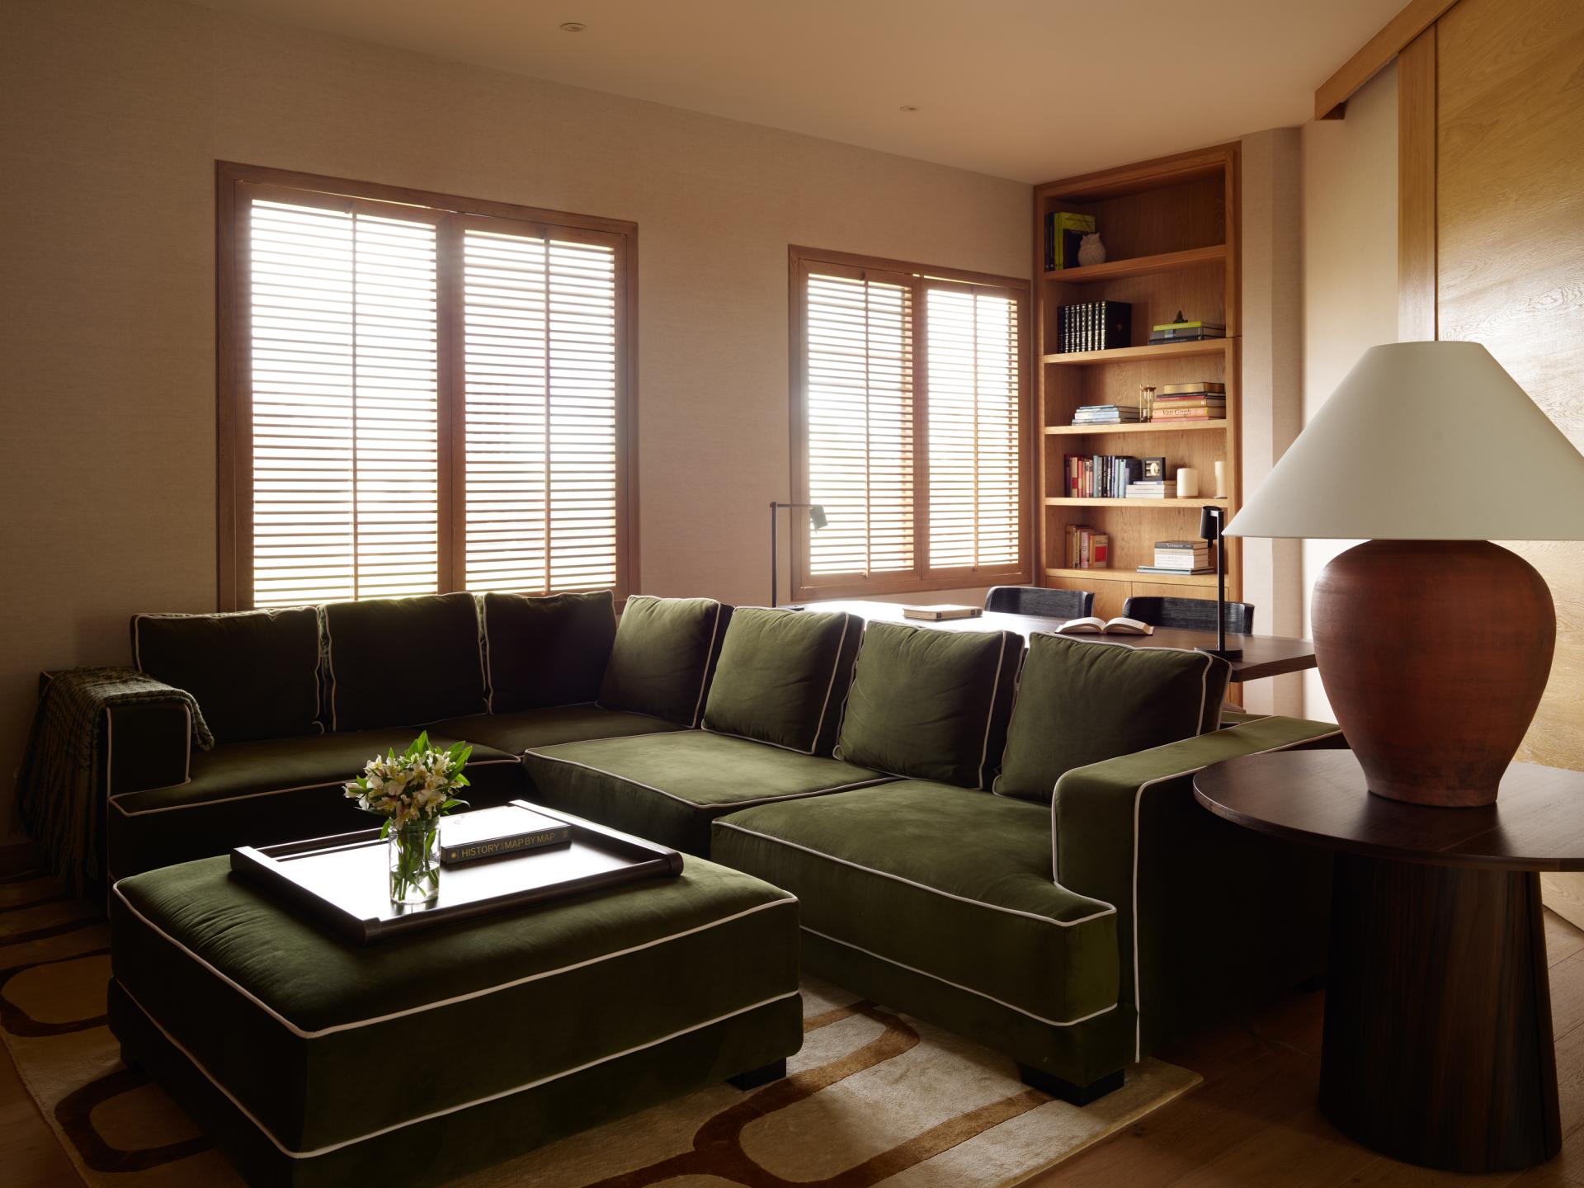
A light-toned wood was selected as the unifying material throughout the residence, extending across floors, baseboards, and doors on both levels. This continuous palette creates visual cohesion and provides a timeless foundation that enhances the architecture while allowing materials and textures to take center stage.
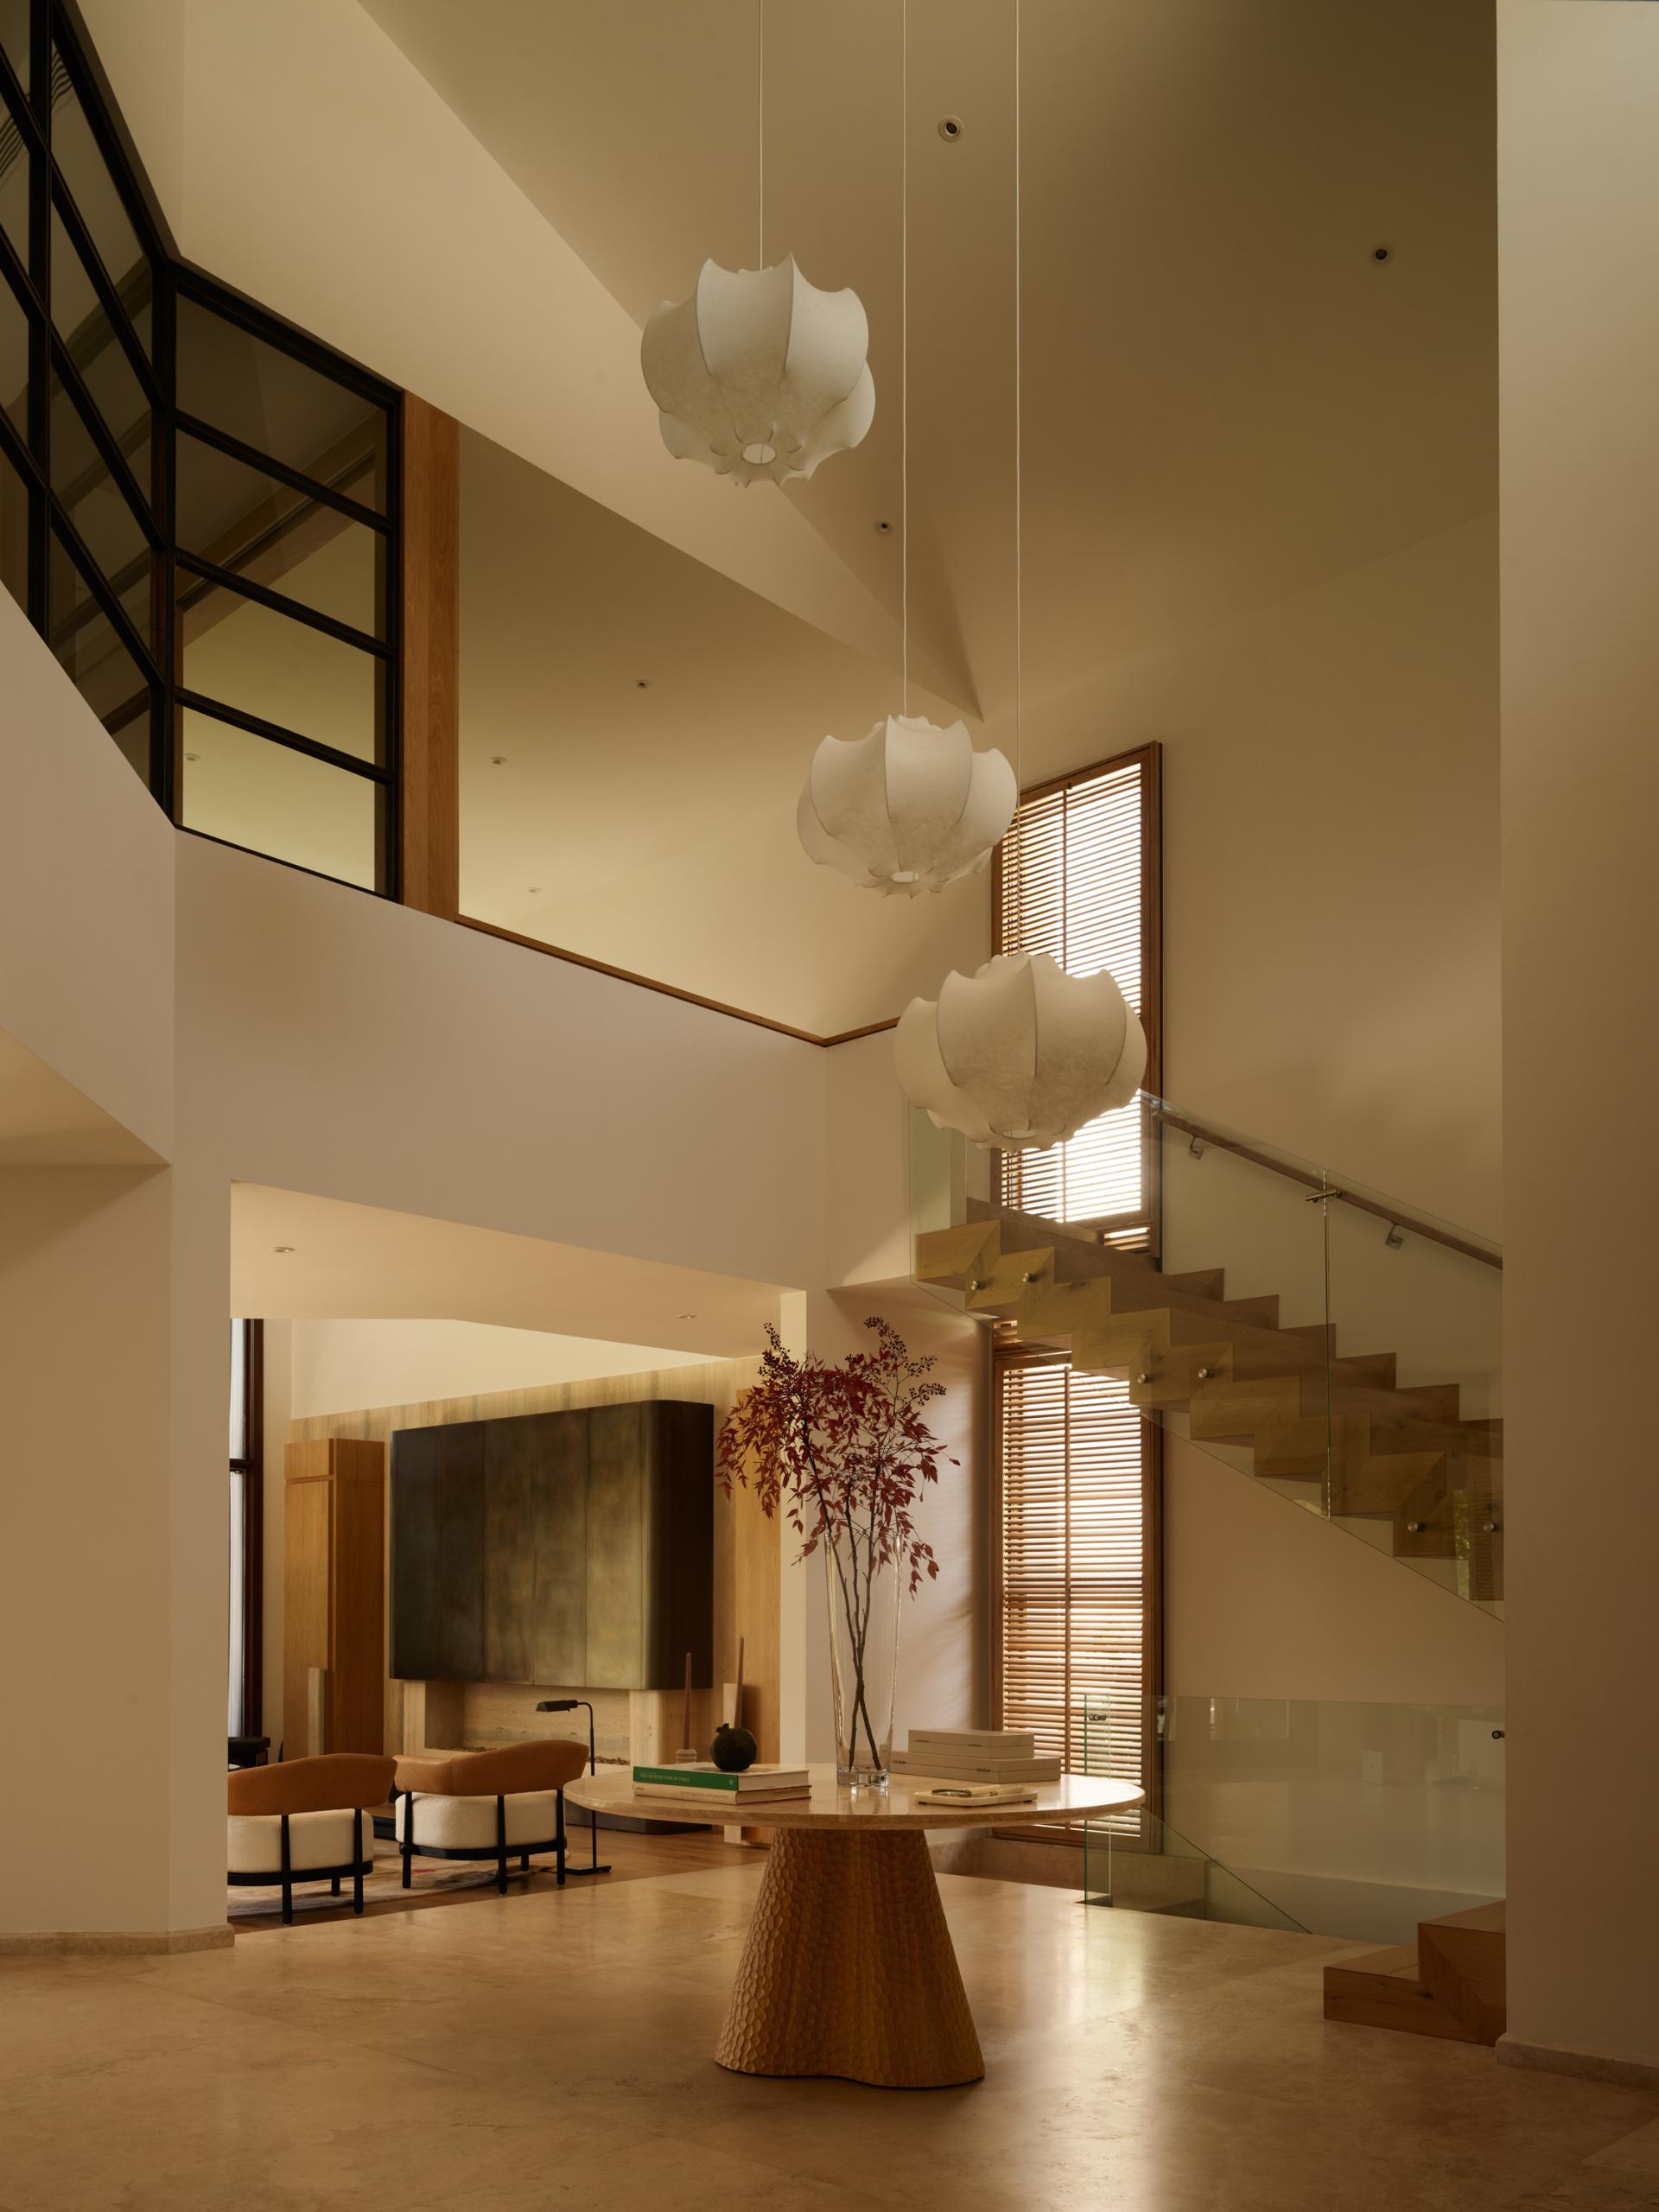
The arrival experience was carefully designed to celebrate the home’s verticality. In the foyer, an organic sculptural table by Atelier Omu welcomes visitors beneath a composition of suspended light fixtures that accentuate the double-height volume and draw the eye toward the main living area. The living room embraces a fluid and organic layout that encourages connection while integrating functional and sculptural elements within a cohesive composition.
At the center of the space, Rosso Lepanto marble tables introduce depth, color, and texture. A curved statement sofa, marble side tables with metallic bases, and an irregularly shaped rug reinforce the balance between organic forms and refined materials. Carefully curated lighting brings warmth, movement, and visual interest throughout the space.
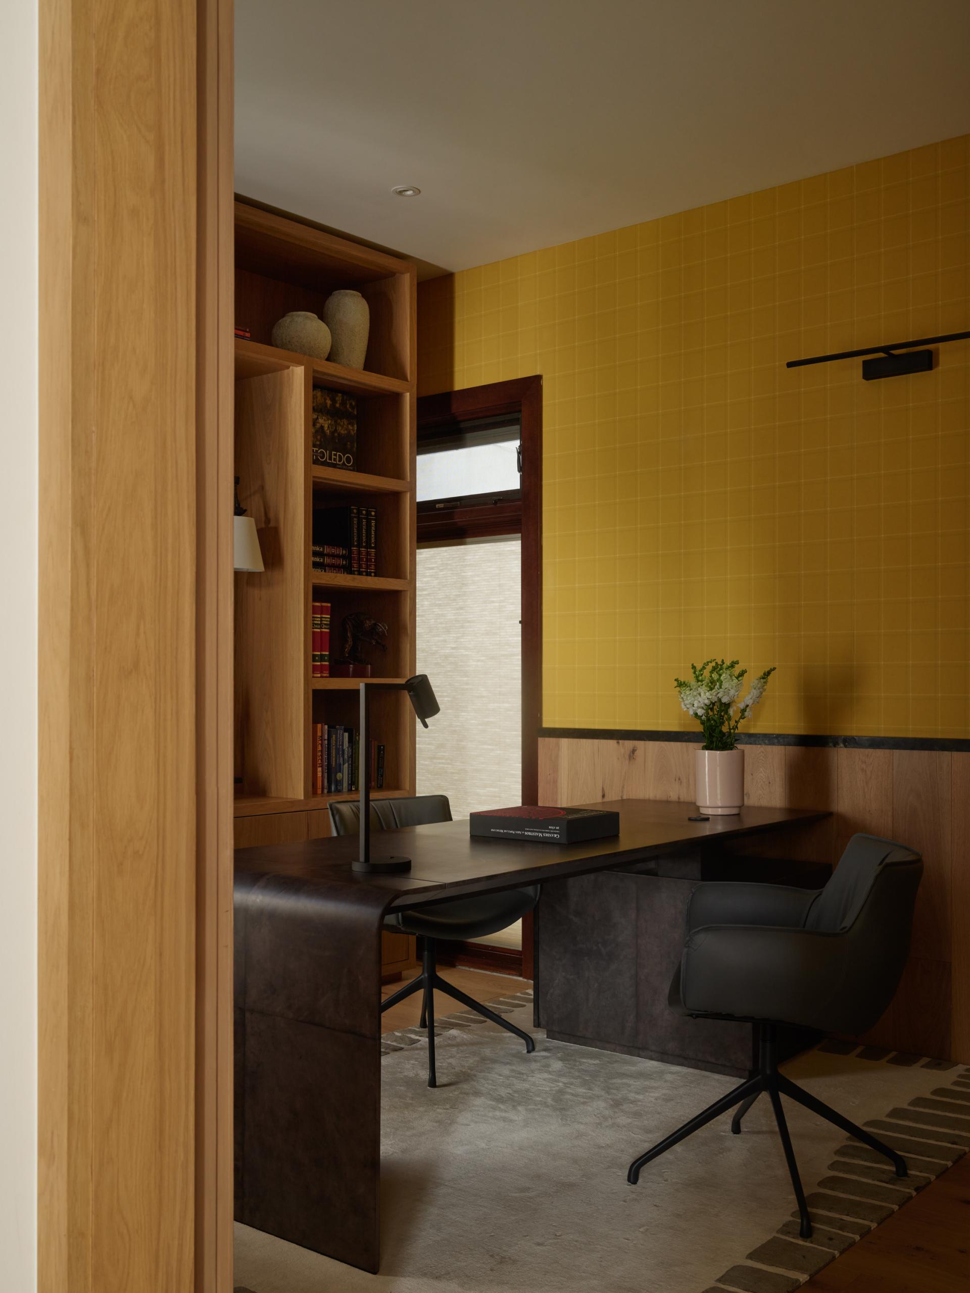
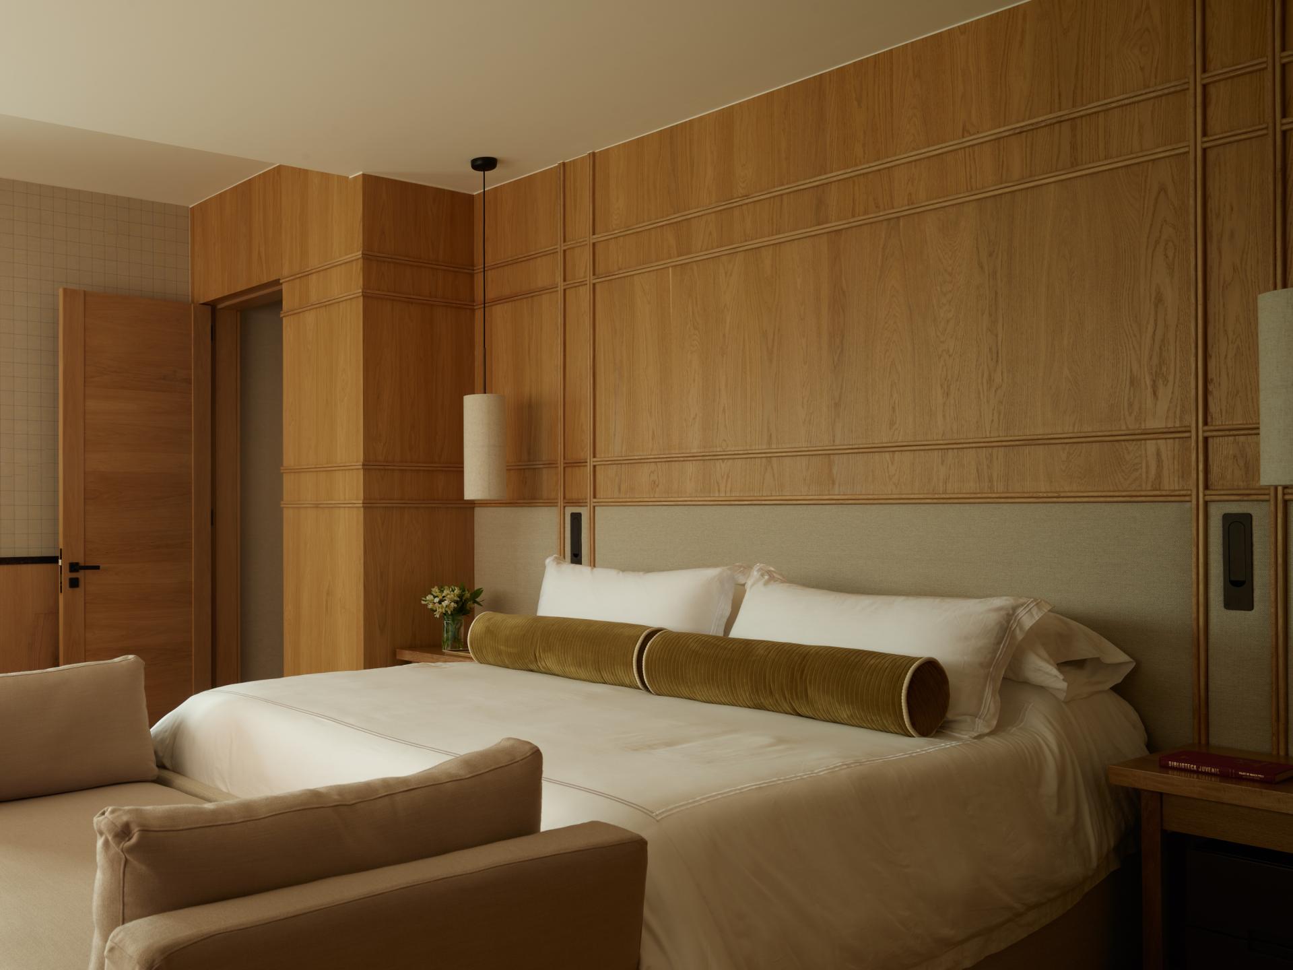
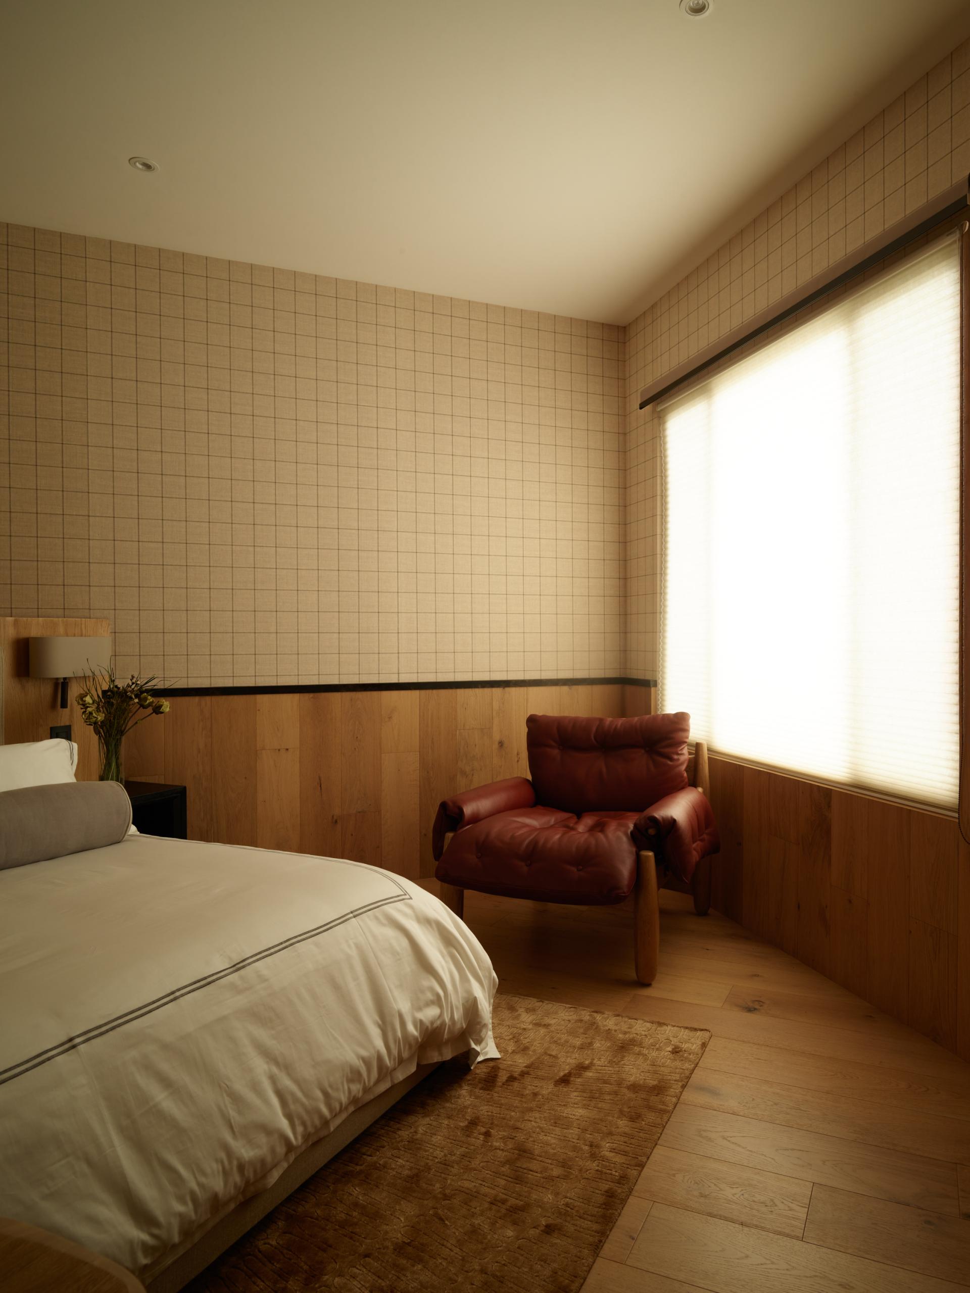
In the private areas, wallcoverings by Casamance and Holland & Sherry establish a consistent design language. Geometric patterns, subtle textures, and restrained accents of color create continuity while allowing each room to express its own identity. Inspired by these finishes, every bedroom was thoughtfully composed with coordinated textiles, furnishings, and accessories, resulting in spaces that feel cohesive, harmonious, and deeply personal. The result is a home where contemporary design and timeless materials come together to create a lasting sense of place.
Credits
Entrant
Caining Gu & Shiyu Lyu
Category
Cultural Architecture - Cultural Centers and Community Halls
Entrant
Light House Design
Category
Interior Design - Residential
Entrant
China University of Technology
Category
Student Design - Interior Design
Entrant
CHENG YI COMMUNICATION CO.
Category
Conceptual Design - Exhibition & Events