2026 | Professional

Pembroke Biophilic
Entrant
ABLAZE Design Group
Category
Interior Design - Well-Being & Biophilic (NEW)
Client's Name
LFSH
Country / Region
United States
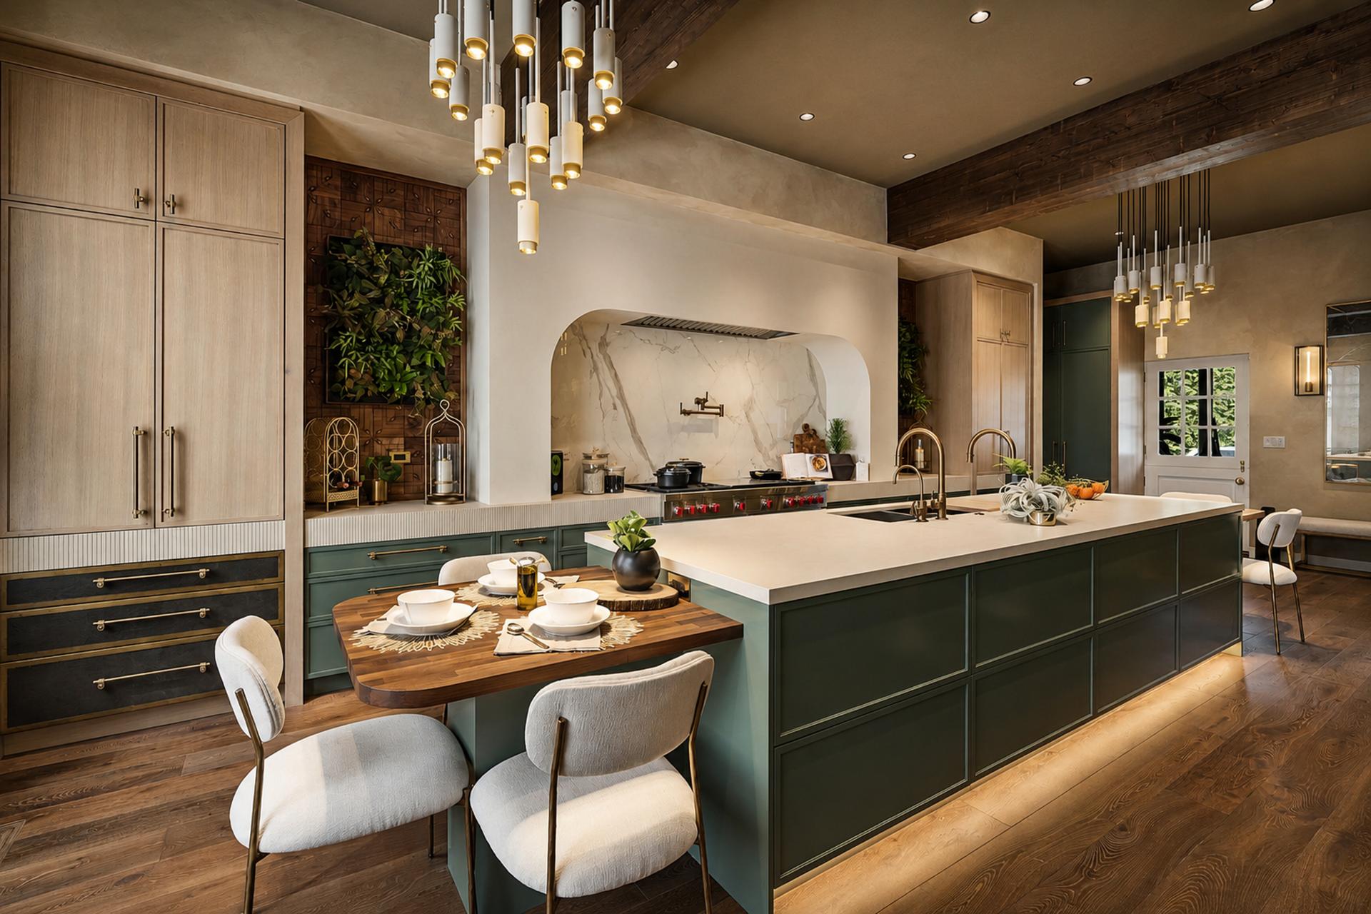
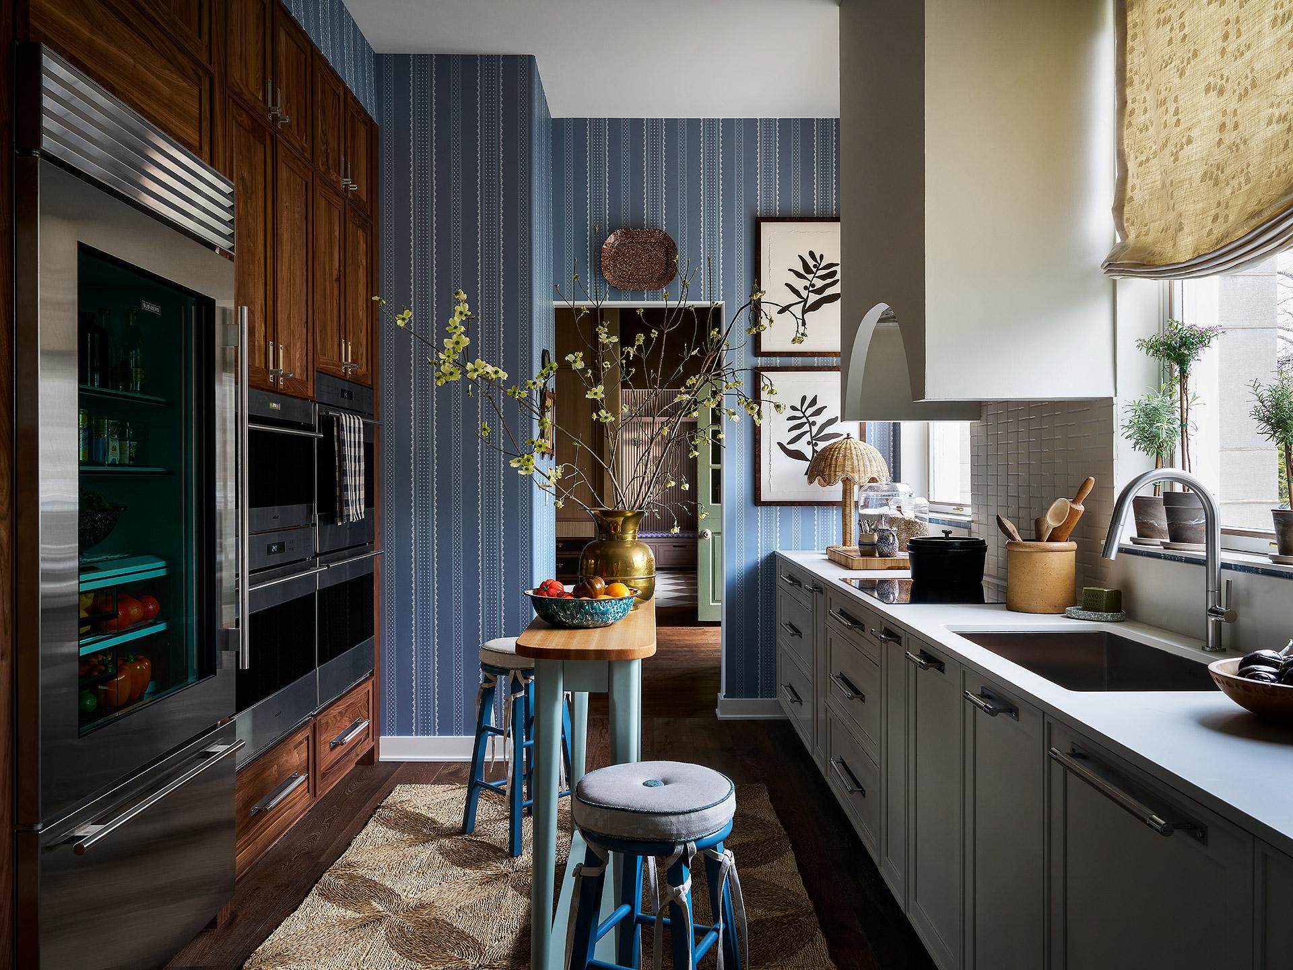
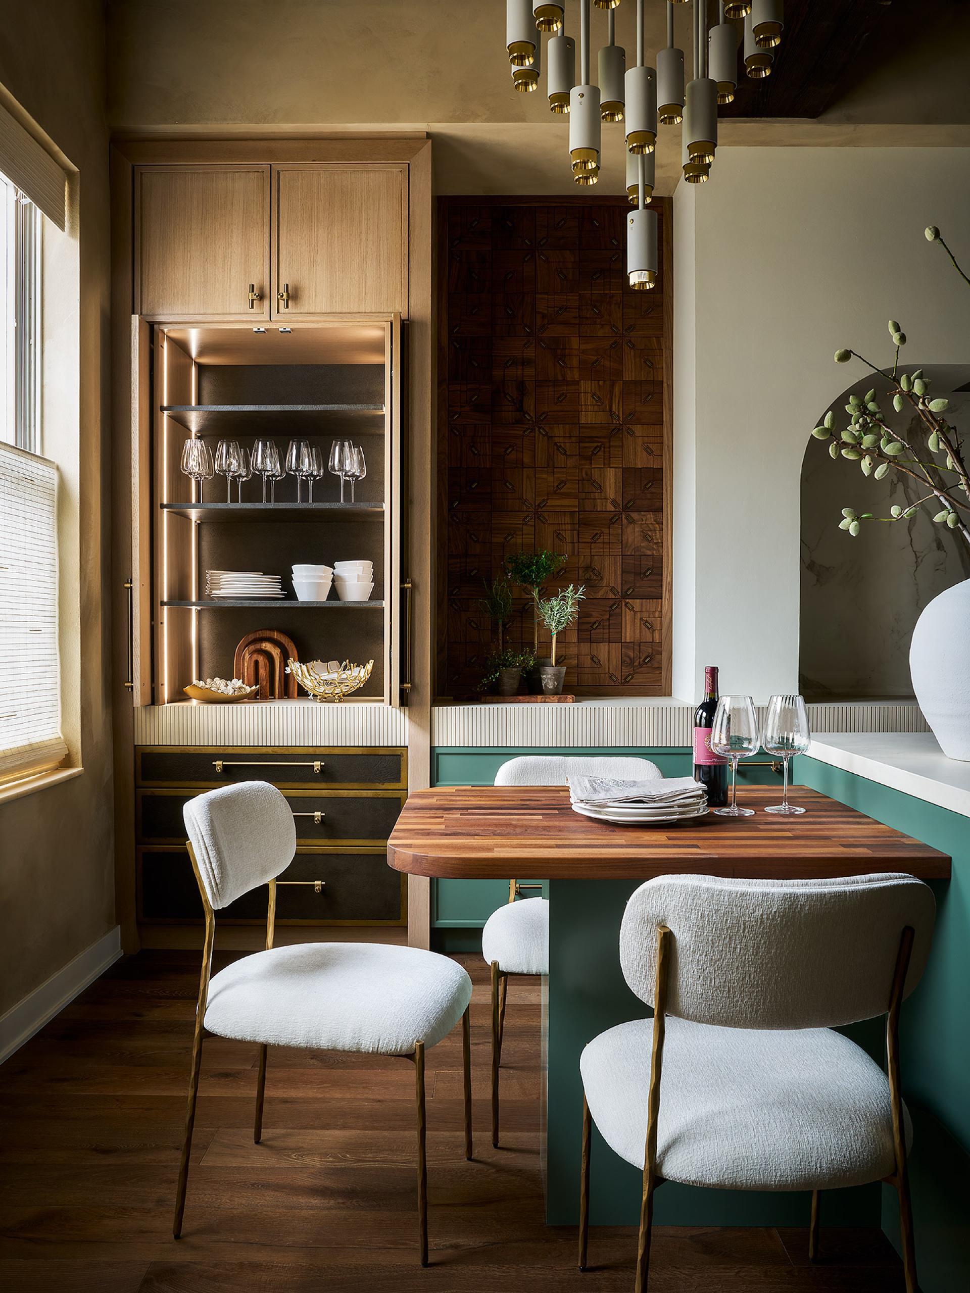
Pembroke Lodge reimagines biophilic design within the kitchen—the space that most directly influences a household’s daily health, habits, and relationship with food. Designed for the Lake Forest Showhouse, the project gives new meaning to “you are what you eat” by creating an environment that makes fresh ingredients more visible, supports healthier cooking, and encourages mindful interaction with food, nature, and one another.
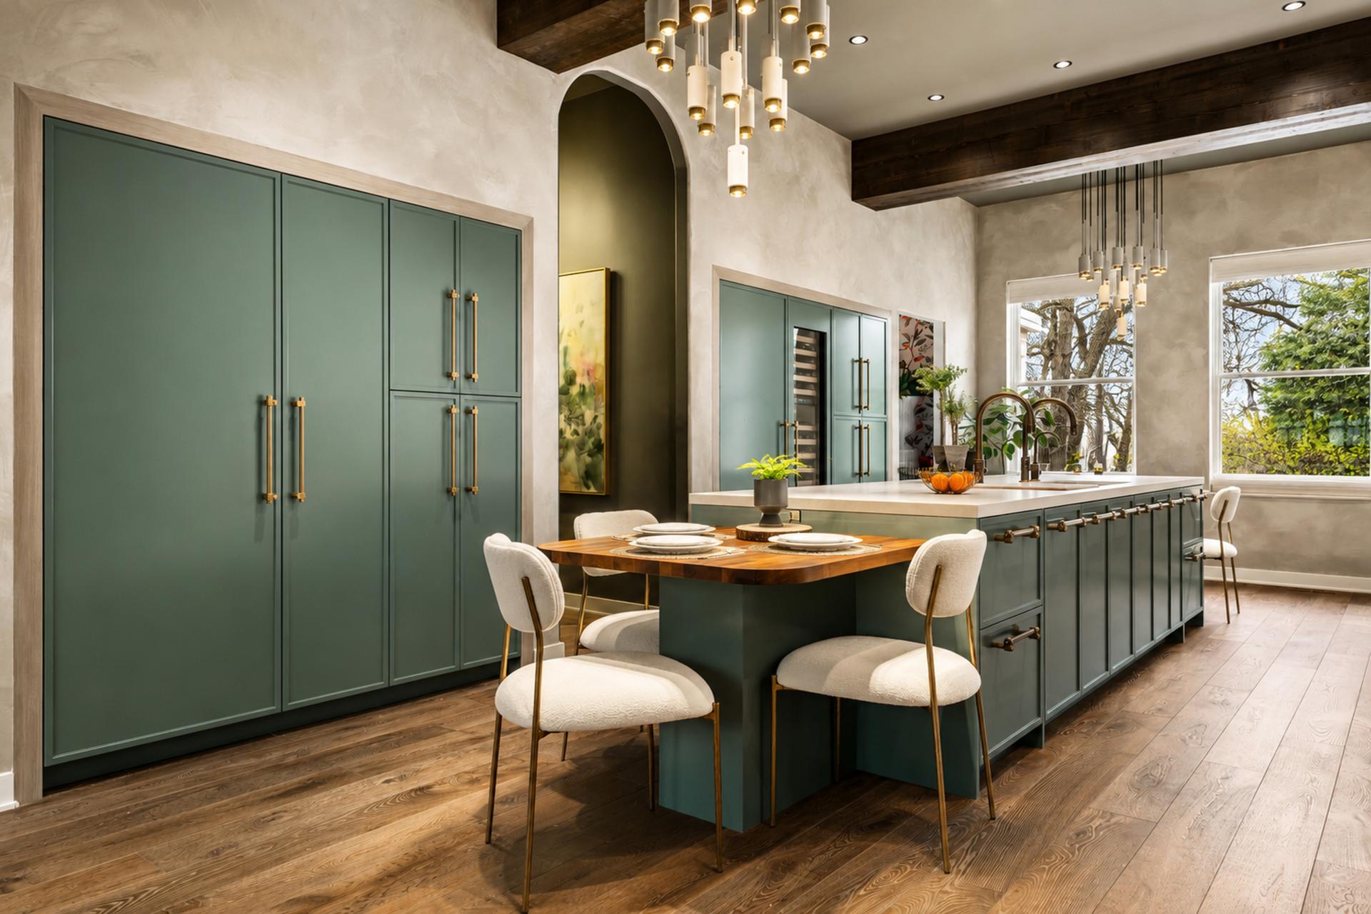
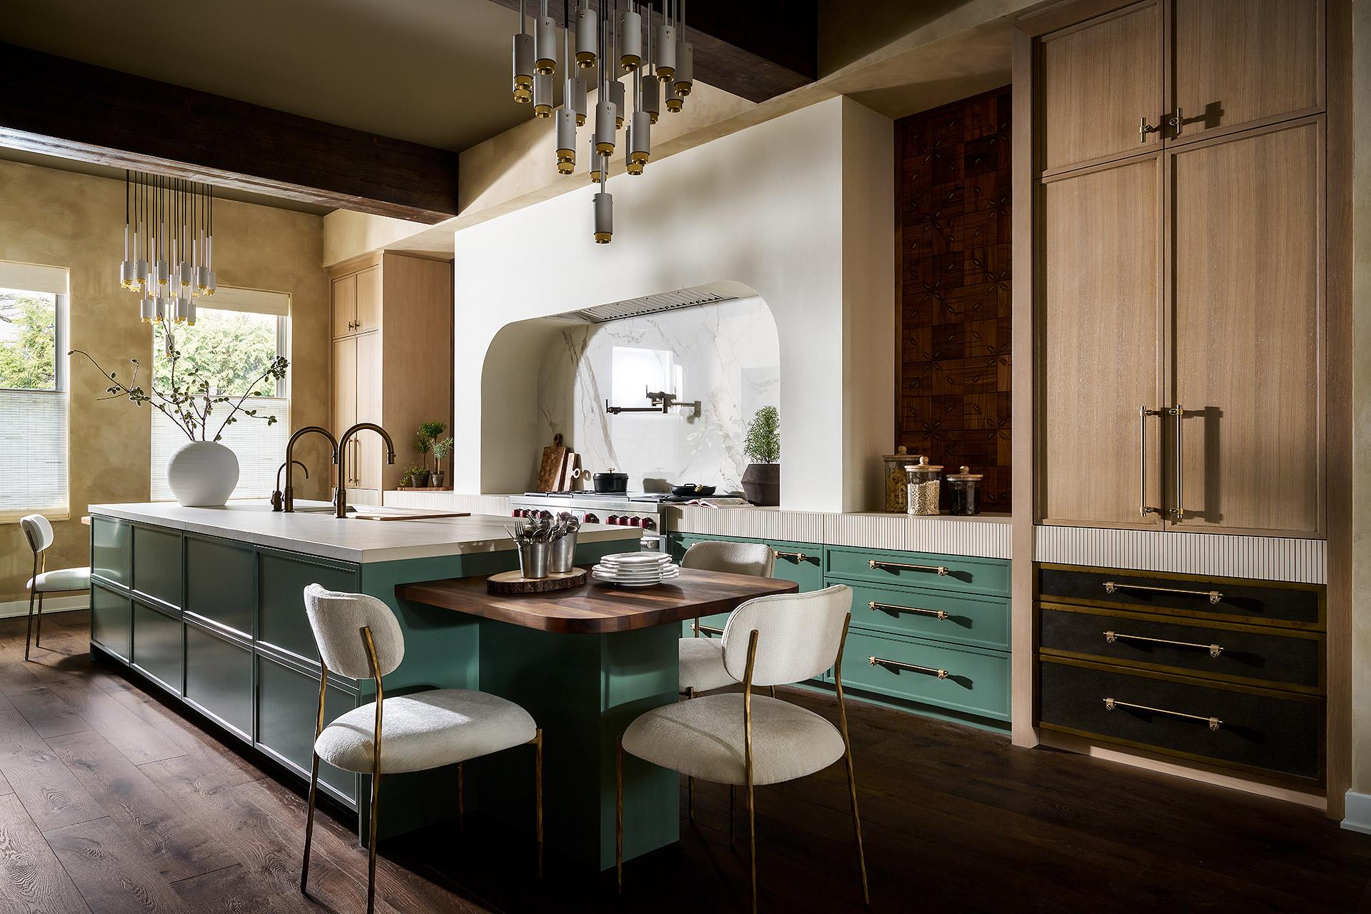
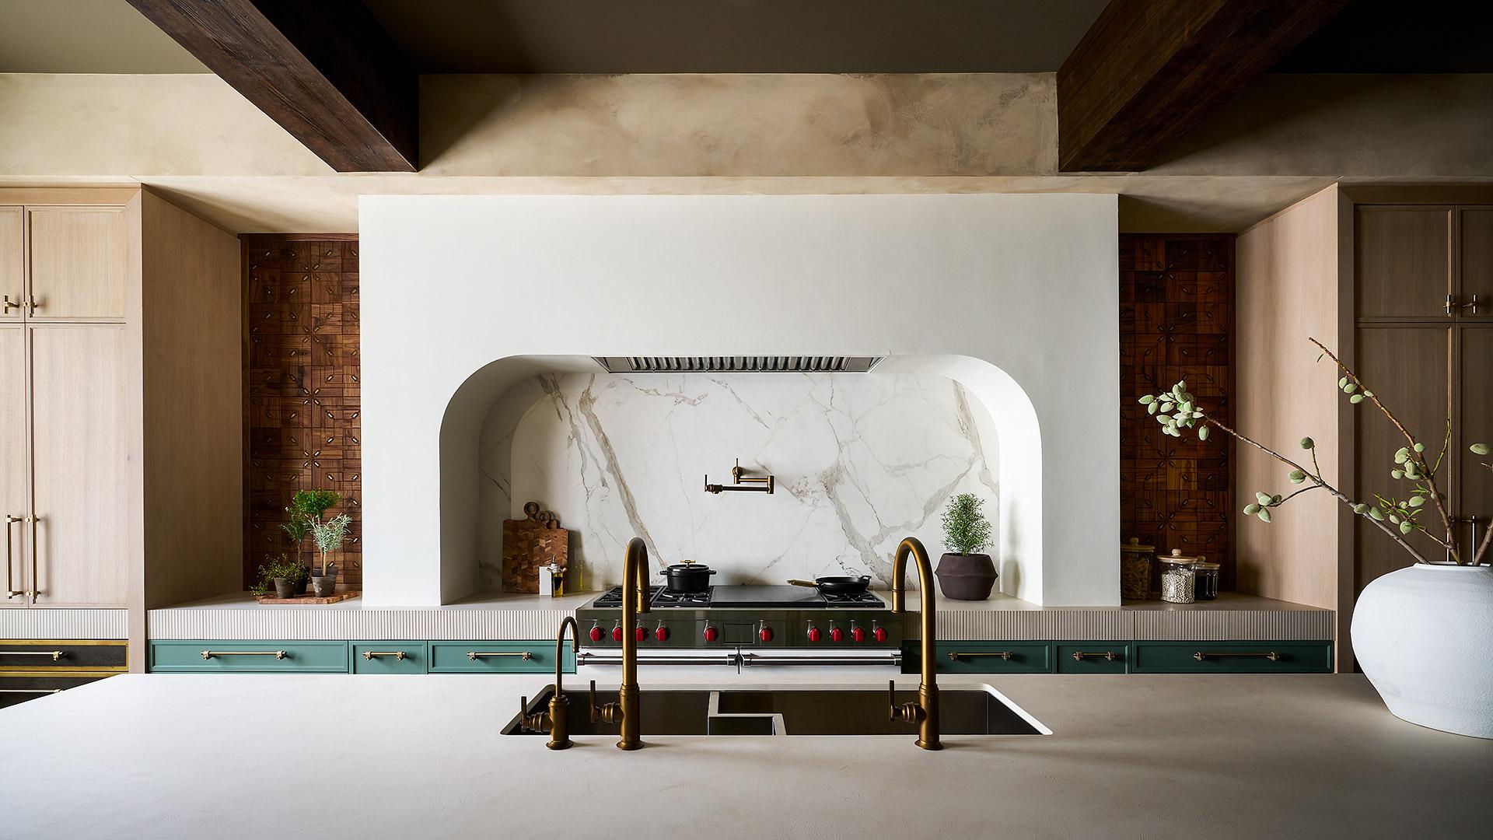
The kitchen is organized into coordinated zones for preparation, cooking, storage, dining, and entertaining. A generous central island anchors the room with refrigerated drawers and dedicated produce storage designed to keep fruits and vegetables organized, accessible, and fresh longer. Comfortable table-height seating at both ends provides an inclusive gathering place for users of different ages and abilities without interrupting the principal work zone.
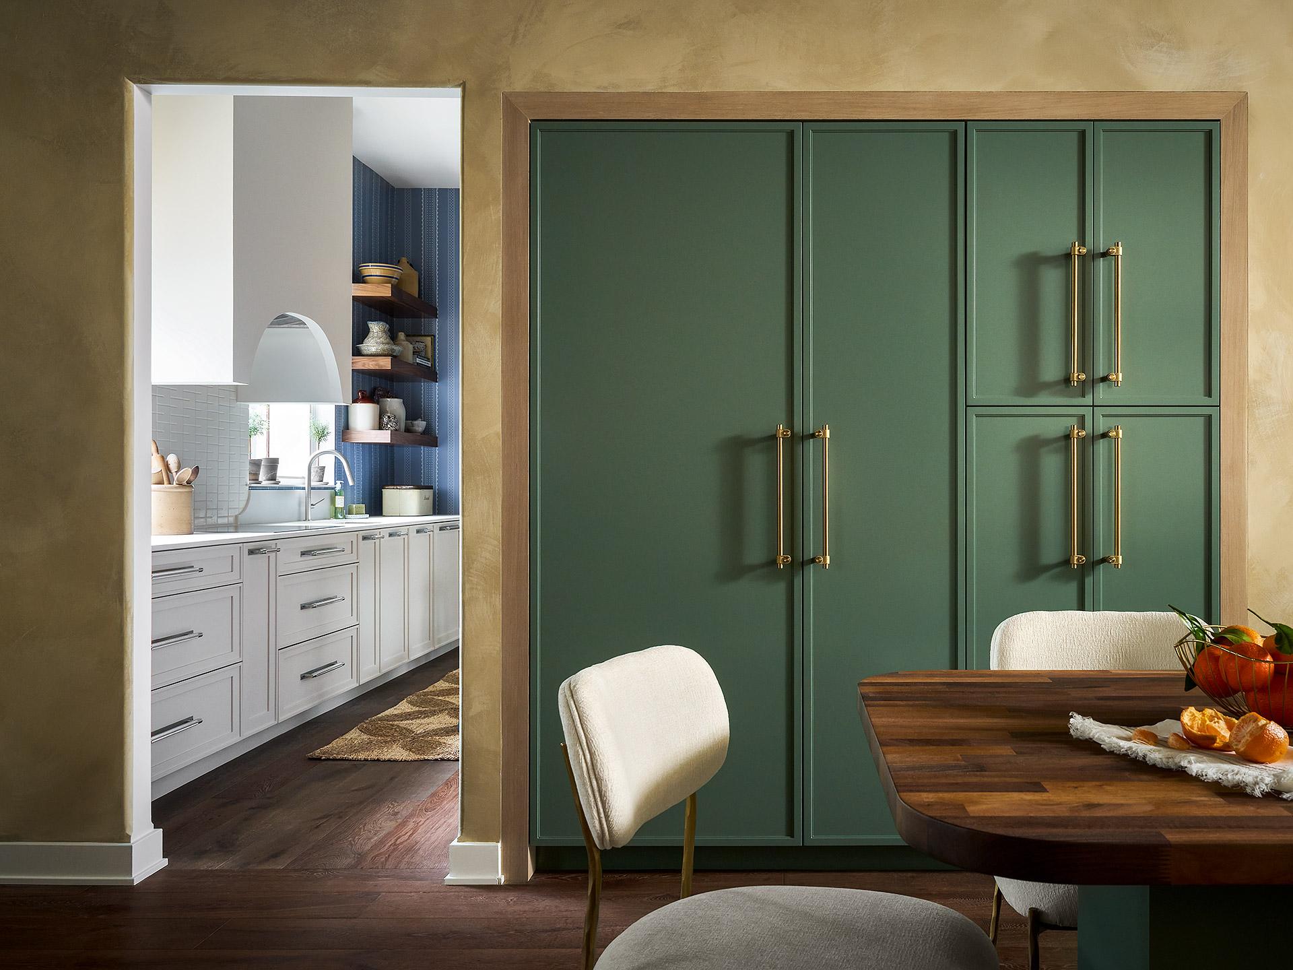
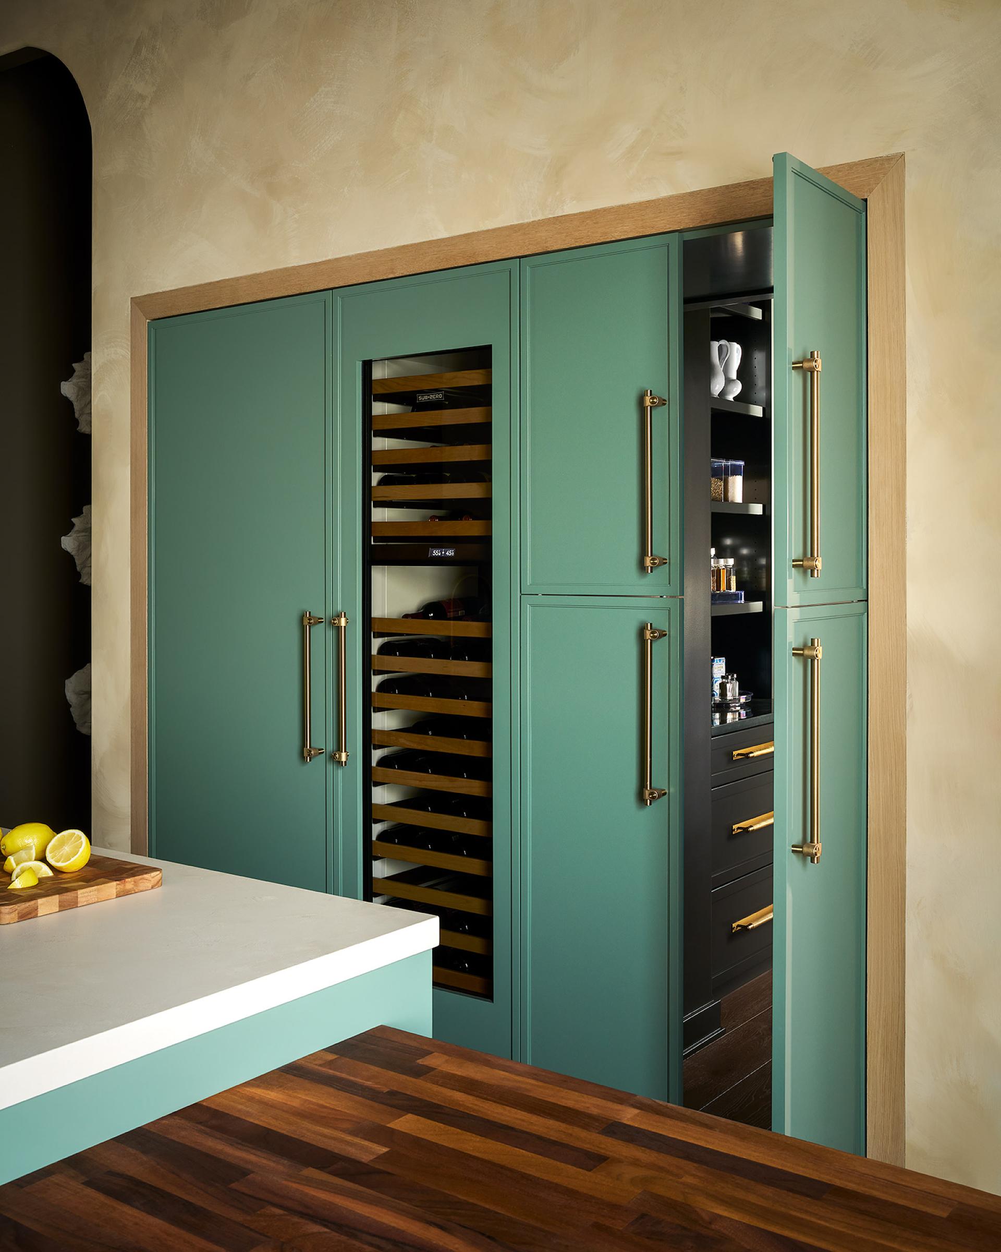
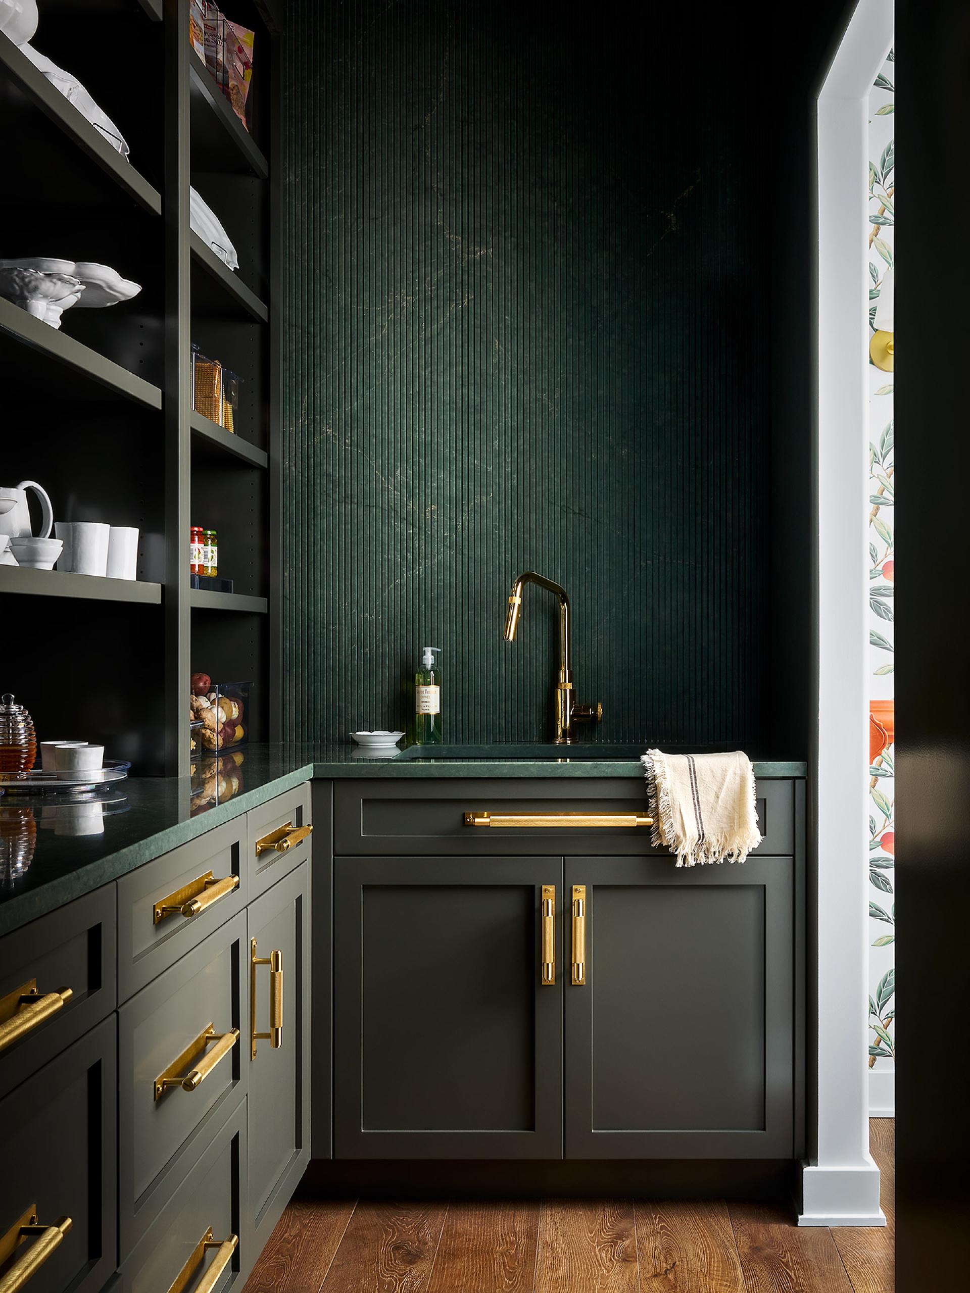
A separate scullery expands the kitchen’s capabilities with steam ovens and induction cooking while allowing intensive preparation and cleanup to remain discreetly connected to the main room. Custom inset cabinetry maximizes storage, integrated appliances preserve visual continuity, and interior cabinet lighting makes frequently used items easier to locate and access.
Biophilic design is expressed through more than the presence of plants. A dramatic living green wall introduces nature directly into the interior, while green cabinetry, warm wood tones, tactile finishes, curved forms, and parquet wood flooring create a restorative and grounded atmosphere. Breathable mineral-based limewash walls, low-emission finishes, and durable nonporous work surfaces support a healthier interior environment.
A programmable lighting system adjusts intensity and color temperature throughout the day to support natural circadian rhythms. Layered illumination improves visibility and comfort, while automated lighting, music, and shades allow the room’s atmosphere to transition effortlessly from morning preparation to evening entertaining.
Pembroke Lodge demonstrates that biophilic design can become an active framework for healthier living rather than simply an aesthetic expression. By uniting nature, nourishment, accessibility, technology, and thoughtful space planning, the kitchen transforms everyday routines into opportunities for greater well-being and connection.
Credits
Entrant
Chengdu University of Technology
Category
Commercial Architecture - Industrial Design & Manufacturing Plants
Entrant
Gruskin Group/Gruskin Architecture + Design
Category
Commercial Architecture - Retail Spaces & Department Stores
Entrant
Caining Gu & Shiyu Lyu
Category
Cultural Architecture - Cultural Centers and Community Halls
Entrant
Hazel (Tianyin) Yu
Category
Interior Design - Hotels & Resorts