2026 | Professional

POLY MIRACLE Residence
Entrant
Purple's Design
Category
Interior Design - Residential
Client's Name
Poly Property
Country / Region
China
Located within the Nanhai waterfront ecological corridor in Foshan, POLY MIRACLE is the first residential project in China designed by Zaha Hadid Architects. Inspired by the dynamic flow of the river and the progressive spirit of the city, the project reimagines contemporary luxury living through a seamless integration of architecture, culture, and human-centered design.
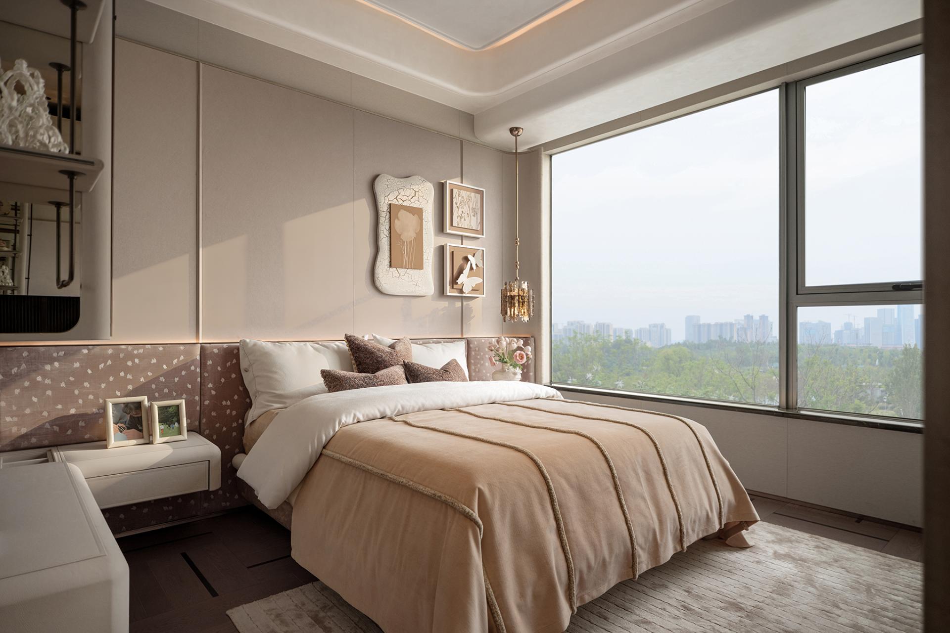
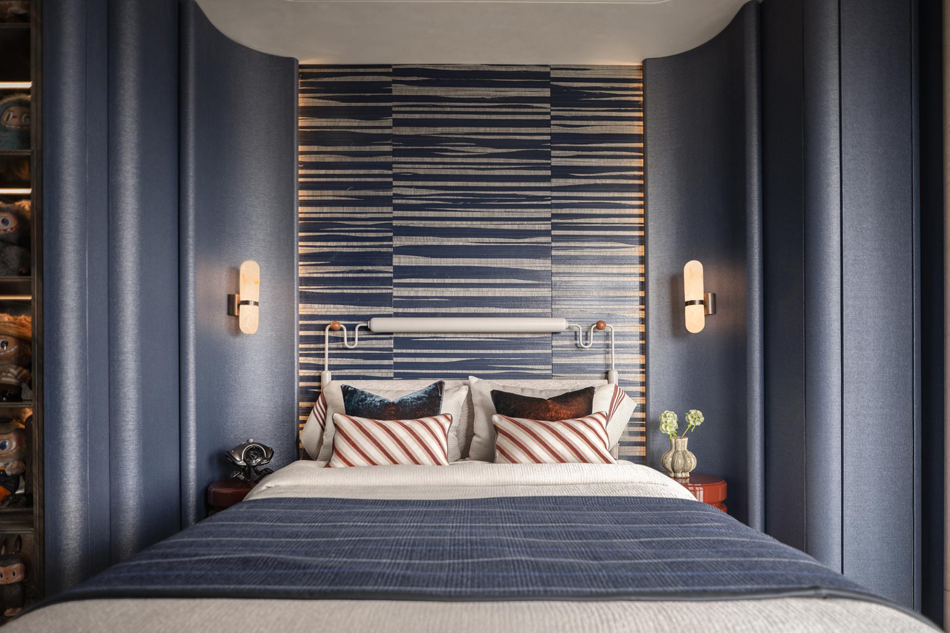
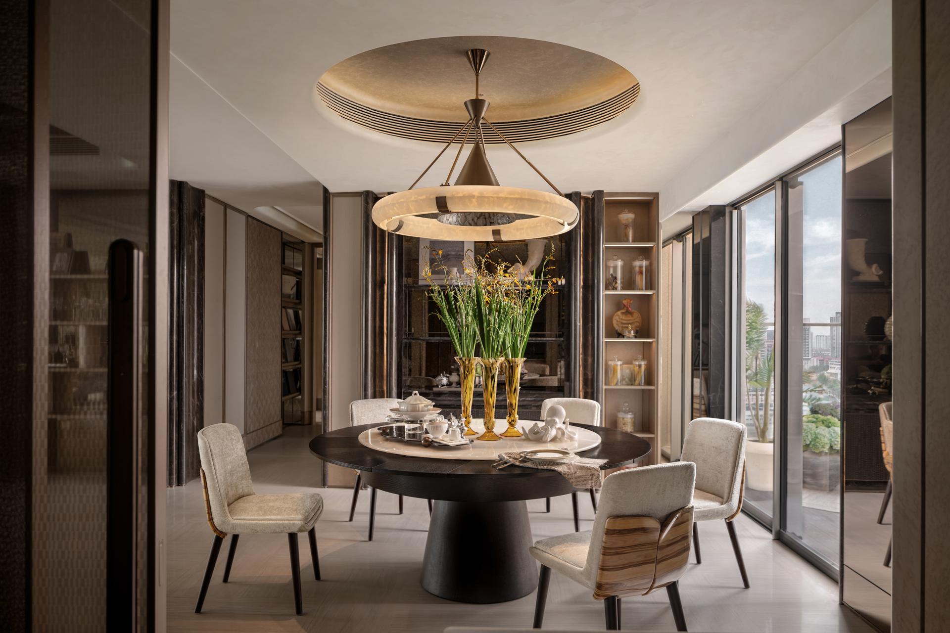
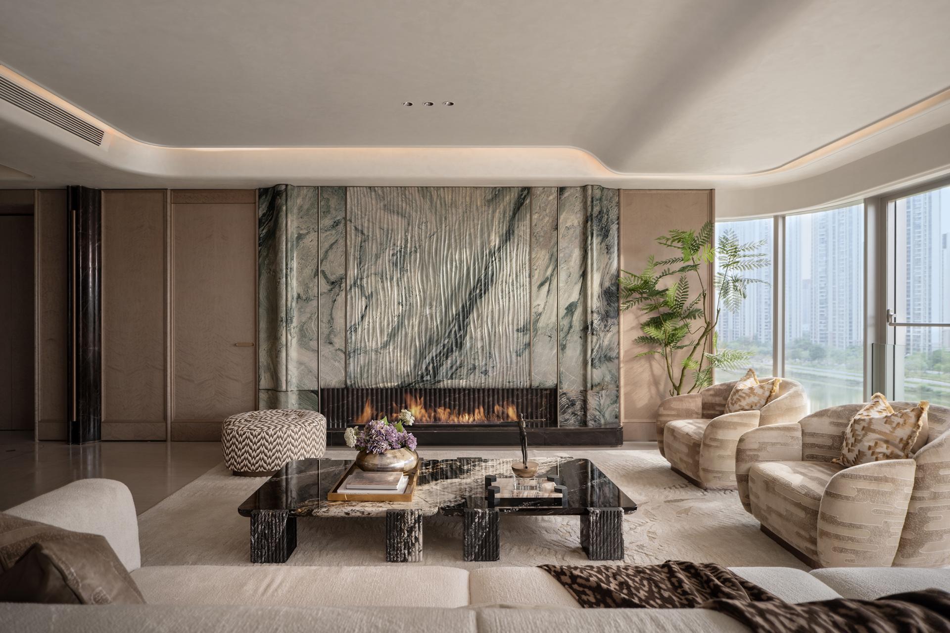
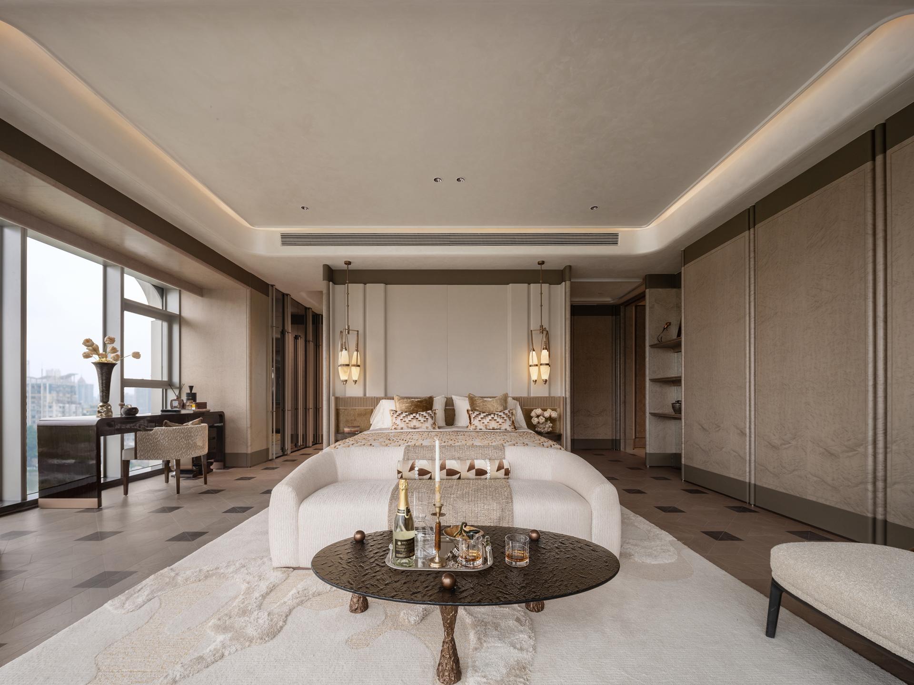
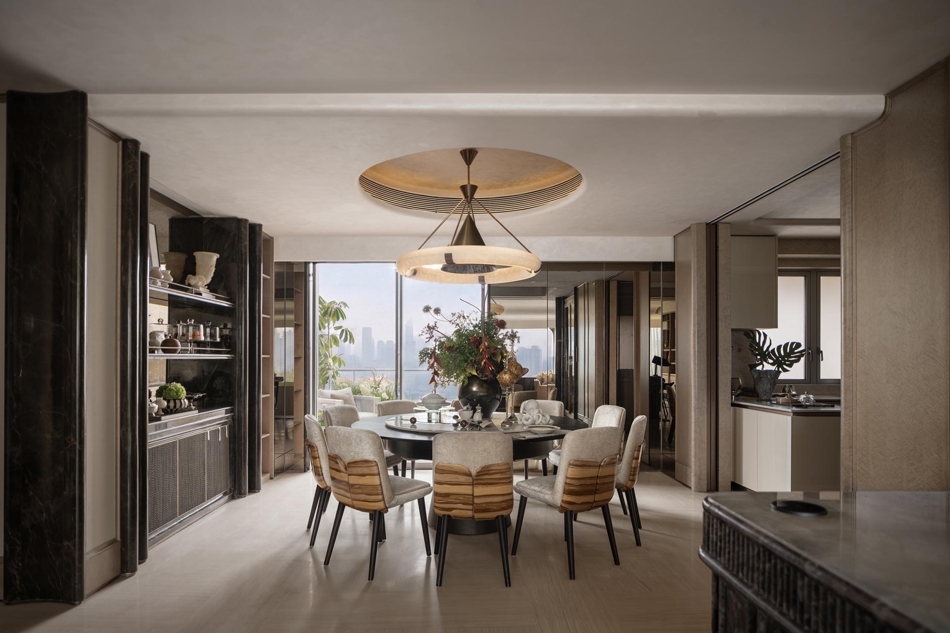
The interior design extends the fluid architectural language of the twin towers, translating the movement of water into a spatial experience defined by soft curves, layered textures, and uninterrupted visual connections. Floor-to-ceiling glazing frames panoramic river views, allowing the surrounding landscape to become an integral part of daily life. Throughout the residence, sculptural forms and carefully curated materials create a balance between openness and intimacy, fostering both social interaction and personal retreat.
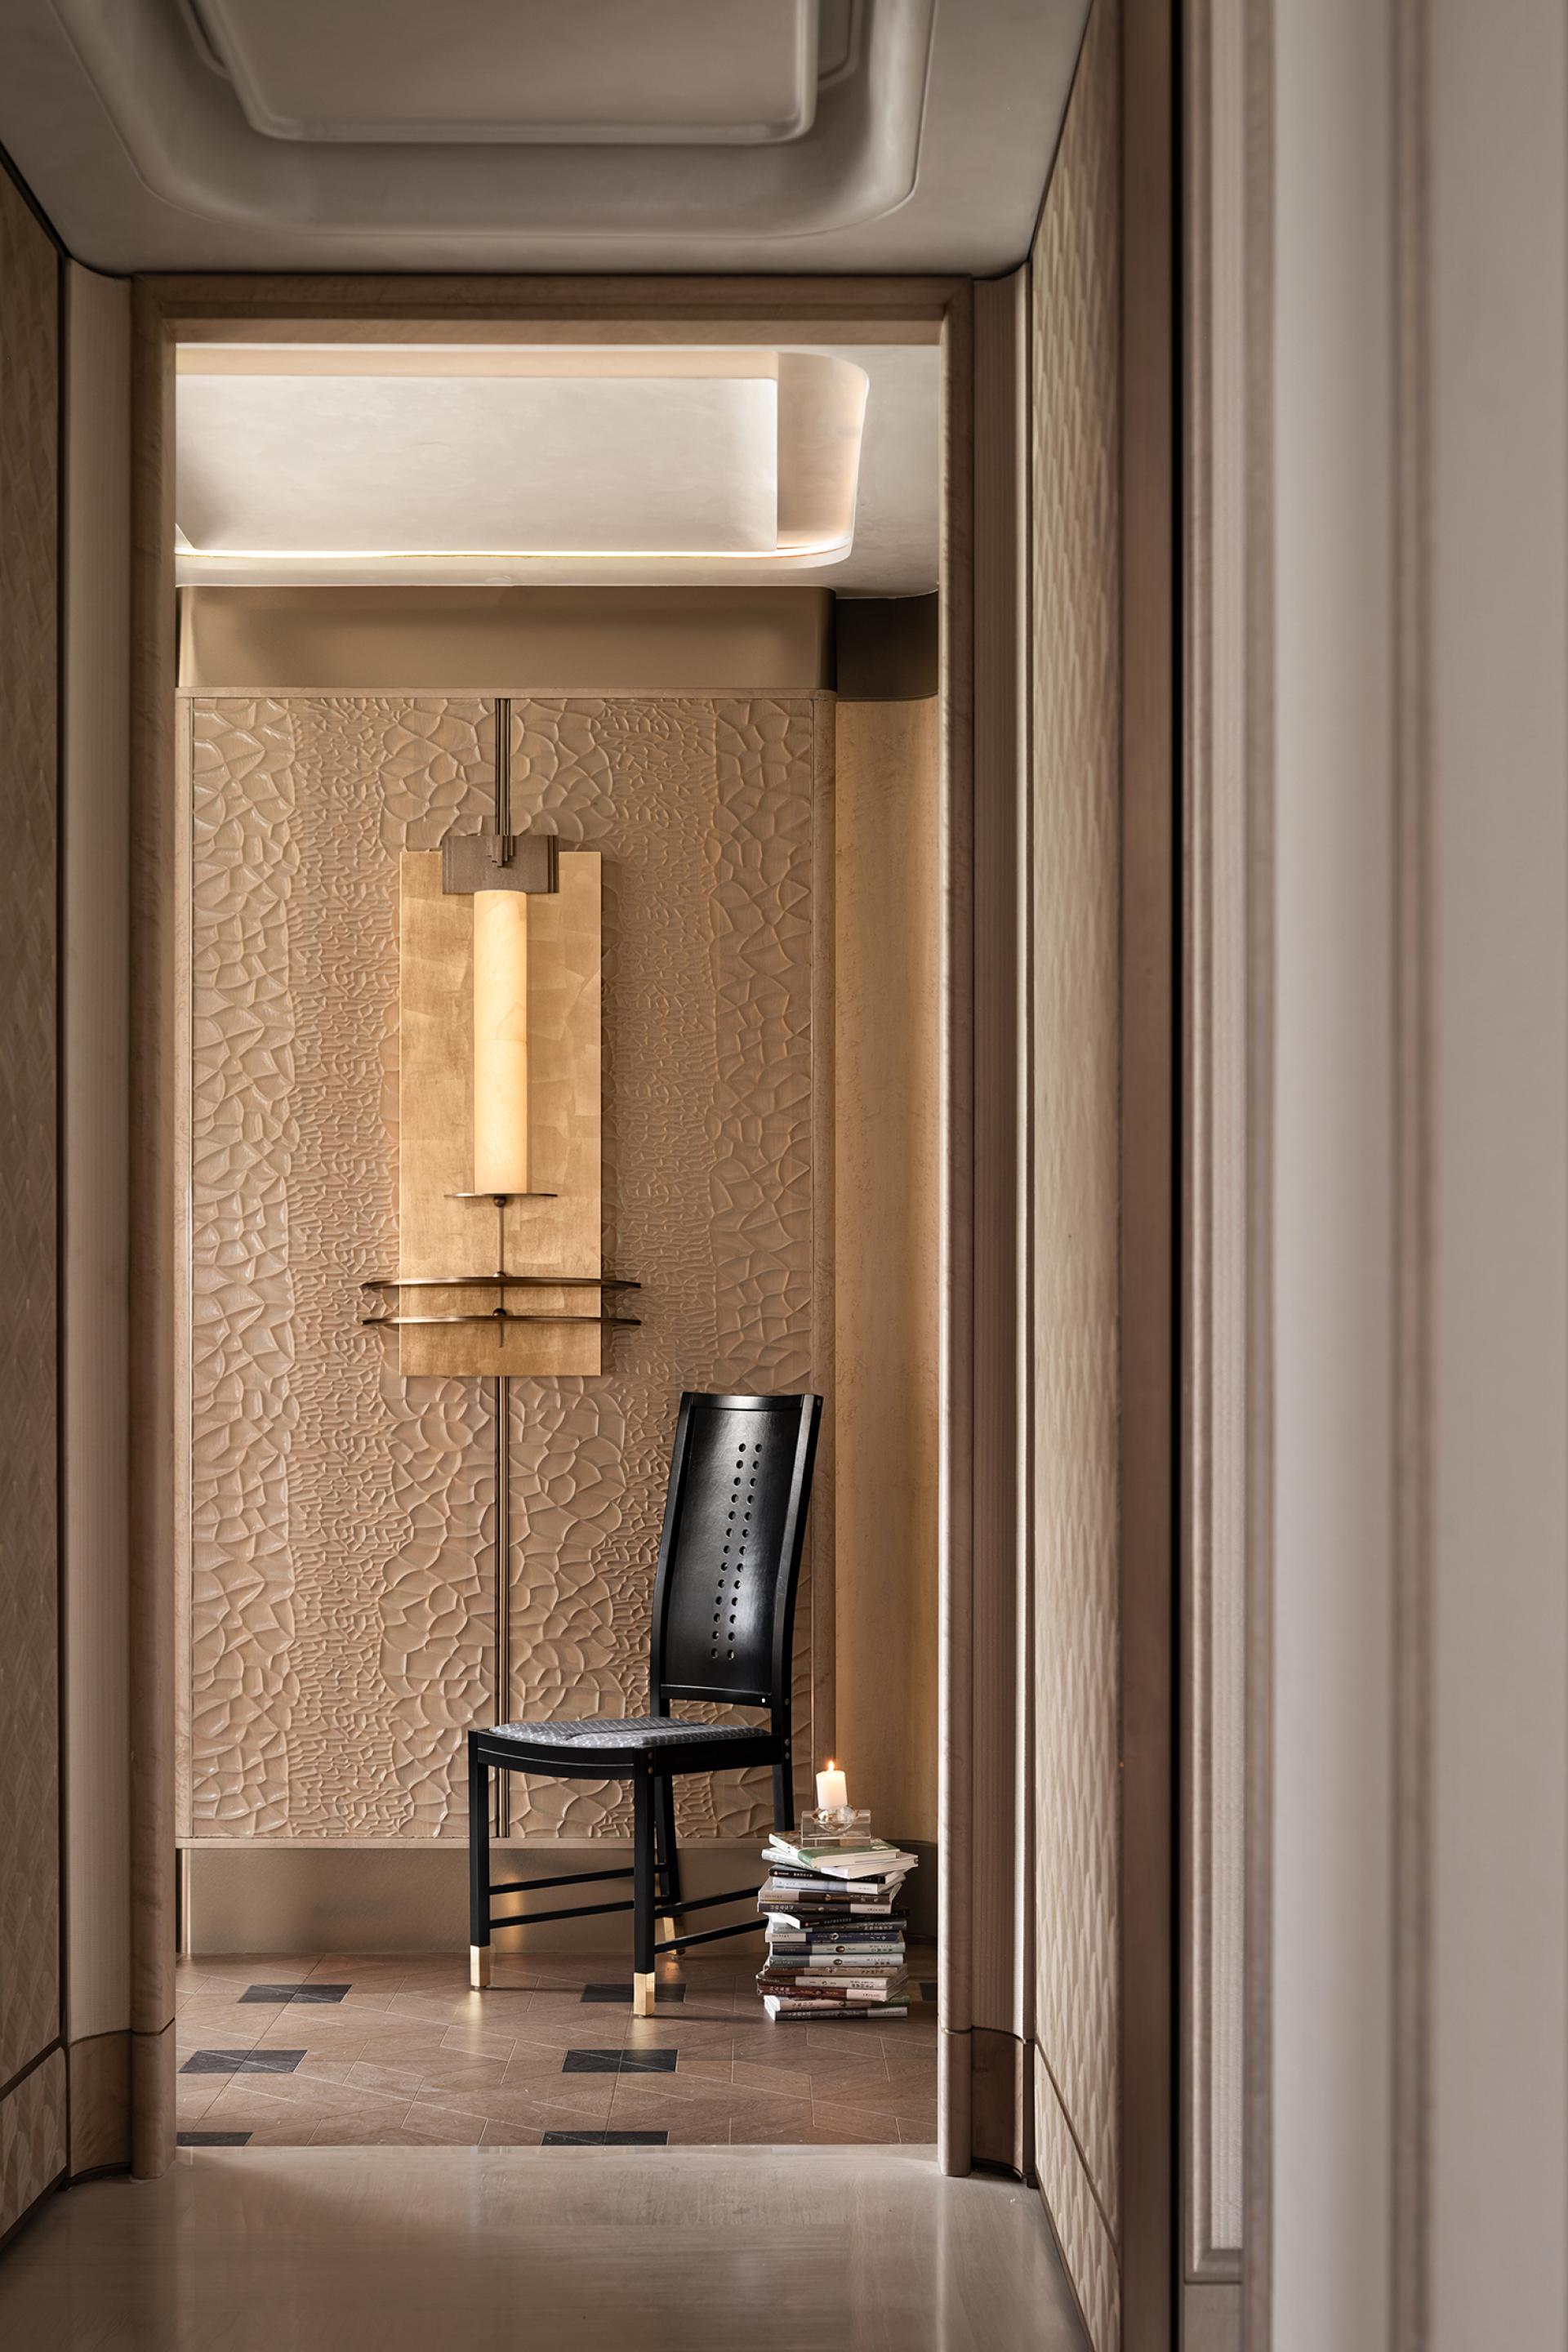
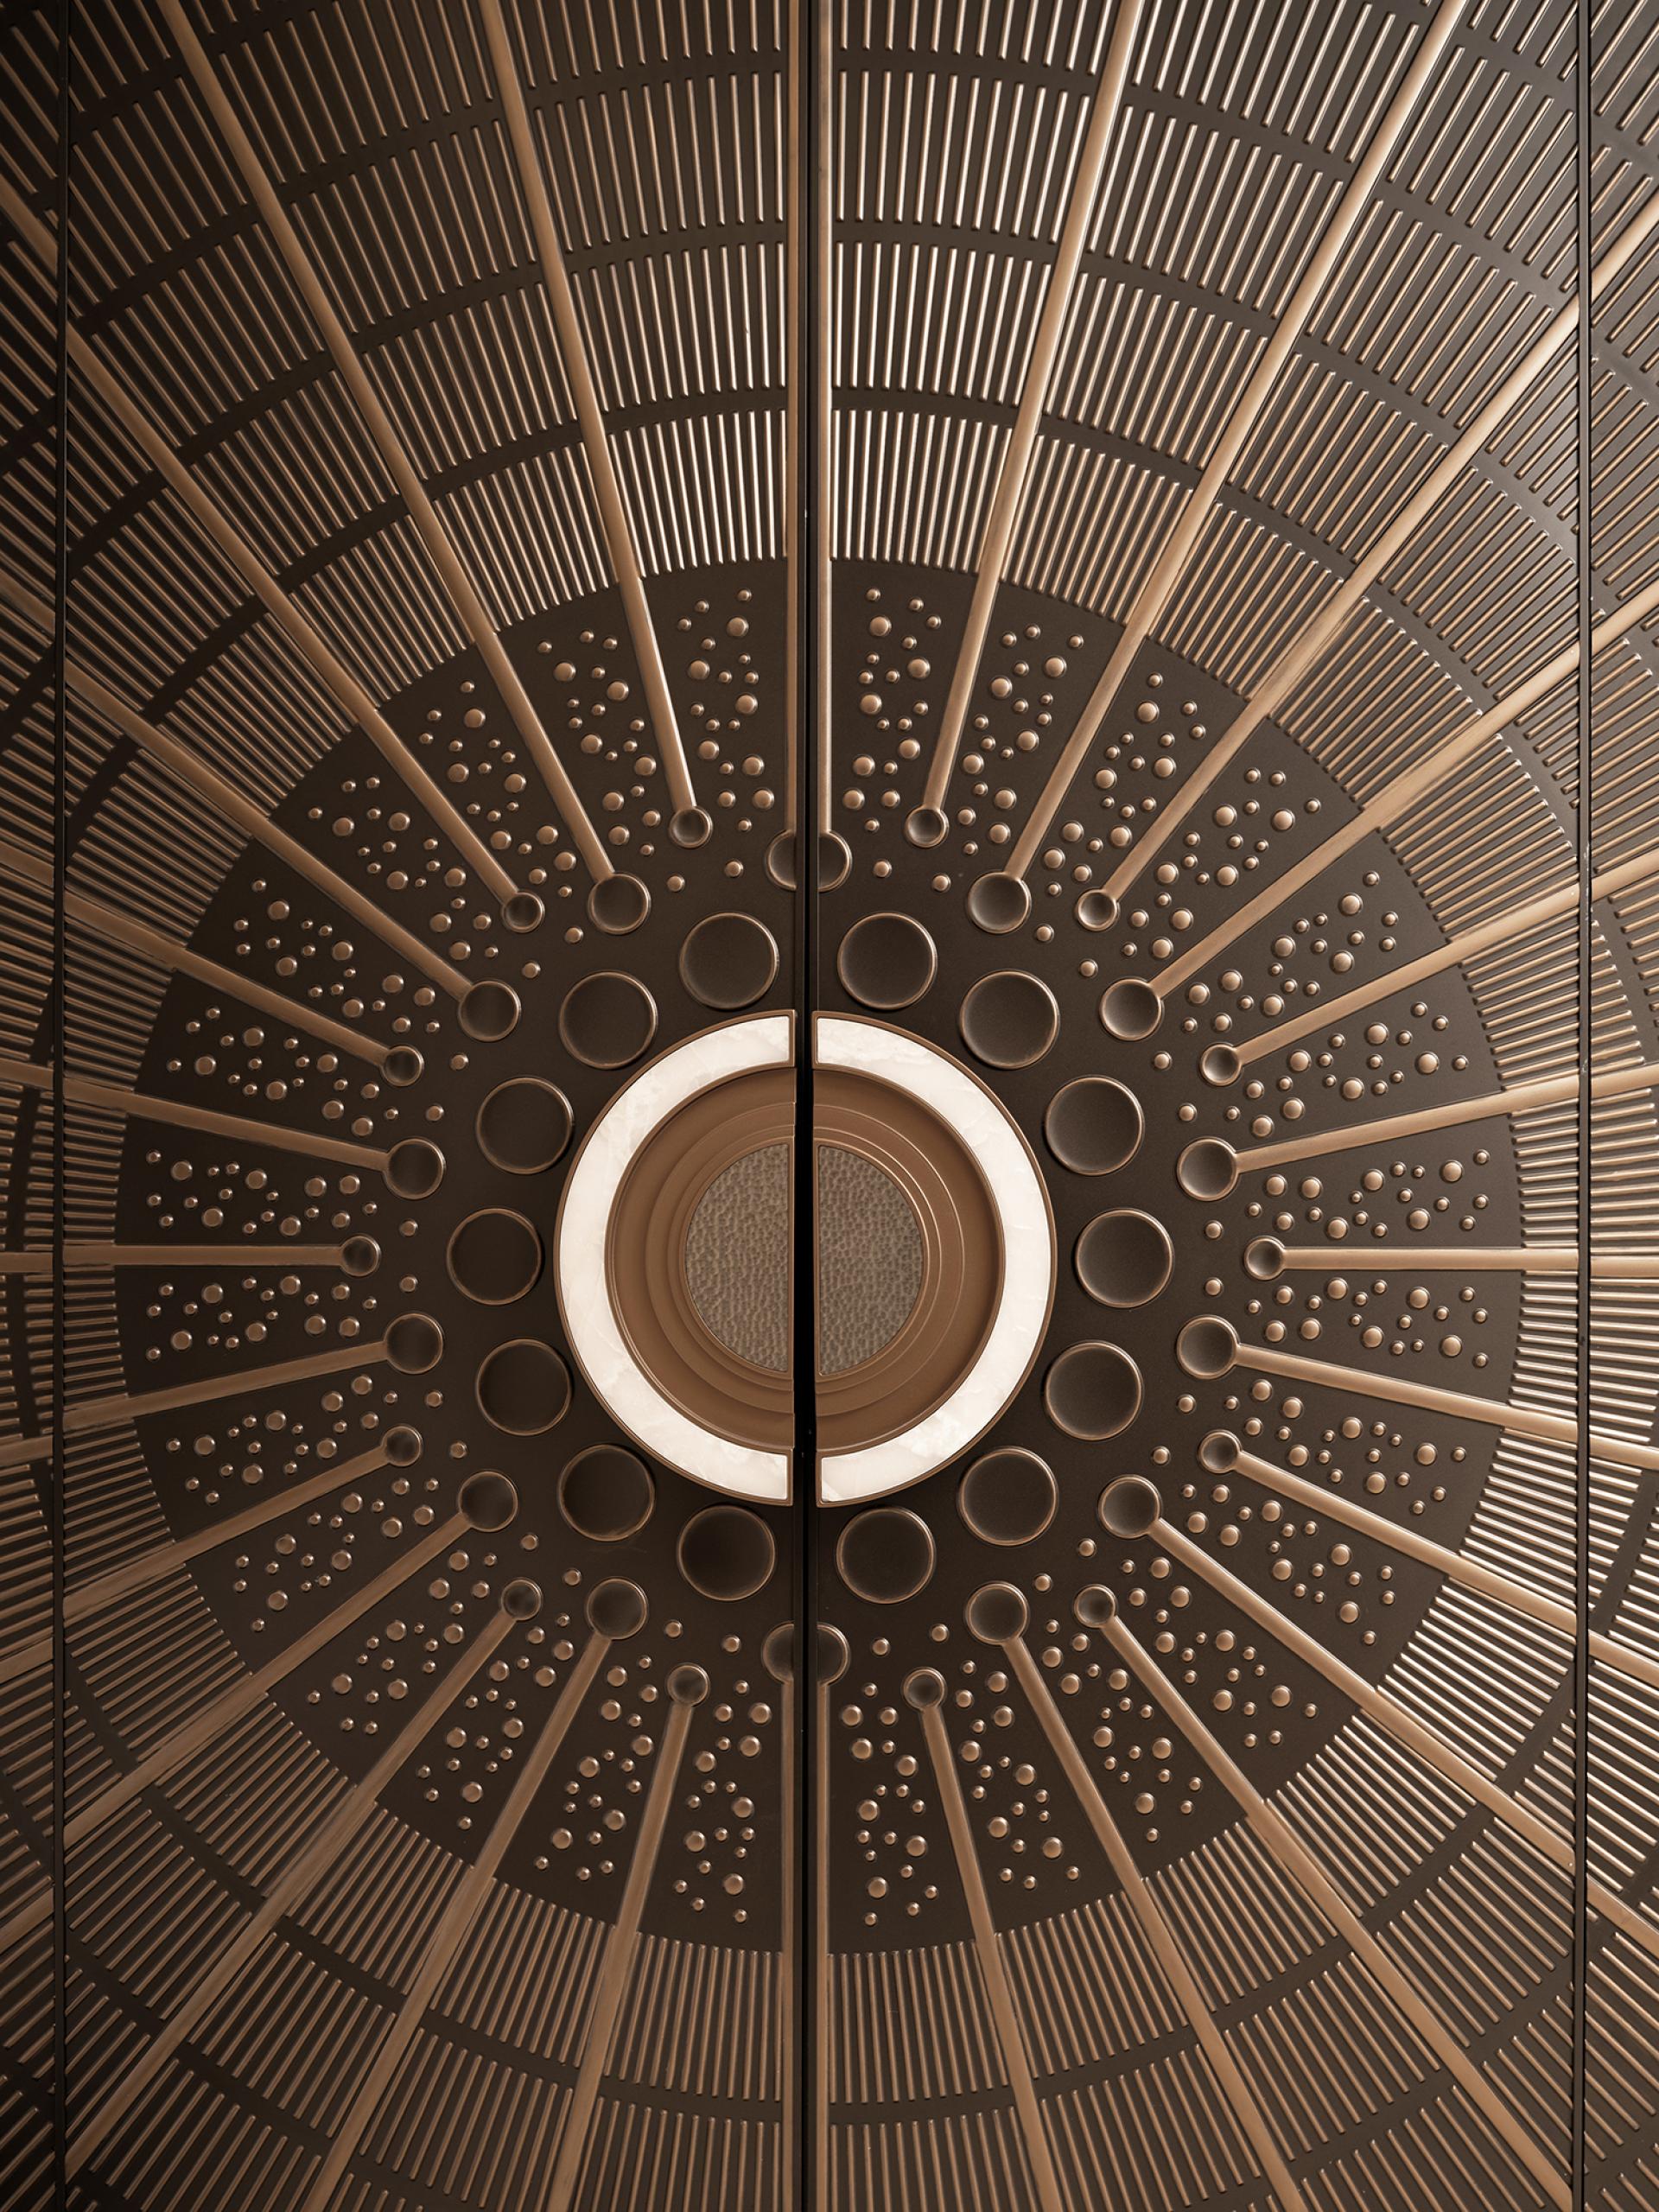
A key design objective was to establish a strong sense of place while embracing an international design perspective. Traditional Lingnan cultural elements are reinterpreted through contemporary craftsmanship, including lacquer carving, enamel glass, copper filigree embroidery, and bespoke artistic installations inspired by the region’s dragon boat heritage. Rather than serving as decorative references, these elements are thoughtfully integrated into the spatial narrative, creating meaningful connections between local identity and modern living.
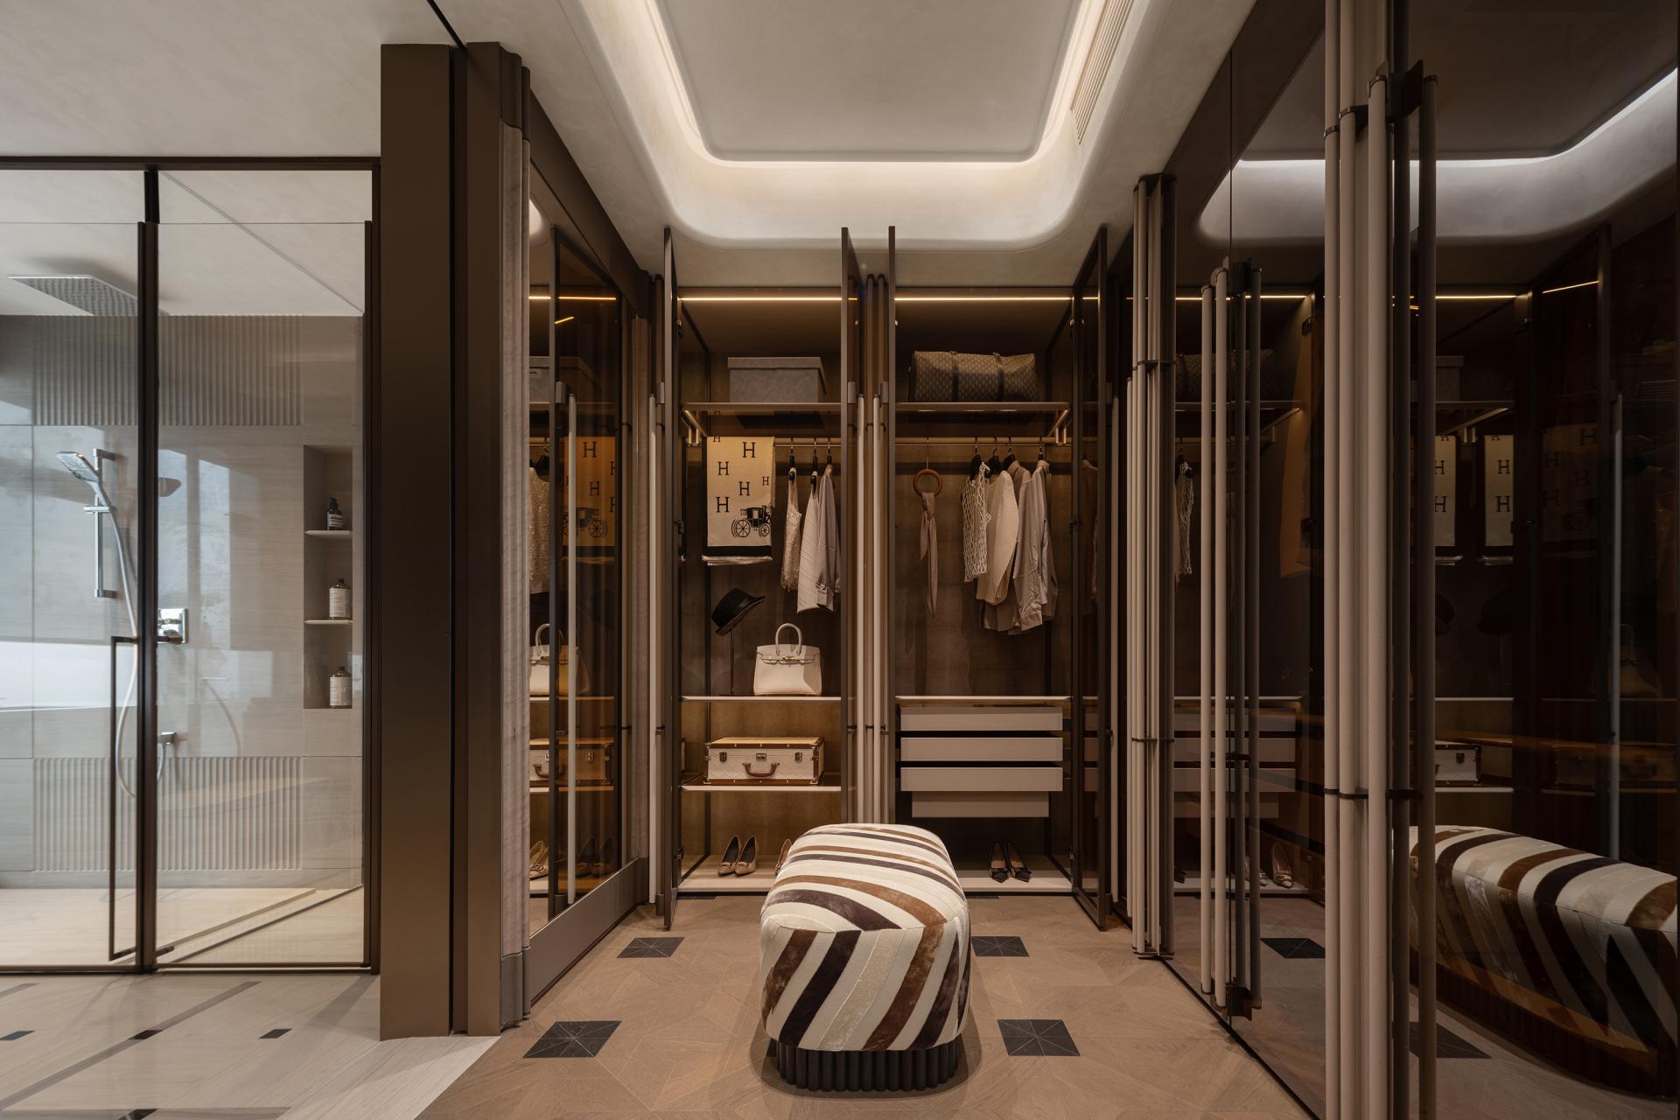
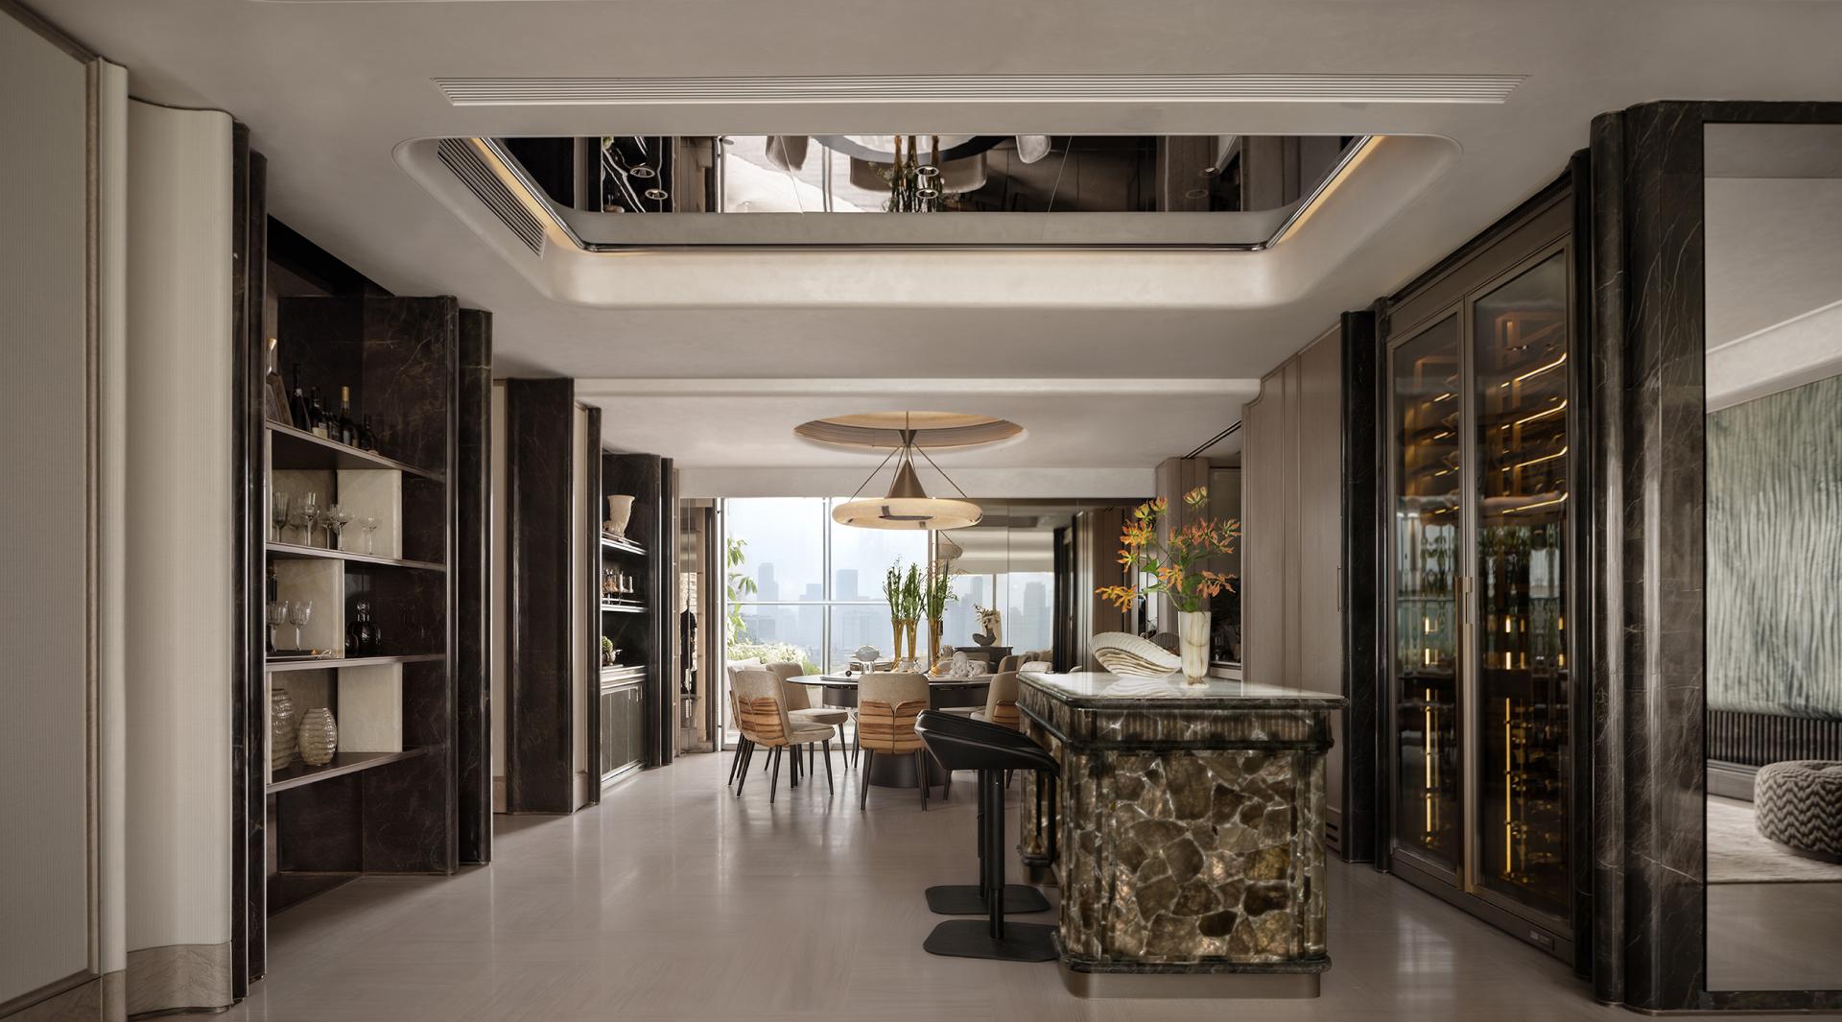
Material selection emphasizes longevity, warmth, and tactile richness. Natural stone, bronze detailing, timber finishes, glass, and soft textiles are layered to create depth and contrast, while custom display systems transform personal collections into part of the architectural experience. Each space is designed to support the evolving lifestyle of its residents, combining functionality with emotional resonance.
The project places particular emphasis on the journey of homecoming. From the arrival foyer to the expansive living and dining areas and the private master suite, every transition is carefully choreographed to evoke calm, reflection, and comfort. Spaces are not conceived merely as containers for living, but as environments that nurture well-being, memory, and connection.
POLY MIRACLE represents a contemporary interpretation of riverside luxury living, where architecture, craftsmanship, and cultural heritage converge to create a timeless residence deeply rooted in its context while looking confidently toward the future.
Credits
Entrant
Haoran Yuan
Category
Institutional Architecture - Schools and Universities
Entrant
hb+a Architects
Category
Innovative Architecture - Modular and Prefabricated Construction
Entrant
TRD DESIGN
Category
Interior Design - Home Décor
Entrant
Anhui Yimmi Culture Media Co., Ltd.
Category
Interior Design - New Category