2026 | Professional

Urban Softness
Entrant
Ruiting Hu (Ray Hu)
Category
Interior Design - Beauty Salon
Client's Name
Country / Region
China
Urban Softness is a 5,382 SF private medical aesthetics clinic located along the Huangpu River in Shanghai's Lujiazui financial district. Surrounded by glass curtain walls, concrete structures, and high-rise towers, it offers a warm, tactile counterpoint to the city’s dense vertical landscape.
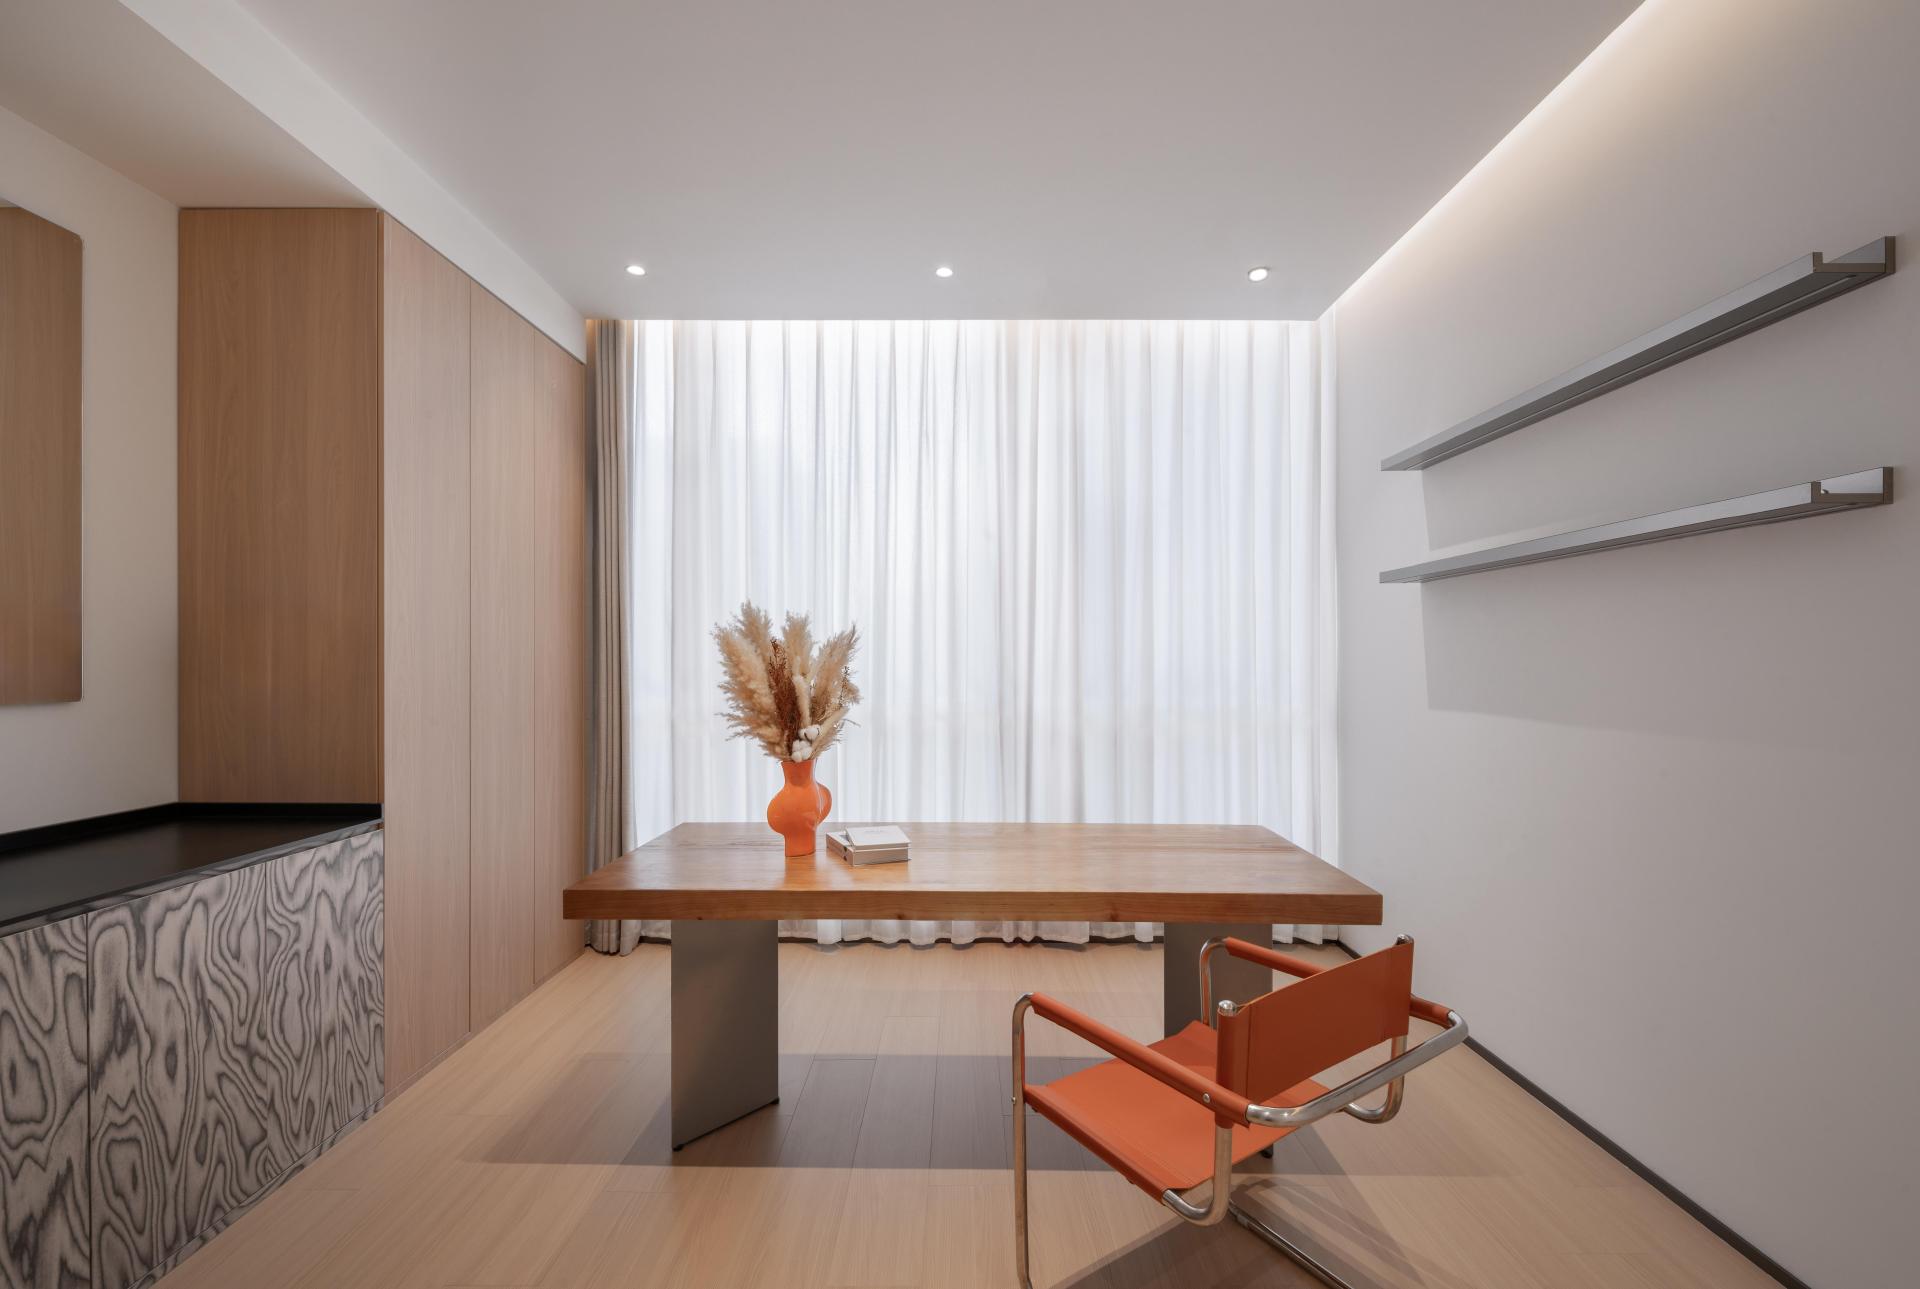
Designed for an appointment-only clientele seeking discretion and a highly considered experience, the project challenges the conventional image of a medical environment. Rather than relying on the clinical whiteness and institutional neutrality typically associated with healthcare interiors, the design introduces warmth, personality, and a sense of domestic ease.
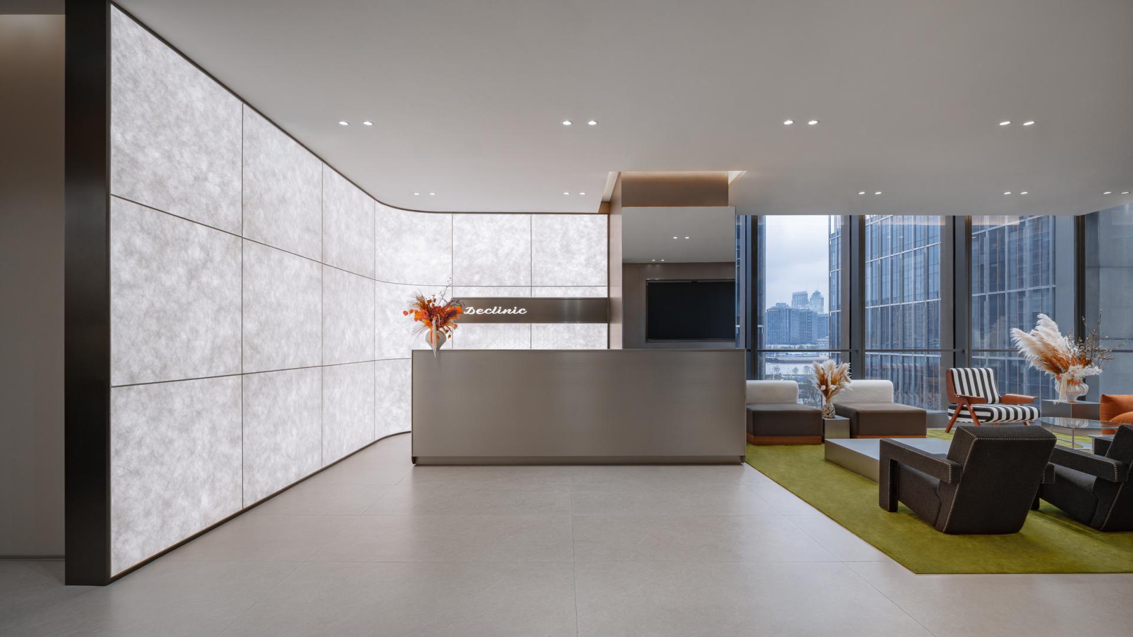
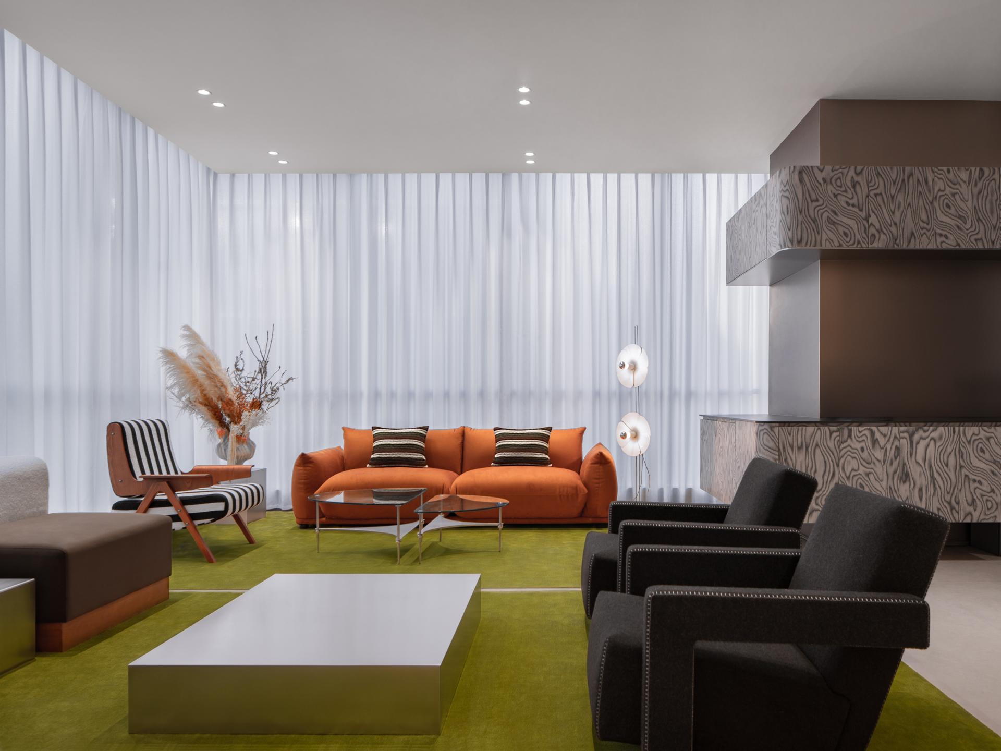
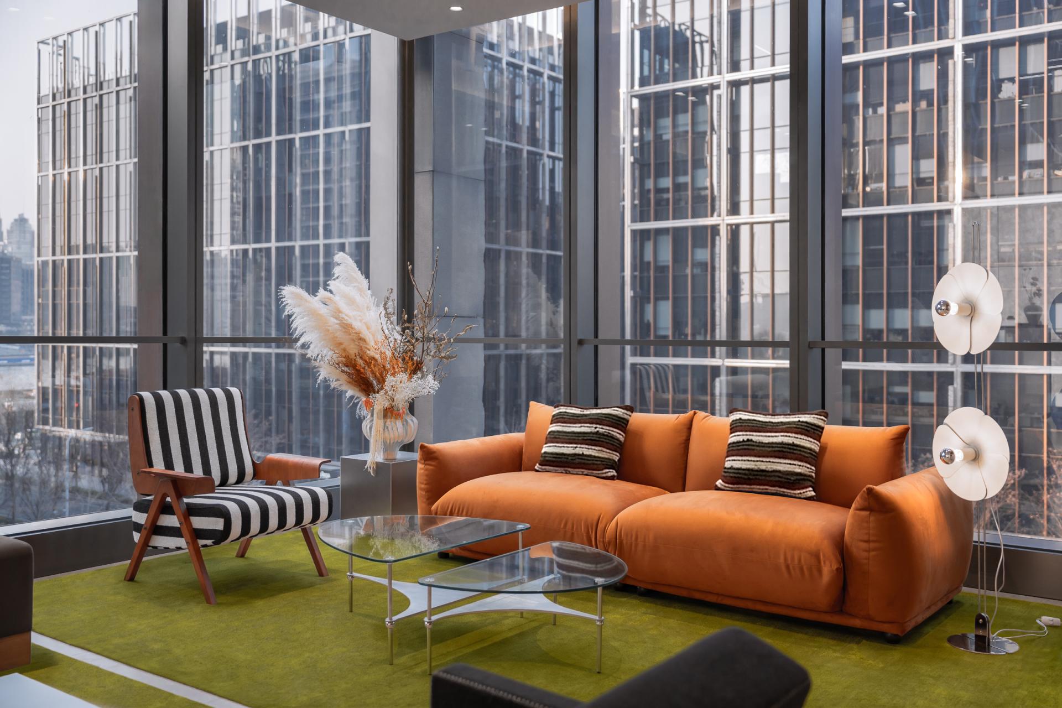
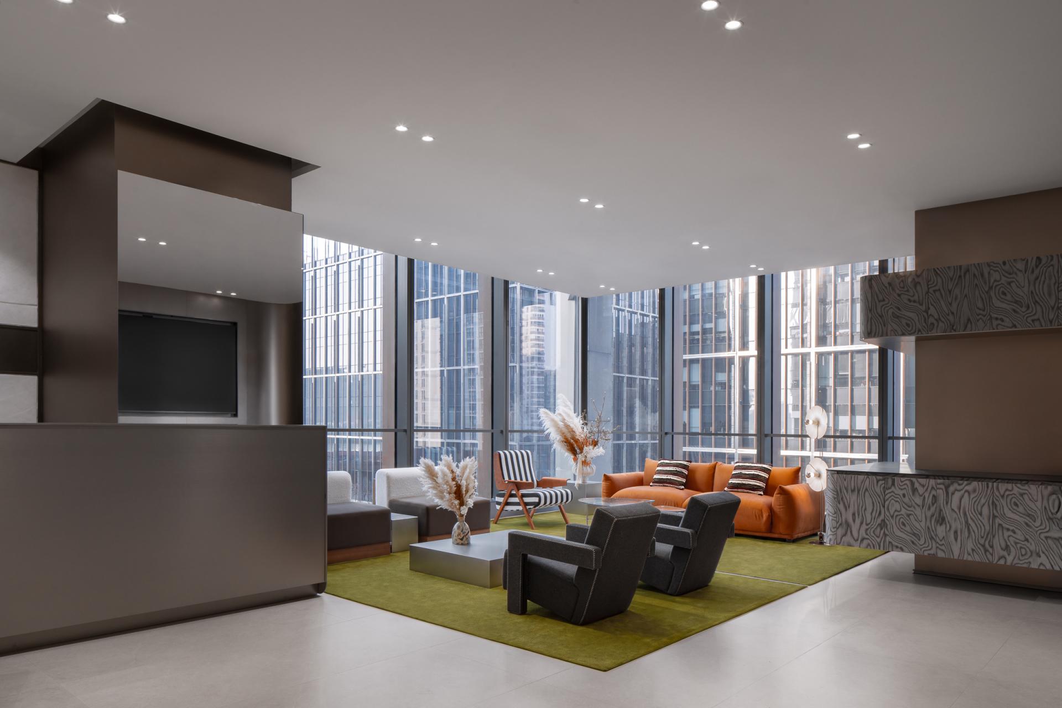
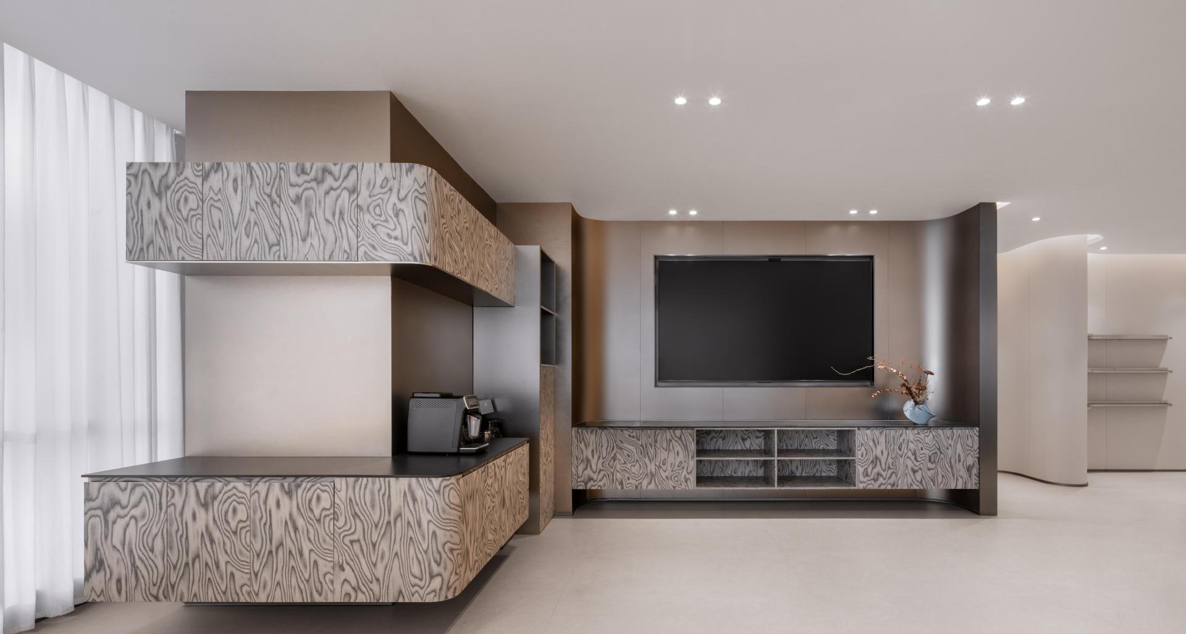
The public lounge establishes this approach immediately. A vivid olive-green Nordic Knots carpet anchors an eclectic composition of carefully selected design icons and collectible furniture, including a burnt-orange Marenco sofa, a striped Gianfranco Frattini armchair, sculptural Utrecht chairs, and a classic flower floor lamp by Olivier Mourgue. Paired with satin-finished metal tables and expressive figured-wood cabinetry, these pieces bring the familiarity and cultural richness of a curated residential interior into the clinical setting. Together, these elements create an environment closer to a private salon or high-end residential living room than a conventional waiting area. Floor-to-ceiling glazing preserves the surrounding cityscape as a backdrop, placing the warmth and tactility of the interior in direct dialogue with Shanghai's glass-and-steel skyline.
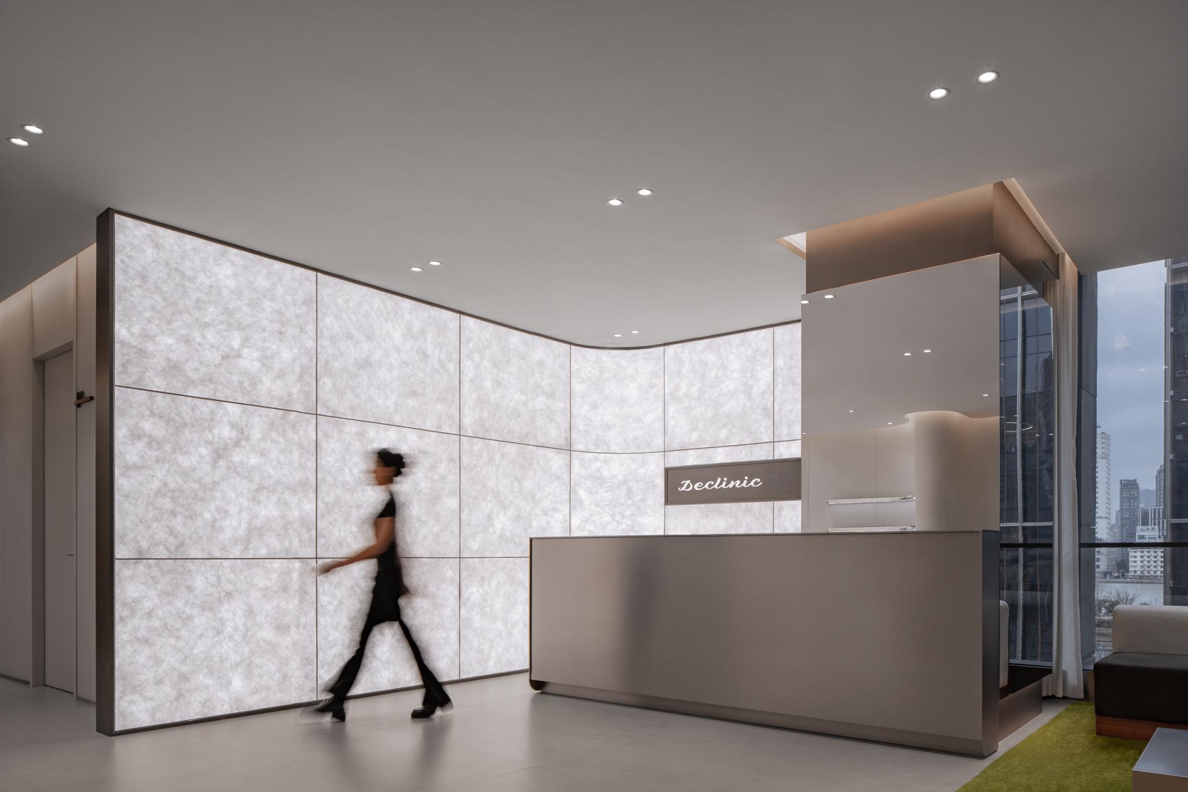
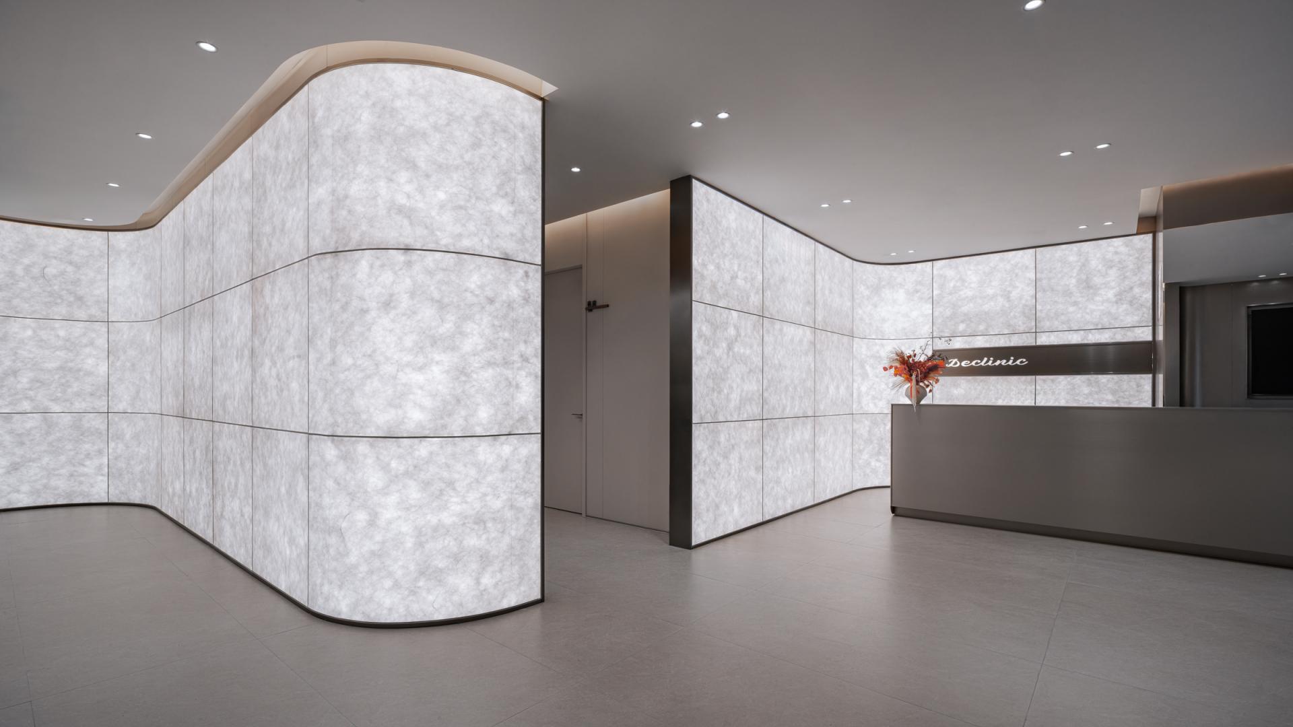
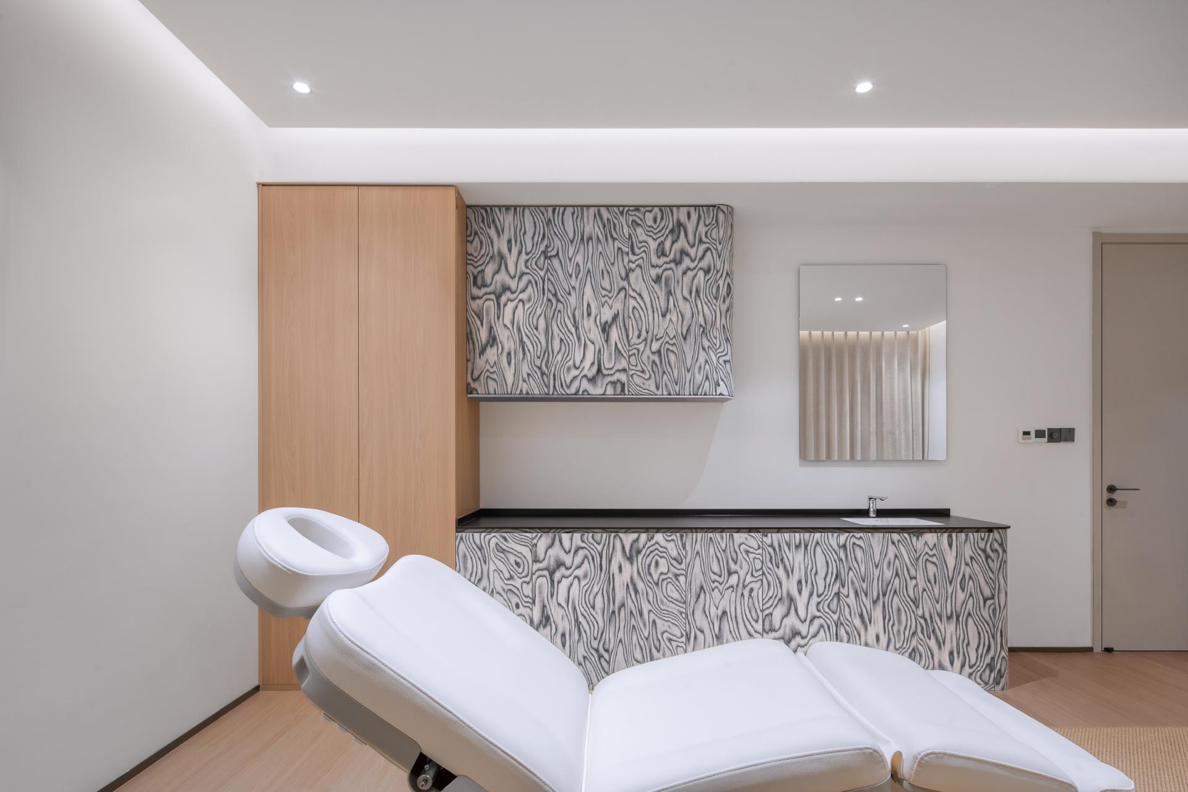
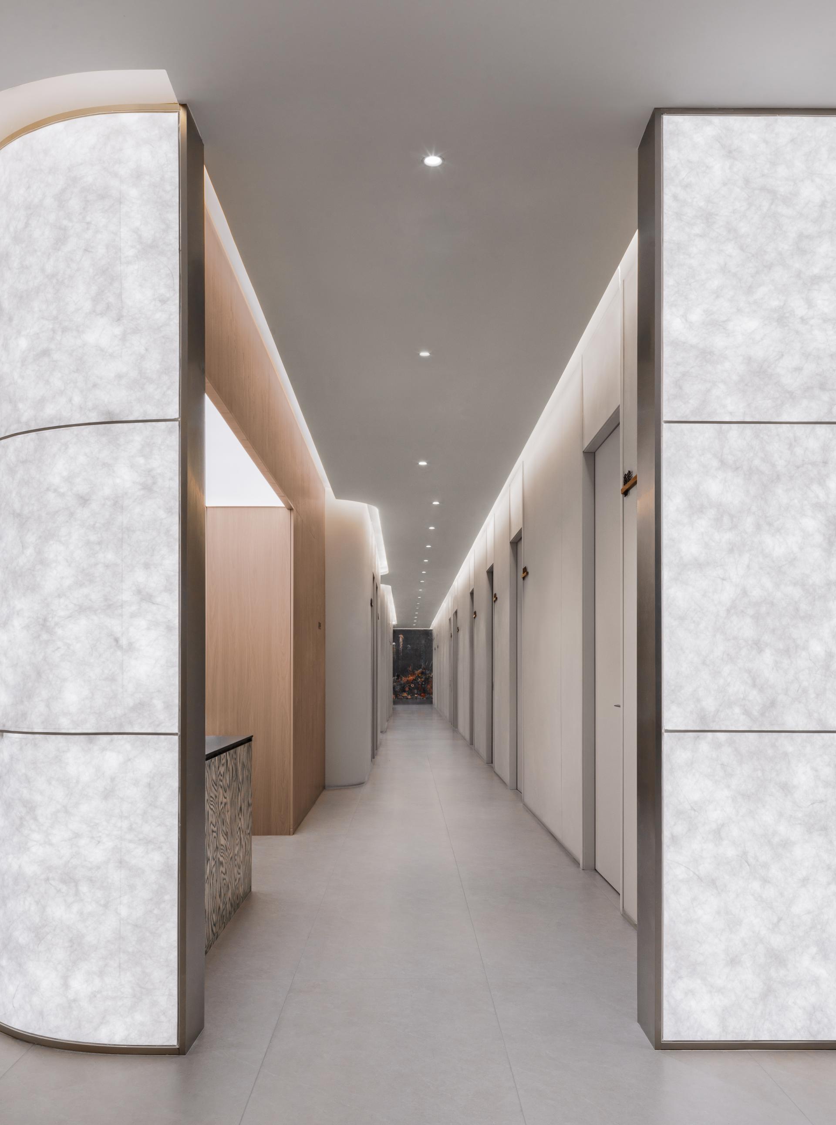
Throughout the clinic, the architectural framework is animated by carefully controlled moments of color, texture, and light. Backlit translucent wall panels soften circulation areas and create a welcoming atmosphere at reception, while warm metallic finishes and wood bring warmth and tactile richness to the material palette. Curved transitions, integrated lighting, and concealed detailing reduce visual hardness and create a calmer sequence between reception, consultation, waiting, and treatment spaces.
The project was conceived around a simple question: Can a medical environment feel high-end precise without feeling clinical?
By combining the operational requirements of healthcare with the intimacy, furniture language, and material richness of high-end residential interiors, Urban Softness reframes the medical aesthetics clinic as a private urban retreat—contemporary, memorable, and distinctly human. The defining contrast is simple: a warm interior suspended within a hard urban landscape.
Credits
Entrant
ARC'TERYX & RNP
Category
Interior Design - Retails, Shops, Department Stores & Mall
Entrant
Haoran Yuan
Category
Institutional Architecture - Educational Institutions
Entrant
Beijing Anyuezhai Decoration Design Co., Ltd
Category
Interior Design - Clubs (NEW)
Entrant
Royal Profit SLU
Category
Residential Architecture - Urban Residential Design