2026 | Professional

Grota 60
Entrant
Koziarski Pracownia Projektowa
Category
Commercial Architecture - Skyscaper & High-Rise Buildings
Client's Name
Invest Gram Sp. z o.o.
Country / Region
Poland
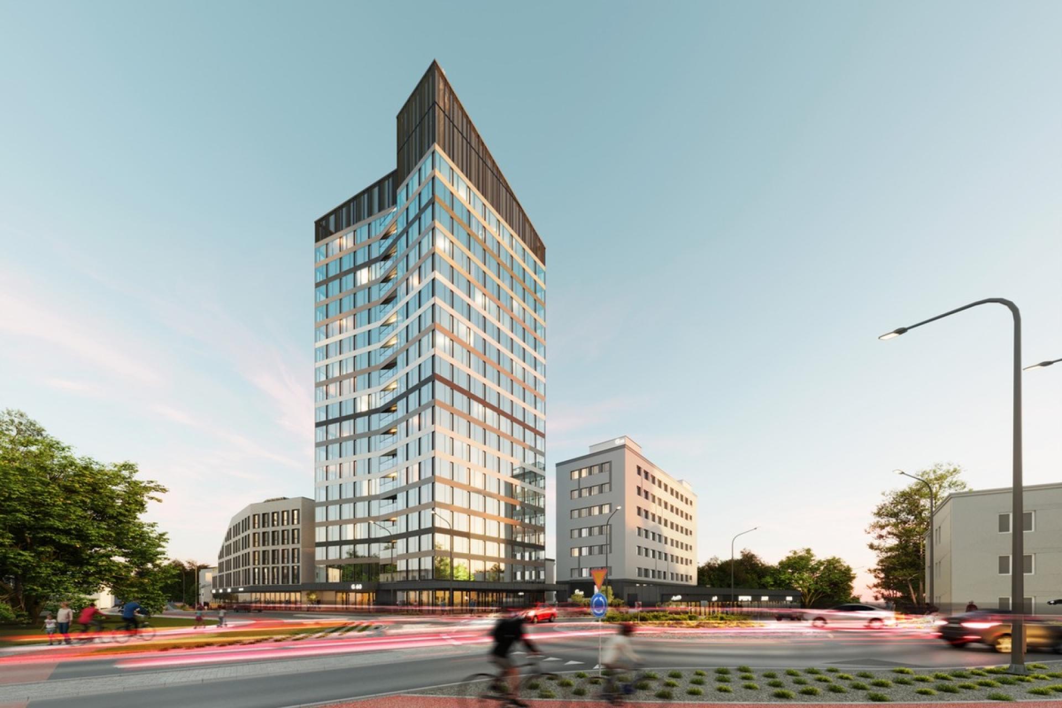
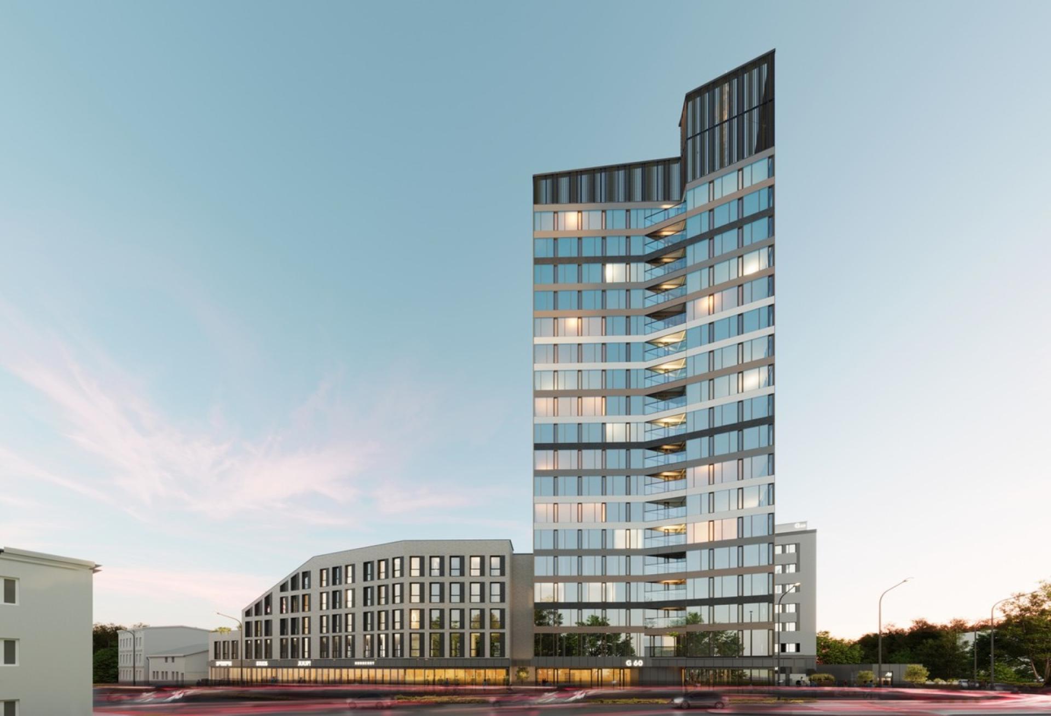
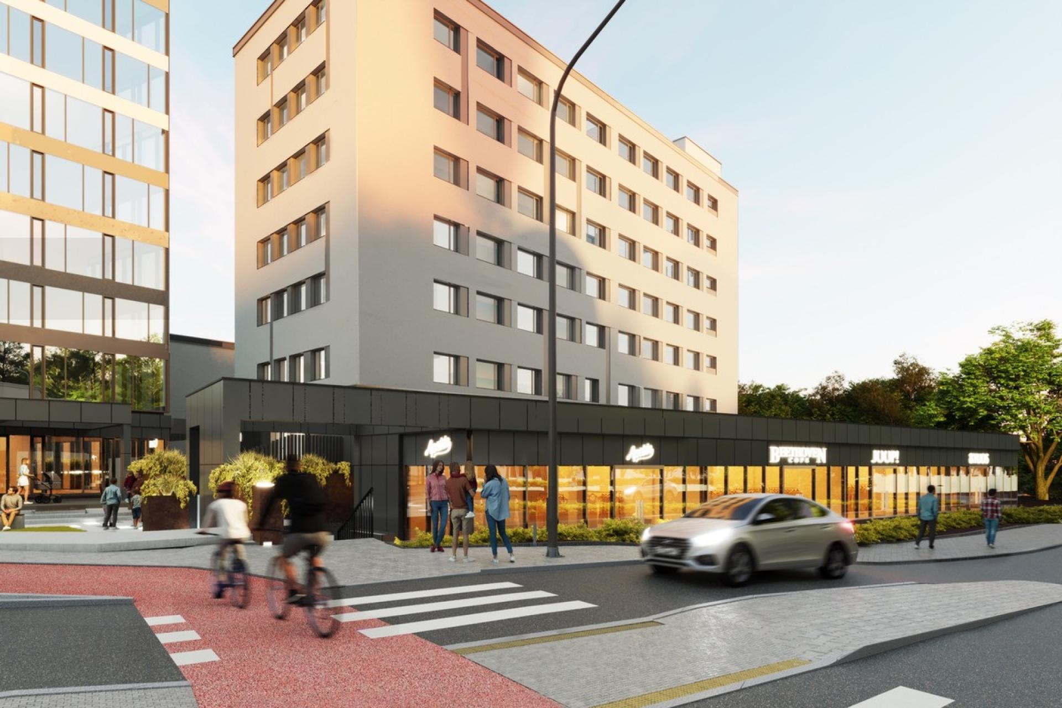
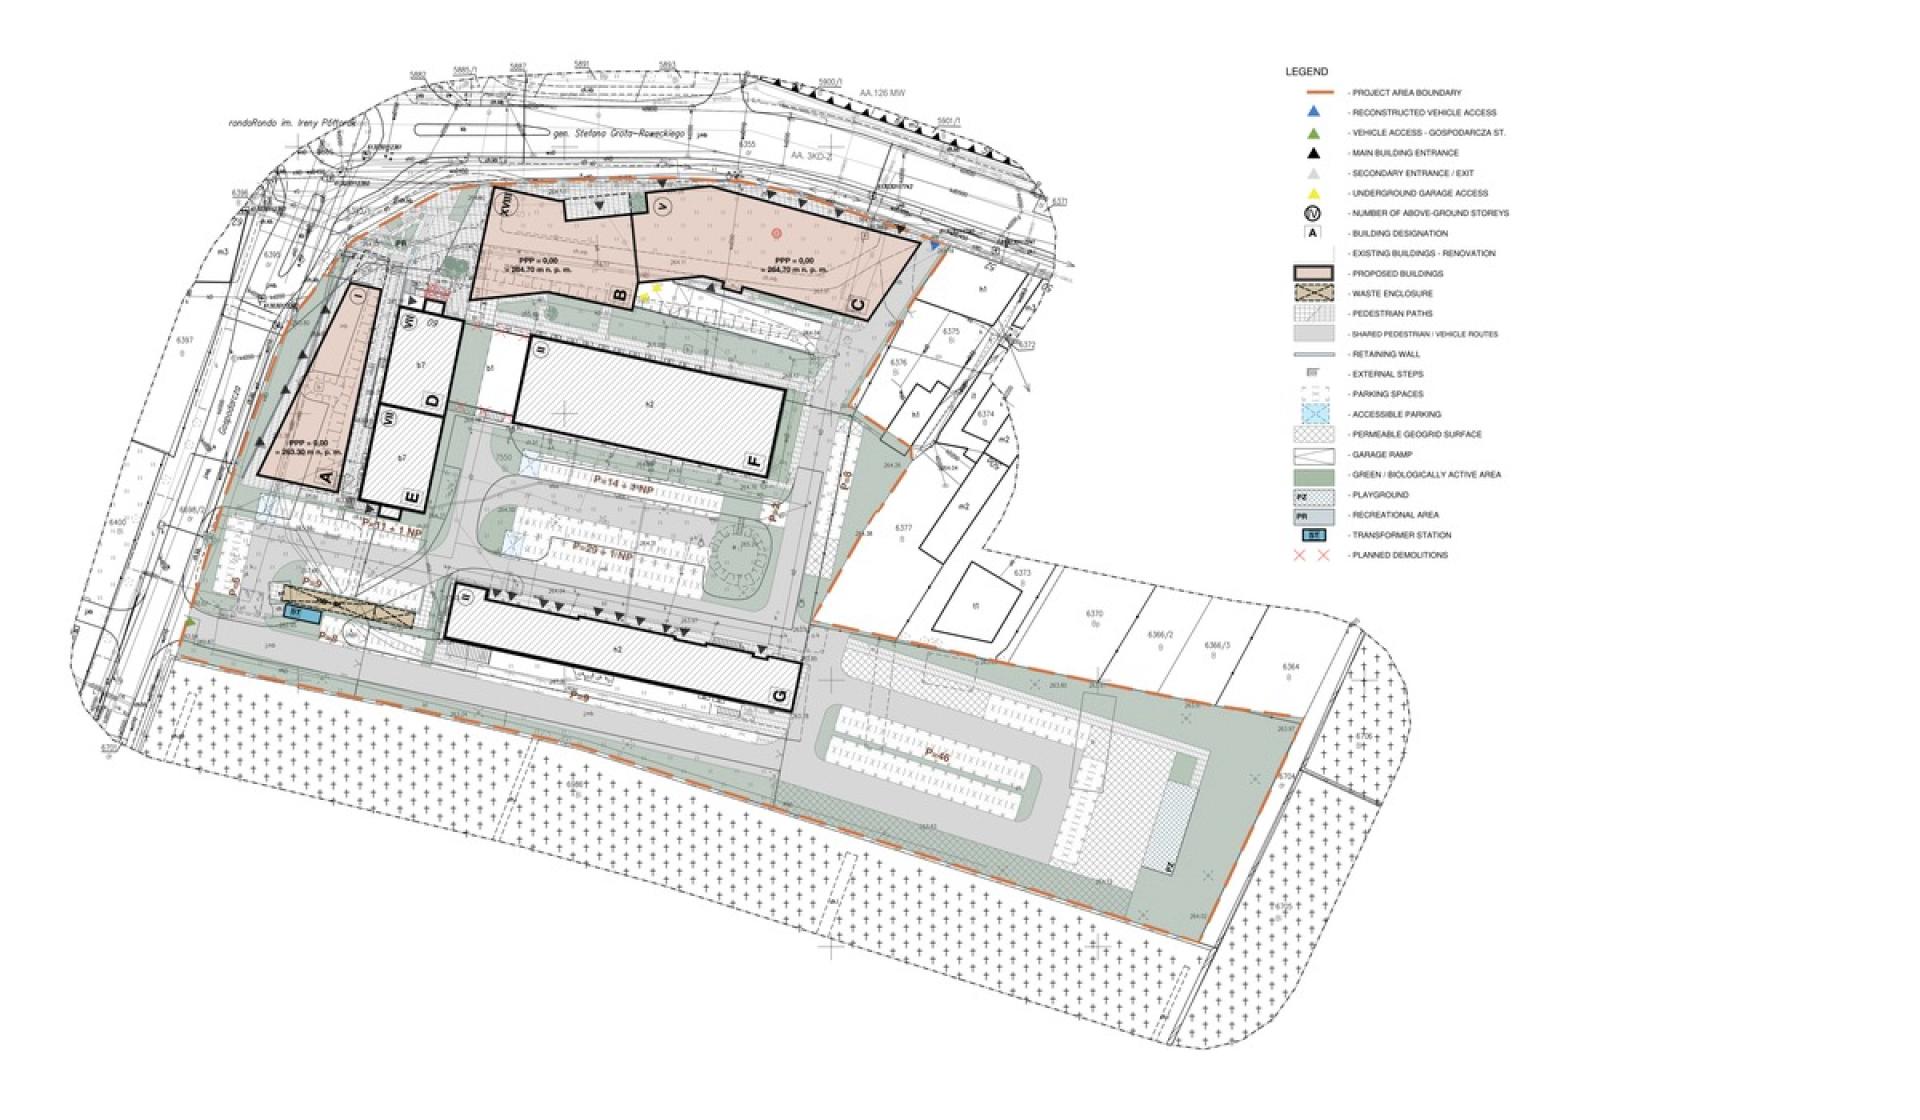
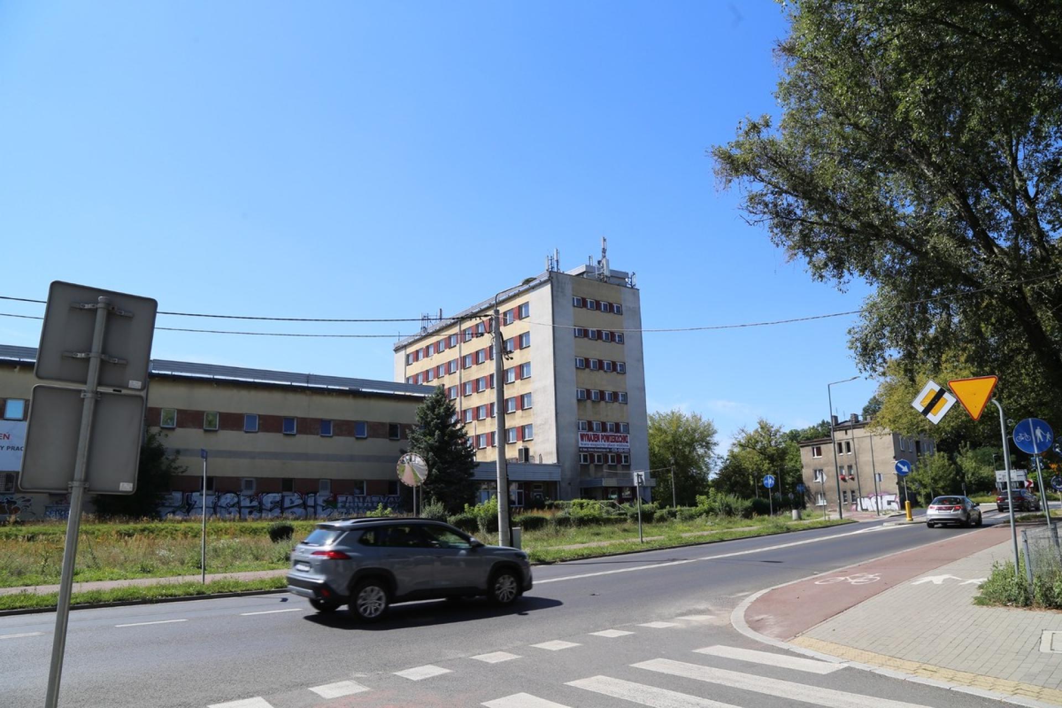
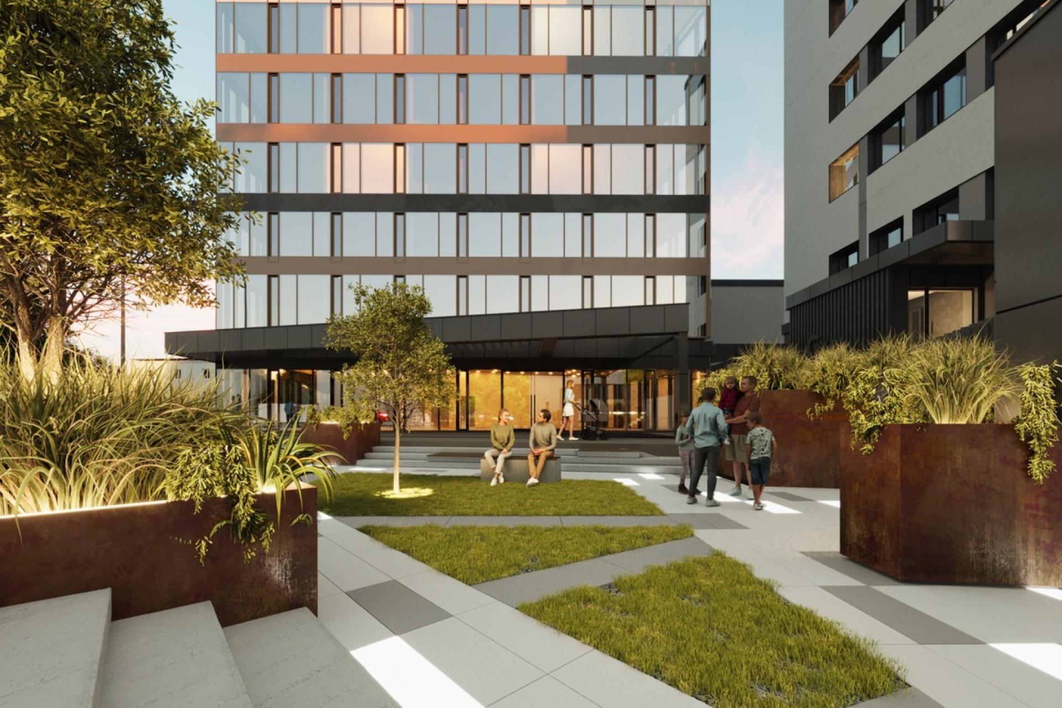
Grota 60 is a mixed-use high-rise development in Sosnowiec, Poland, conceived as a new urban landmark along Grota-Roweckiego Street. The project combines residential, commercial and service functions within a composition of three new buildings of different scales, creating a contemporary urban ensemble rather than an isolated tower.
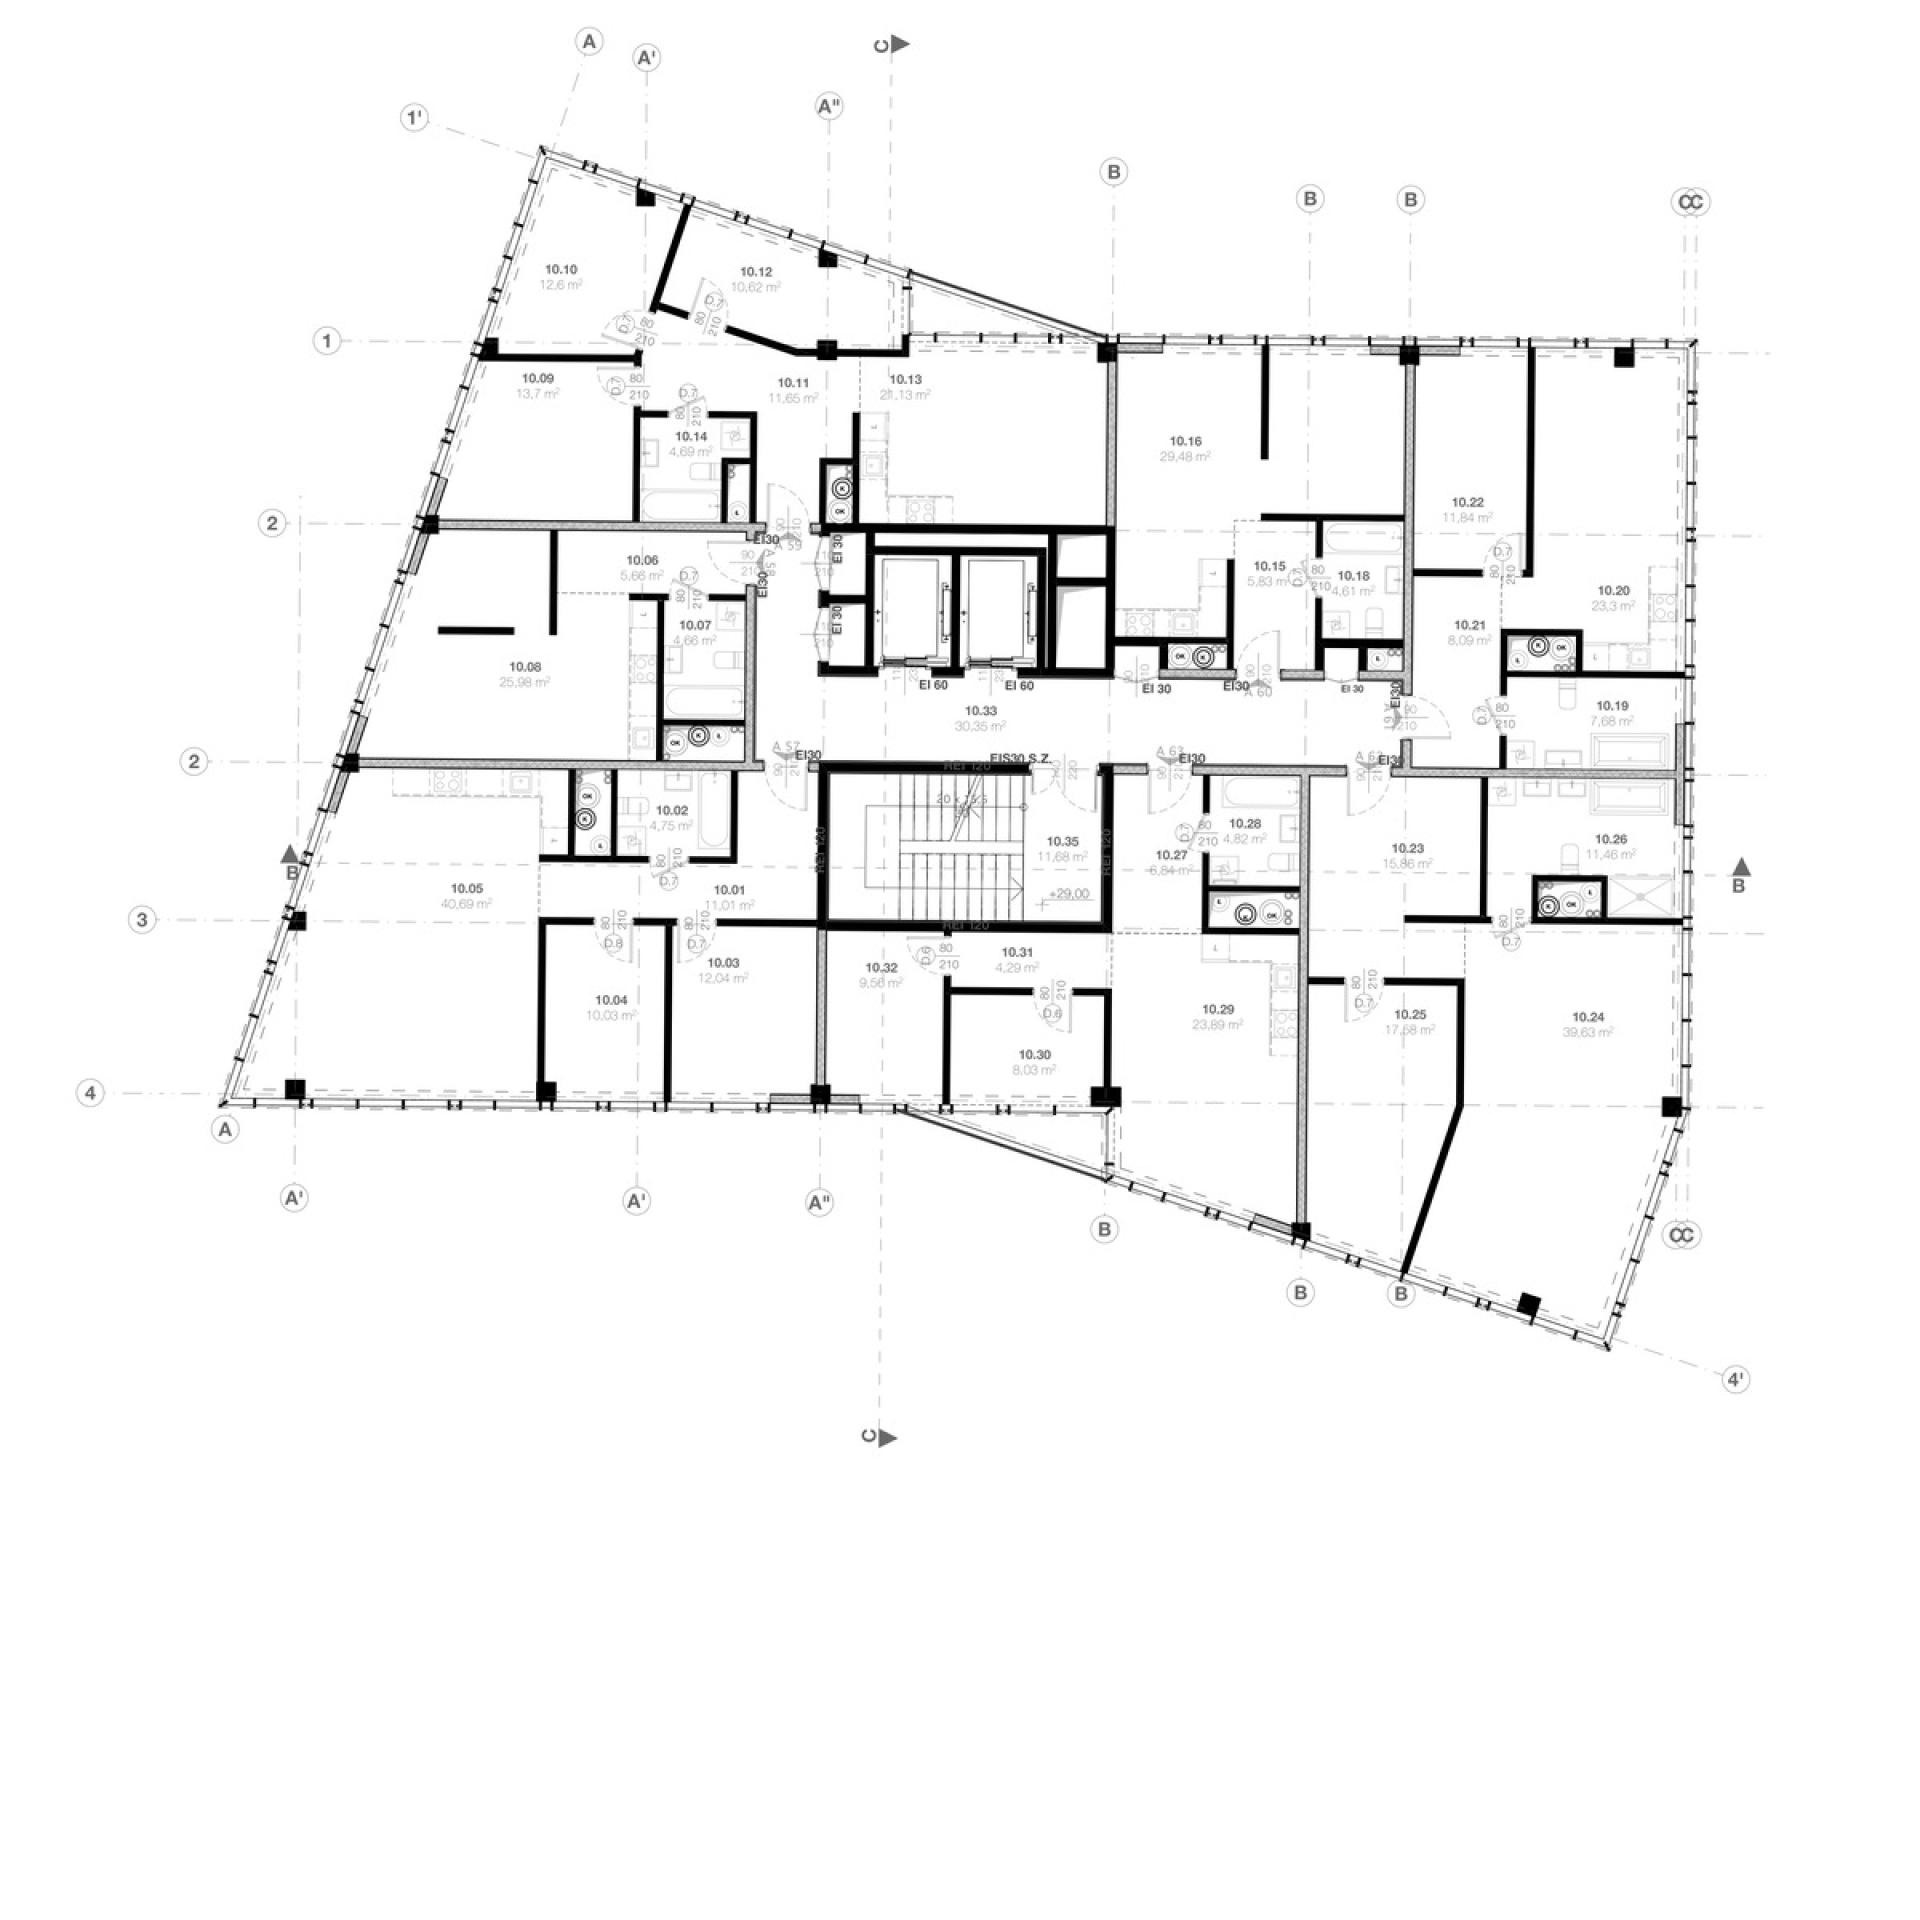
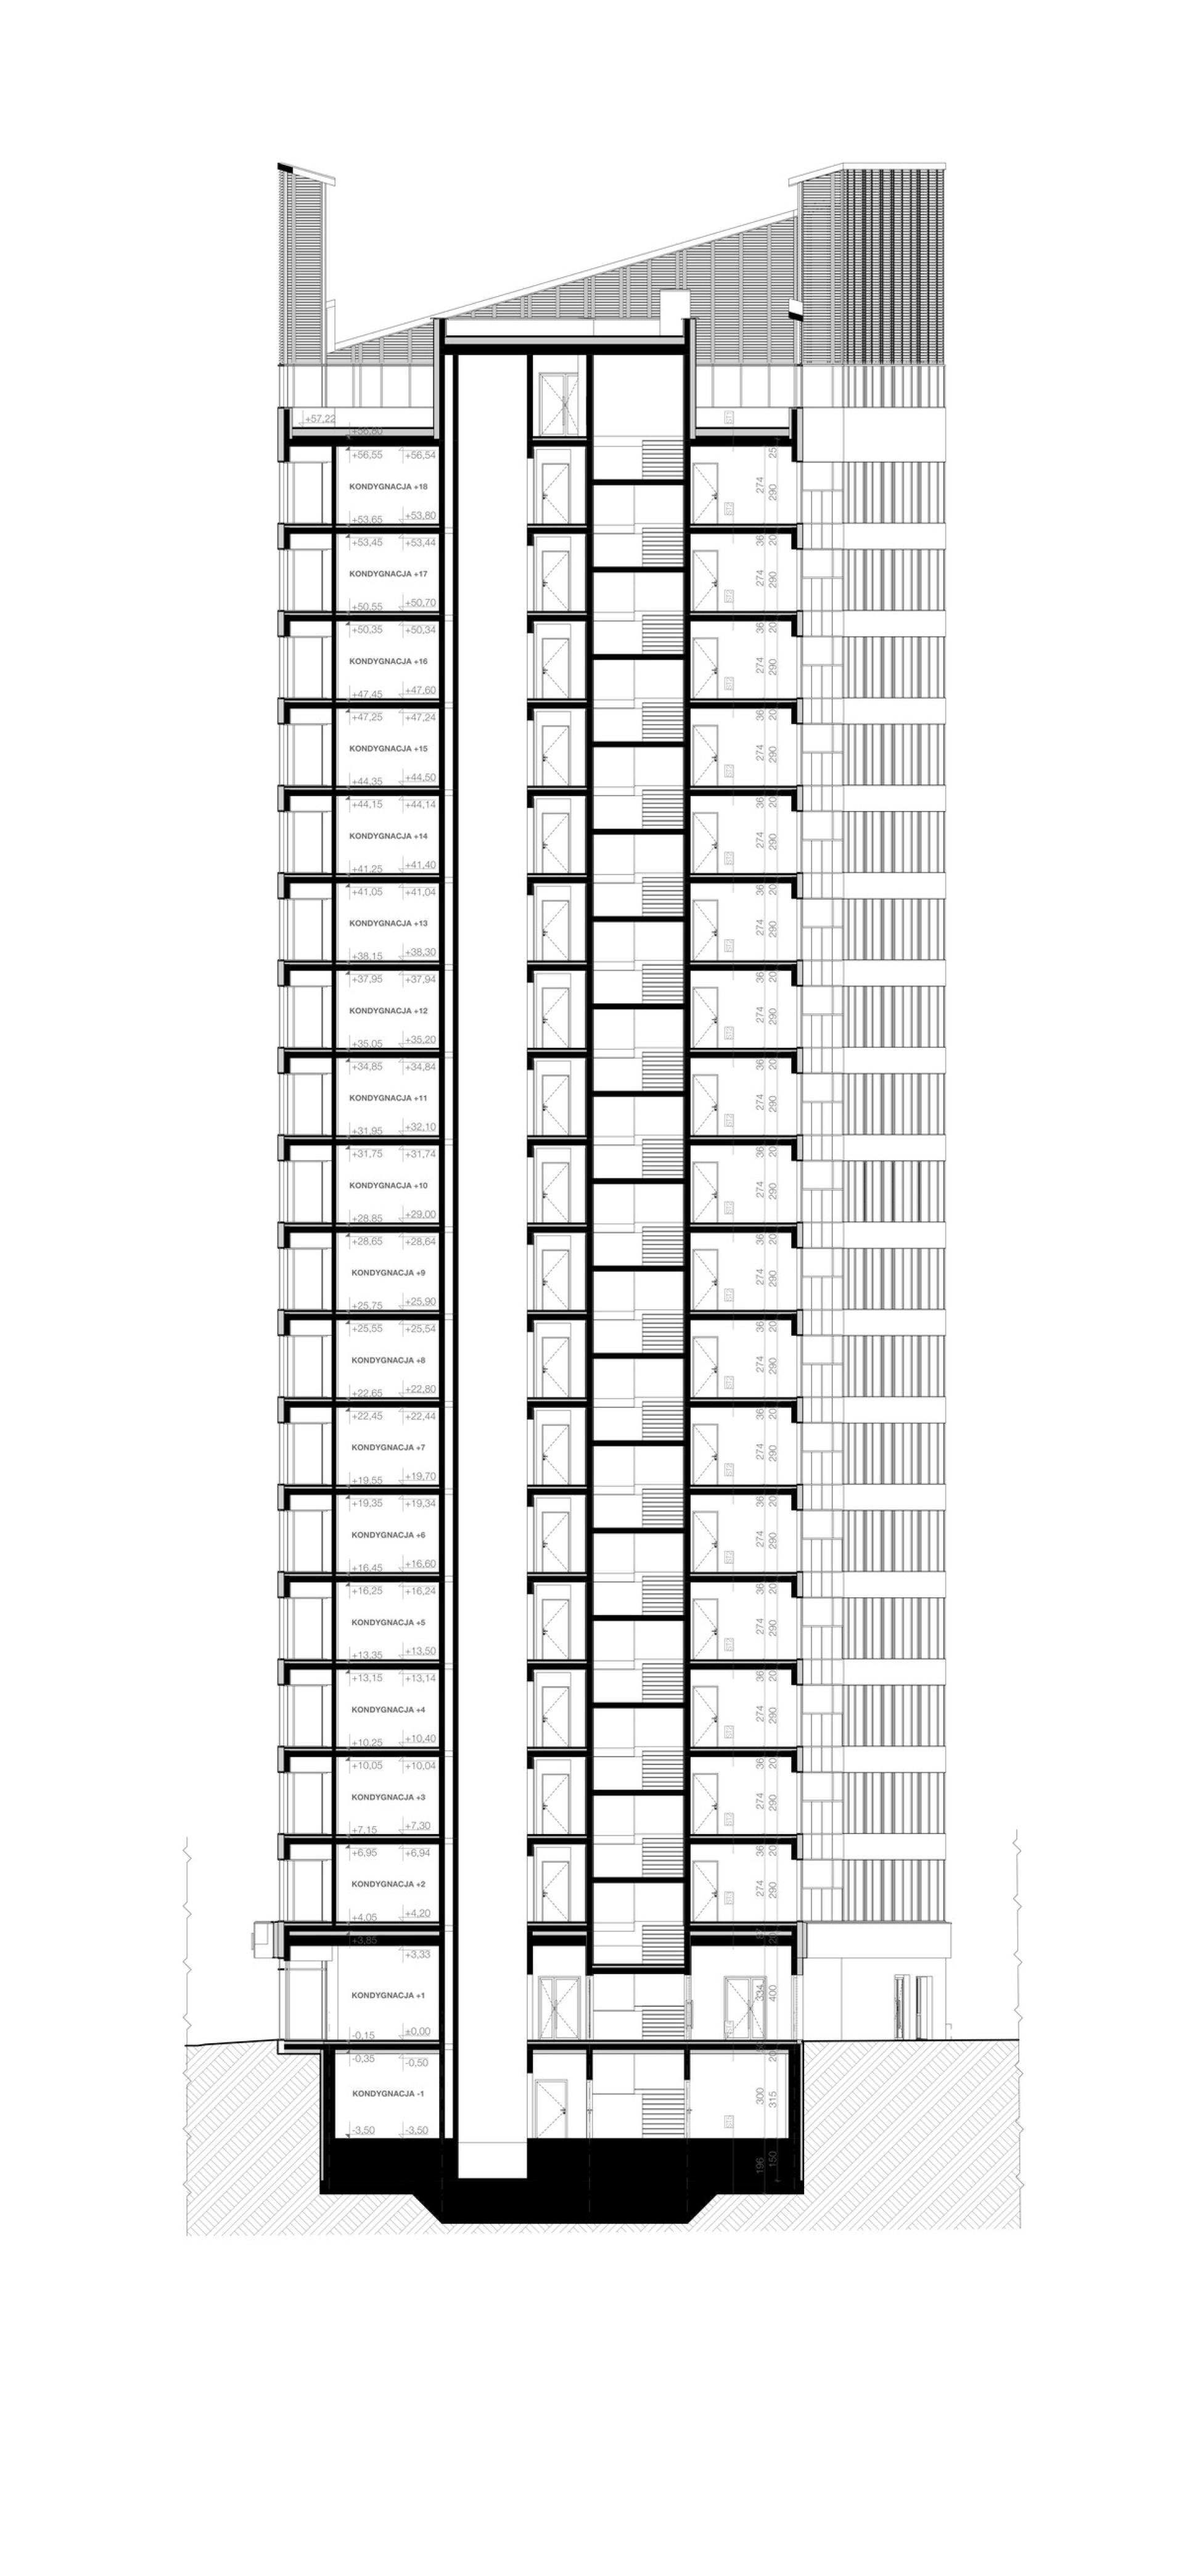
The dominant element is Building B, an 18-storey residential high-rise with one underground level and an architectural height of 56.8 metres. Its lower levels accommodate the entrance zone, technical facilities and shared amenities for residents, while the upper floors contain apartments of varied sizes, some with balconies. Vertical circulation is organised around a staircase and two passenger lifts, ensuring accessibility throughout the building.
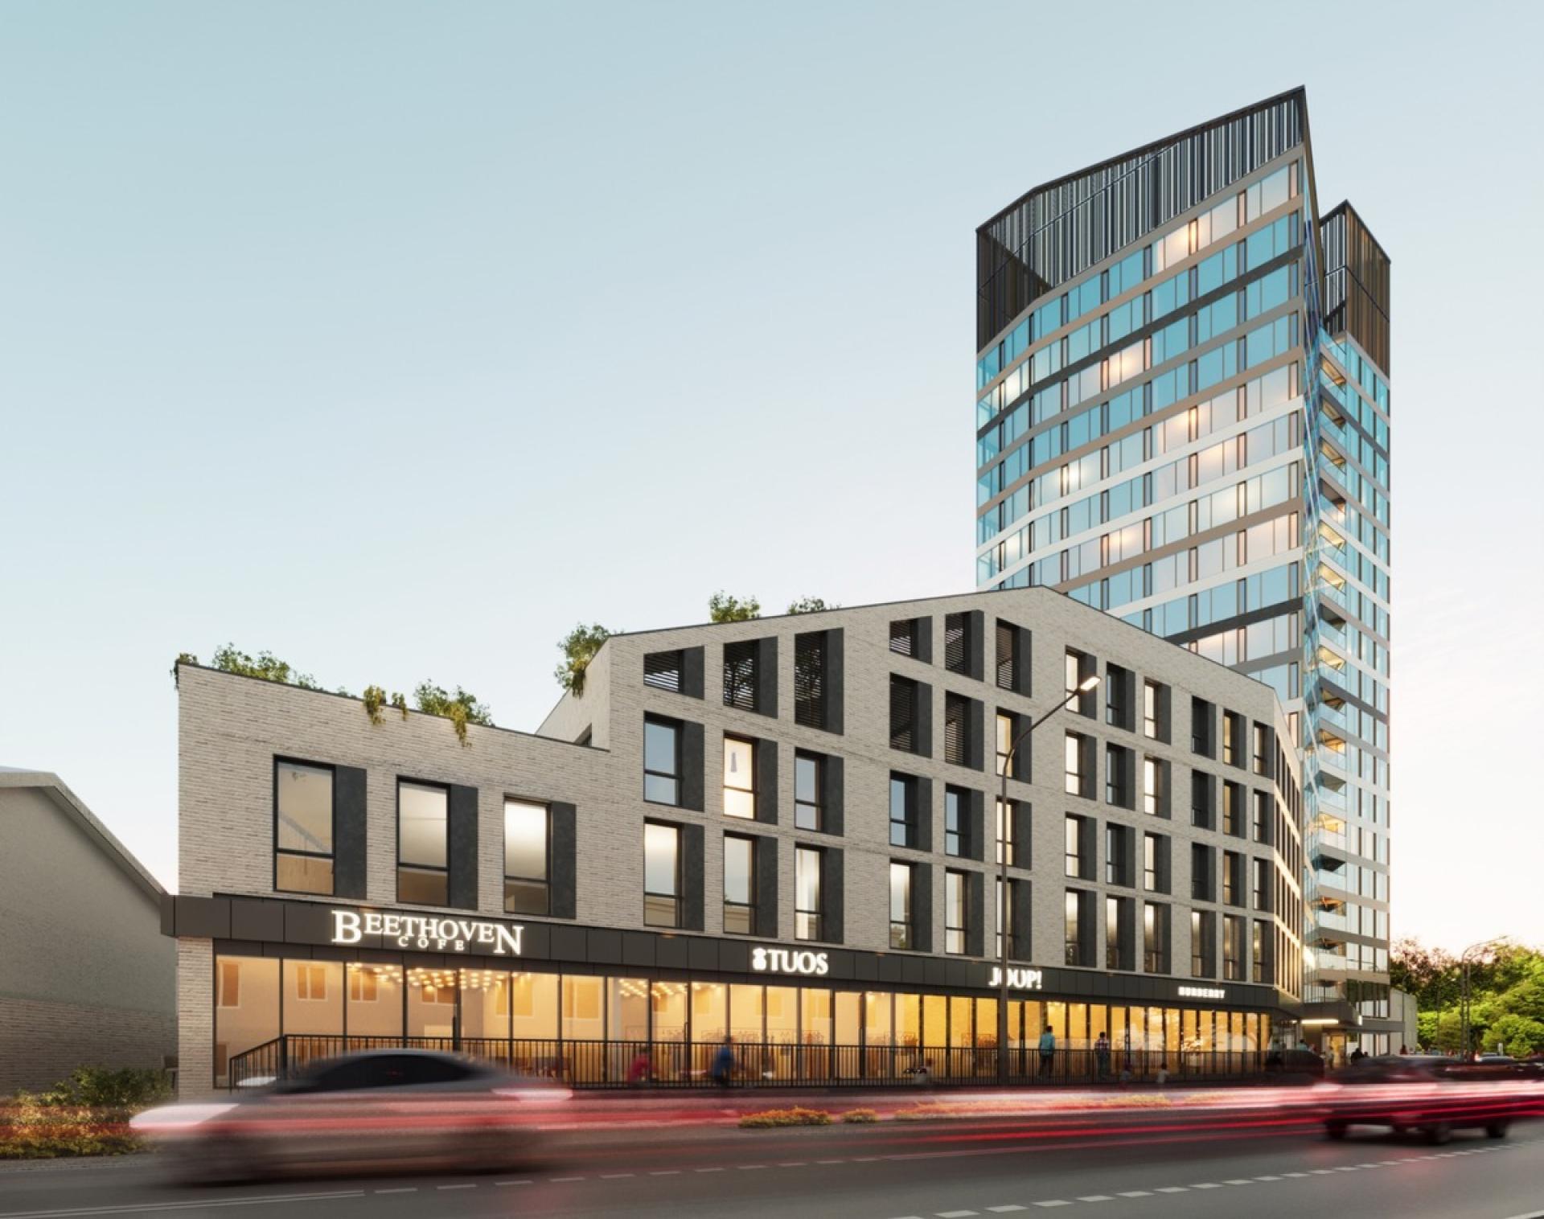
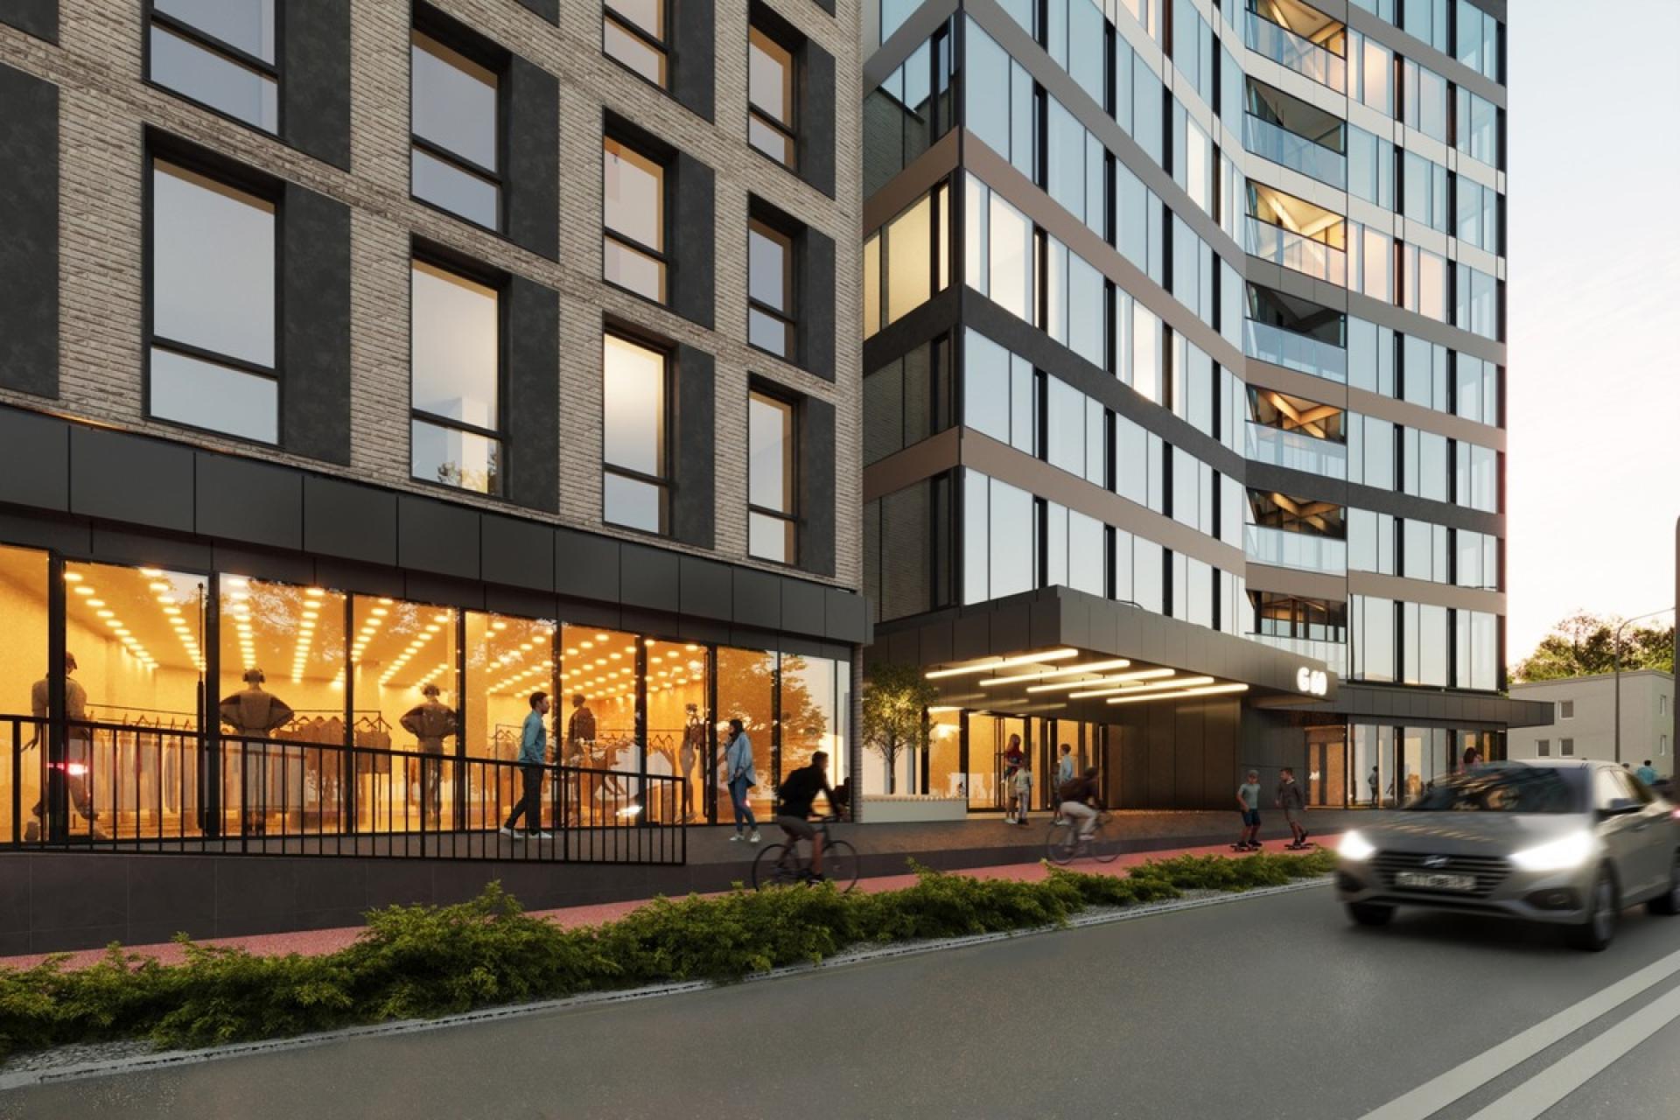
The tower is complemented by Building C, a lower mixed-use volume combining commercial functions at ground level, office space above and residential units on the upper floors. Building A provides additional retail and service space, reinforcing the active character of the development at street level. Together, the three buildings establish a gradual transition between the high-rise element and the surrounding urban fabric.
Architecturally, the tower is articulated by continuous horizontal inter-storey bands in a restrained colour palette, creating a strong silhouette while maintaining a clear rhythm across the façades. The lower mixed-use building is differentiated by a brick-like façade treatment, giving the complex a more human scale at pedestrian level.
The masterplan introduces new pedestrian circulation, recreational space for residents and landscaped areas. More than 32% of the site is biologically active, and the project incorporates on-site rainwater retention with controlled discharge. These measures support the transformation of the site into a denser, more structured and accessible piece of the city.
Grota 60 seeks to combine the recognisable presence of a high-rise landmark with active ground-floor uses, residential density and a carefully organised public realm, contributing to the contemporary transformation of Sosnowiec.
Credits
Entrant
C.Y.CHEN Architects & Planners | DA-YUN Interior Design
Category
Interior Design - Gallery (NEW)
Entrant
Oakdale Design Studio LLC
Category
Residential Architecture - Luxury Residences
Entrant
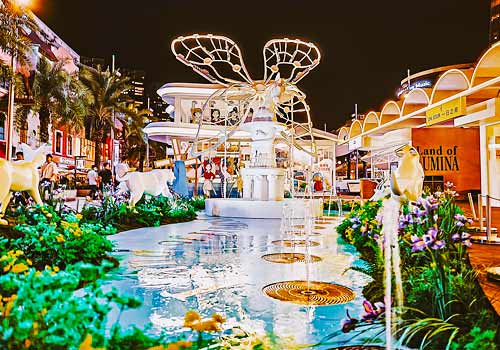
Shenzhen HALO Cultural Technology Co., Ltd.
Category
Cultural Architecture - Public Art Installations and Structures
Entrant
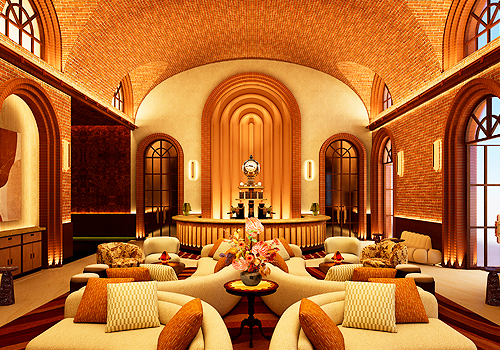
Keliang Li
Category
Interior Design - Hotels & Resorts