Interview
Hsu Te-Hsien
Taiwan
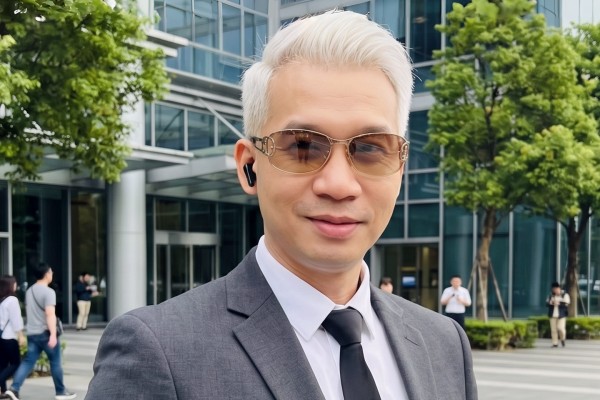
Hsu Te-Hsien is driven by a passion for creating spaces that positively influence how people feel, live, and interact with their surroundings. At Fenghua Interior Design, he combines functionality and human-centered thinking to deliver practical solutions that enrich everyday life.
1 | Congratulations on your achievement! What inspired you to submit this project for the NY Architectural & Interior Design Awards?
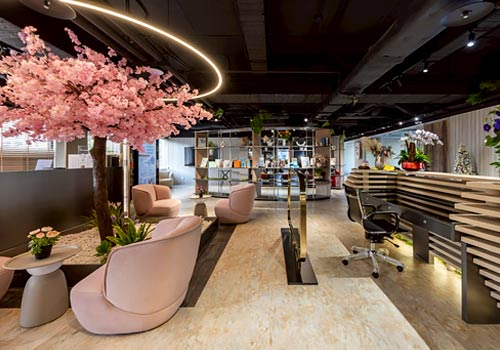
This project, "Luminous Realm Atrium," represents a perfect fusion of "Wellness and Technology." New York has always been a hub for innovation and forward-thinking design. We wanted to share how a biotechnology brand can transcend the cold, clinical image of a laboratory and instead be presented as a warm, organic space that inspires trust and hope for the future.
2 | What is the defining concept or vision behind your award-winning project?
The core concept is "The Flow of Vitality." We utilized flowing curved lines to symbolize the continuous energy of life and integrated extensive greenery with natural light. The vision was to create an immersive "Health Cloud" where technology serves humanity, providing a space for professional display, academic exchange, and wellness education in a serene environment.
3 | Could you briefly share your journey into architecture and what inspired you to pursue this field?
My journey began with a fascination for how spatial environments profoundly affect human emotions and behavior. I realized that design is not just about aesthetics, but about solving life’s problems and enhancing well-being. This passion for creating "spaces that talk to life" is what drives me to explore the intersection of functionality and humanistic care.
4 | How would you describe the mission or goals of your company or studio?
At Fenghua Interior Design, our mission is "Design for Life." We aim to provide pragmatic yet soulful solutions that bridge the gap between abstract architectural concepts and everyday living. Currently, we are focusing on expanding our expertise in commercial branding spaces that prioritize sustainability and holistic wellness.
5 | Were there any unexpected challenges during the design or construction phases? How did they shape the final result?
The primary challenge was balancing the high-tech requirements of a biotech facility with a welcoming, natural atmosphere. We had to carefully integrate complex digital displays into soft, curved walls. This challenge pushed us to innovate with materials and lighting, resulting in a unique "Tech-Organic" aesthetic that has become the hallmark of the project.
6 | How does your design process usually unfold-from ideation to completion?
Our process starts with "Empathy"—understanding the user's journey. We then move to "Narrative Mapping," where we define the story the space tells. For this project, we used 3D rendering to meticulously refine the interplay of light and curves before finalizing the material palette to ensure every detail aligns with the brand’s core values of health and transparency.
7 | If you had to describe the journey of this project in three words, what would they be?
Innovation, serenity, and vitality.
8 | What feedback have you received about your work that has been particularly meaningful or surprising?
The most meaningful feedback was when a visitor remarked that the space didn't feel like a "center" but like a "sanctuary." Hearing that the design effectively reduced the anxiety typically associated with clinical environments was the ultimate validation of our human-centric approach.
9 | What does receiving this recognition mean for you, your team, or your studio?
This recognition from the NY Architectural & Interior Design Awards is a milestone. It validates our belief that even the most technical commercial spaces deserve a human touch. It empowers our team to continue pushing boundaries and brings global visibility to the design philosophy we cultivate in Taiwan.
10 | How do you see this award influencing your future projects or career?
It opens doors to more diverse international collaborations and reinforces our clients' trust in our creative vision. It encourages us to take bolder steps in integrating smart technology with sustainable design in our upcoming residential and commercial portfolios.
11 | What's a project or idea you've been dreaming of bringing to life, and why does it inspire you?
I dream of designing a "Self-Sustaining Vertical Community"—a space where architecture, agriculture, and living quarters coexist in a closed-loop ecosystem. It inspires me because it addresses the urgent global need for sustainable urban living while reconnecting city dwellers with nature.
12 | Where do you see the architectural field heading in the next decade, and how do you envision contributing to its evolution?
The next decade will focus on "Adaptive Resiliency"—buildings that sense and respond to human and environmental needs in real-time. I aim to contribute by advocating for "Warm Tech," ensuring that as AI and automation integrate into our spaces, the human experience remains the central priority.
13 | How do you see your designs contributing to the future of sustainable architecture?
By prioritizing natural lighting, indoor air quality through integrated greenery, and the use of long-lasting, recyclable materials, our designs promote a holistic view of sustainability—one that considers both environmental health and human psychological well-being as inseparable.
14 | If you could design anything, with no limits on budget or imagination, what would it be?
I would design an "Infinite Wellness Hub" floating on the ocean—a modular, carbon-negative healing space that utilizes tidal energy and provides a sanctuary for research, meditation, and ecological restoration, accessible to people from all over the world.