2026 | Professional

Maison du Pin
Entrant
SJ Development Co., Ltd.
Category
Residential Architecture - Multi-Family and Apartment Buildings
Client's Name
Country / Region
Taiwan
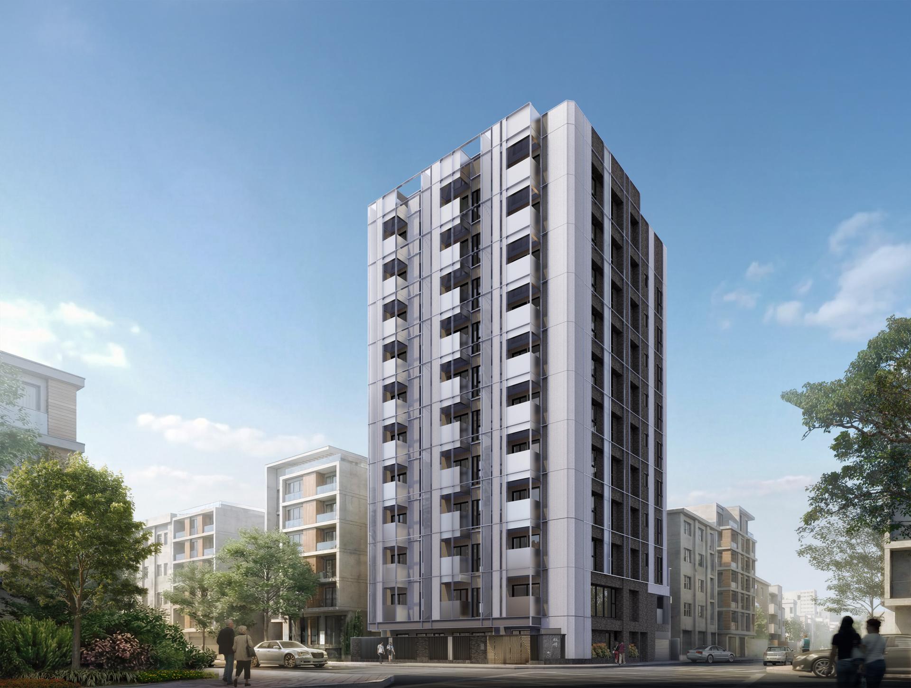
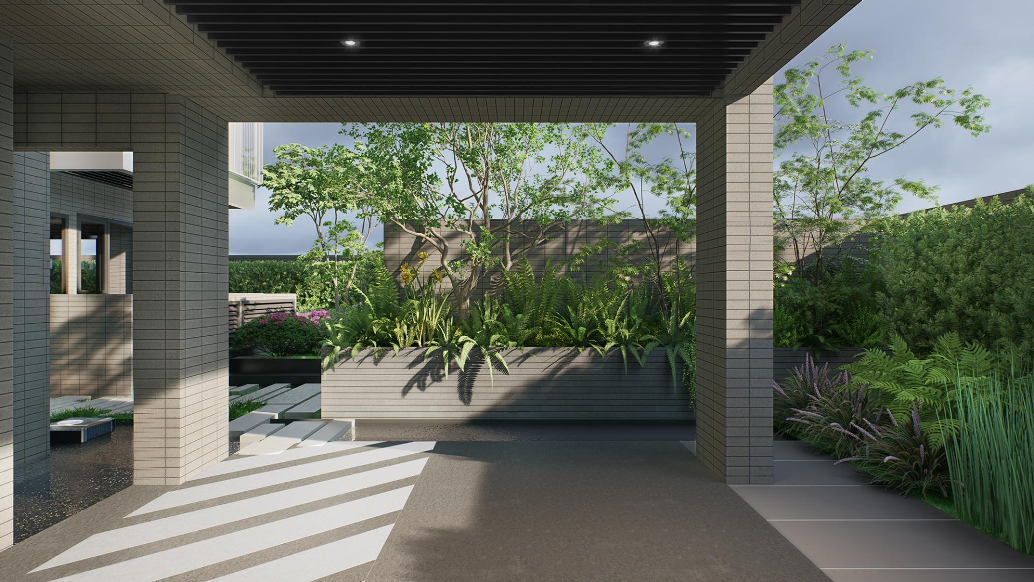
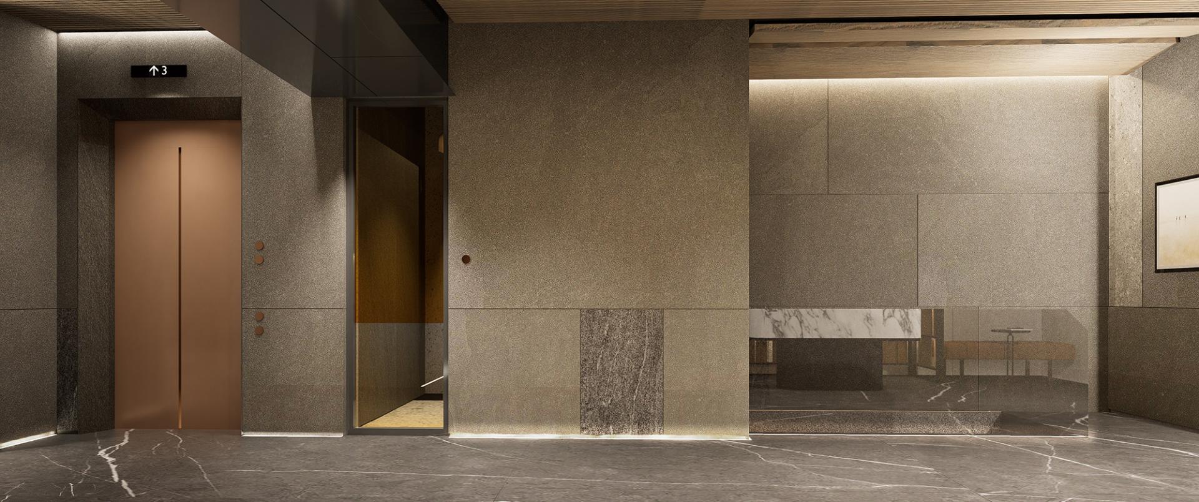
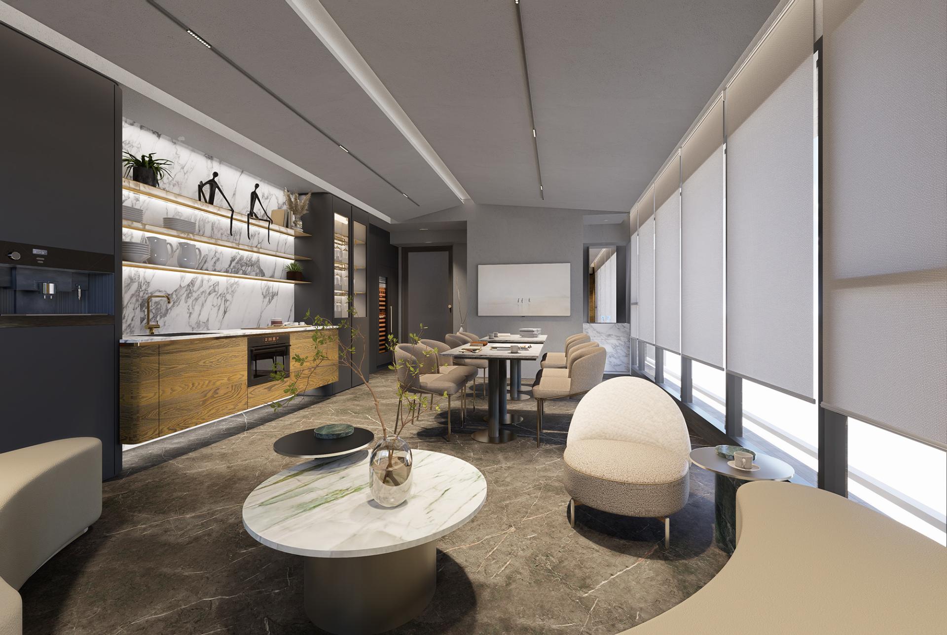
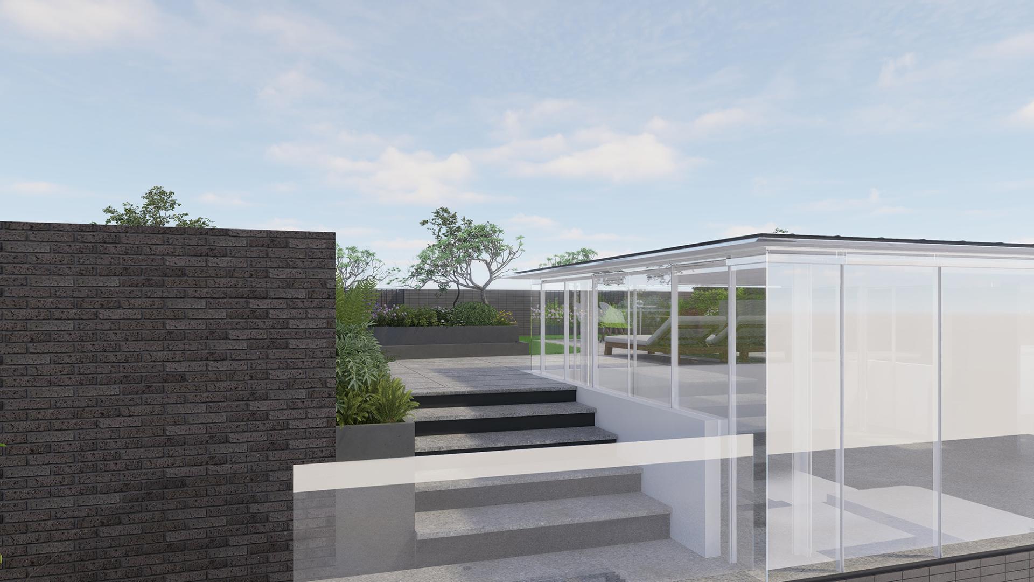
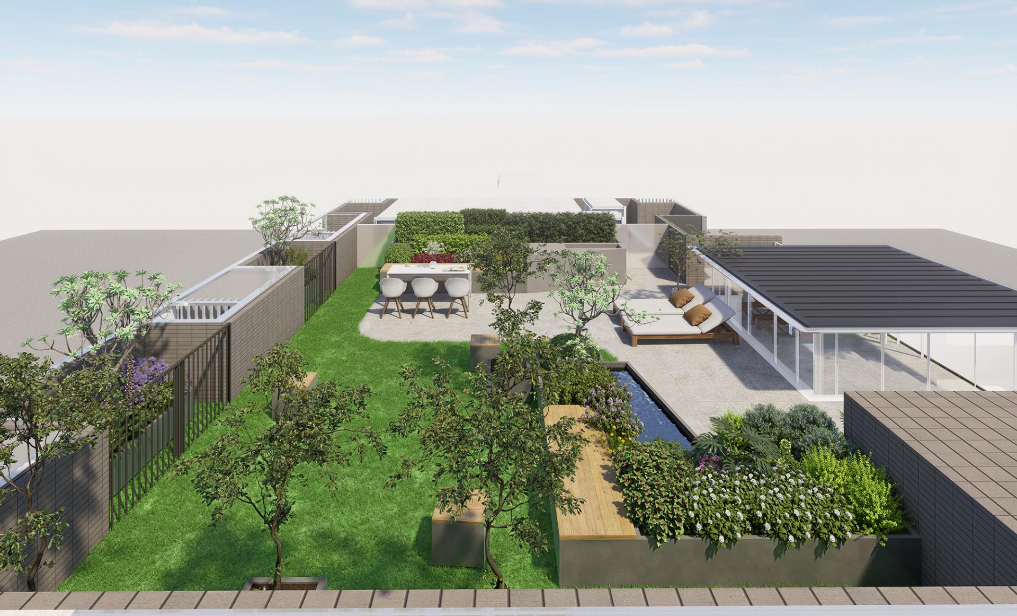
Drawing inspiration from the elegant spatial proportions and sophisticated material qualities found in high-end international residences, this project artfully emphasizes three fundamental elements: materials, light, and proportion. Together, these elements collaborate to cultivate a serene and luxurious atmosphere for the building's communal spaces. In this design approach, ornate finishes are intentionally avoided, as the focus shifts to the captivating interplay of textures, including rich stone, polished metal, and warm wood. Simultaneously, restrained lines create a sense of order, bringing a harmonious balance to the environment.
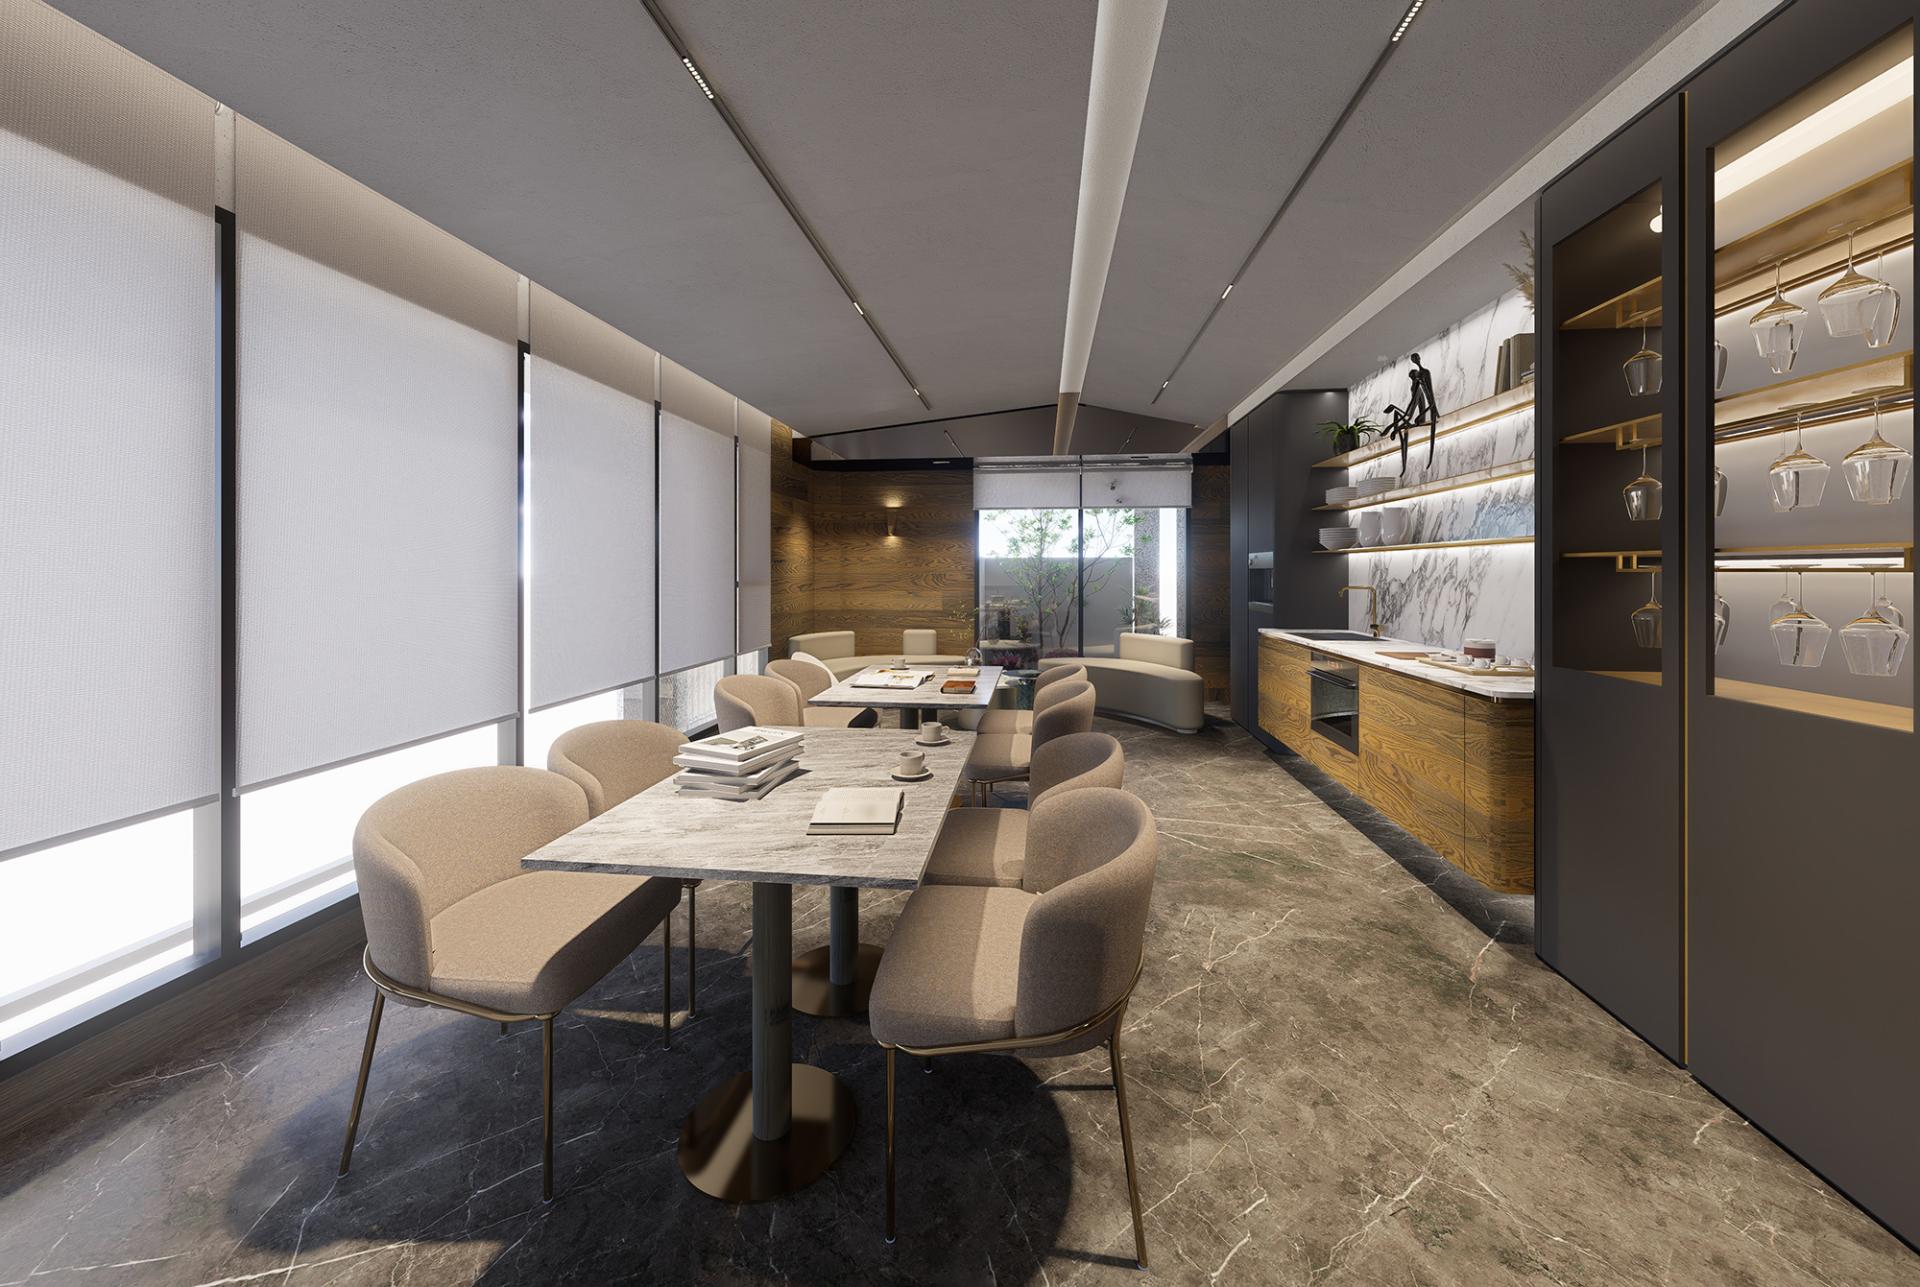
Moreover, light serves as the invisible framework, skillfully connecting views through expansive windows with thoughtfully incorporated lighting effects. This dynamic interplay allows movement within the space to unfold naturally, weaving through various layers of light and shadow, which enhances the overall experience. Furthermore, functional systems are seamlessly integrated and artfully concealed within the surfaces, ensuring that practicality and aesthetics coexist effortlessly. This thoughtful integration maintains visual purity while encapsulating a sense of understated sophistication. Ultimately, the design aspires to create an inviting and impactful communal space that resonates with elegance and tranquility.
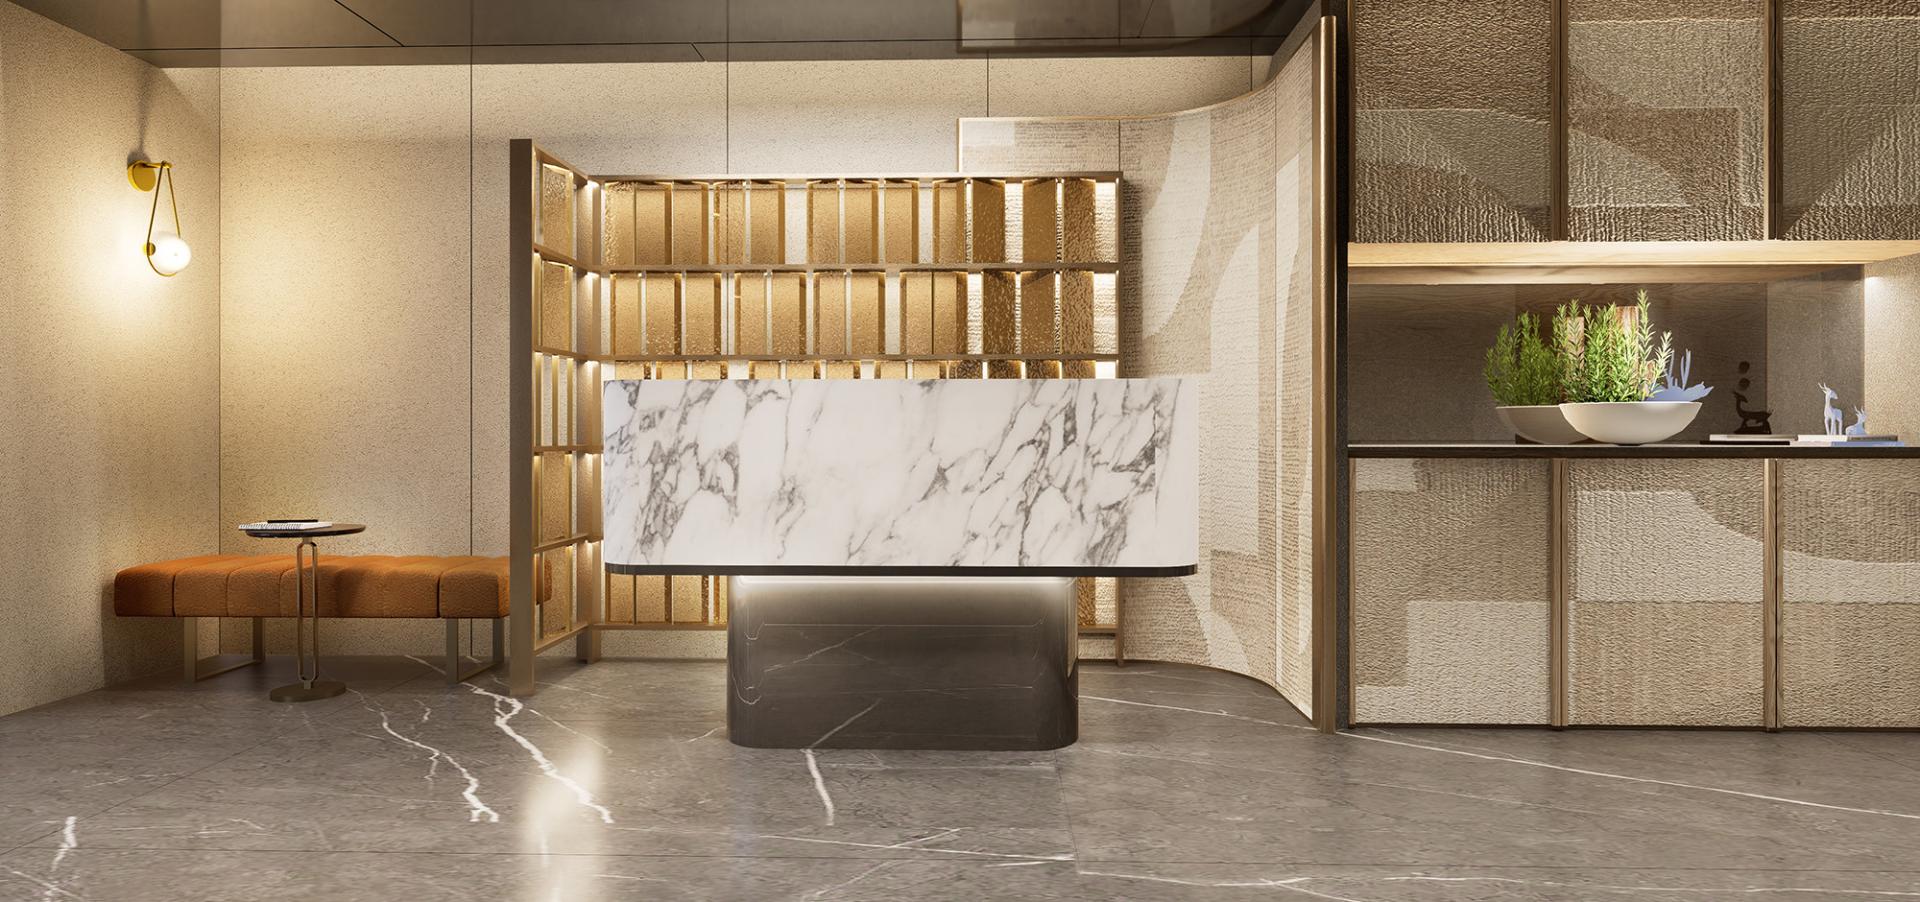
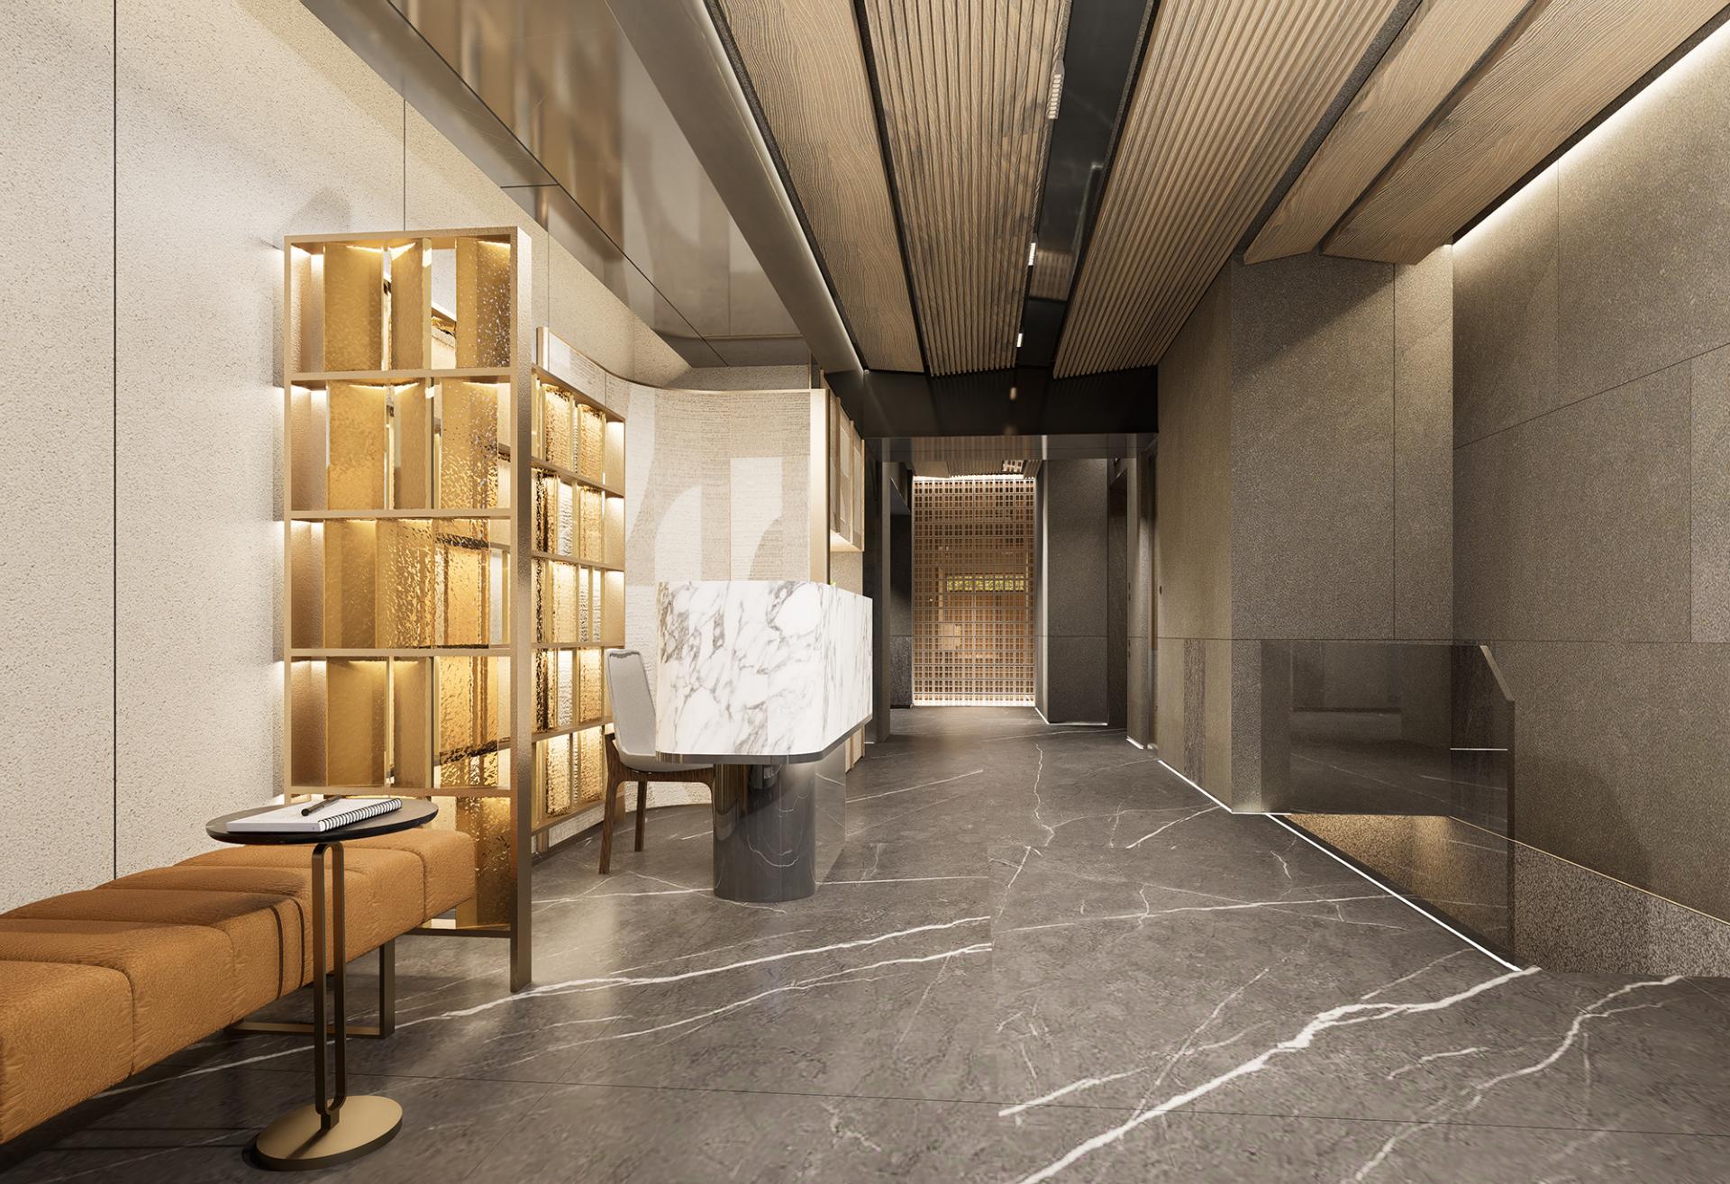
Upon entering the first floor, visitors will be greeted by a striking reception desk that artfully combines light-colored stone layered over a dark base. This thoughtful design, featuring a harmonious interplay of thick and thin volumes along with a floating effect, creates a captivating focal point that balances both lightness and solidity. Furthermore, a rhythmic metal screen seamlessly connects to the curved corner wall, which expertly softens the building’s otherwise sharp edges and adds an element of sophistication. Above, the ceiling presents a beautifully crafted blend of wooden latticework and mirrored surfaces, guiding the eye inward and inviting exploration.
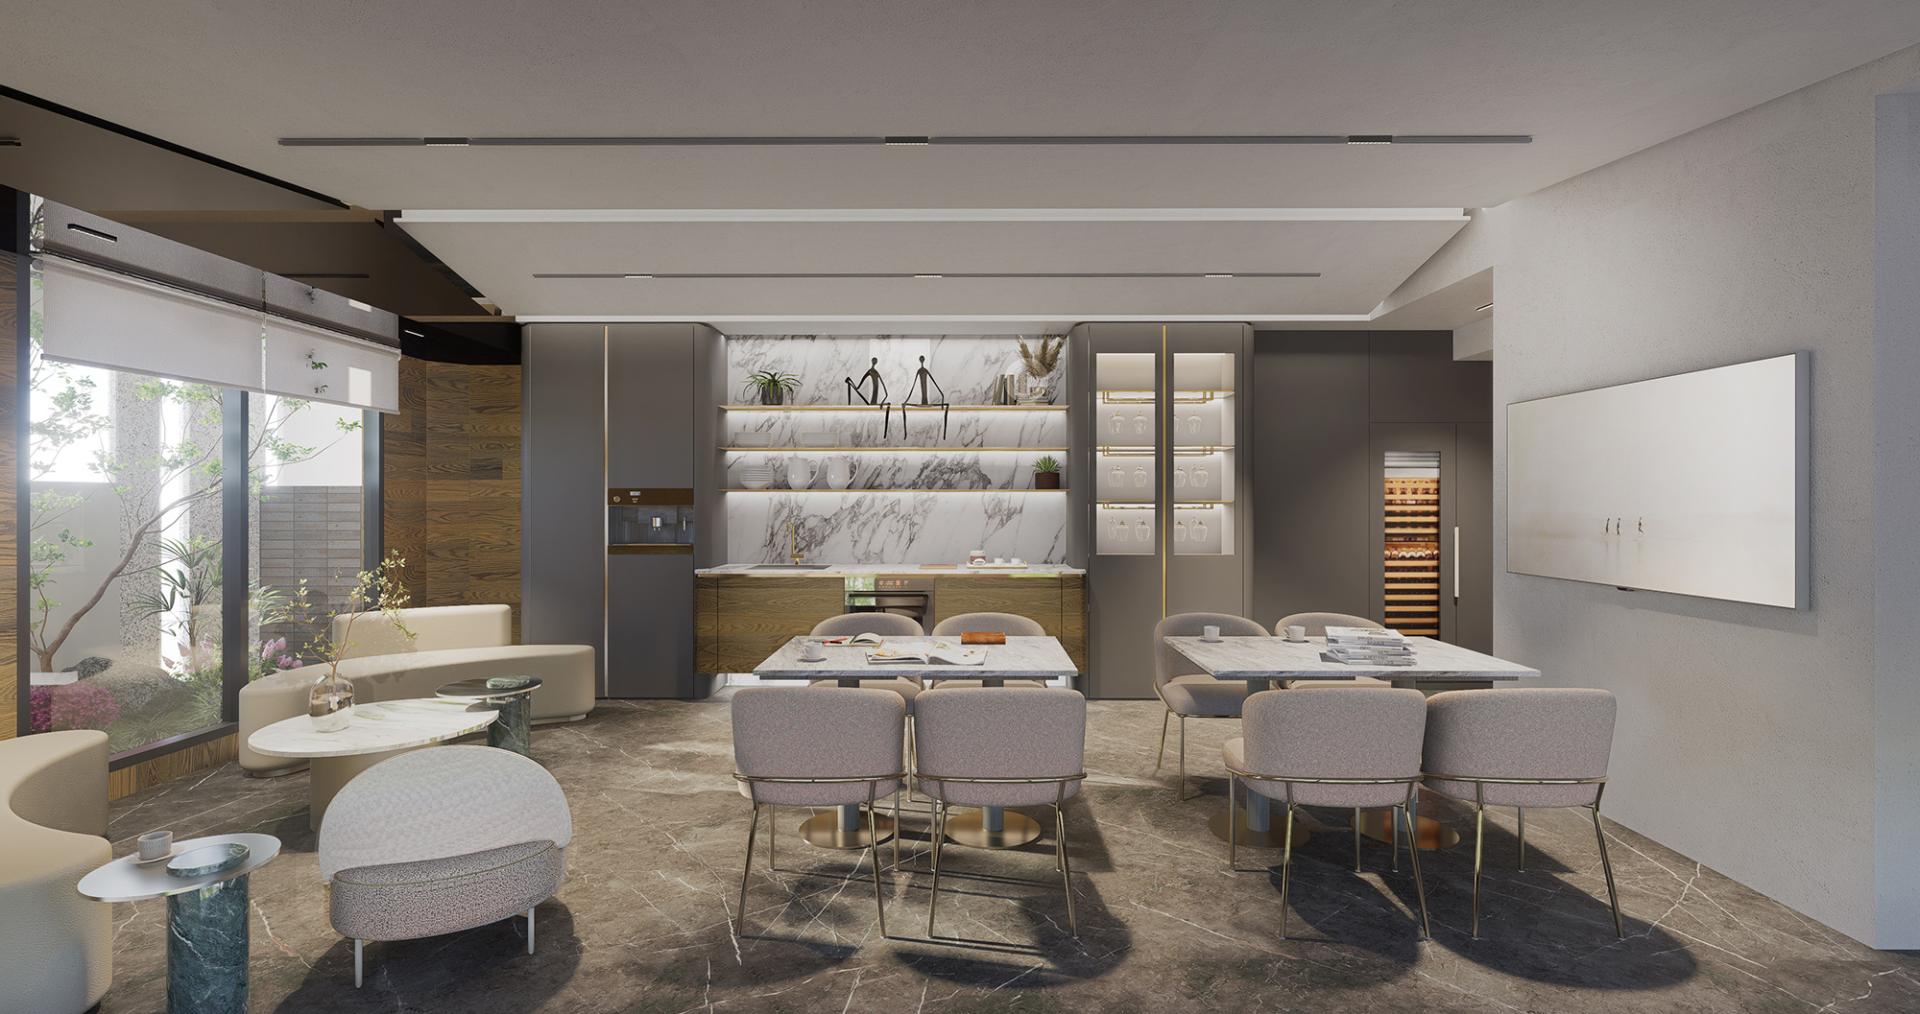
The second-floor lounge showcases a striking facade that artfully combines a stone accent wall, an elegant wine cabinet, and open shelving. This thoughtful design not only enhances practicality but also adds rich visual depth to the space. In the adjacent bar area, modern kitchen appliances are seamlessly integrated, complemented by a flexible seating arrangement.
Credits
Entrant
Minghan Lin
Category
Conceptual Design - Public Space
Entrant
Northeastern University (ShenYang)
Category
Student Design - Cultural Architecture
Entrant
Canal Street Lab
Category
Interior Design - Living Spaces
Entrant
Mooooi Studio
Category
Interior Design - Showroom / Exhibit