2026 | Professional

Garden Clearing House
Entrant
Yuqi Zhang
Category
Residential Architecture - Sustainable and Eco-Friendly Homes
Client's Name
Country / Region
United States
**Entry Title:**
Garden Clearing House
**Project Description:**
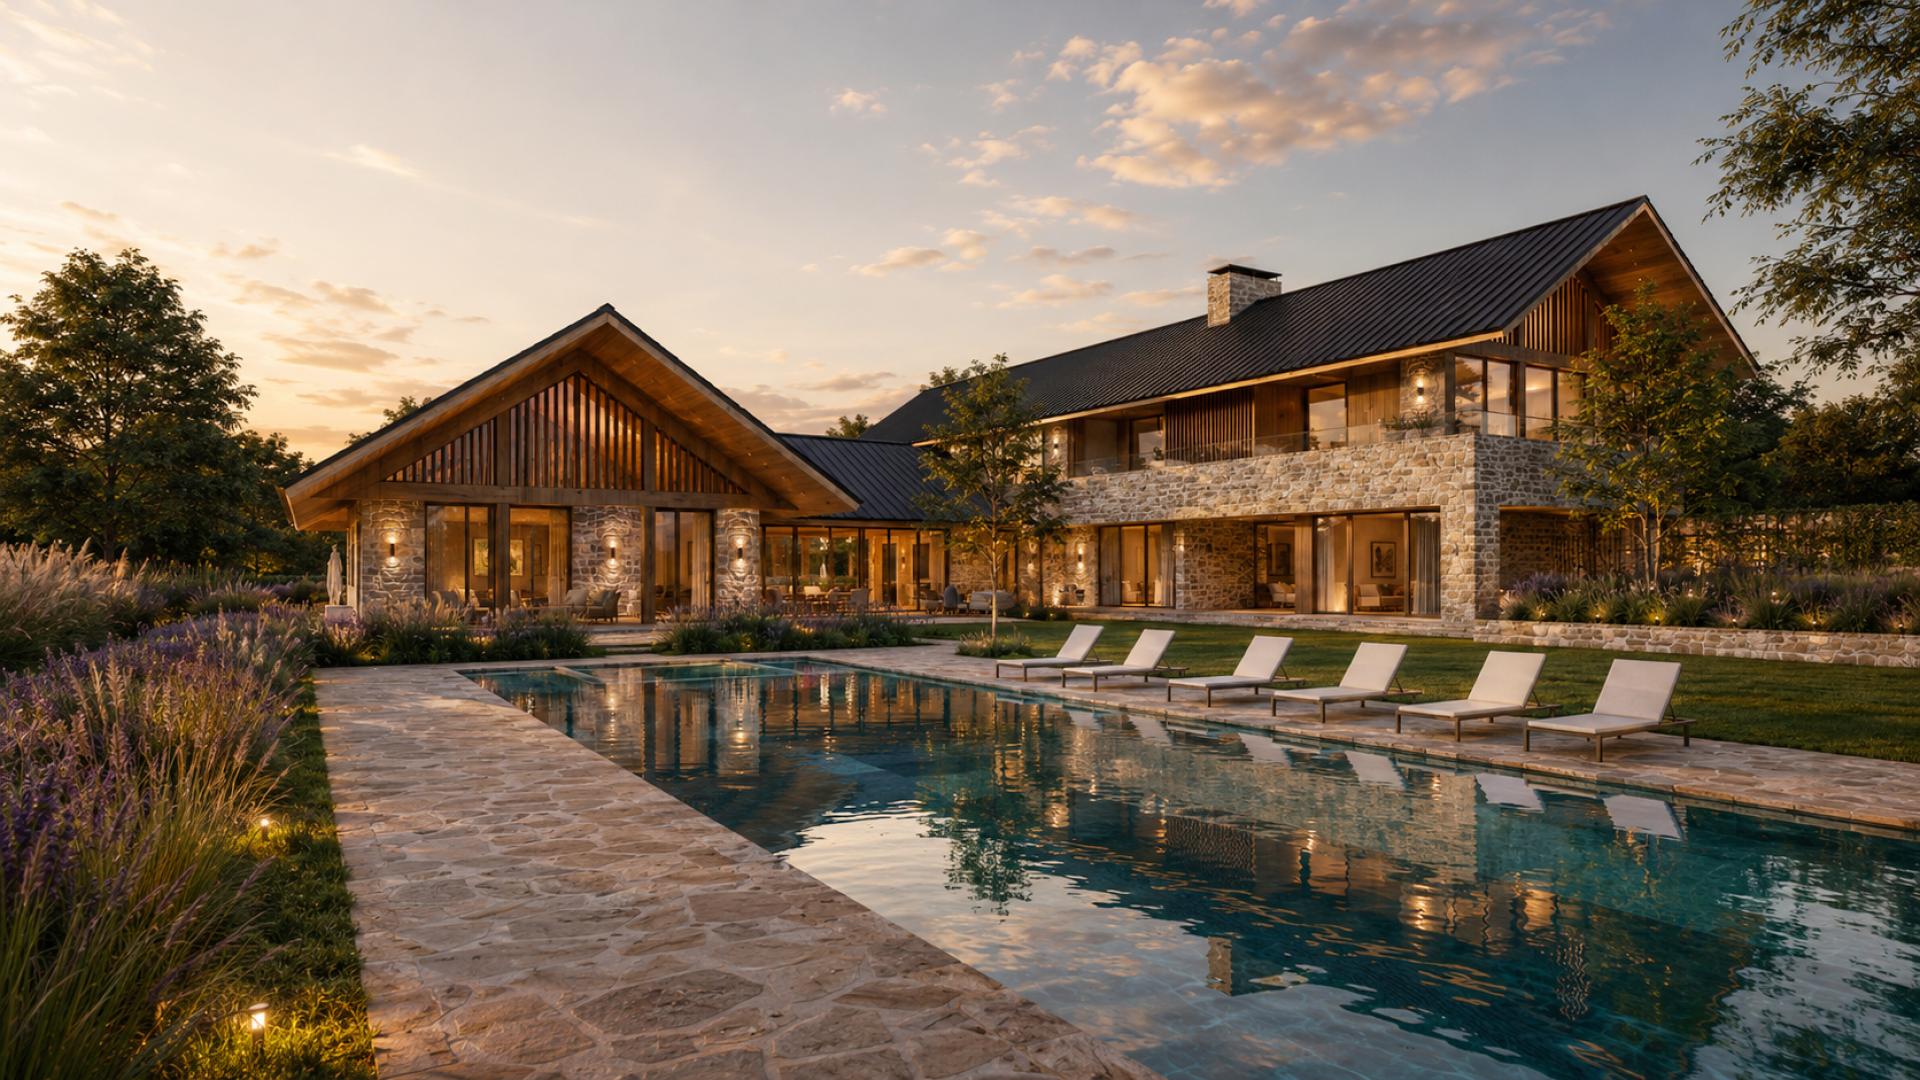
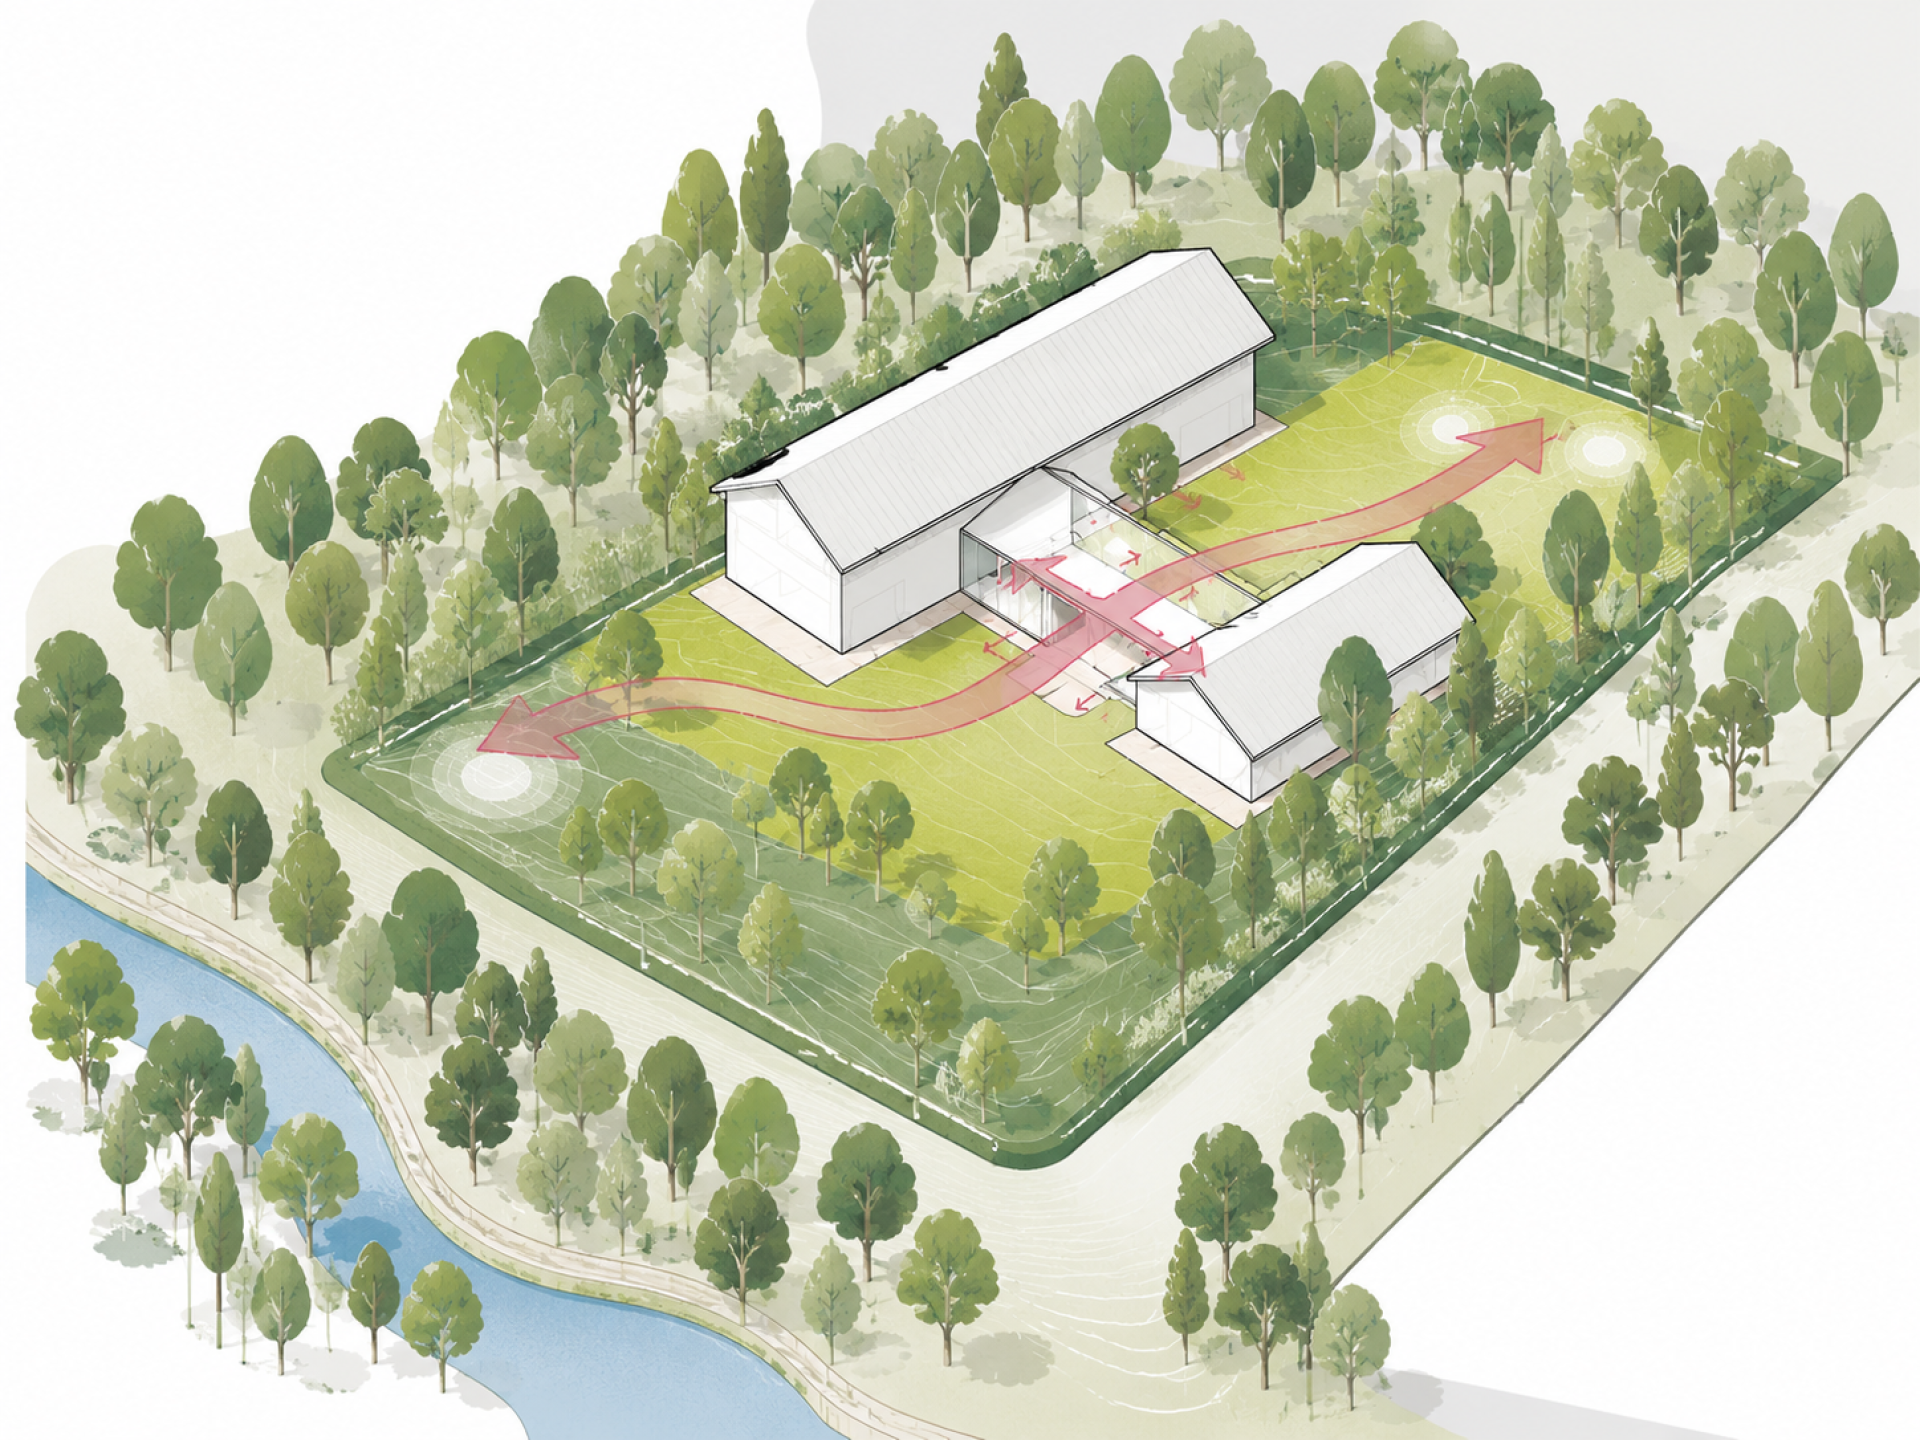
Garden Clearing House is a single-family residence shaped by a rare site condition: a broad, sunlit clearing surrounded by a dense canopy of mature neighborhood trees. Rather than treating the open site as land to be filled, the design preserves its luminous center and uses architecture to frame daylight, landscape, privacy, and daily family life.
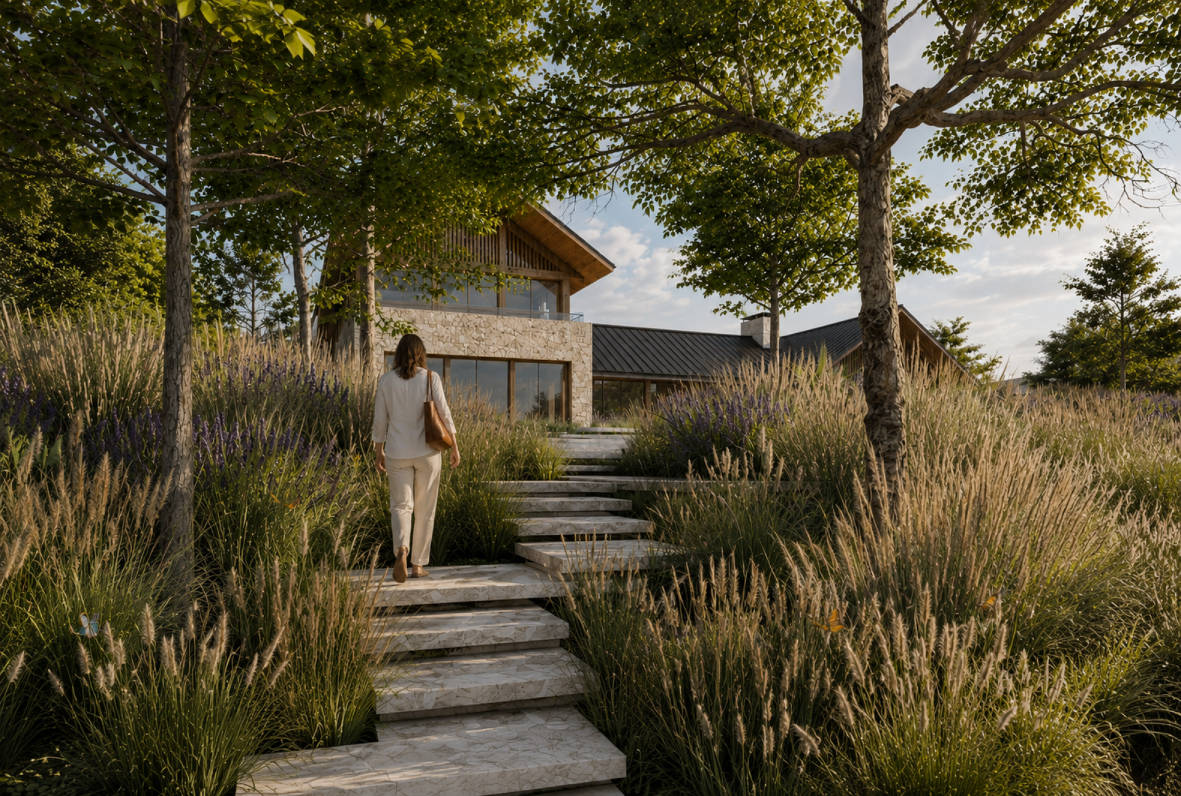
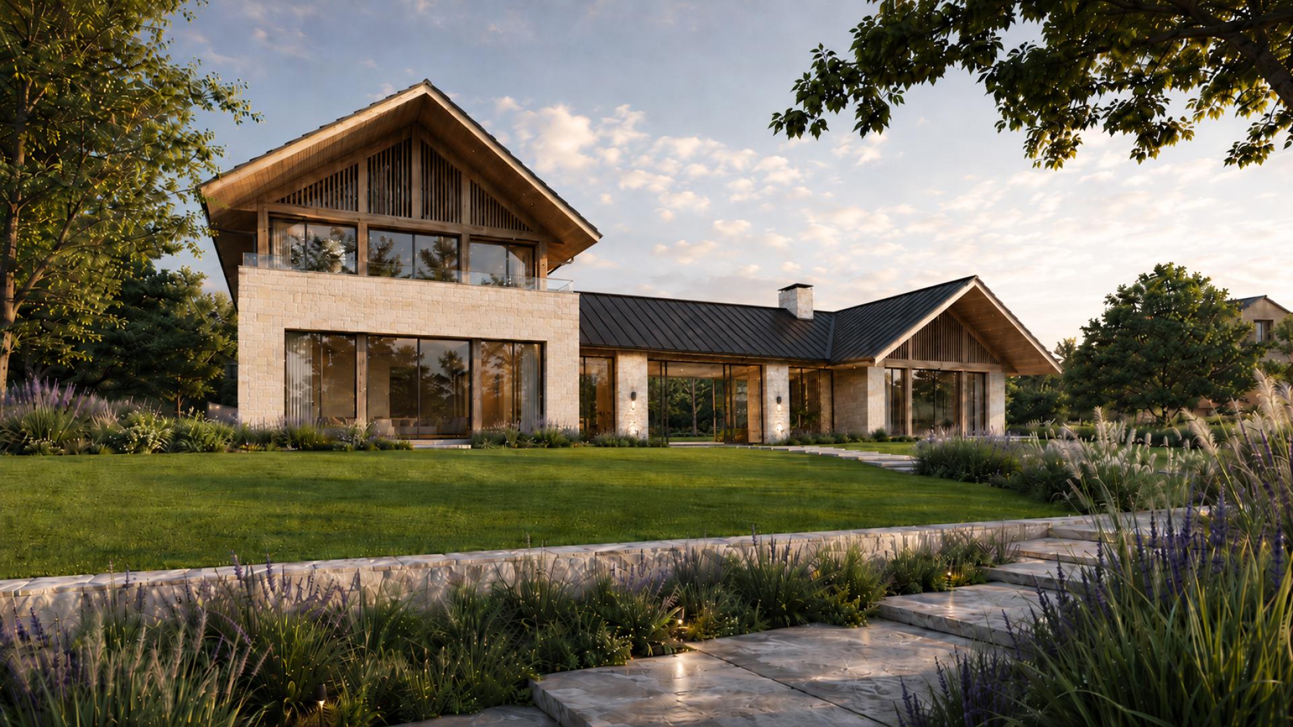
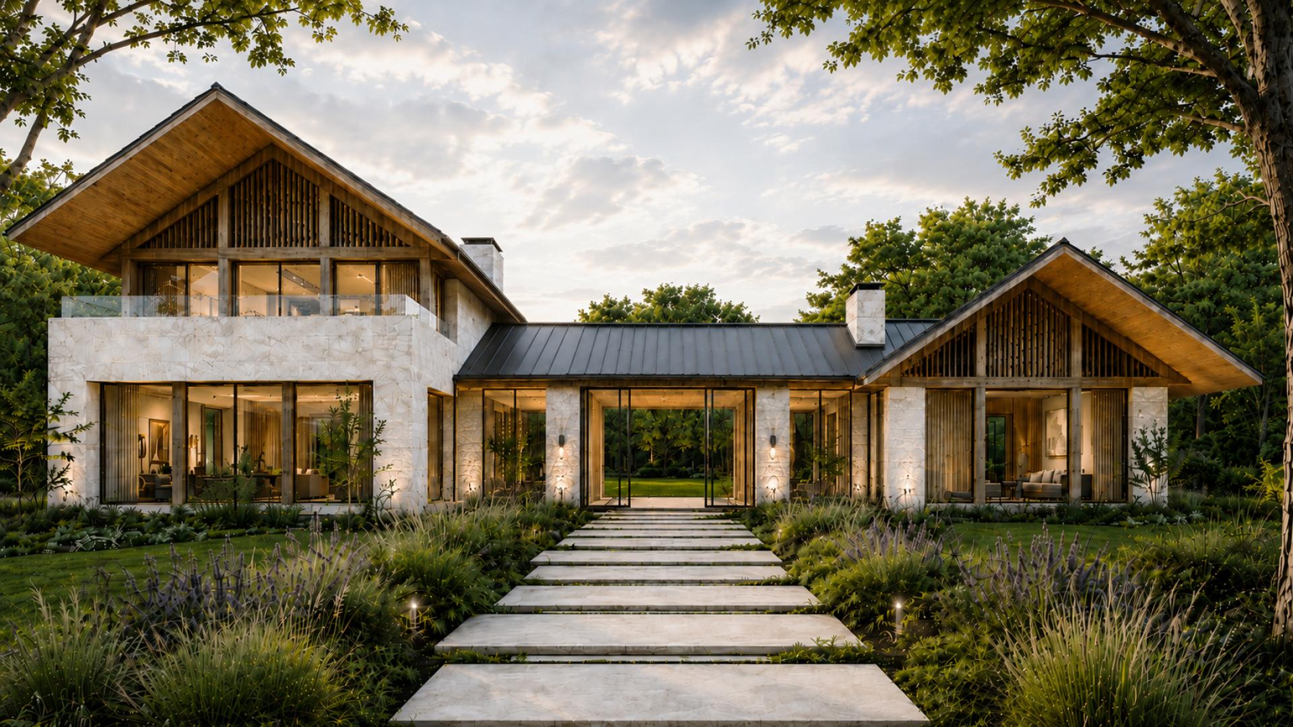
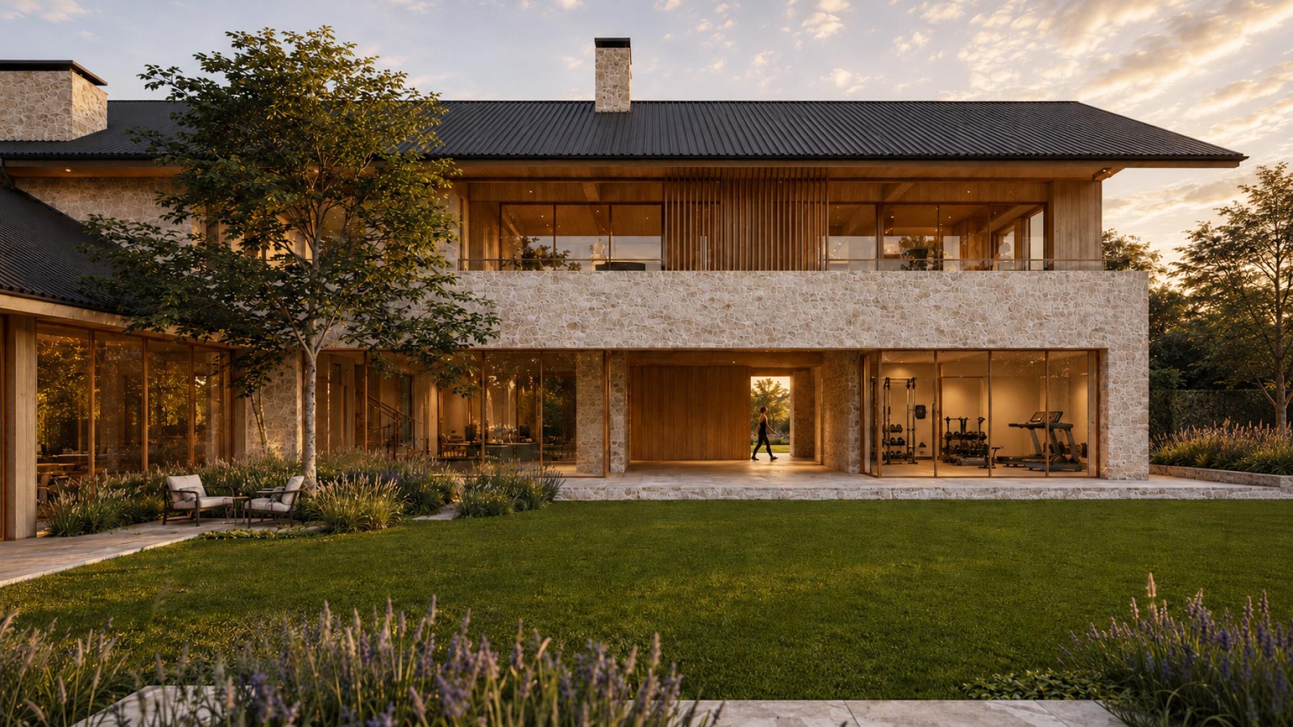
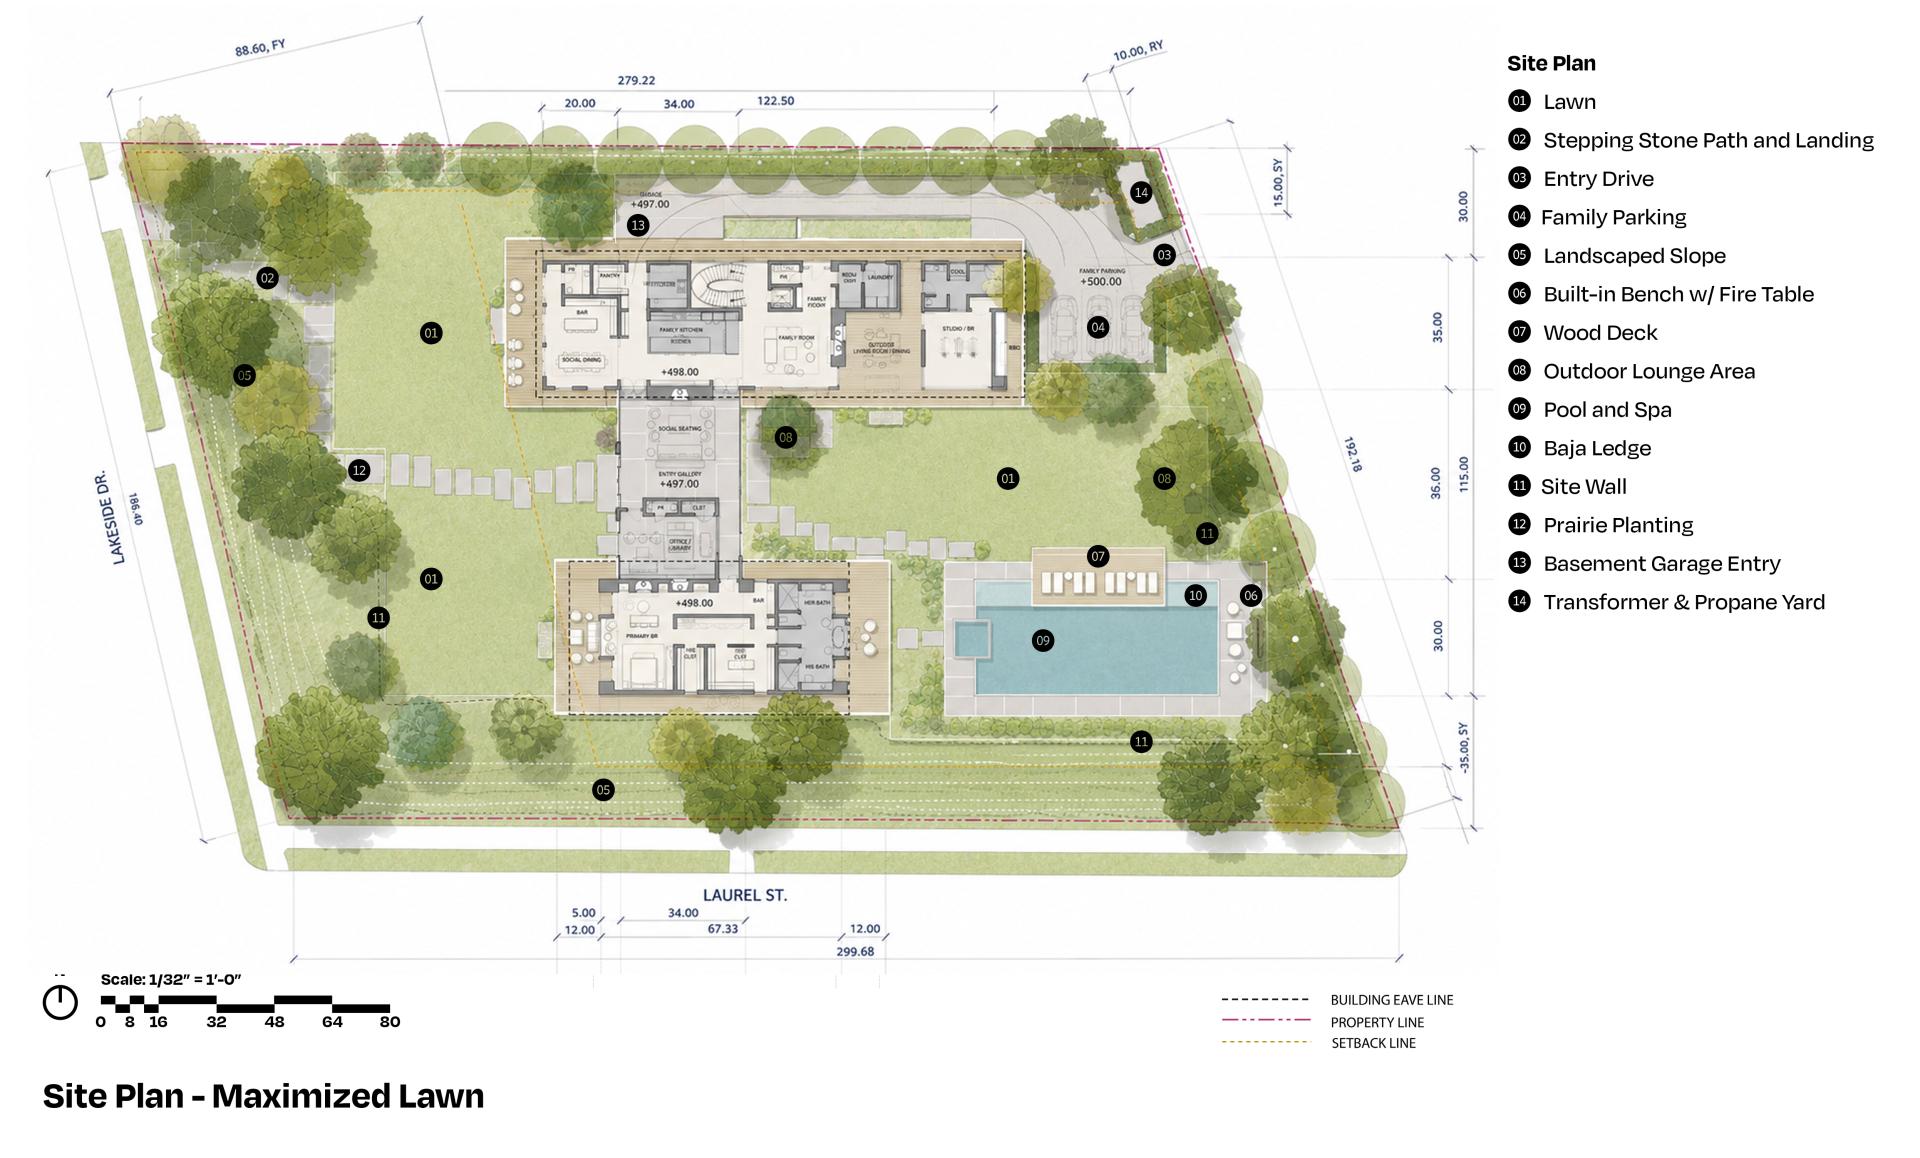
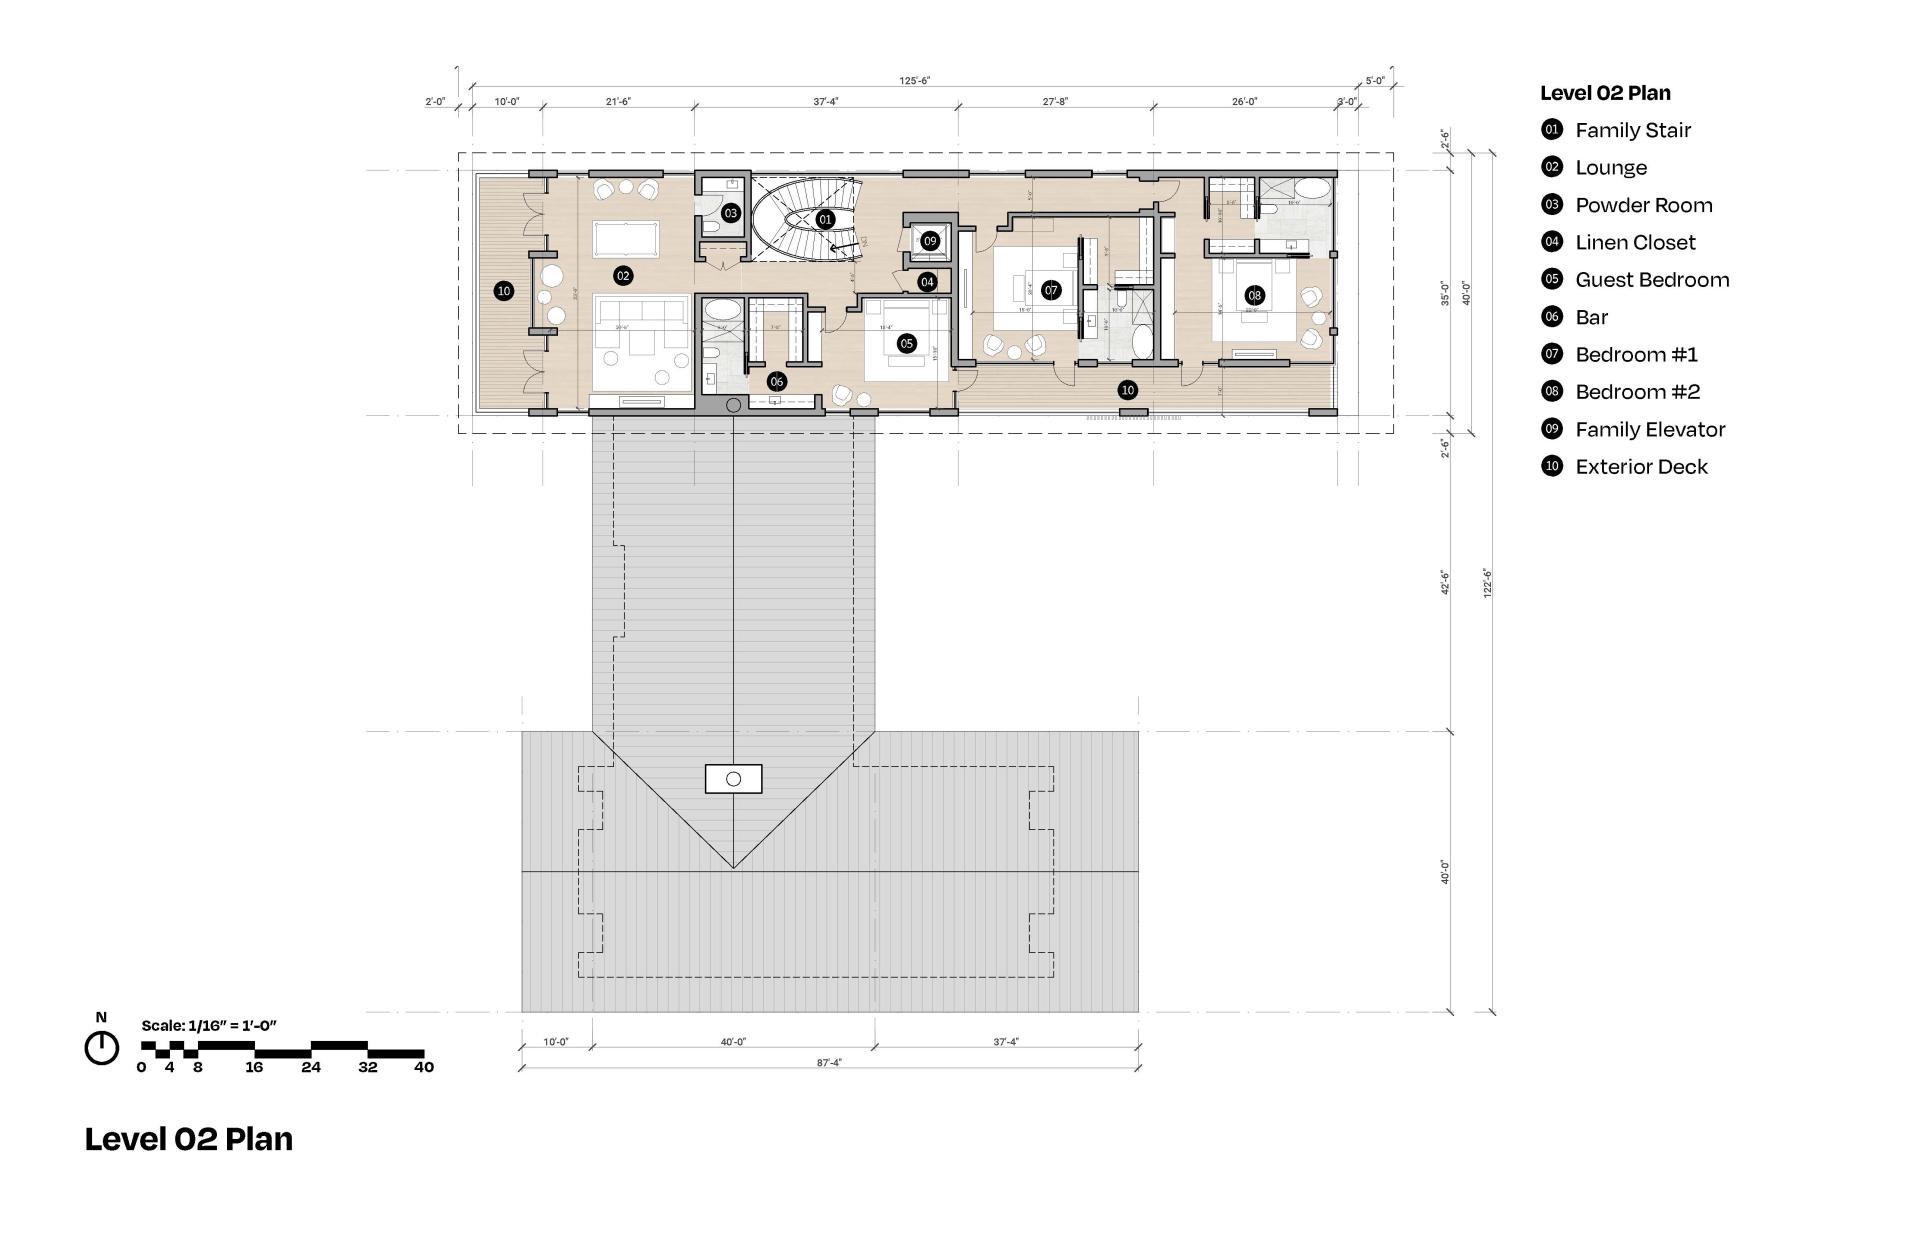
The house is organized as three connected masses. A transparent central volume forms the project’s social and environmental core, visually linking the front garden, interior living spaces, and rear lawn. Broad glass walls allow landscape views to pass through the house, while the entry, library, and main gathering spaces are positioned to feel immersed in the garden. The primary bedroom wing is separated for privacy, while the family wing accommodates kitchen, dining, family room, outdoor lounge, children’s rooms, sitting room, and guest suite.
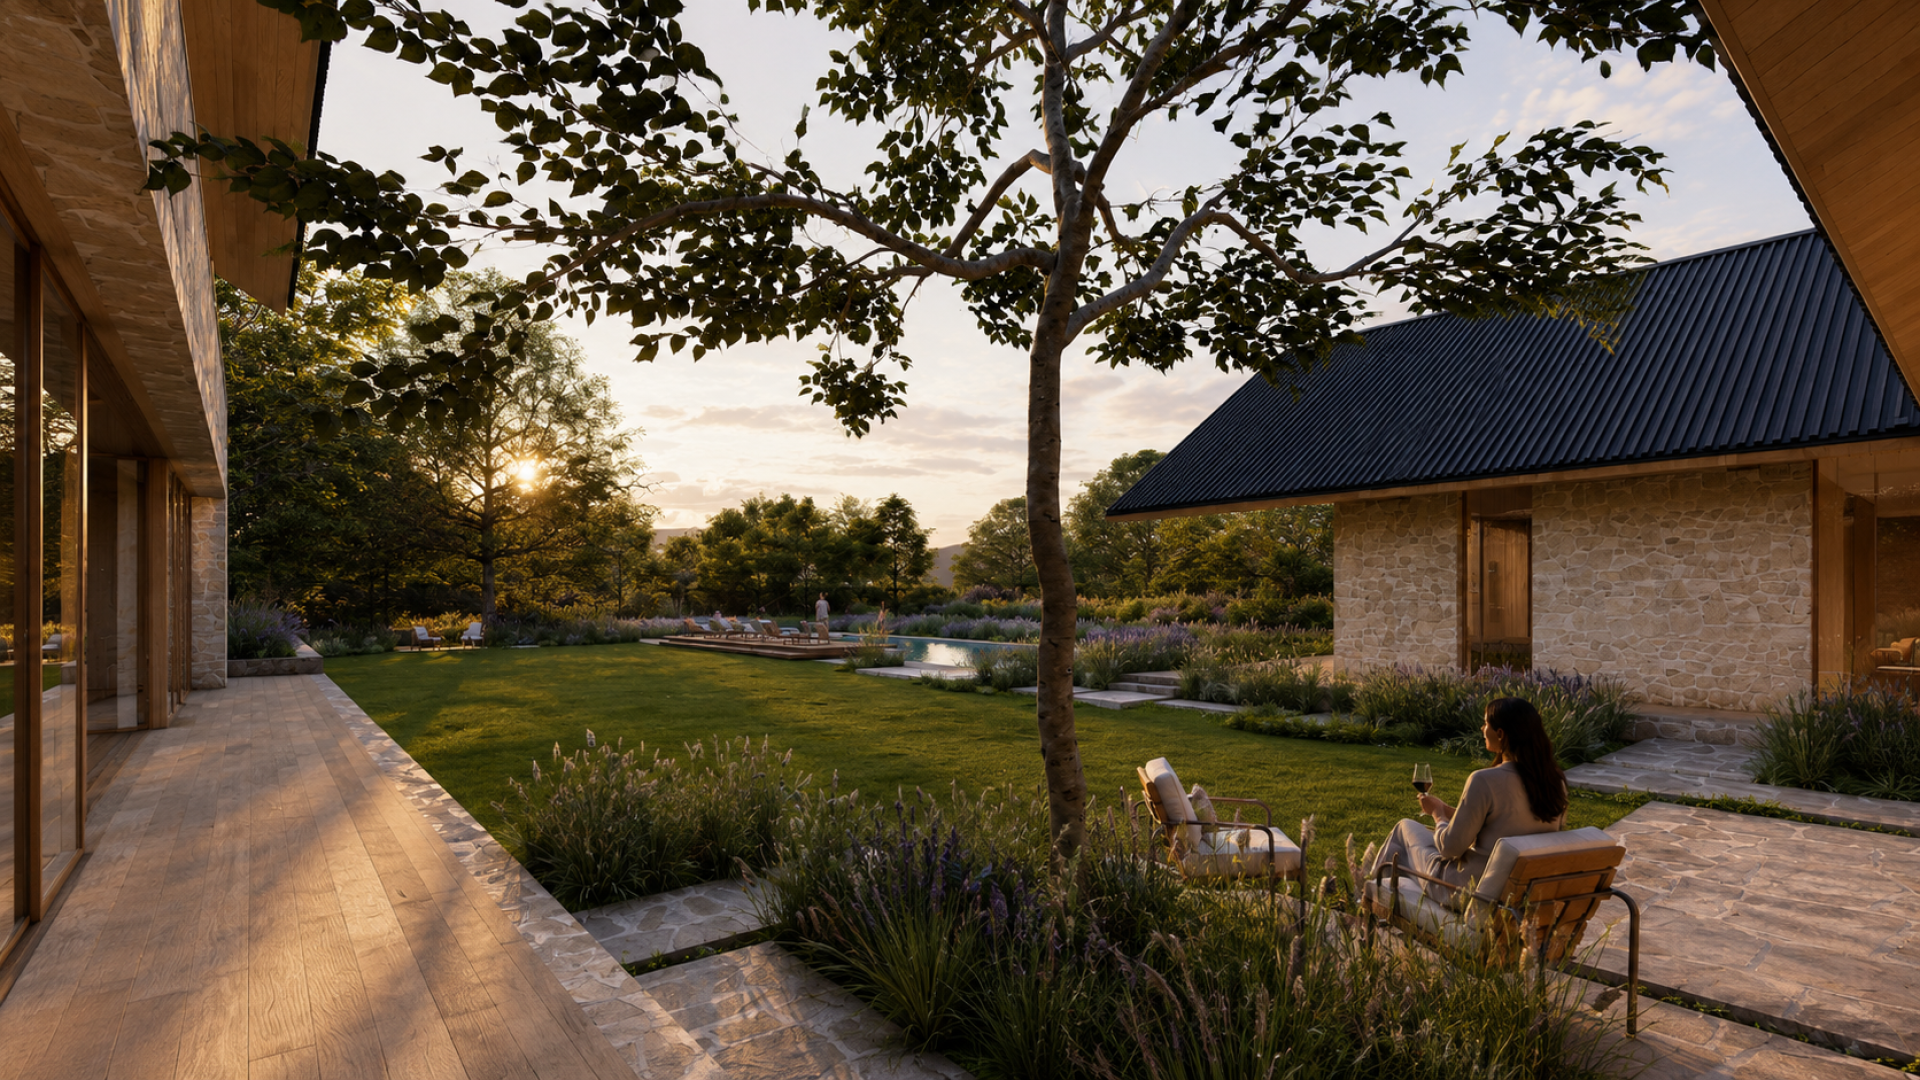
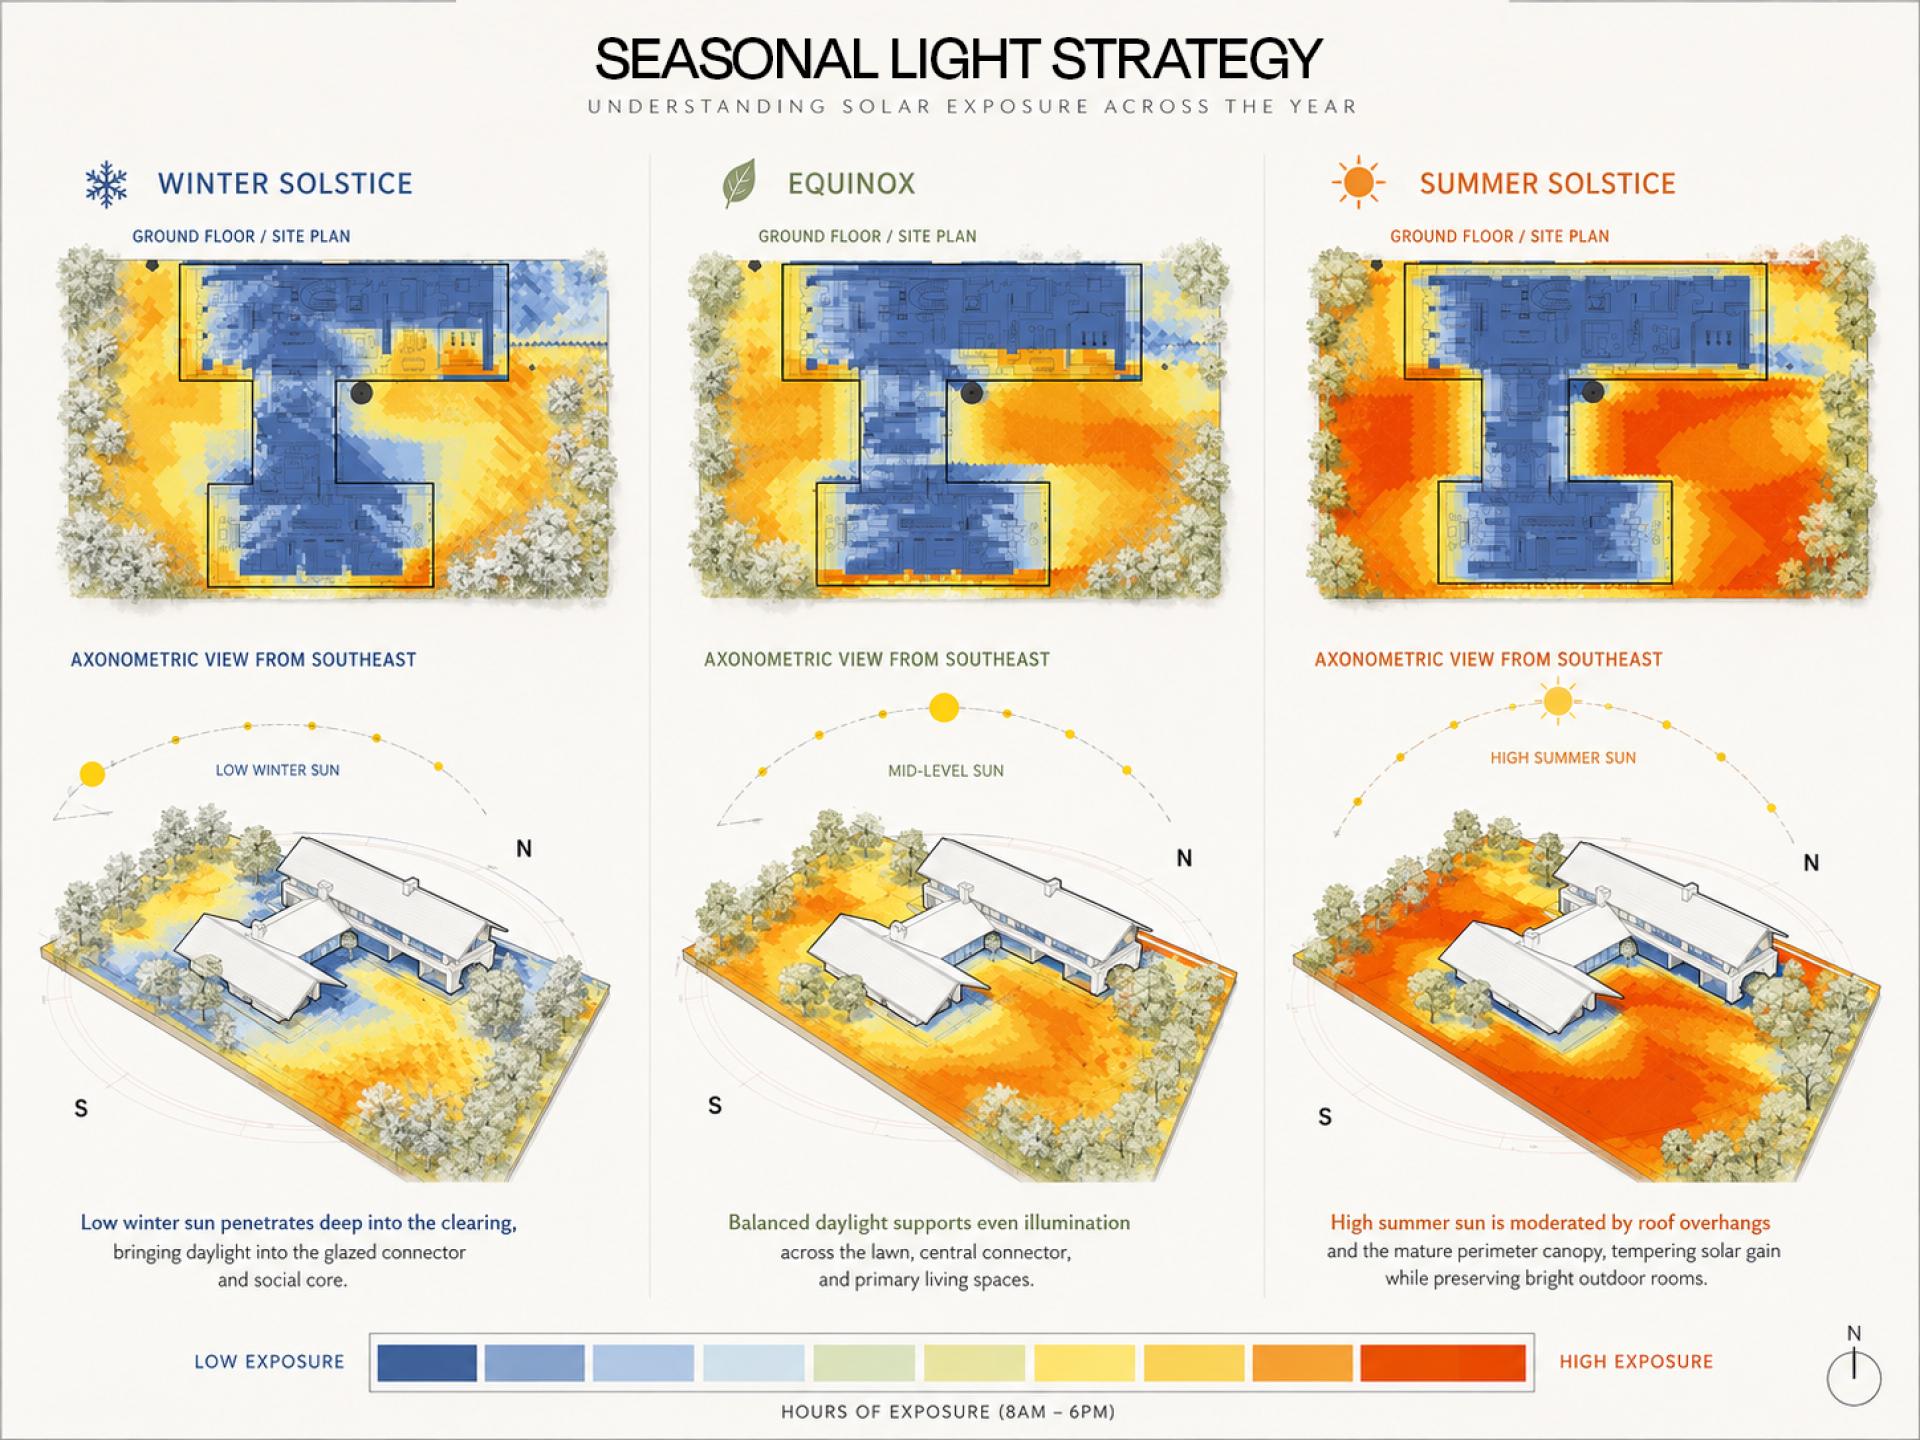
Sustainability is integrated through site planning rather than added as a separate feature. The residence maintains generous open lawns to maximize daylight access throughout the day, while mature trees, meadow grasses, roof overhangs, and layered perimeter planting moderate solar exposure, create shade, support privacy, and reduce the visual impact of the house from surrounding streets. Seasonal light studies informed the placement of the masses and outdoor rooms, helping balance bright interior spaces with comfortable shaded edges.
The landscape extends domestic life outdoors. Terraces, seating areas, lawns, and the pool terrace function as outdoor rooms, allowing family activities to move naturally between inside and outside. Meadow planting connects the residence to nearby parks and reinforces the site as part of a broader ecological setting.
A restrained material palette of natural limestone, warm wood, glass, and dark ribbed metal roofing gives the home durability, tactility, and quiet contemporary character. The result is a residence that does not dominate its site, but clarifies it: an inhabited clearing where architecture and landscape operate as one continuous, environmentally responsive living environment.
Entrant
epd Landscape
Category
Urban Design and Planning - Urban Regeneration and Redevelopment
Entrant
Uni Being LTD.
Category
Interior Design - Public Spaces
Entrant
Canal Street Lab
Category
Interior Design - Living Spaces
Entrant
Kokon Architectuur & Stedenbouw
Category
Innovative Architecture - 3D Printing and Robotic Fabrication in Architecture