2026 | Professional

Reclaiming the Quarry: A Landscape Regeneration Framework
Entrant
epd Landscape
Category
Urban Design and Planning - Urban Regeneration and Redevelopment
Client's Name
Teignbridge District Council
Country / Region
United Kingdom
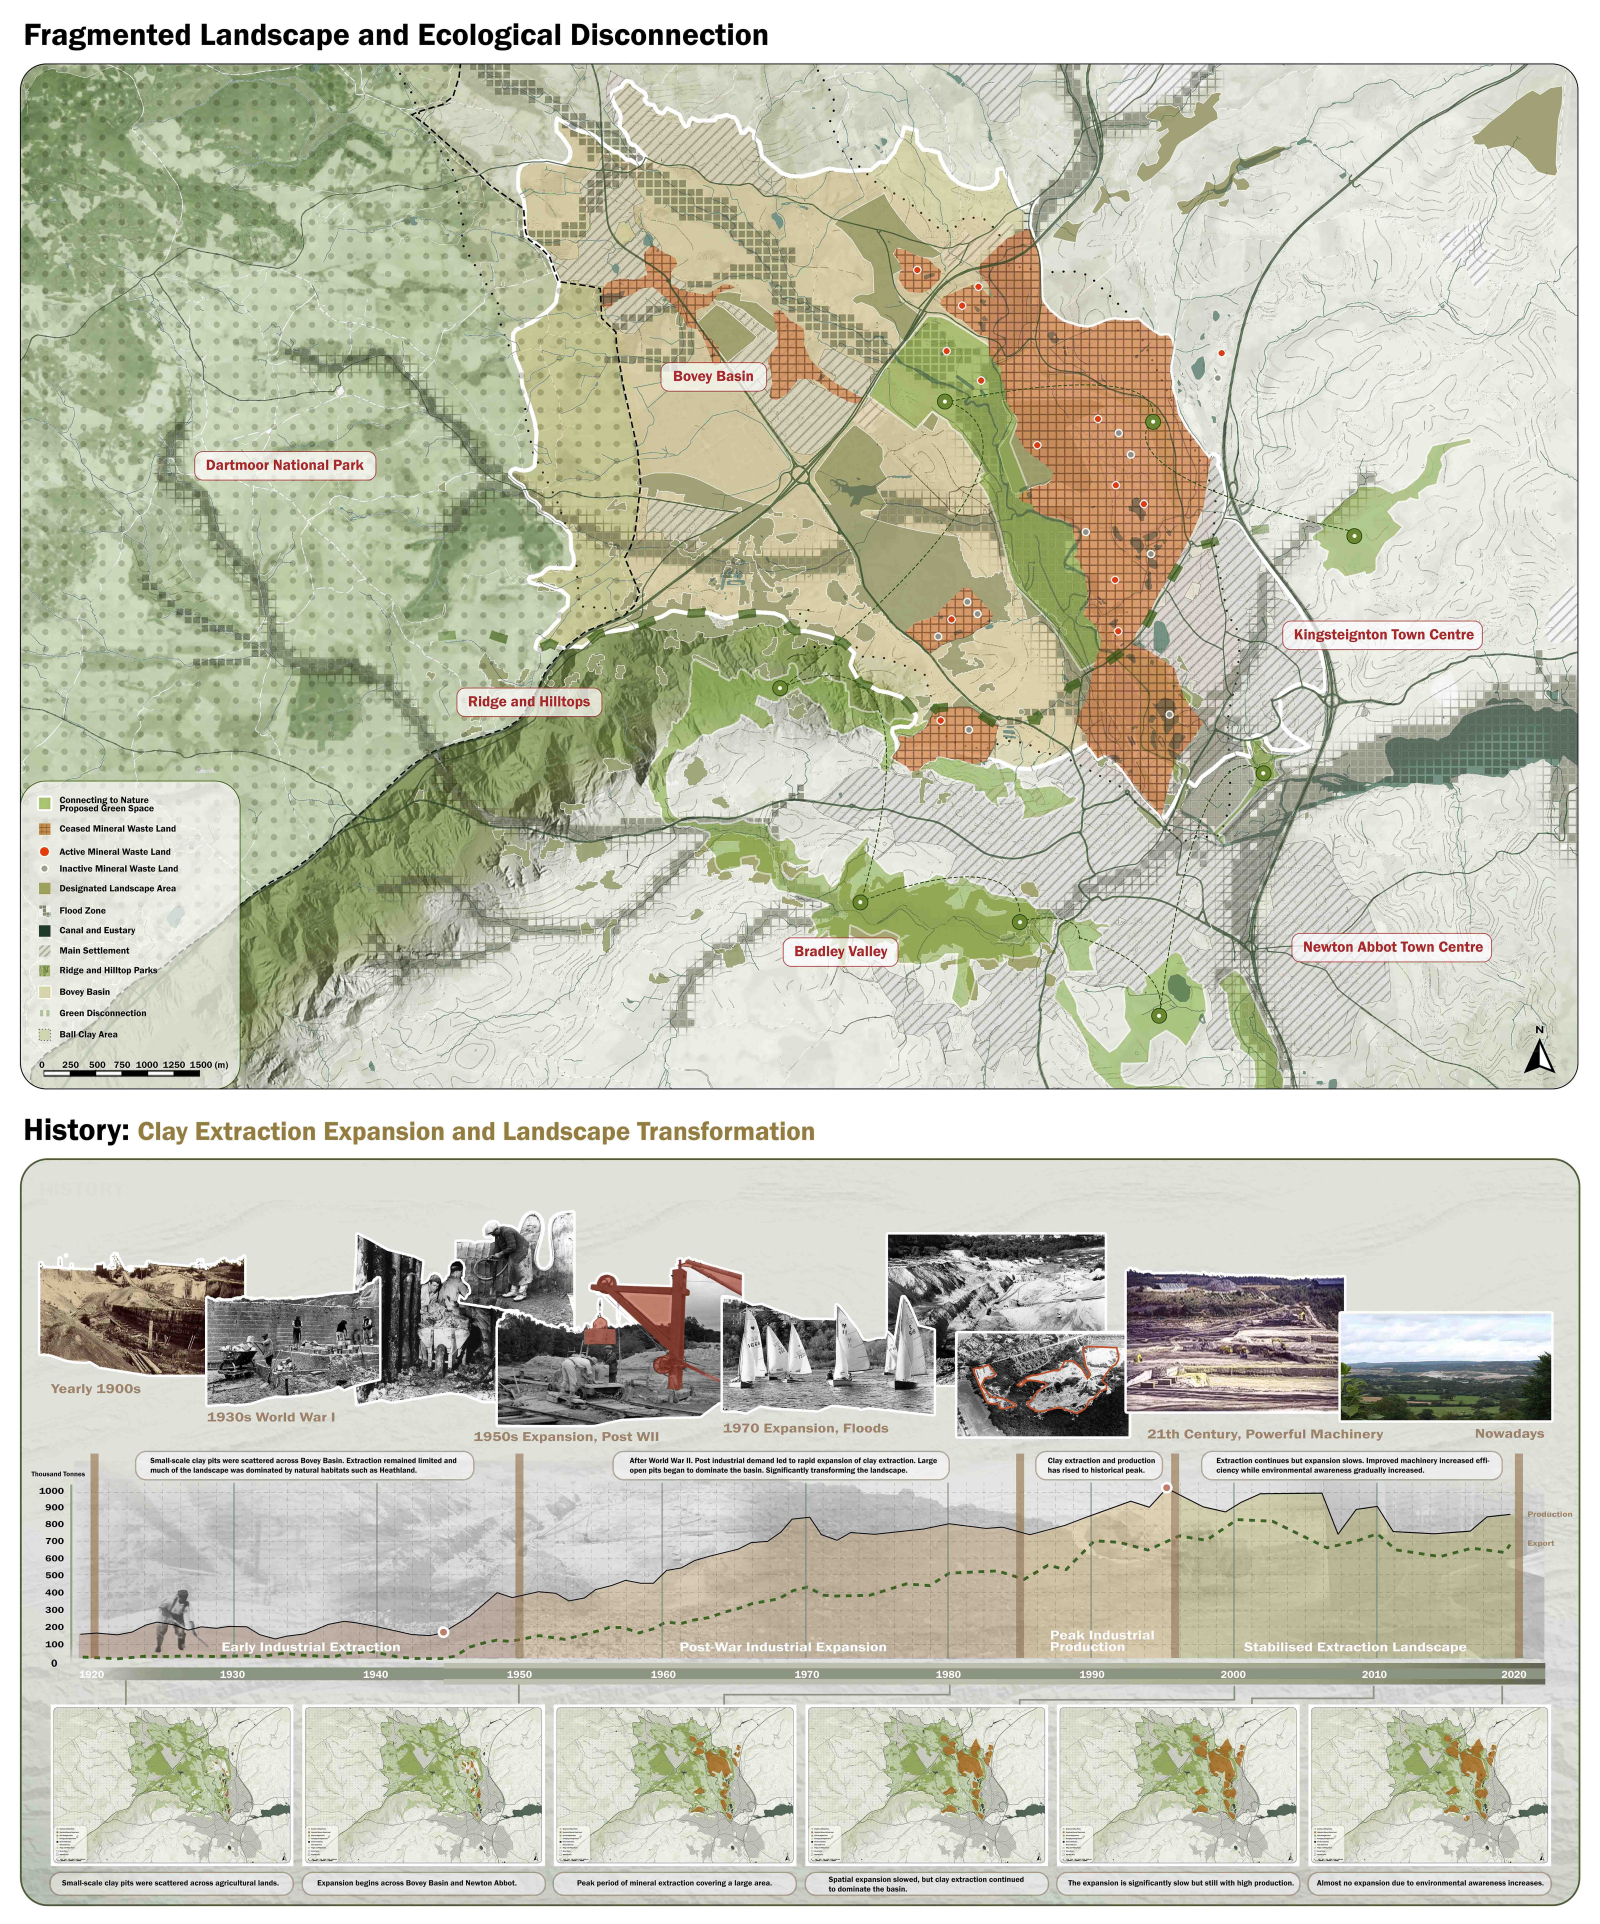
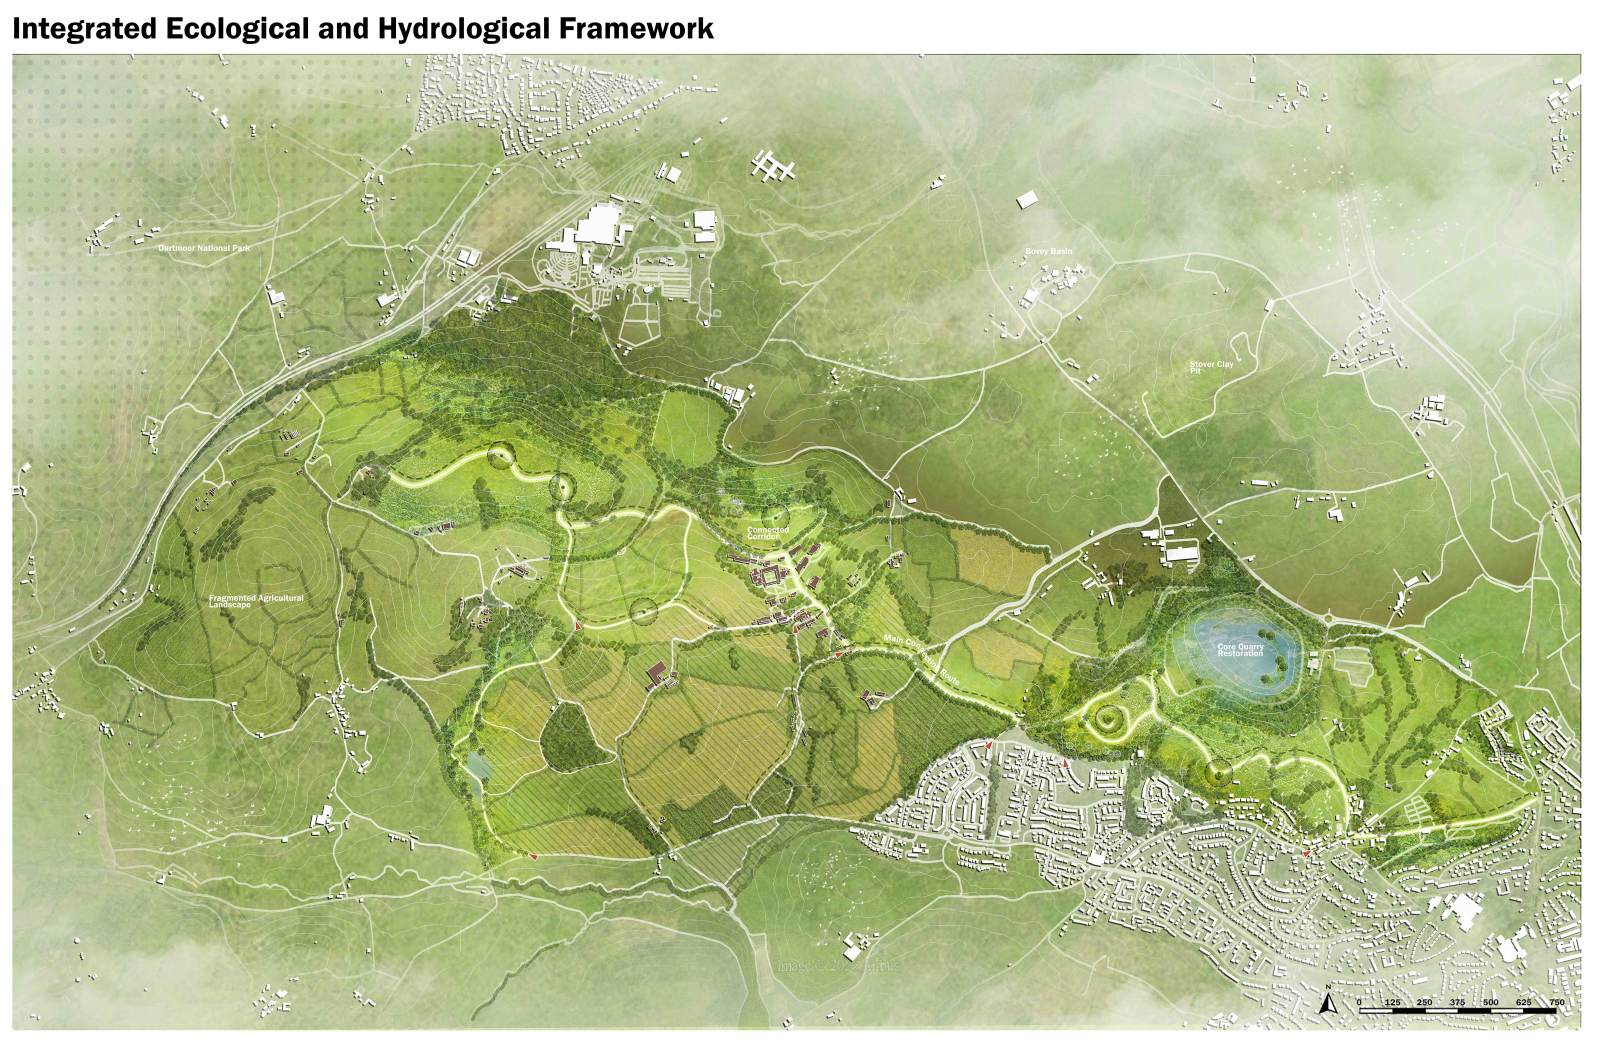
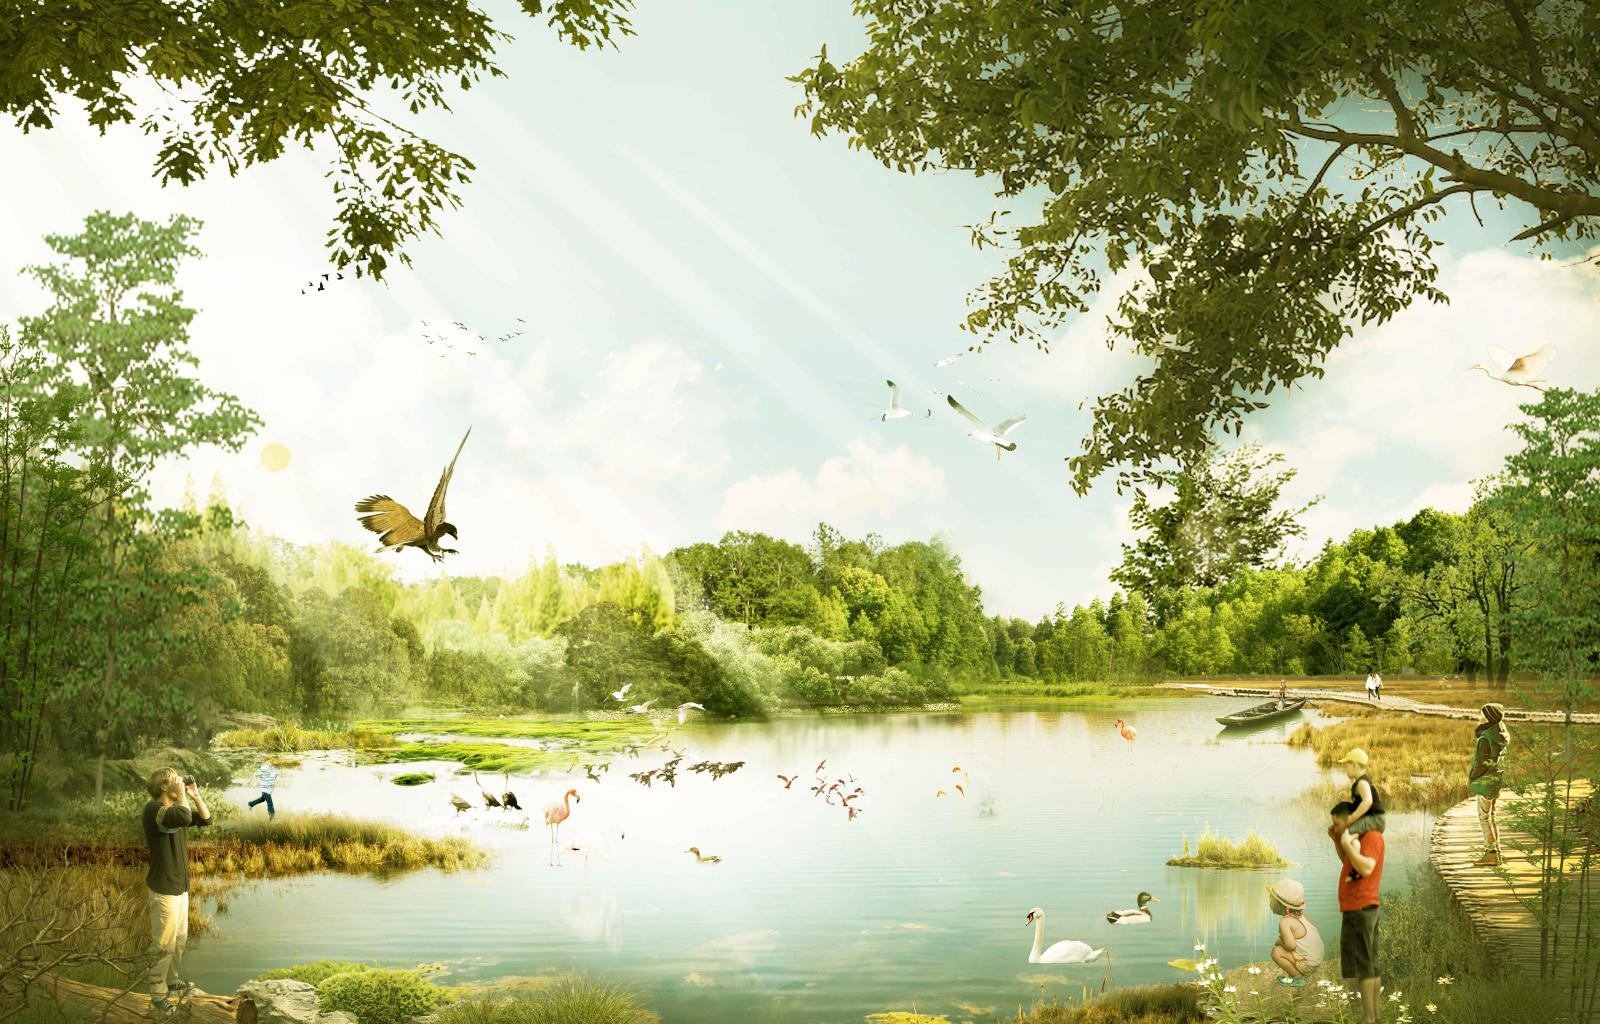
This project reclaims a former clay extraction landscape in the Bovey Basin, transforming a fragmented and degraded terrain into a cohesive ecological and public environment. Decades of industrial activity have altered hydrological systems, reduced biodiversity, and severed connections between surrounding communities and their landscape. The proposal reimagines the site as a designed system where water, ecology, and movement are integrated into a clear spatial framework that supports long-term environmental and social regeneration.
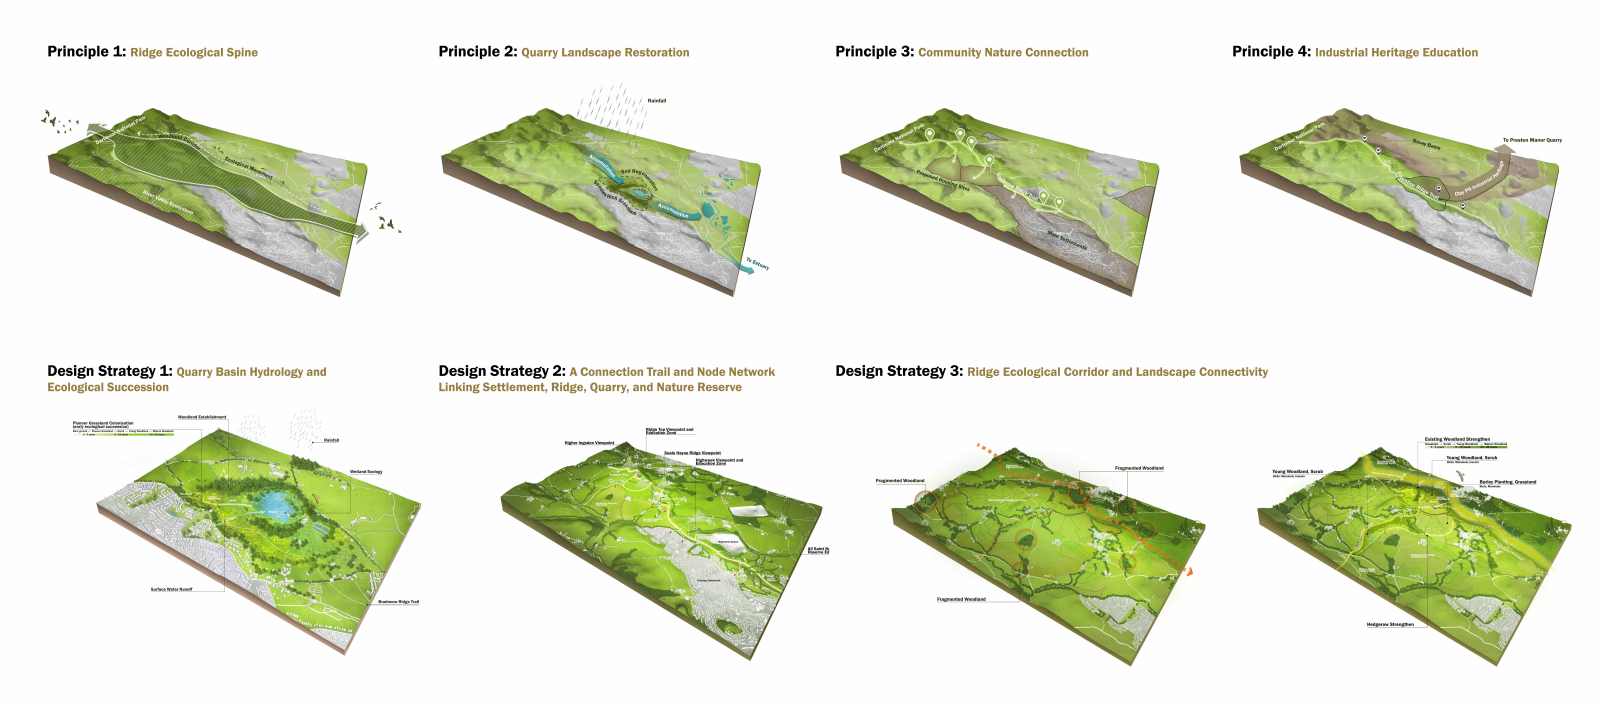
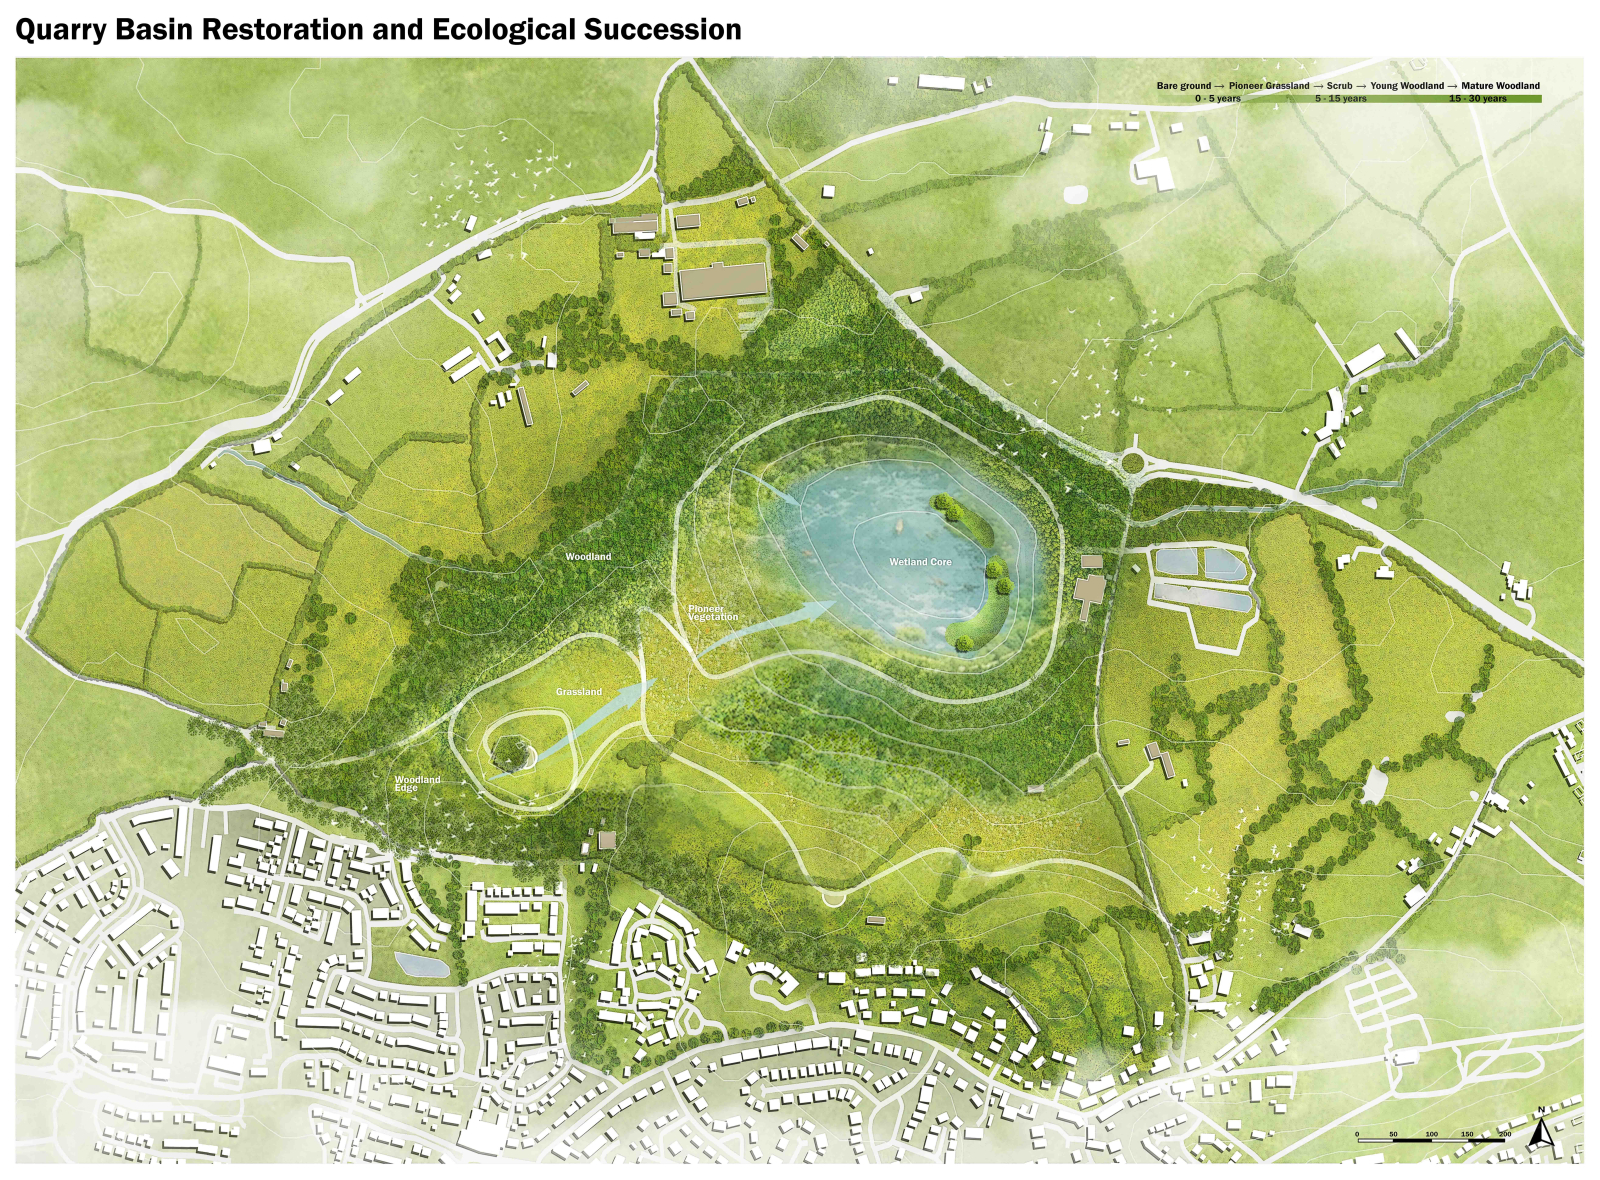
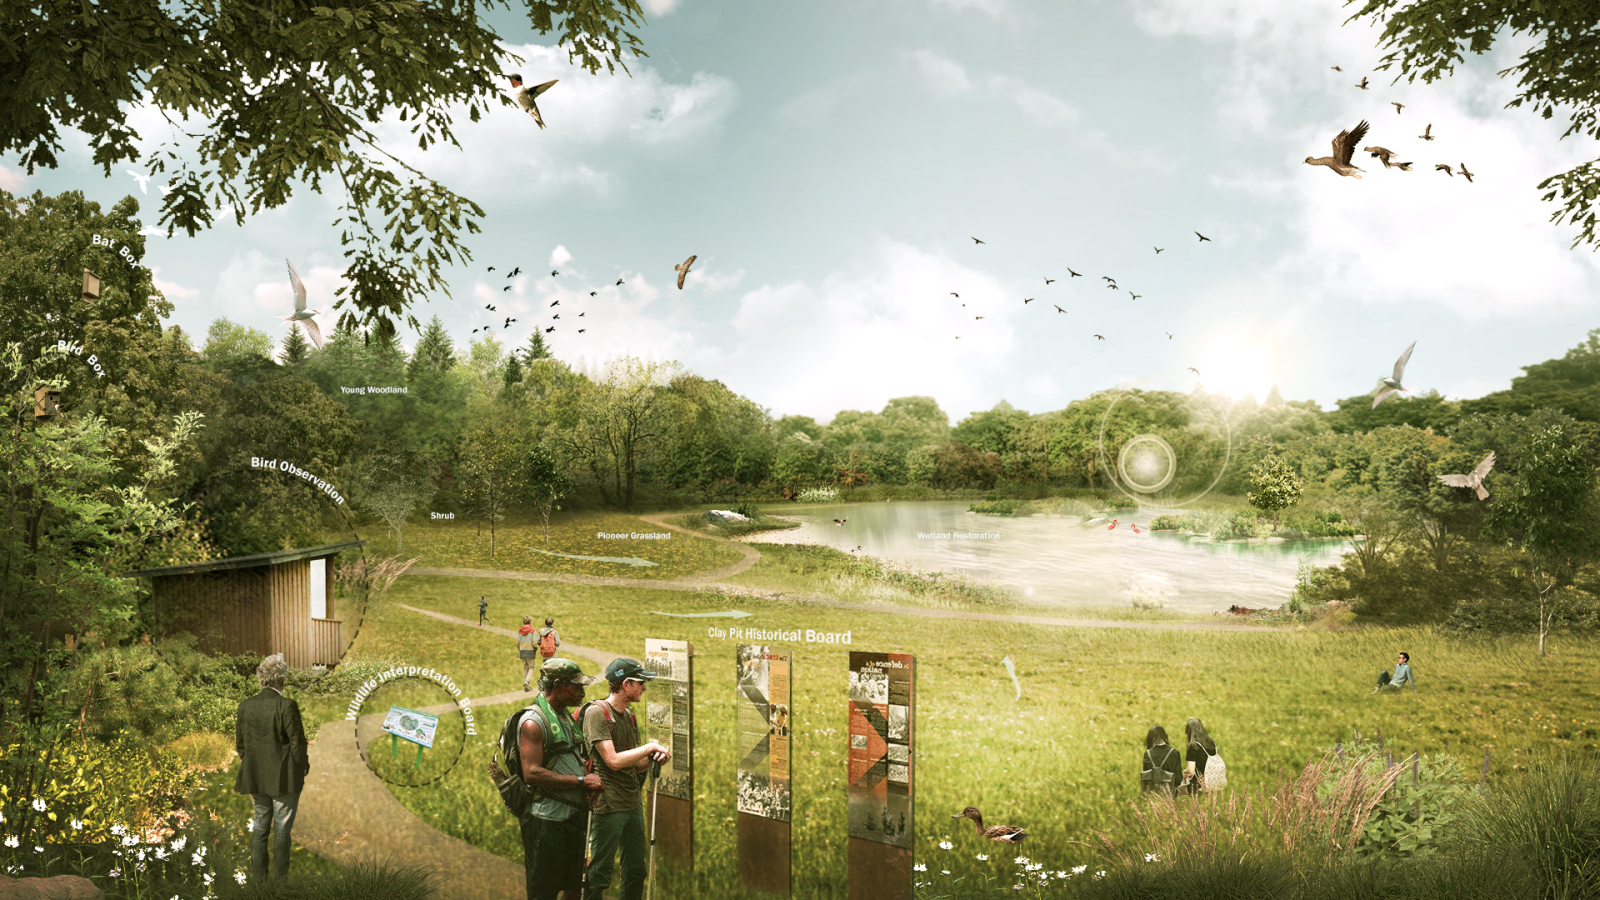
At the core of the project is the transformation of the quarry basin into a dynamic wetland landscape. Former extraction voids are reshaped into interconnected water bodies that restore natural hydrological processes while initiating ecological succession. These water systems are designed to evolve over time, supporting a gradual transition from pioneer species to more complex ecological communities. As succession progresses, a diverse mosaic of wetland, grassland, and woodland habitats emerges, forming a resilient ecological structure that adapts to changing environmental conditions.
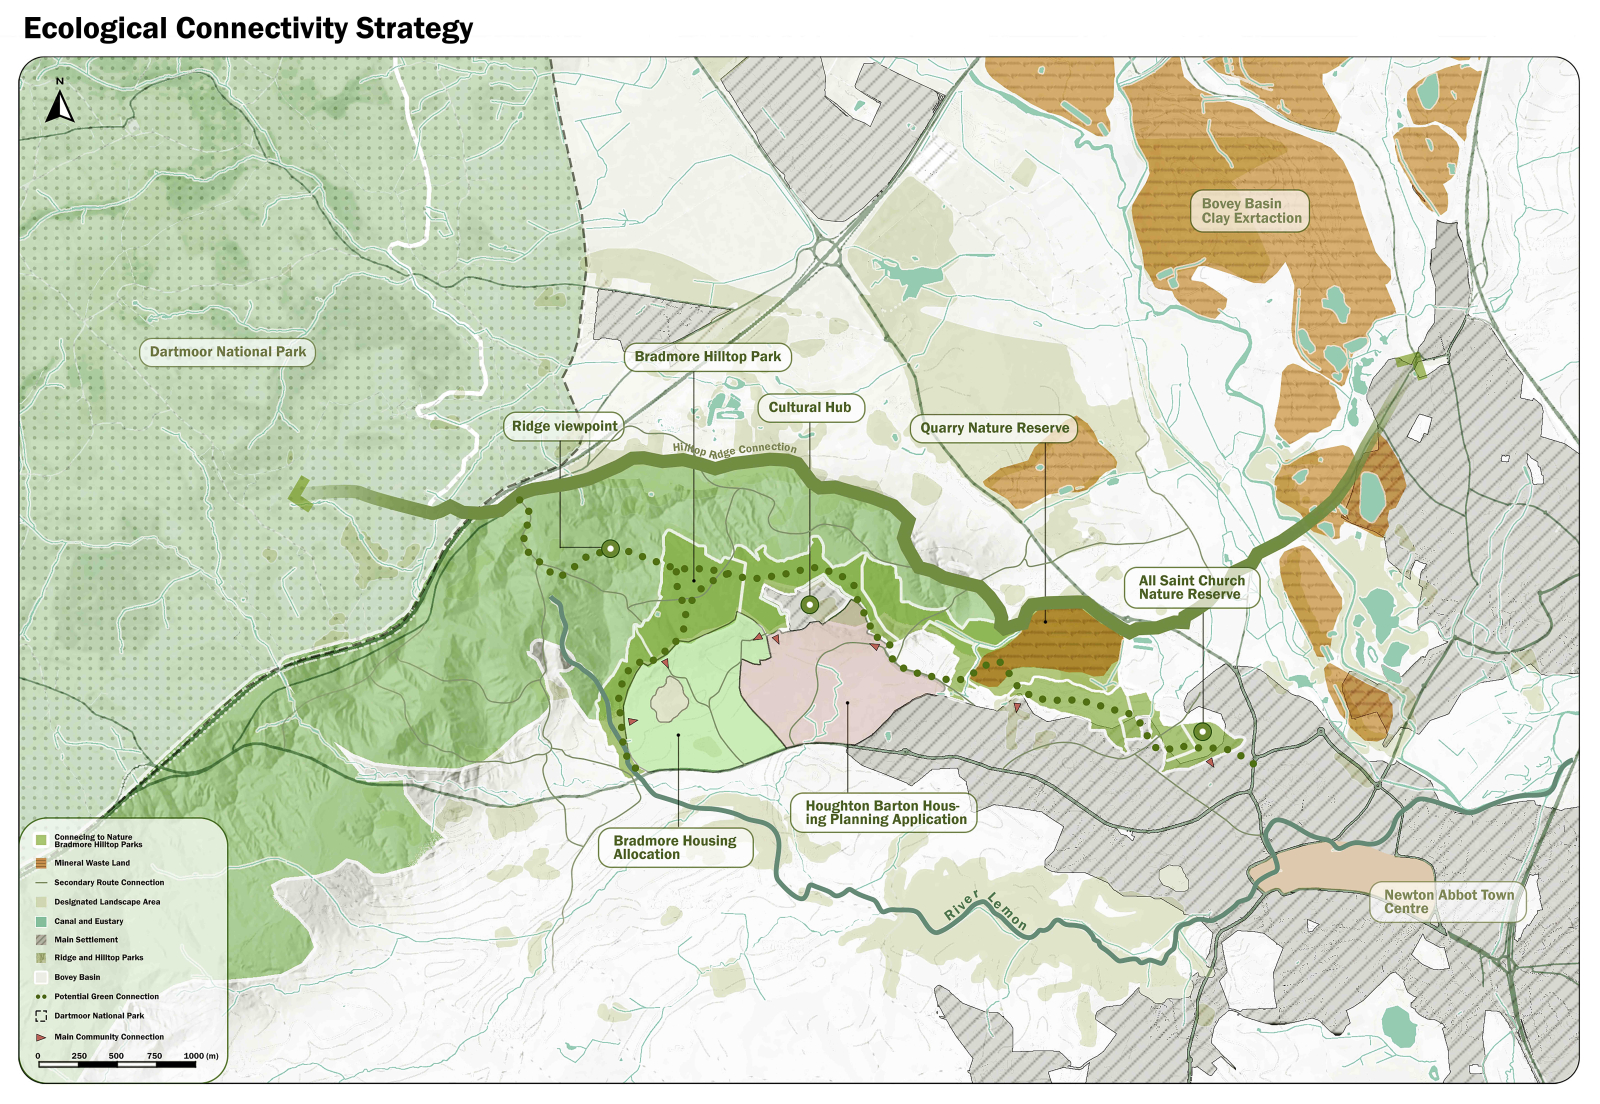
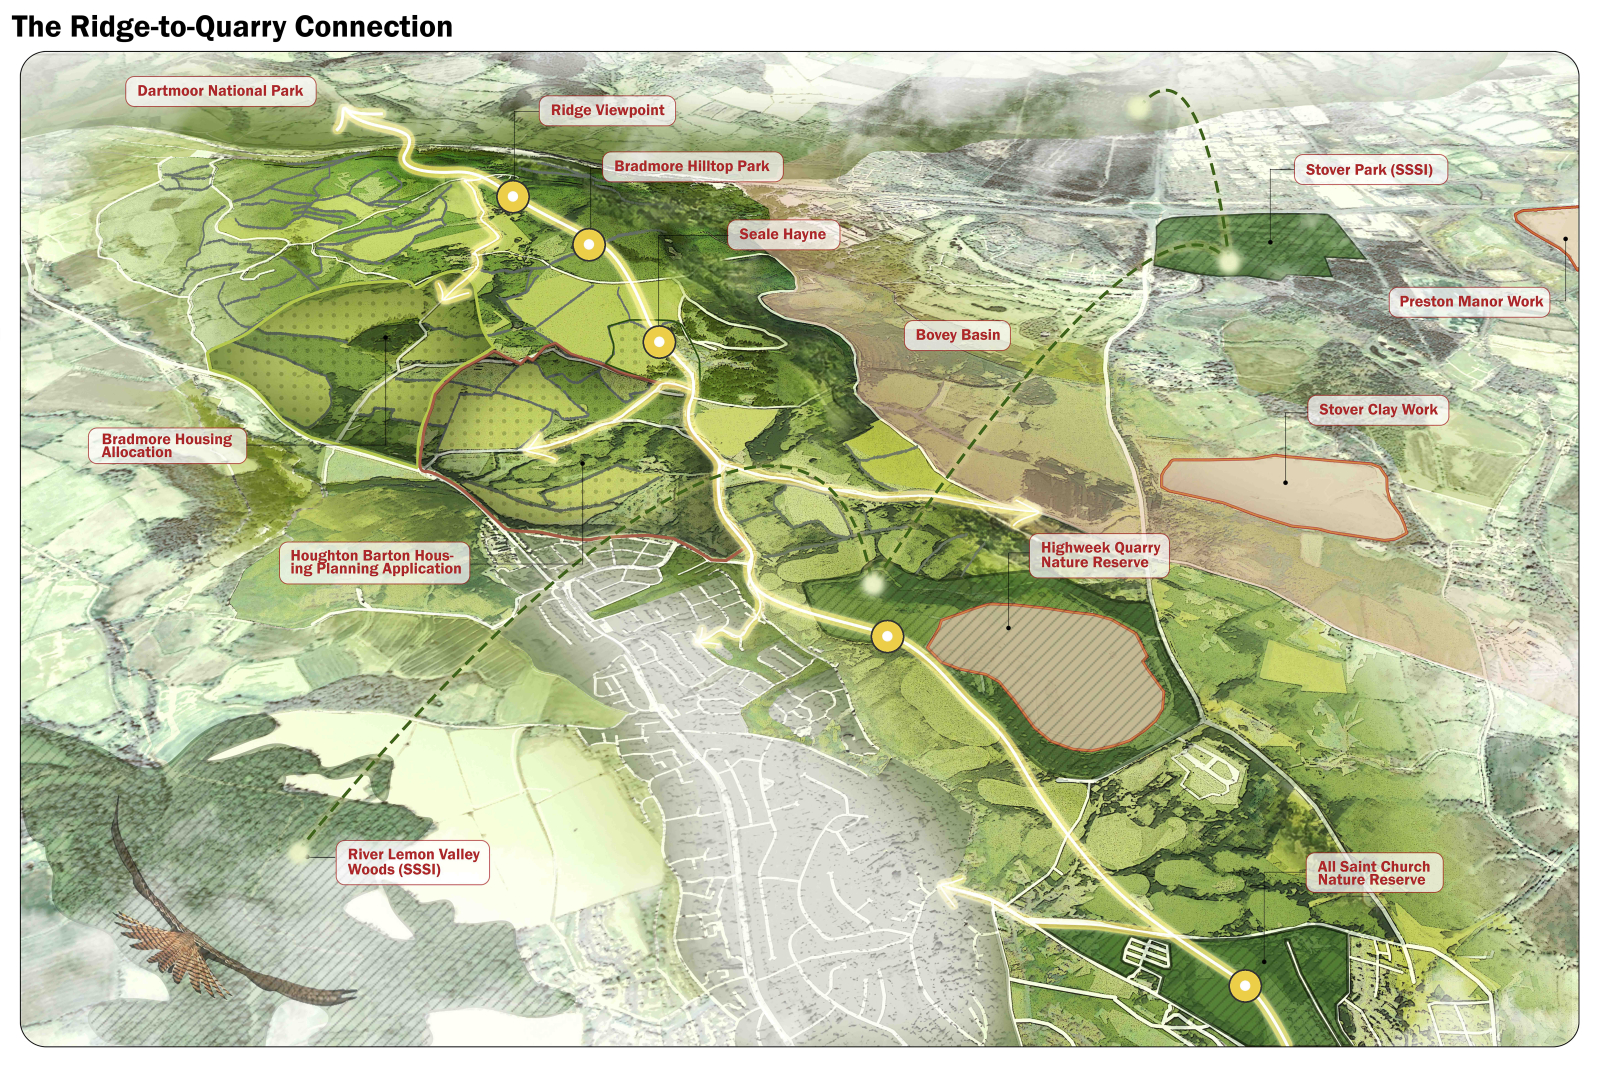
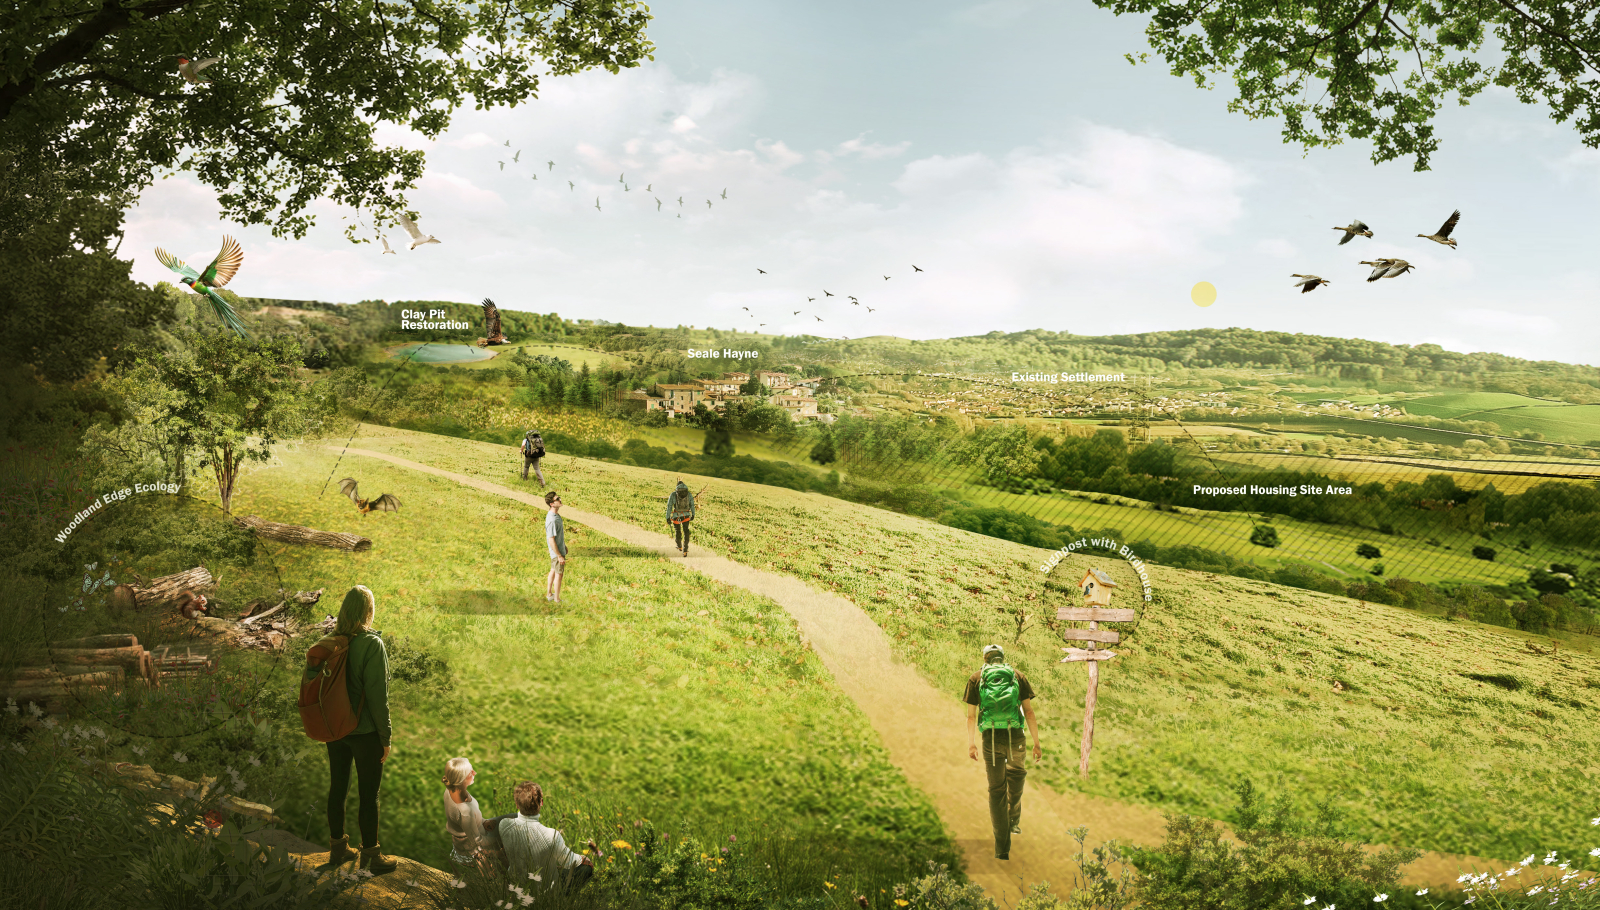
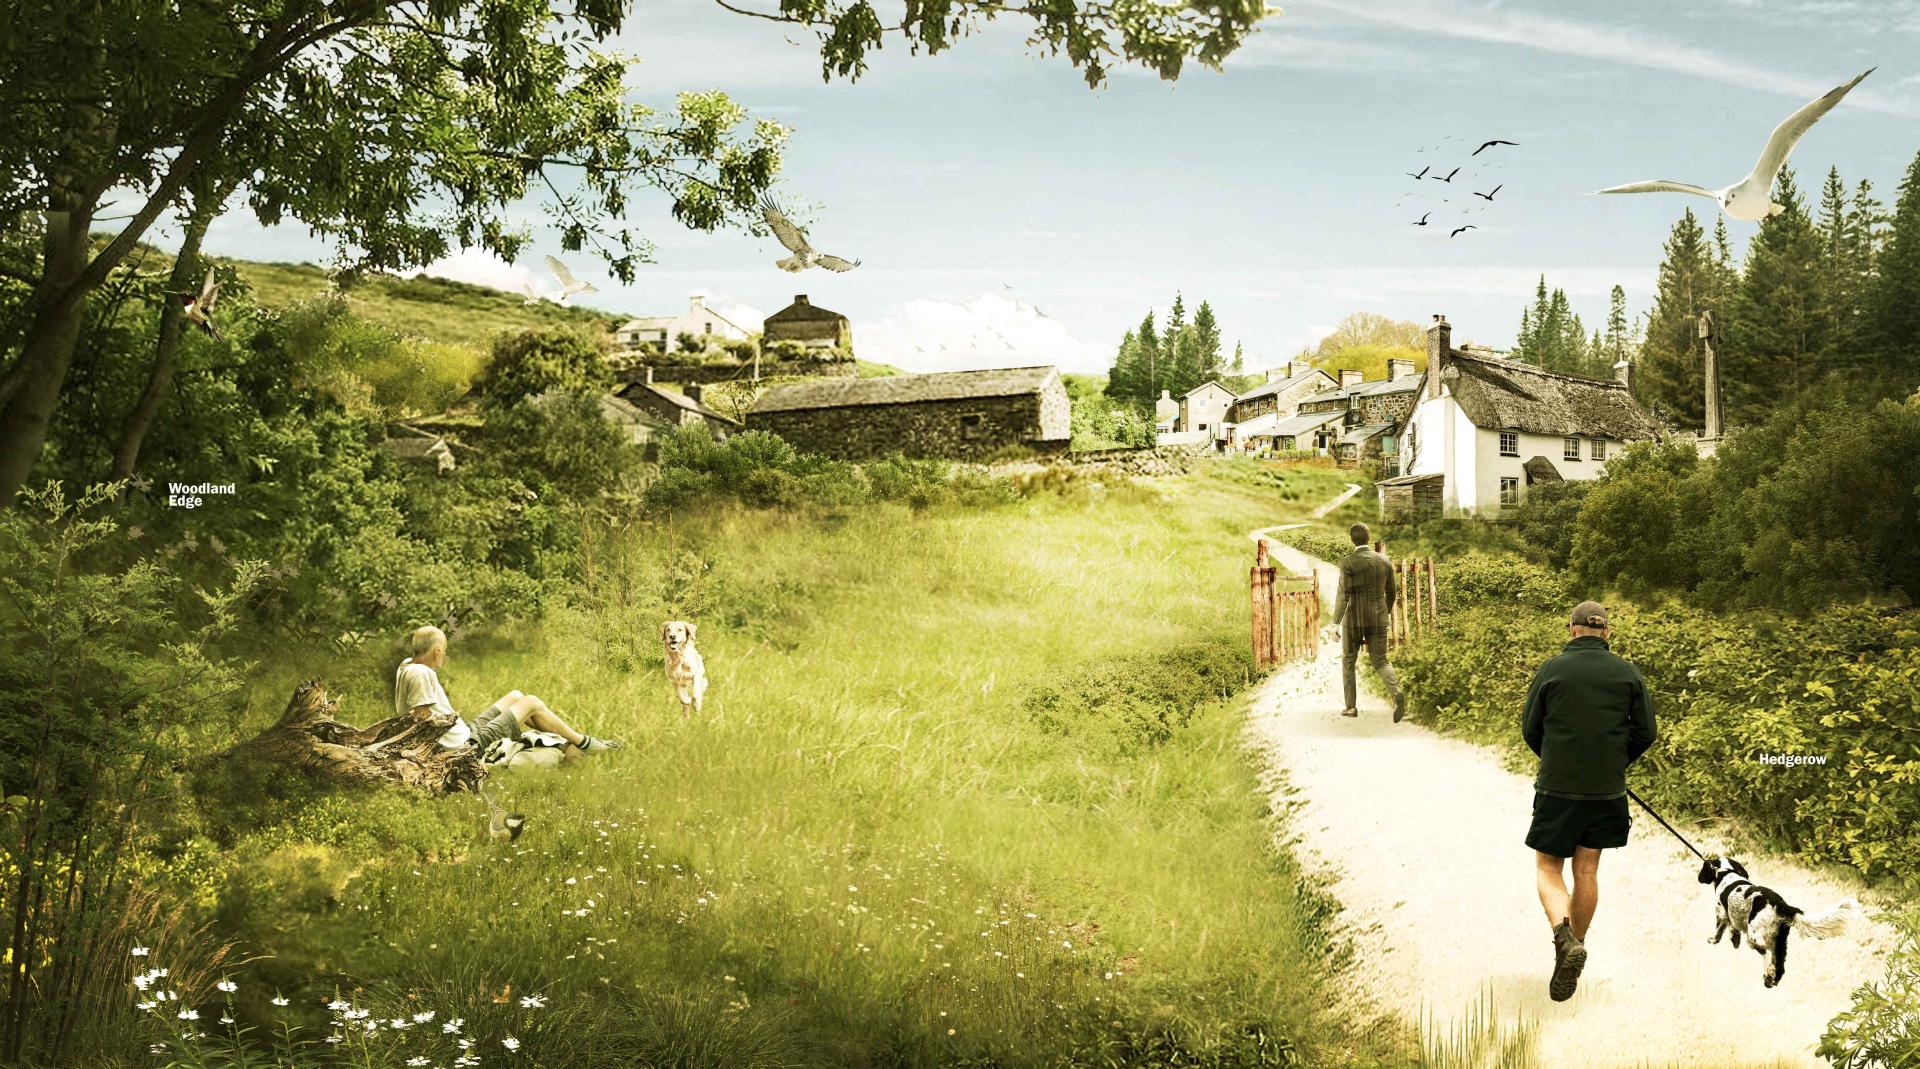
A continuous route connects the ridge, quarry, and settlement, establishing a legible spatial framework across the site. This primary path is supported by a network of secondary trails and boardwalks that provide access to key areas while protecting sensitive ecological zones. Movement through the landscape is carefully choreographed to frame views, reveal different spatial conditions, and allow visitors to experience the evolving stages of ecological succession.
At the community edge, the project establishes a new interface between everyday life and ecological regeneration. Open spaces, informal paths, and interpretive elements encourage engagement while reinforcing a sense of place rooted in the site’s industrial history. The design balances accessibility with environmental sensitivity, ensuring that human activity supports rather than disrupts ecological processes.
Through a clear and adaptive design strategy, the project demonstrates how post-industrial land can be transformed into an accessible, evolving, and ecologically rich landscape. It offers a model for landscape regeneration where environmental processes, spatial identity, and community engagement are developed together over time.
Credits
Entrant
Massimo Berzetta Architetto
Category
Historical Preservation and Renovation - Historical Urban Districts Revitalization
Entrant
Yechen Interior Design
Category
Interior Design - Residential
Entrant
Chengdu University of Technology
Category
Commercial Architecture - Industrial Design & Manufacturing Plants
Entrant
Mushi Interior Design
Category
Interior Design - Residential