2026 | Professional

Verdant Continuum — A Living Landscape from Ground to Roofto
Entrant
Depieri Paisagismo
Category
Landscape Design - Concept Design
Client's Name
Lotus
Country / Region
Brazil
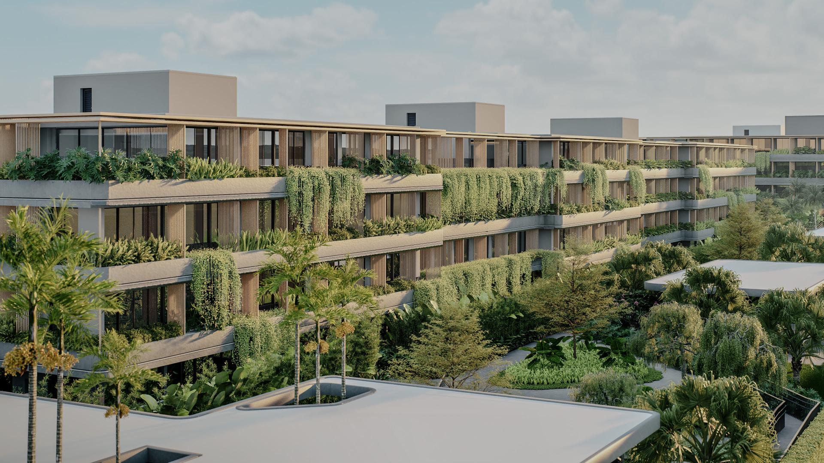
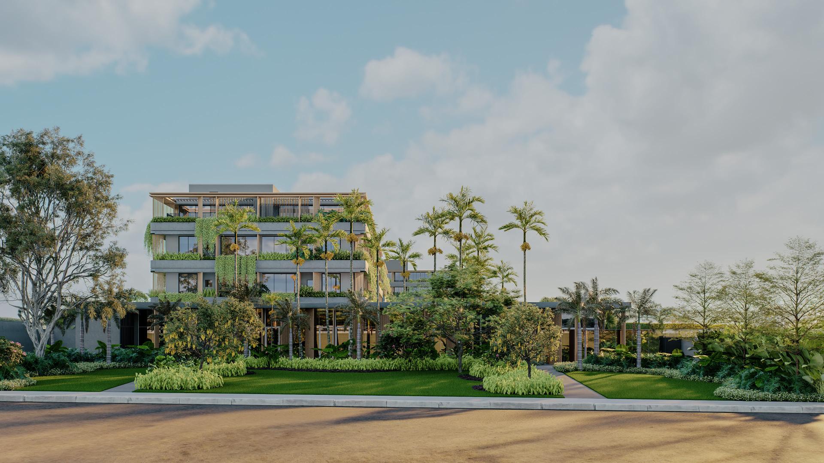
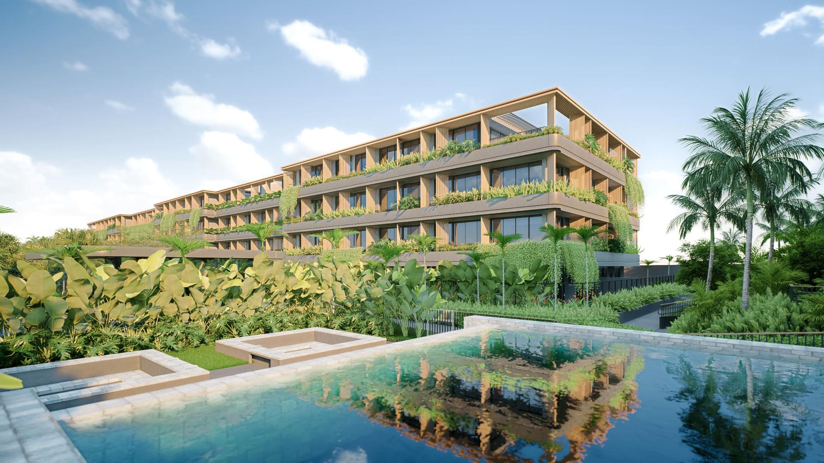
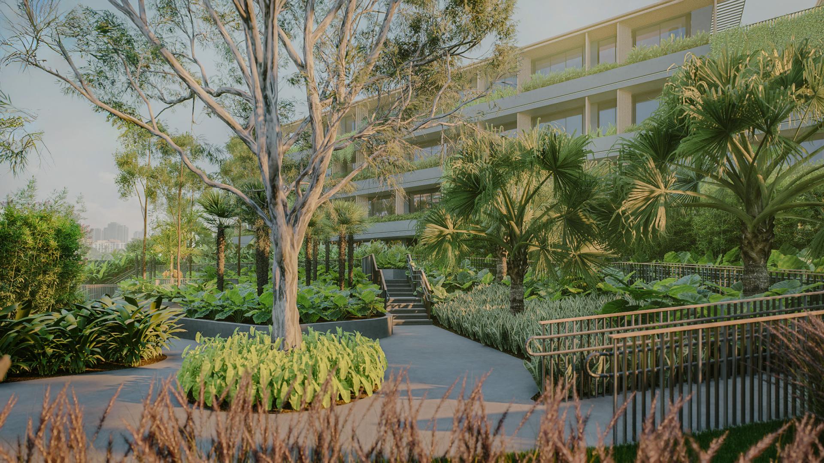
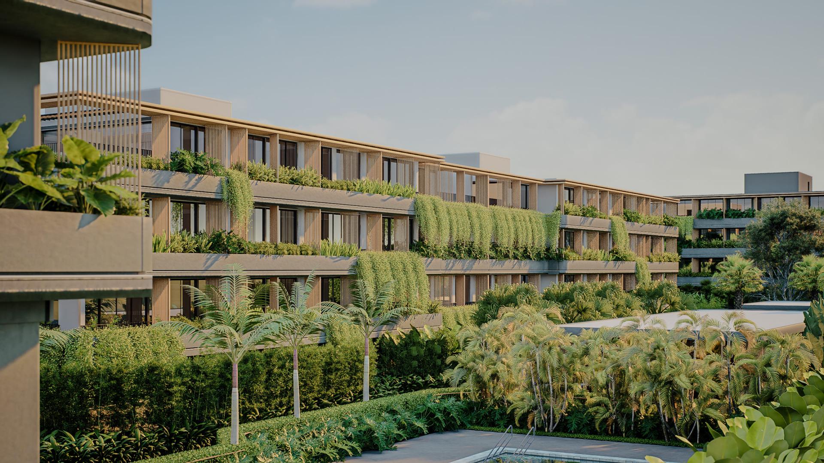
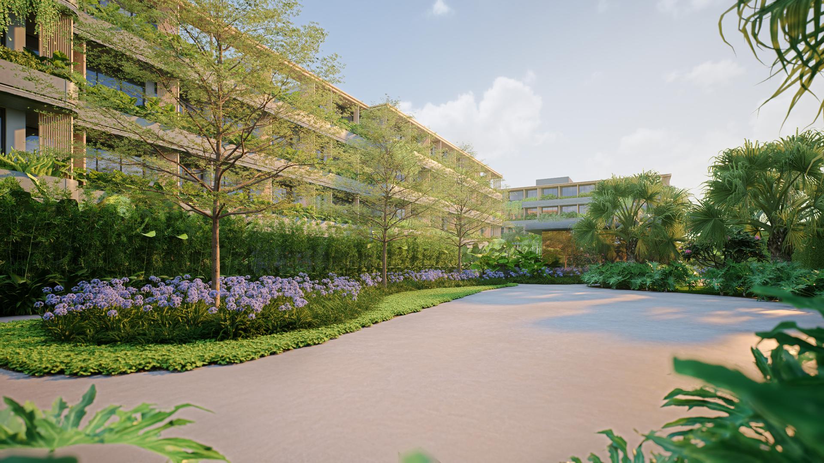
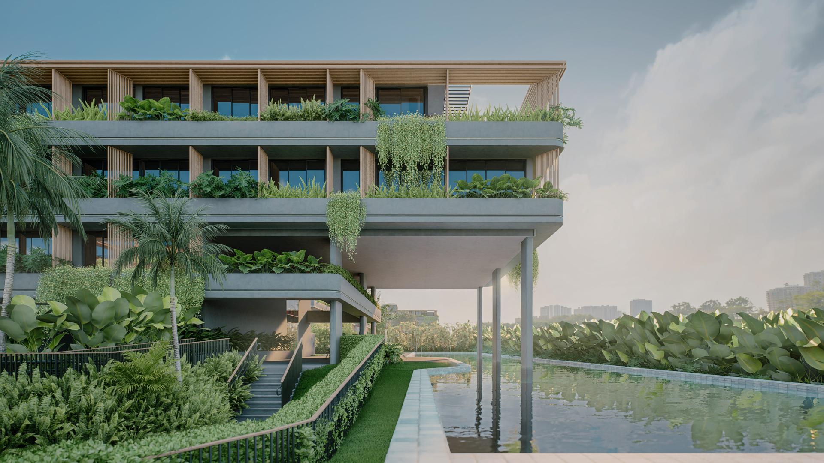
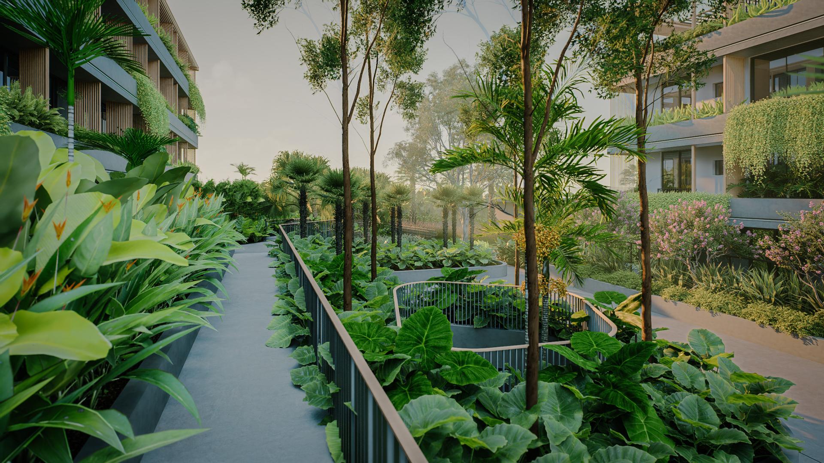
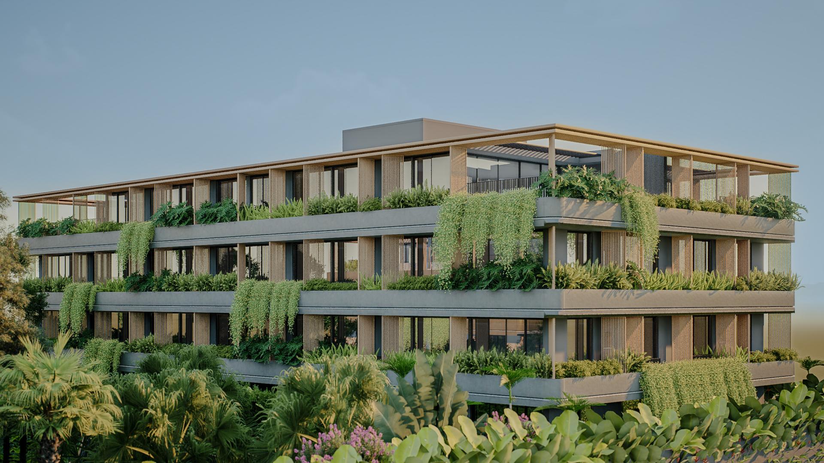
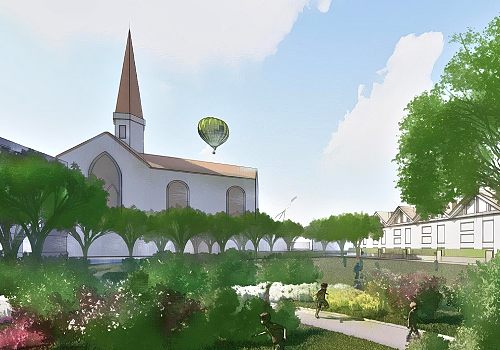
Verdant Continuum reimagines the residential building as a living landscape. Developed for the Lotus project in Brasília, the design was inspired by the atmosphere and natural landscapes of Austria, where architecture often coexists with a strong presence of vegetation, seasonal change, and carefully framed views.
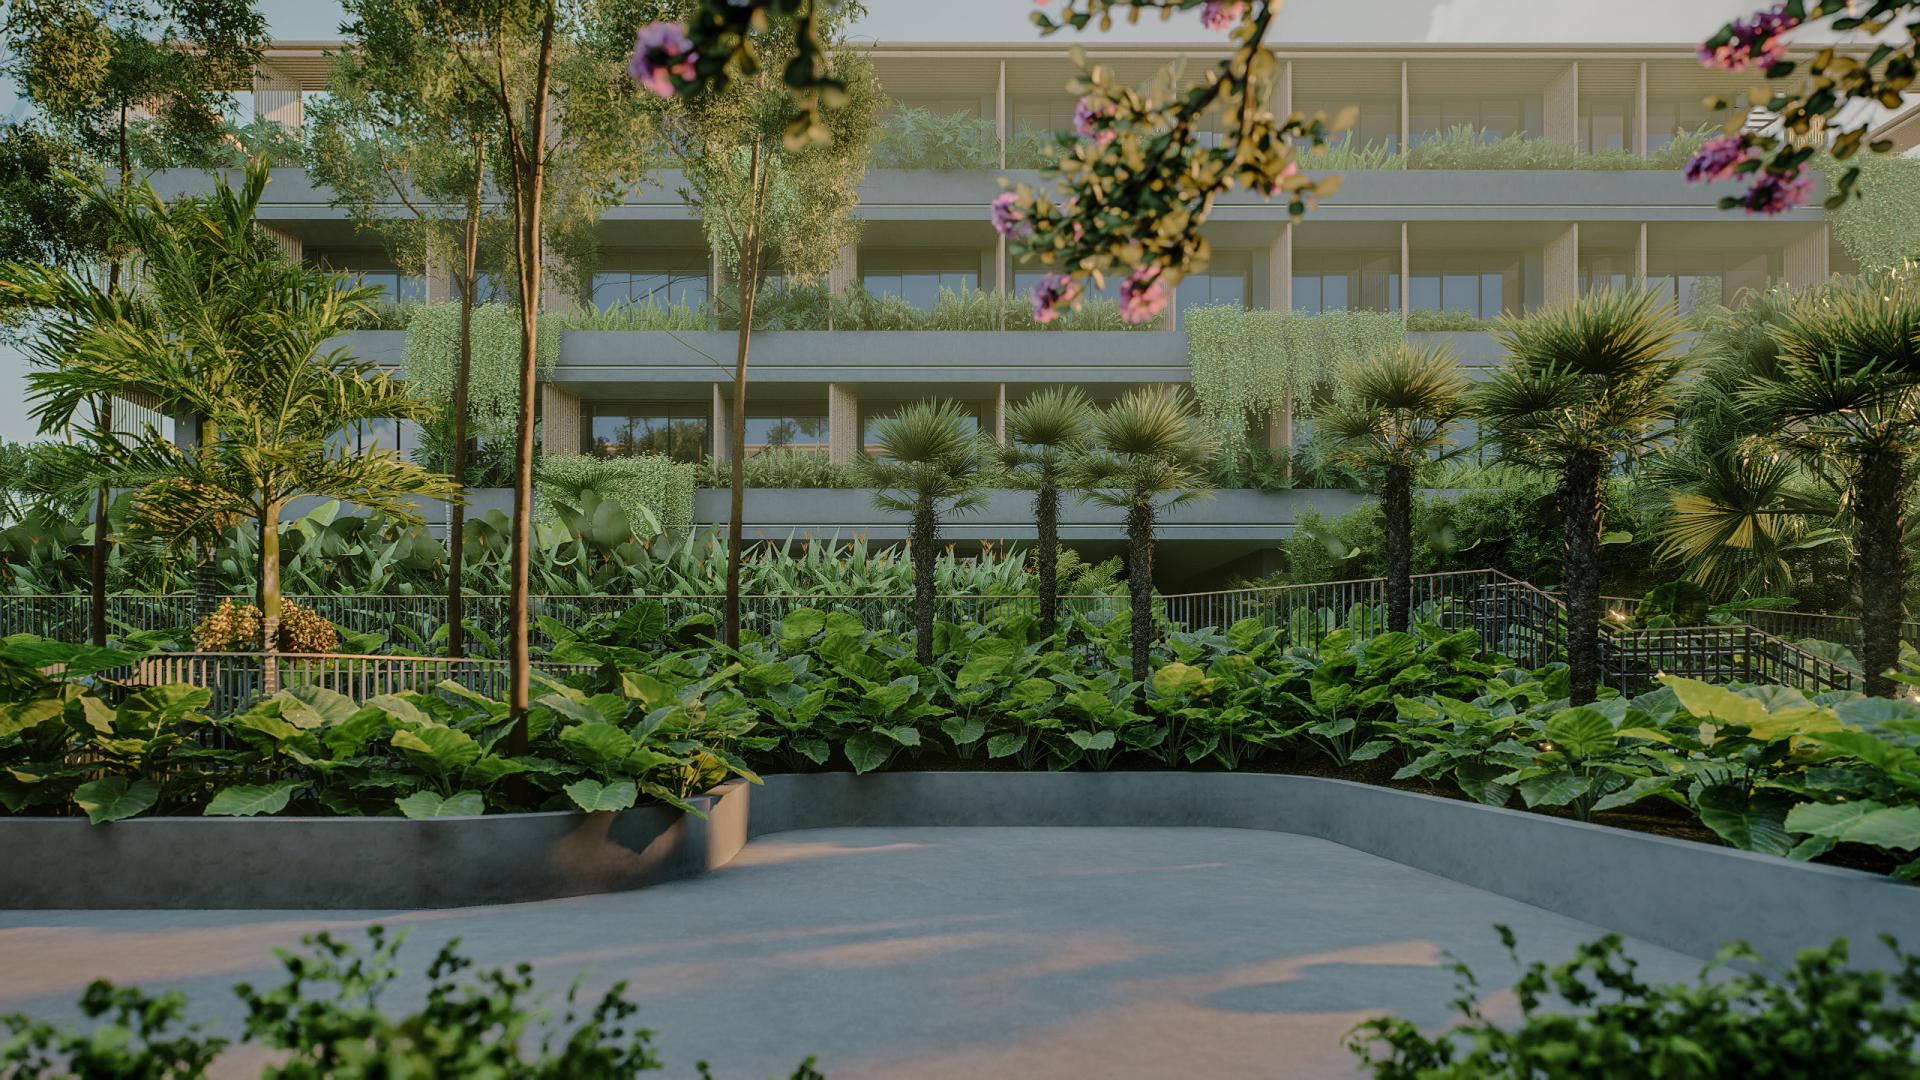
Rather than treating planting as an ornamental layer, the project makes landscape the connective structure of the entire development. Greenery begins at ground level and rises through shared spaces, balconies, façades, terraces, and rooftops, creating a continuous three-dimensional garden. This progression softens the building’s scale, strengthens the relationship between indoor and outdoor spaces, and allows nature to become part of everyday life.
The landscape was conceived to provide more than visual beauty. Layered planting, shaded areas, and planted edges contribute to thermal comfort, privacy, and a more pleasant microclimate, while the constant presence of nature supports well-being and a stronger sense of belonging. Each level offers a distinct experience, yet all spaces remain connected by a common botanical language.
Verdant Continuum expresses a vision of urban living in which architecture and landscape are designed as one system. The result is a garden-building that transforms circulation, gathering, rest, and contemplation into experiences shaped by light, vegetation, and changing views. More than surrounding the architecture, the landscape inhabits it—creating a healthier, more immersive, and more human residential environment.
Credits
Entrant
Hazel (Tianyin) Yu
Category
Interior Design - Hotels & Resorts
Entrant
SBB Arquitectura
Category
Commercial Architecture - Restaurants, Cafes and Bars
Entrant
epd Landscape
Category
Student Design - Urban Design and Planning
Entrant
ABLAZE Design Group
Category
Interior Design - Well-Being & Biophilic (NEW)