2026 | Professional

An-An Classic Early Learning Center
Entrant
WWJ Arch. Firm
Category
Institutional Architecture - Educational Institutions
Client's Name
An-An Classic Early Learning Center
Country / Region
Taiwan
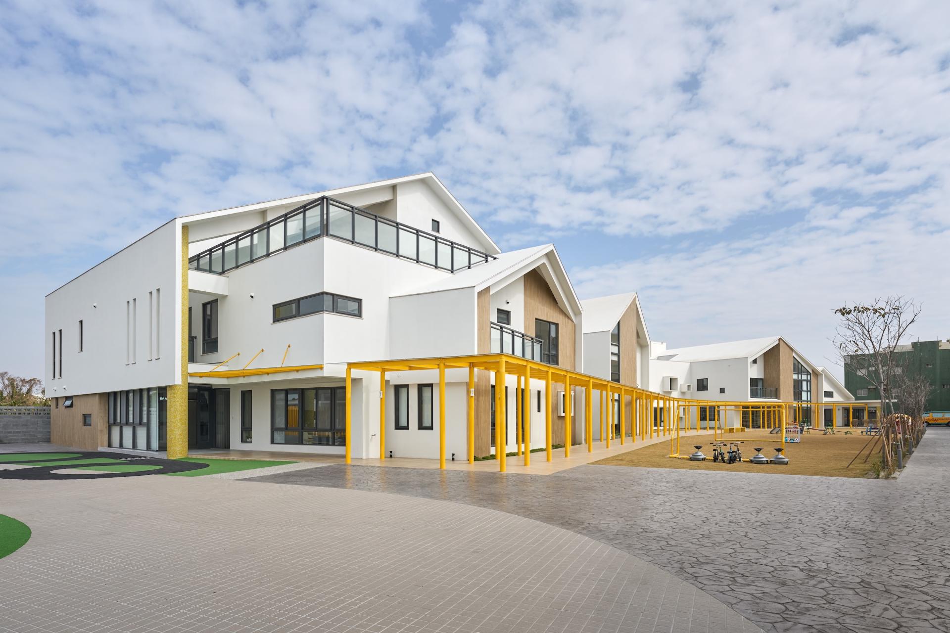
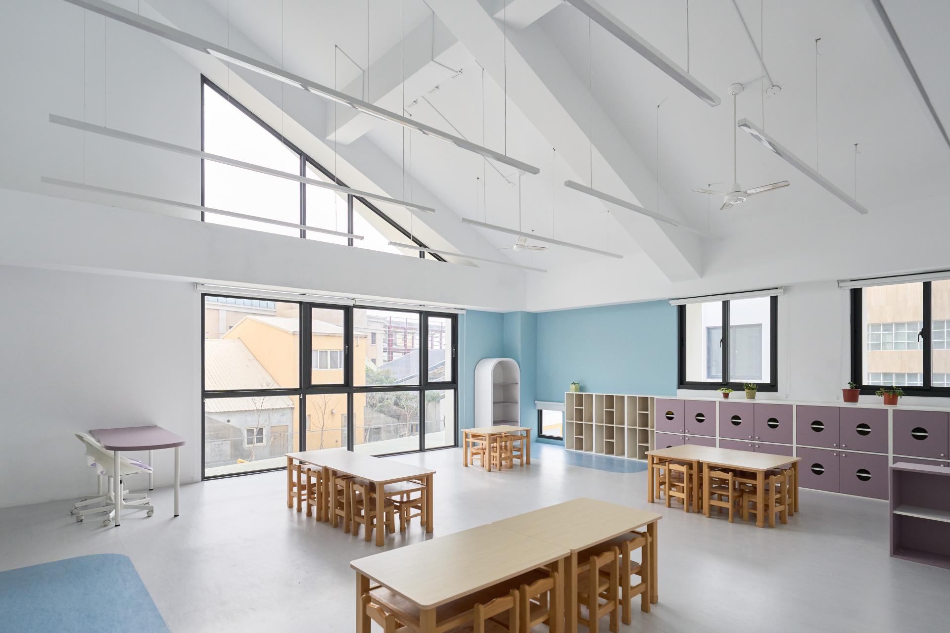
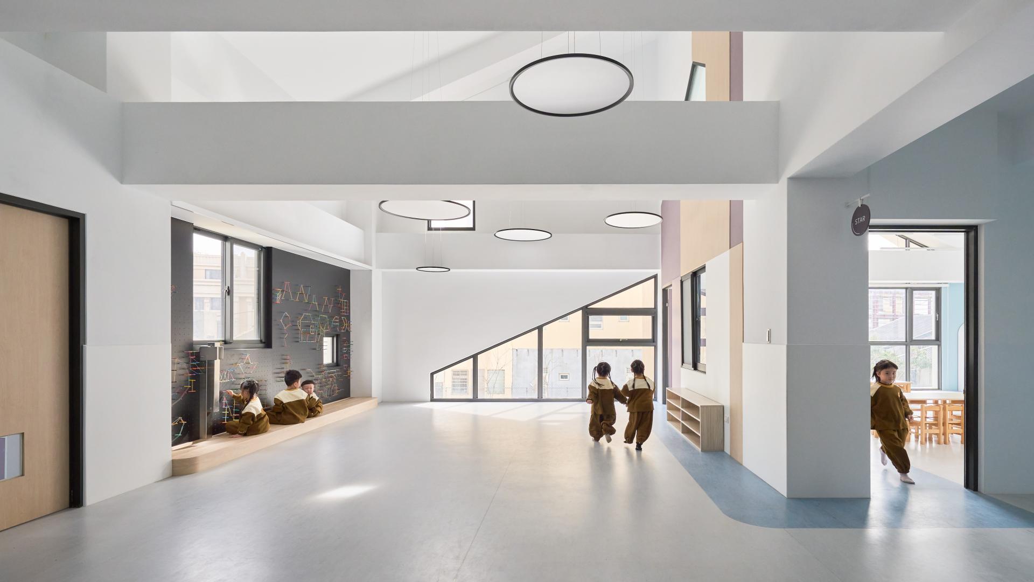
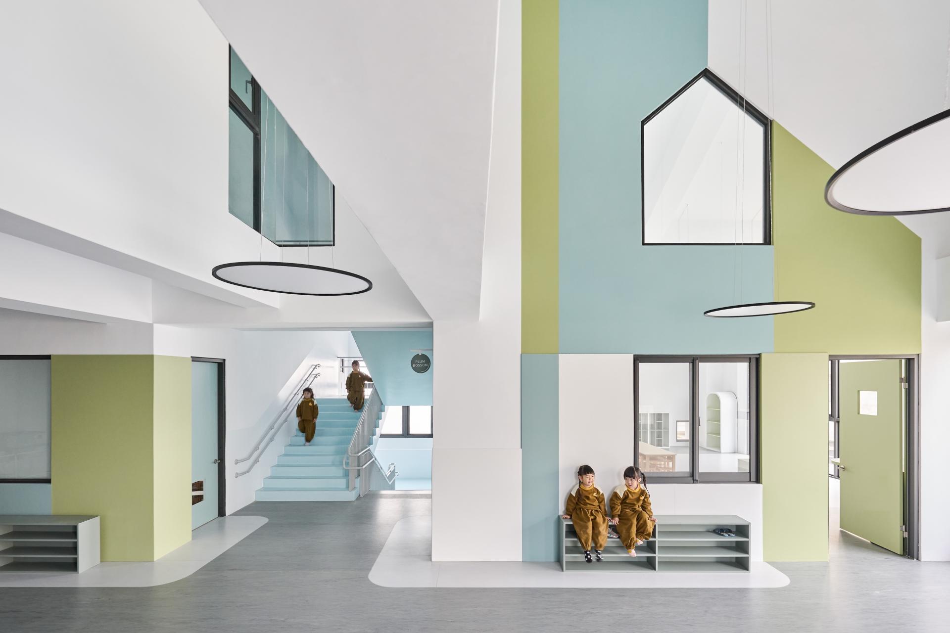
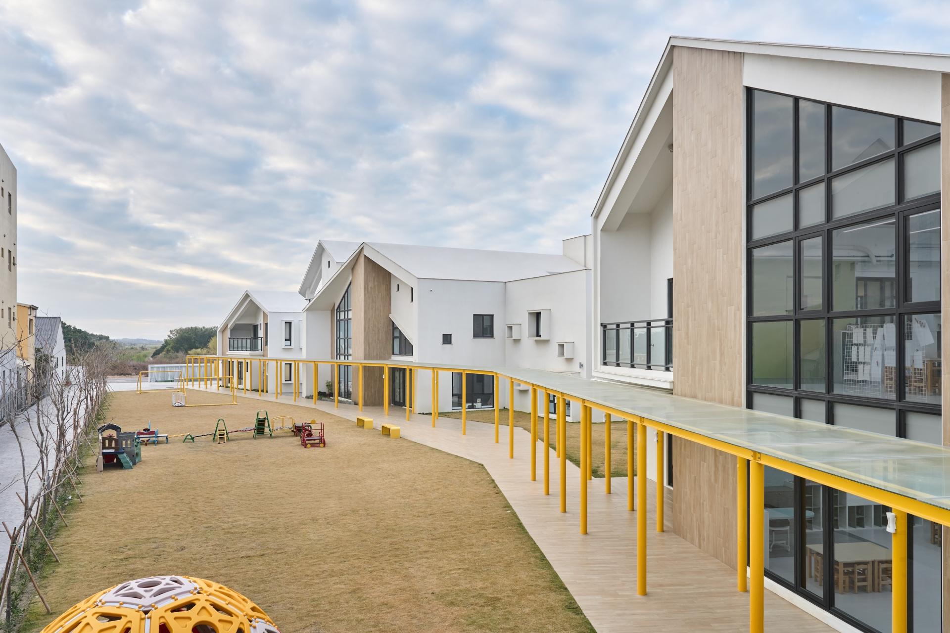
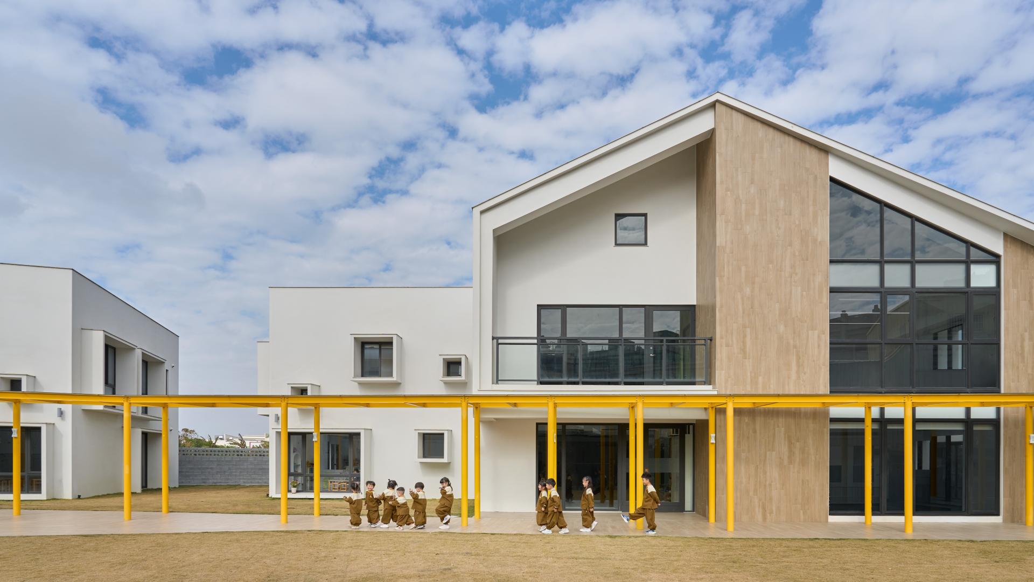
This project is a kindergarten located in Lukang, responding to the organic context of the traditional settlement and landscape by fragmenting the massing into a series of small-scale volumes and folding the skyline like mountains.
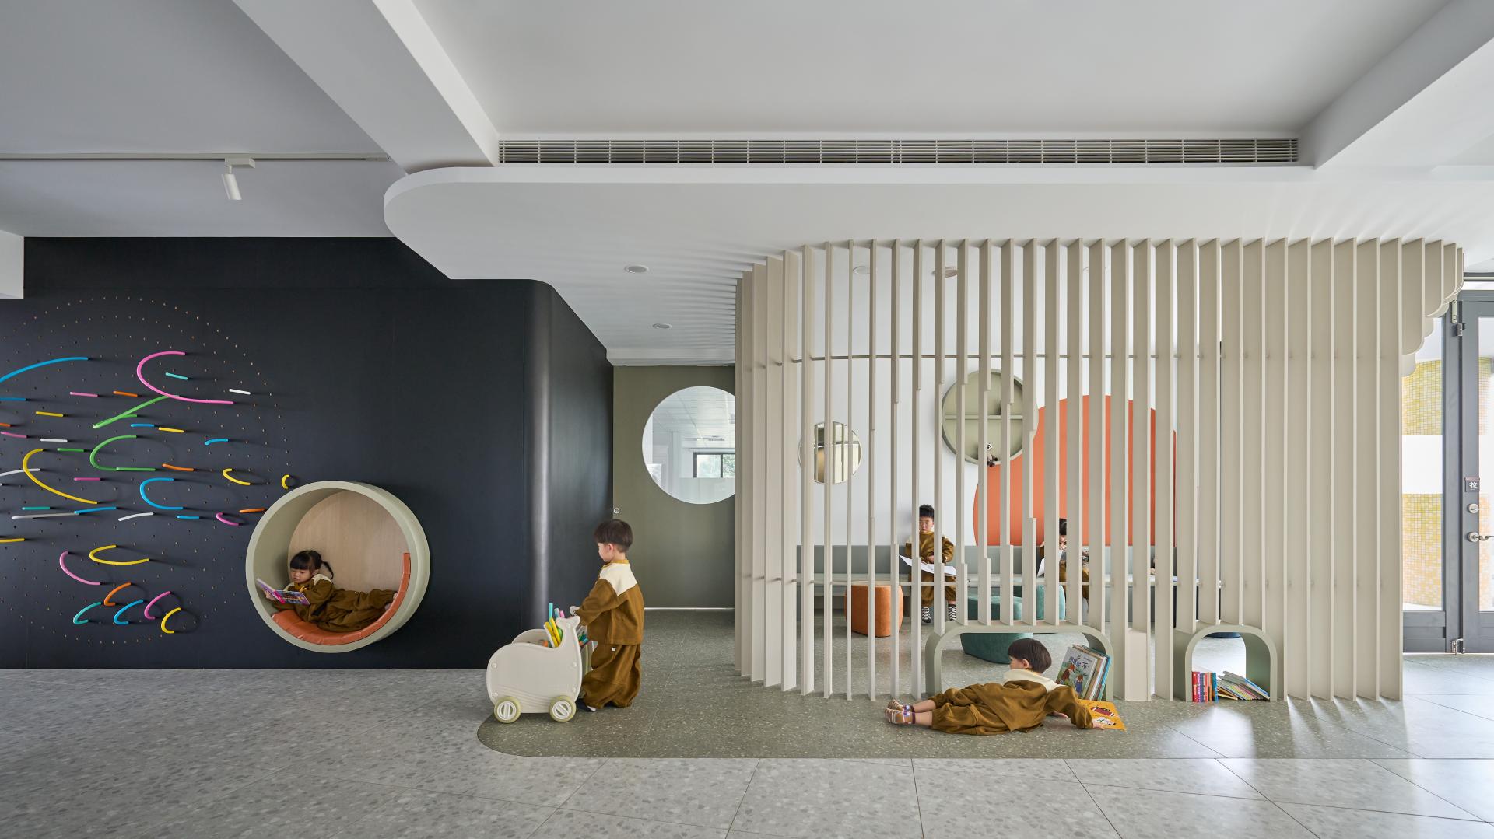
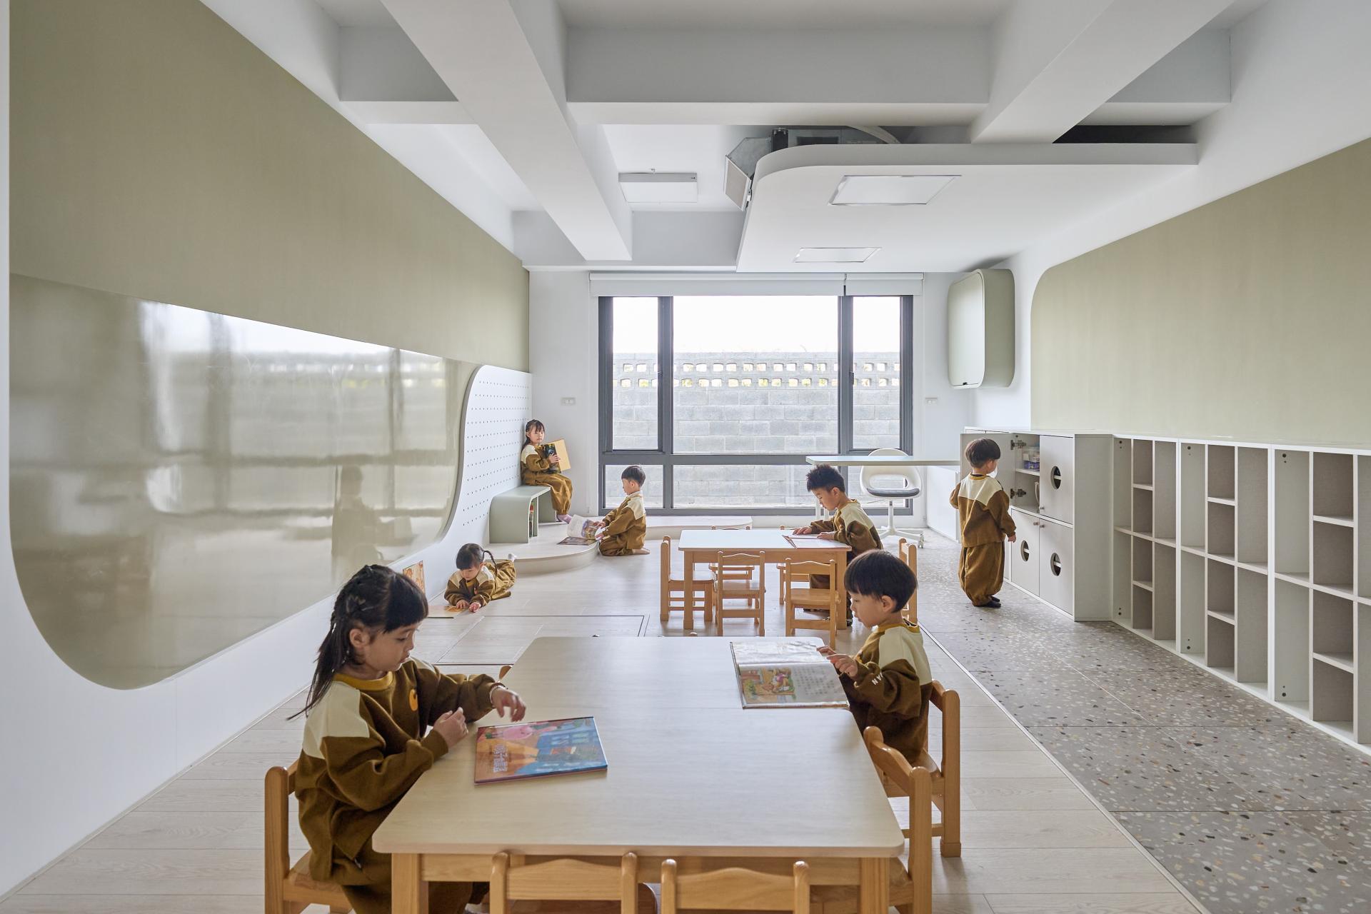
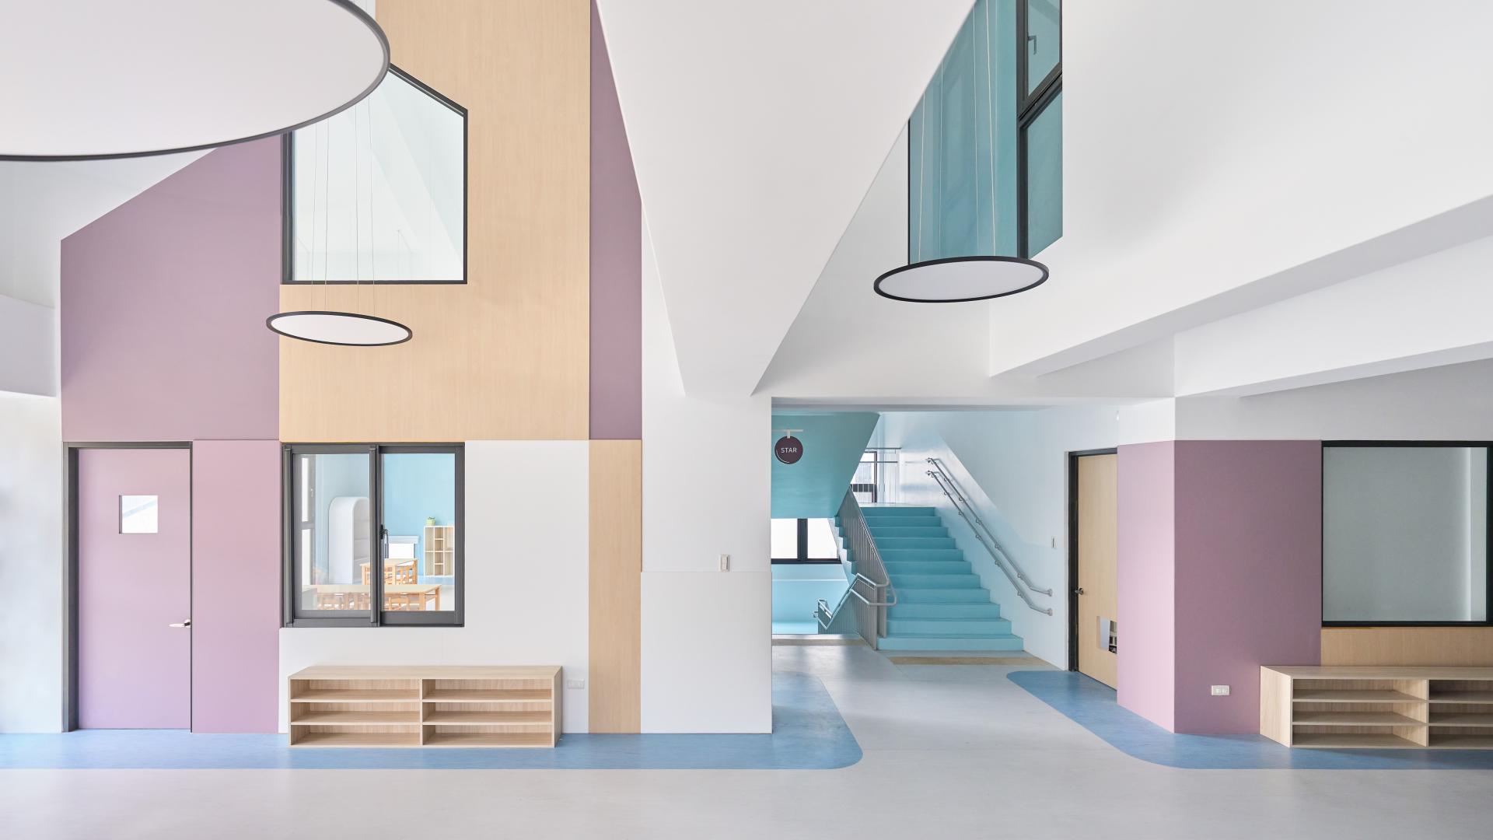
Through a Territory Hierarchy — a spatial configuration ranging from public to private — the design constructs a continuous spatial sequence. As children walk and move through this sequence, they gradually adapt to their environment, building a sense of security and belonging.
Architecture, in this sense, is not merely a container for activity, but a vehicle through which spatial experience supports children's behavior, perception, and psychological development.
Credits
Entrant
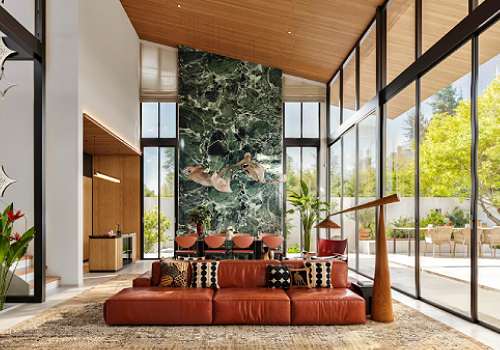
P.W.DESIGN STUDIO
Category
Interior Design - Residential
Entrant
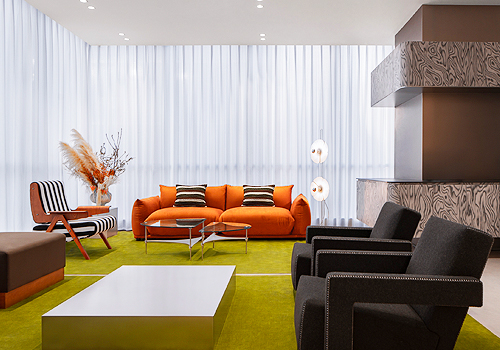
Ruiting Hu (Ray Hu)
Category
Interior Design - Leisure & Wellness
Entrant
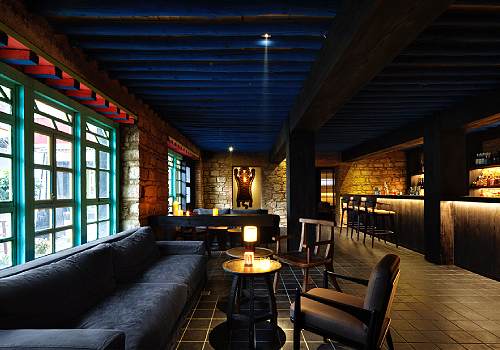
SHANGHAI YIGAO ARCHITECTURE&ENGINEERING DESIGN CONSULTING CO.,LTD.
Category
Interior Design - Hotels & Resorts
Entrant
Uni Being LTD.
Category
Interior Design - Public Spaces