2026 | Professional

Mashang Consumer Finance Headquarters
Entrant
Mashang Consumer Finance
Category
Interior Design - Office
Client's Name
Mashang Consumer Finance
Country / Region
China
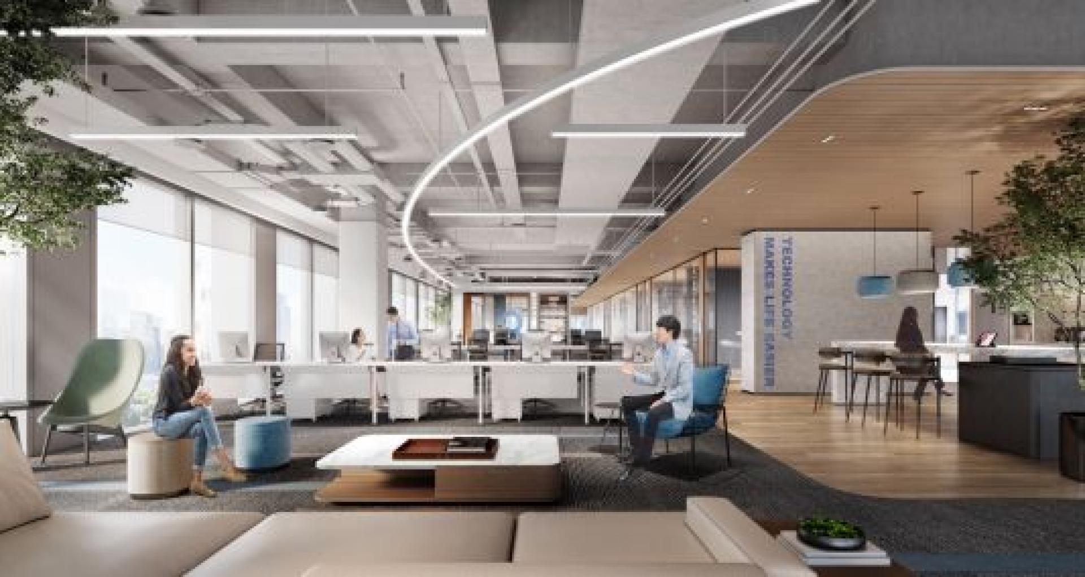
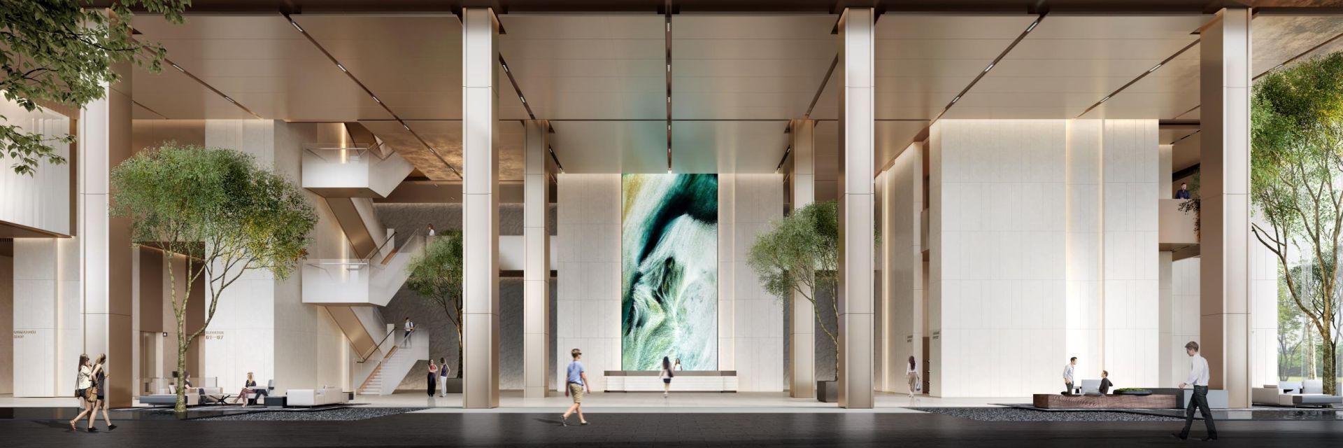
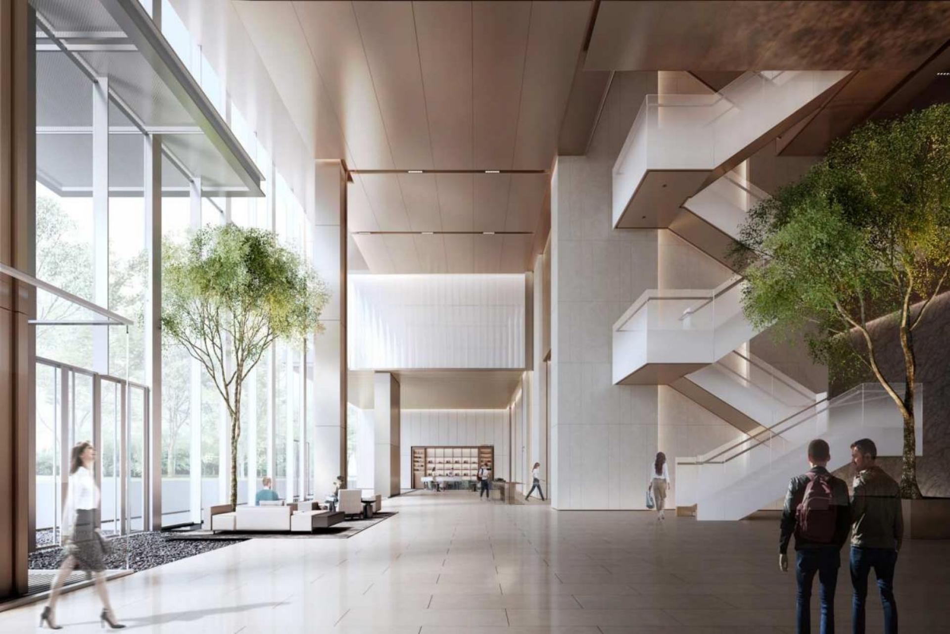
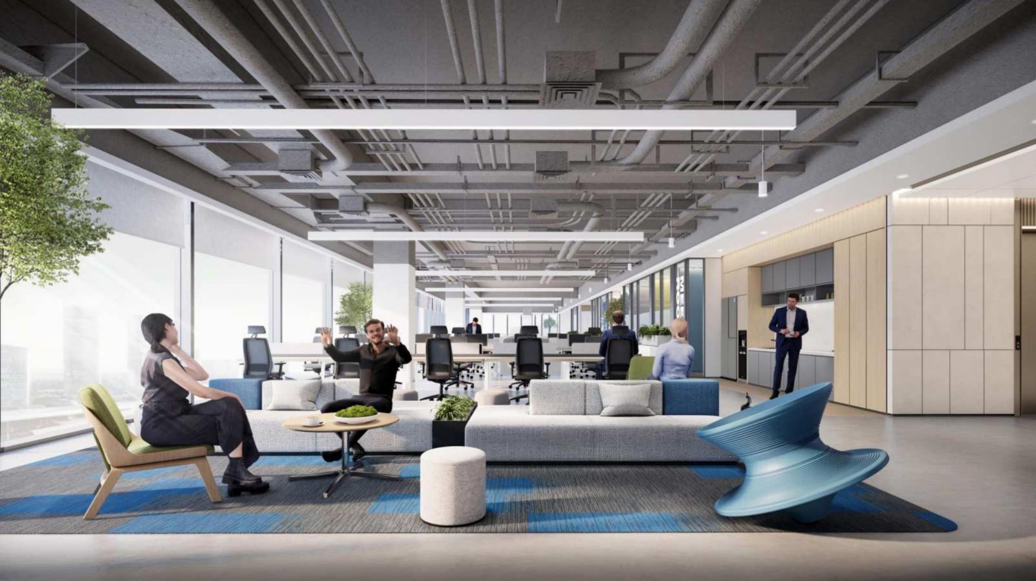
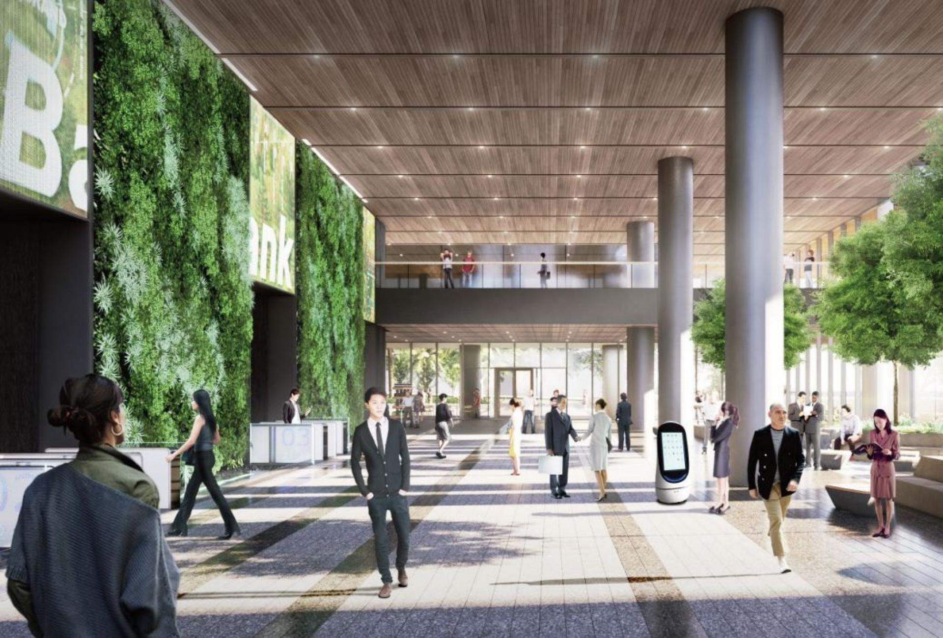
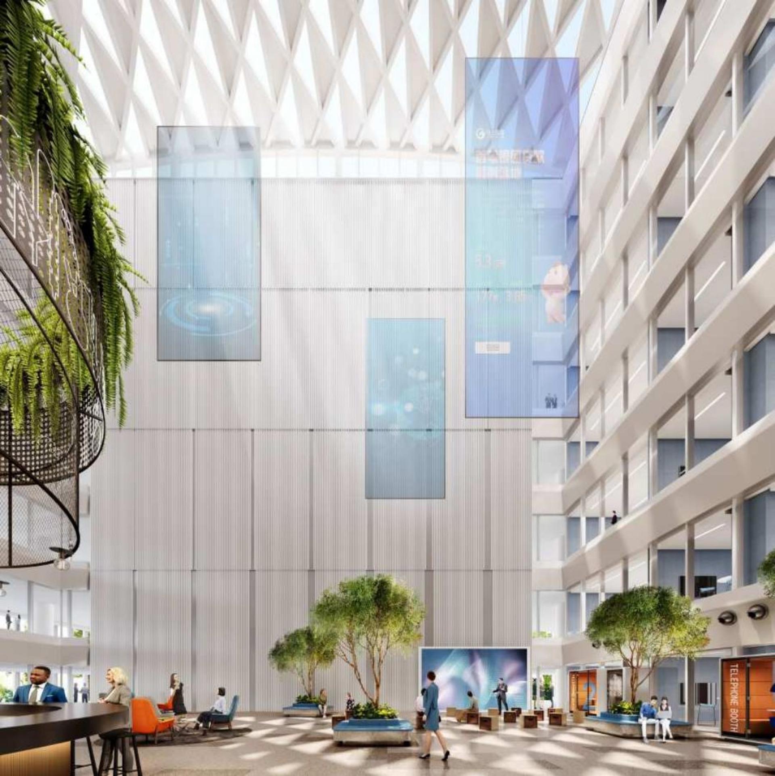
Mashang Consumer Headquarters Campus Interior Design Project (hereinafter referred to as “the Project”) is located in Chongqing Liangjiang New Area, with a total construction area of over 170,000 m², encompassing four buildings (T1, T2, T3, and T4). It is positioned as a fintech‑featured R&D community that integrates “office, living, and research” functions. Anchored by the core concept of “Huanju Island” (Encircling Island), the design language is derived from the interlocking and interweaving of architectural curtain‑wall elements, resulting in a spatial character that is naturally sustainable, understated yet high‑quality, flexible and efficient, and employee‑friendly.
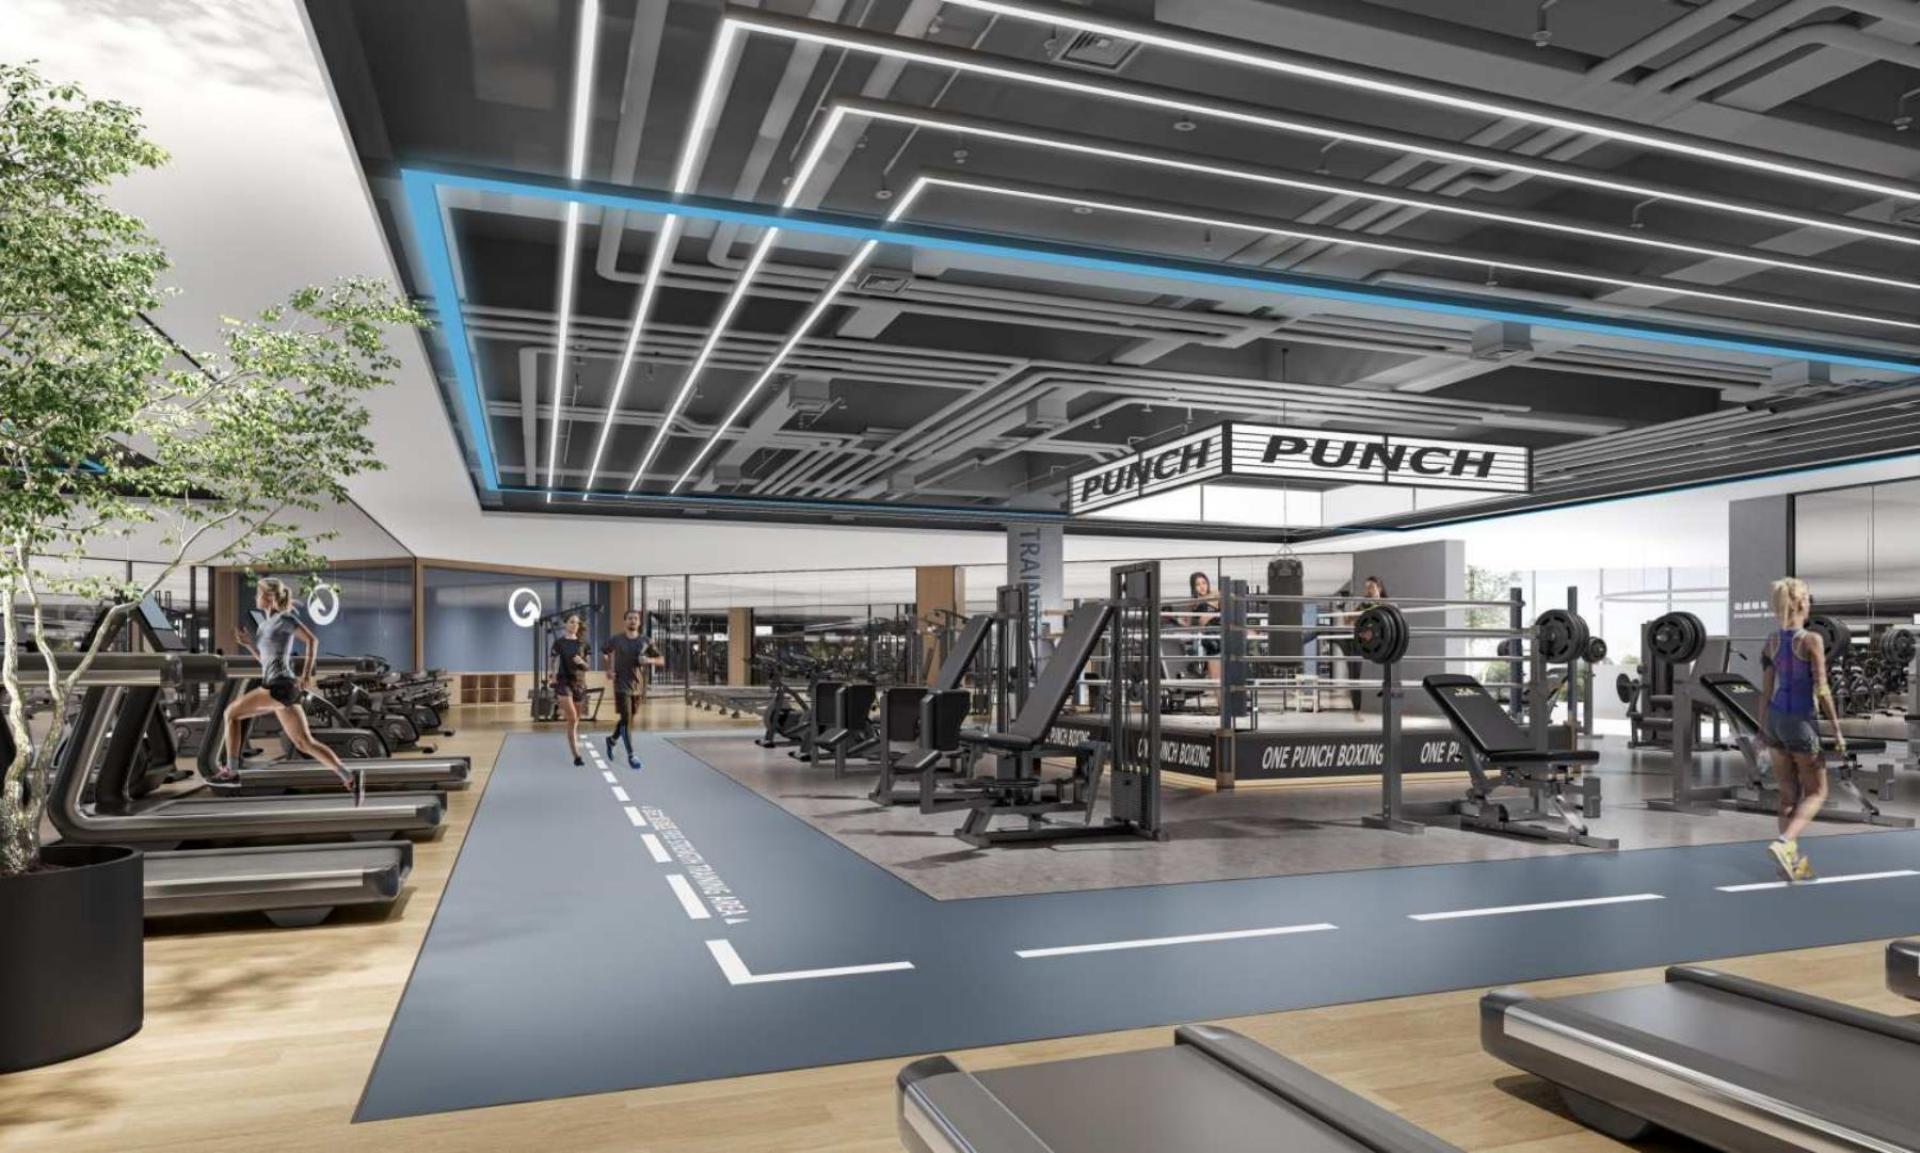
In terms of spatial strategy, the project deeply aligns with the attributes of a fintech enterprise. medium, large, and extra‑large meeting rooms to accommodate high‑frequency internal and external collaboration needs. T1 houses the functional center and corporate exhibition hall, T2 serves as the IT R&D center, and T3 hosts the operations center, all efficiently connected via vertical circulation and sky bridges. Three employee dining halls are themed as “Global Food Hub,” “Speed Energy Station,” and “Photosynthesis Canteen,” respectively, balancing efficiency, social interaction, and health. In addition, the campus is equipped with comprehensive amenities including badminton courts, a gym, a childcare center, and an urban study, creating a comfortable campus life exceeding 13 hours per day.
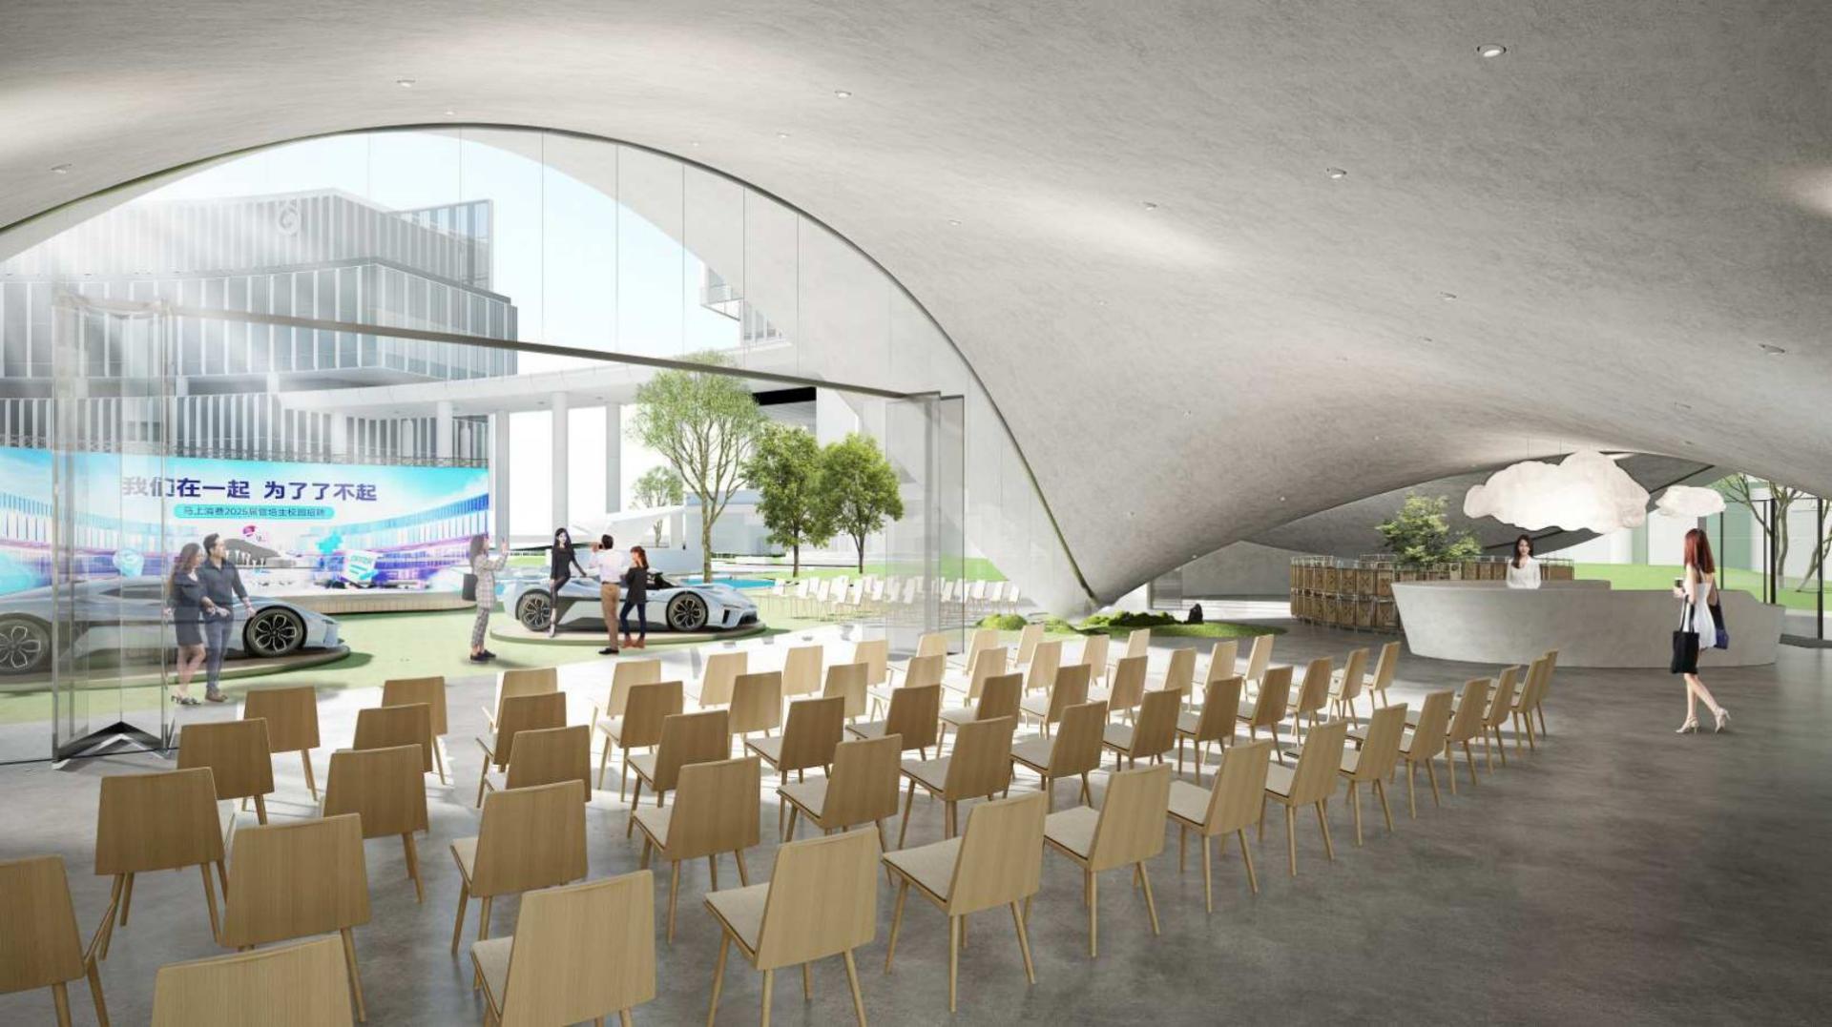
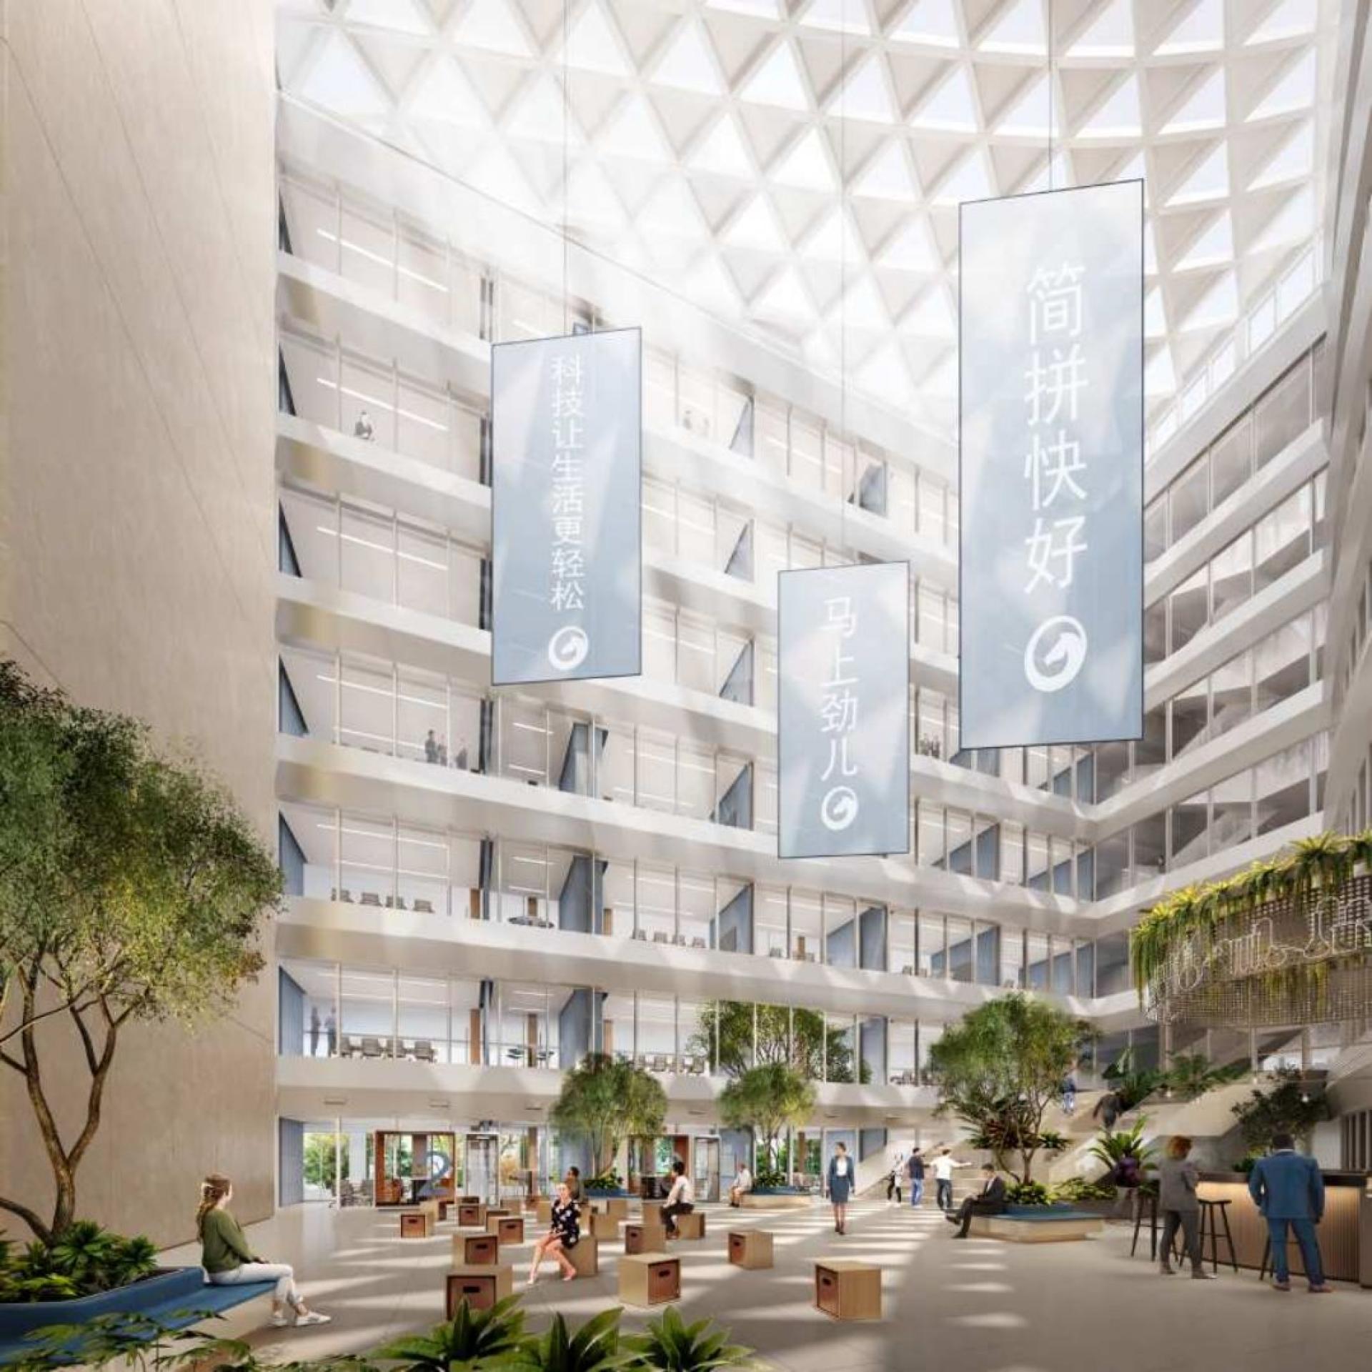
In terms of innovation and sustainability, the project integrates ecological atriums, operable curtain walls, and artificial green walls into the interior, delivering a multi‑sensory natural experience. The landmark “spirit fortress” and the multi‑functional hall, equipped with retractable stages, LED roll‑up screens, and movable partitions, enable flexible transformations for product launches, weddings, banquets, and other scenarios. An intelligent security system implements tiered access control, while garage light courts and entrance designs enhance visibility and convenience. Guided by the execution principle of “simplicity, efficiency, quality, and speed,” the design balances quality and efficiency. It not only responds to the “Smart, Inclusive, Beneficial, and Smooth” initiative of the Western Financial Center development but also enhances employee well‑being and sense of belonging through human‑centric spaces, setting a new benchmark for headquarters campuses in the fintech industry that harmonize innovation, ecology, and humanity.
Entrant
epd Landscape
Category
Urban Design and Planning - Urban Regeneration and Redevelopment
Entrant
U-GENE Interior Design
Category
Interior Design - Showroom / Exhibit
Entrant
University of Michigan, Ann Arbor
Category
Student Design - Urban Design and Planning
Entrant
Original Color International Fashion Co., Ltd.
Category
Interior Design - Residential