2026 | Professional

Pintor Sorolla 15 - 17
Entrant
KLIC Arquitectos
Category
Residential Architecture - Luxury Residences
Client's Name
Country / Region
Spain
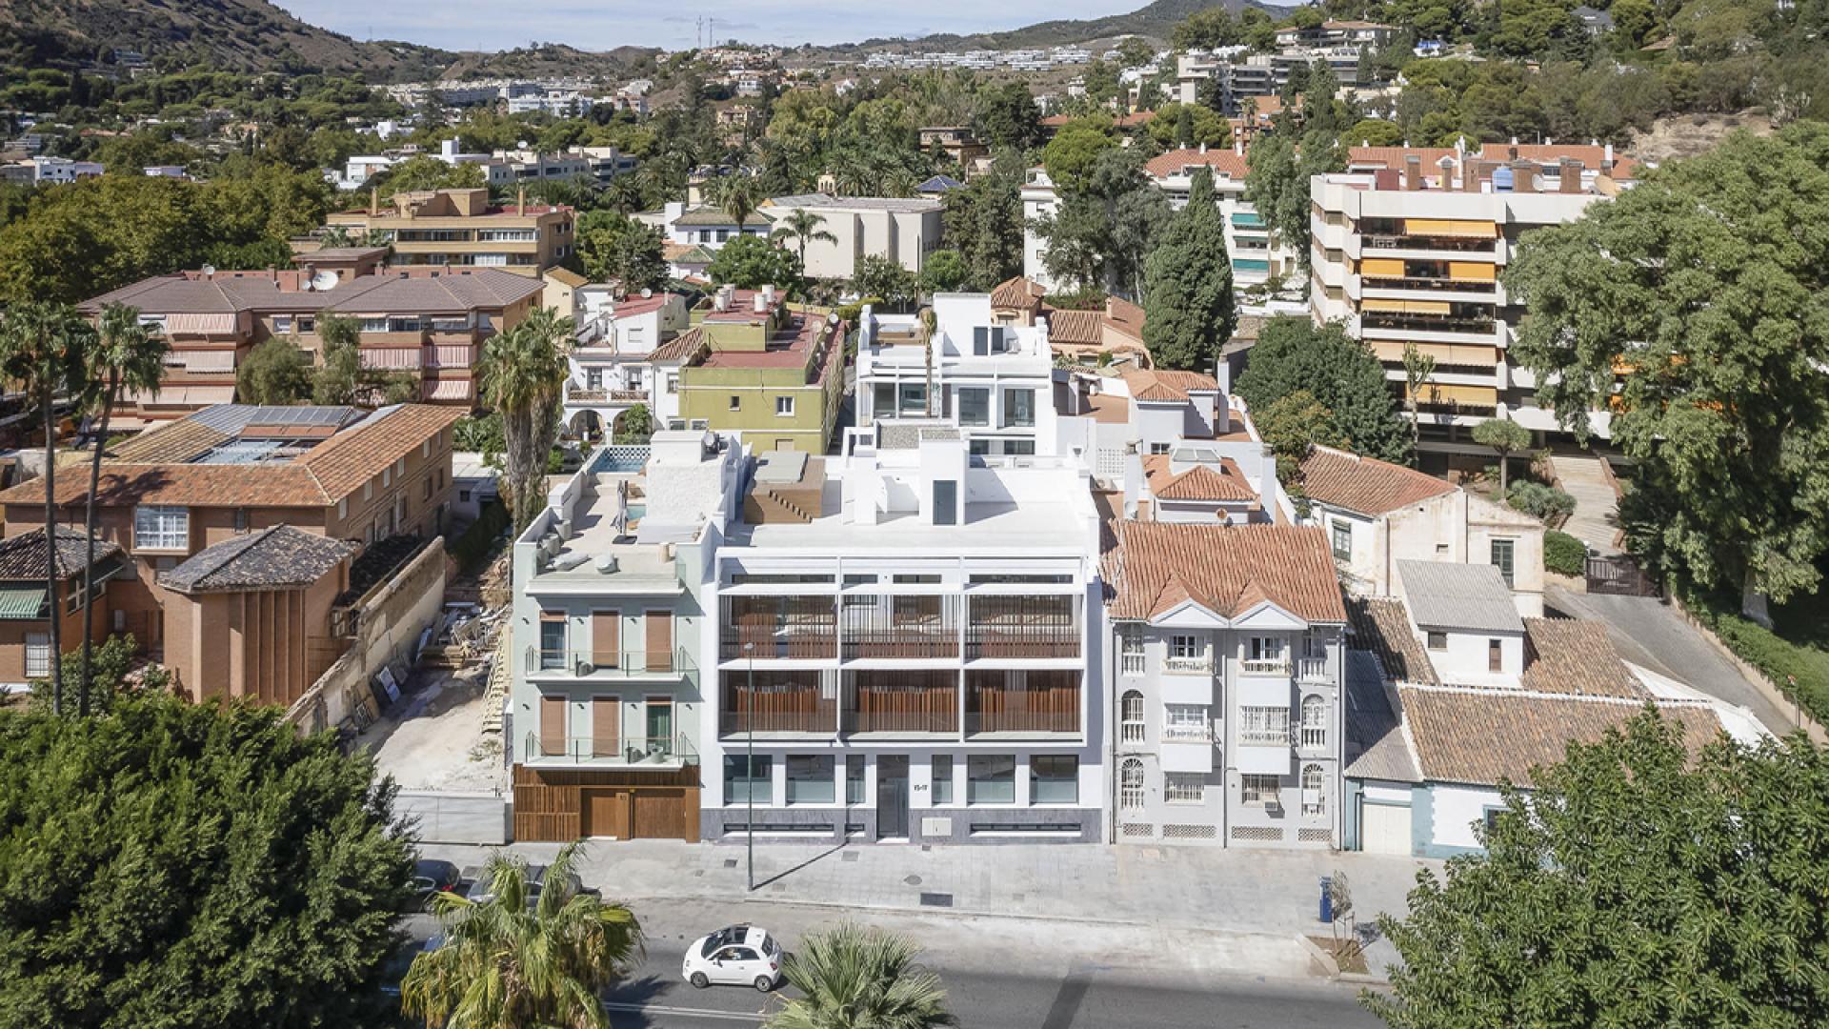
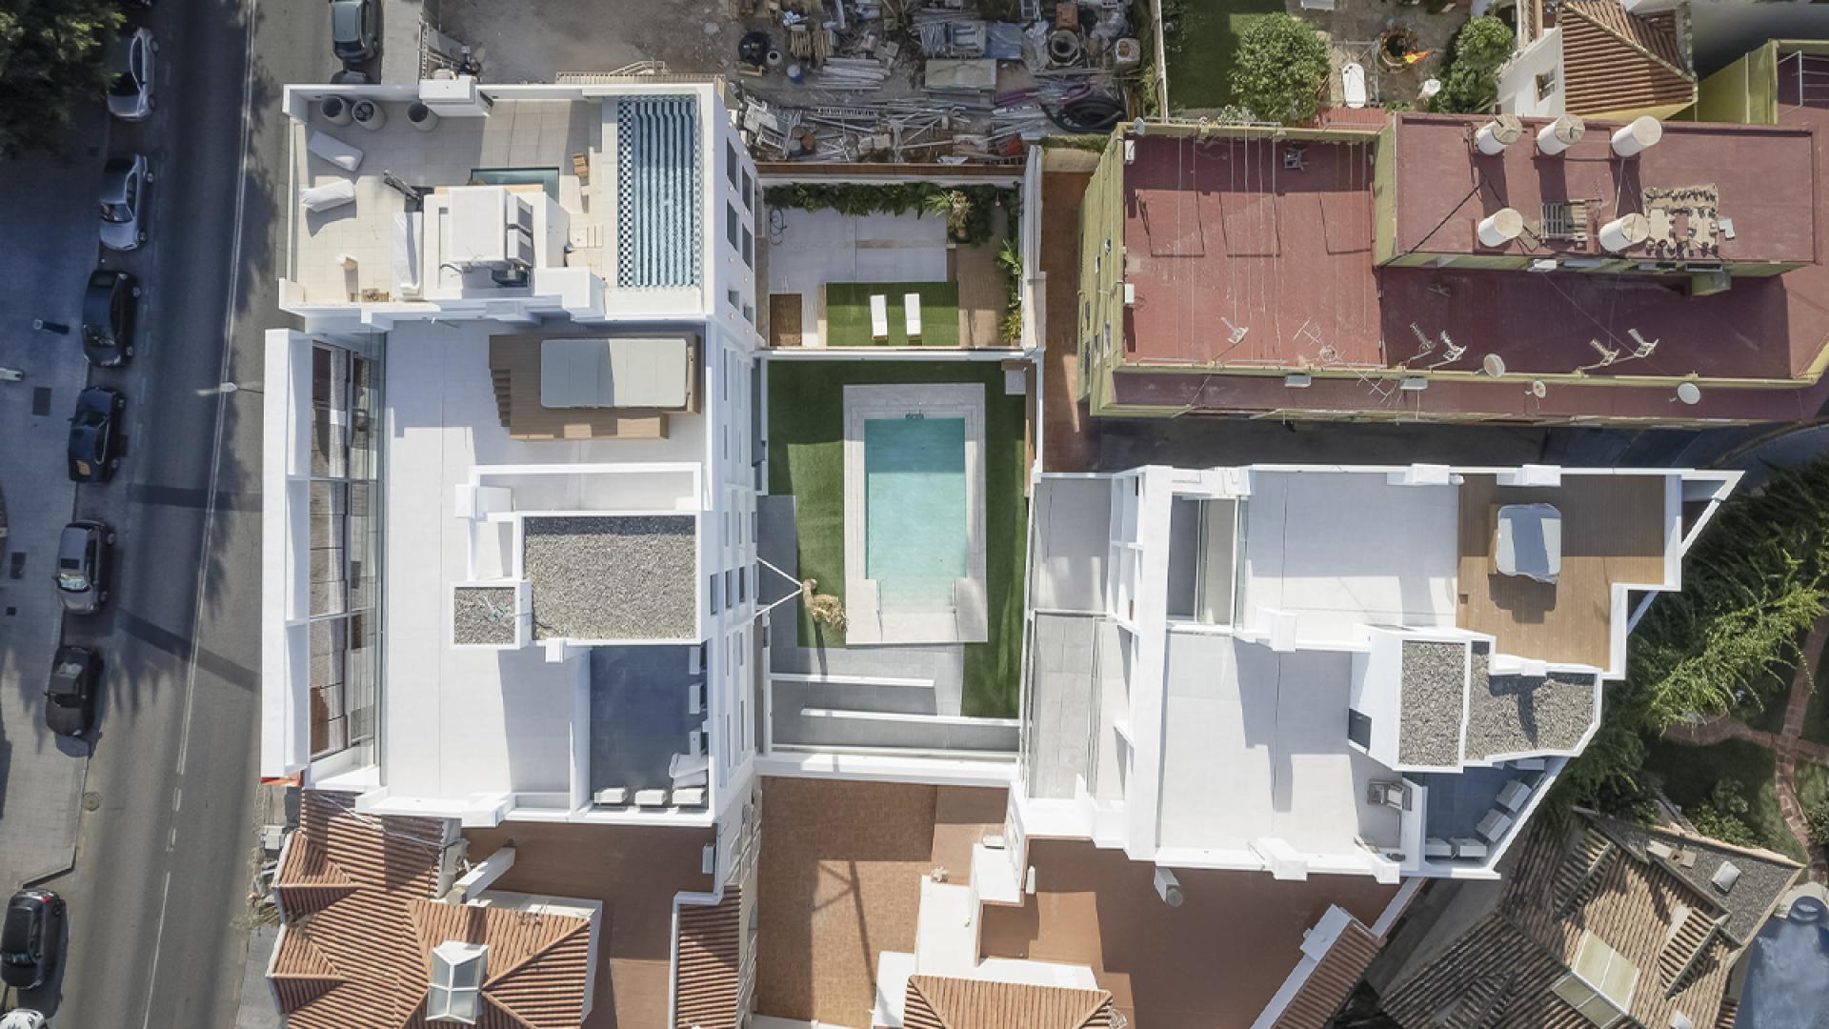
The project adds two adjoining plots between party walls in an early twentieth century seaside settlement. To group is not to join cadastral records, it is to accept an uncomfortable geometry, the northern end closes at an angle, and a twofold urban condition, one plot is deeper and backs onto Callejón de Santa Catalina, so the site has two frontages, of different scale, traffic and orientation.
Onto that physical sum a human one is superimposed. The work is run as a cooperative: the client is not a person but a group that must recognise itself in one building. To listen, here, means ordering collective expectations into a common rule that no dwelling can break.
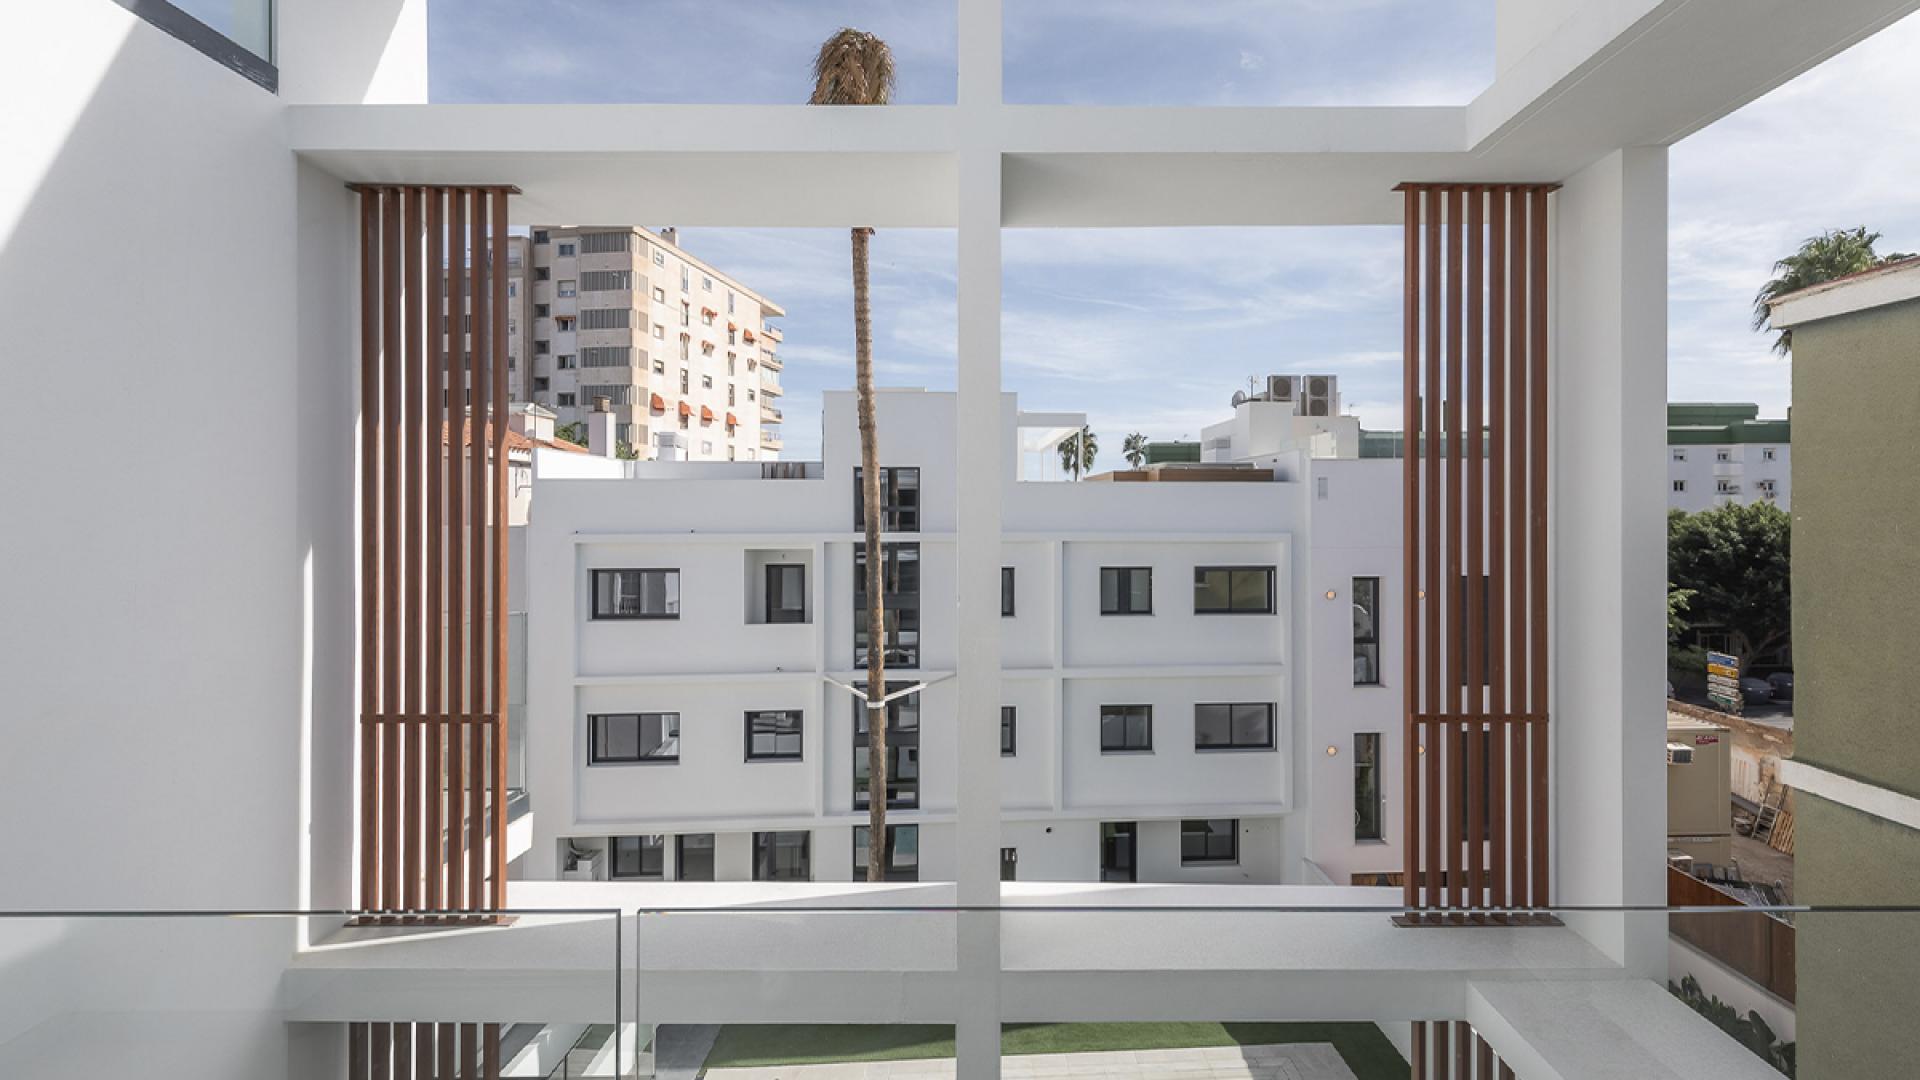
The plot invited building out to the limit; the project chooses the opposite. By pushing two volumes against each street, the block's centre is freed and a communal space appears that is not left over from the building, but its reason for being: courtyard, pool and shared areas no dwelling owns, yet all recognise as theirs. Beneath, two basement levels recompose in a single plinth the unity lost above. Emptying is here a design decision, not a consequence.
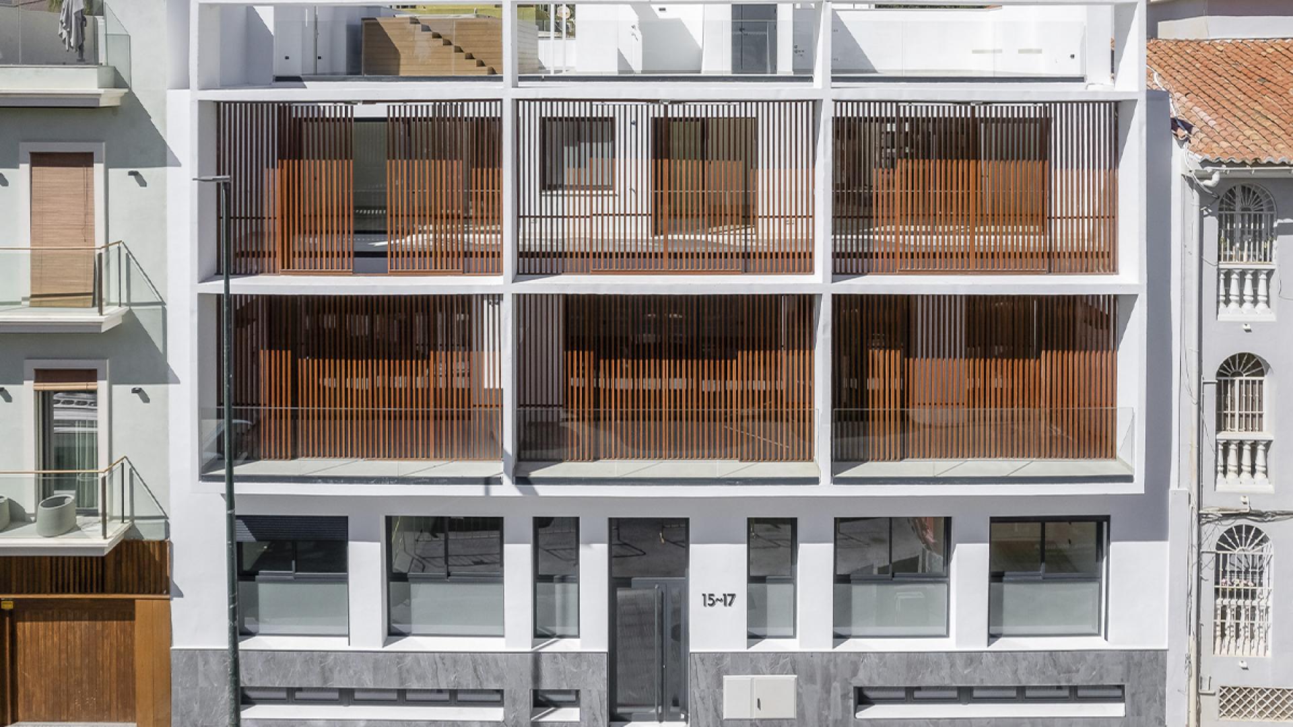
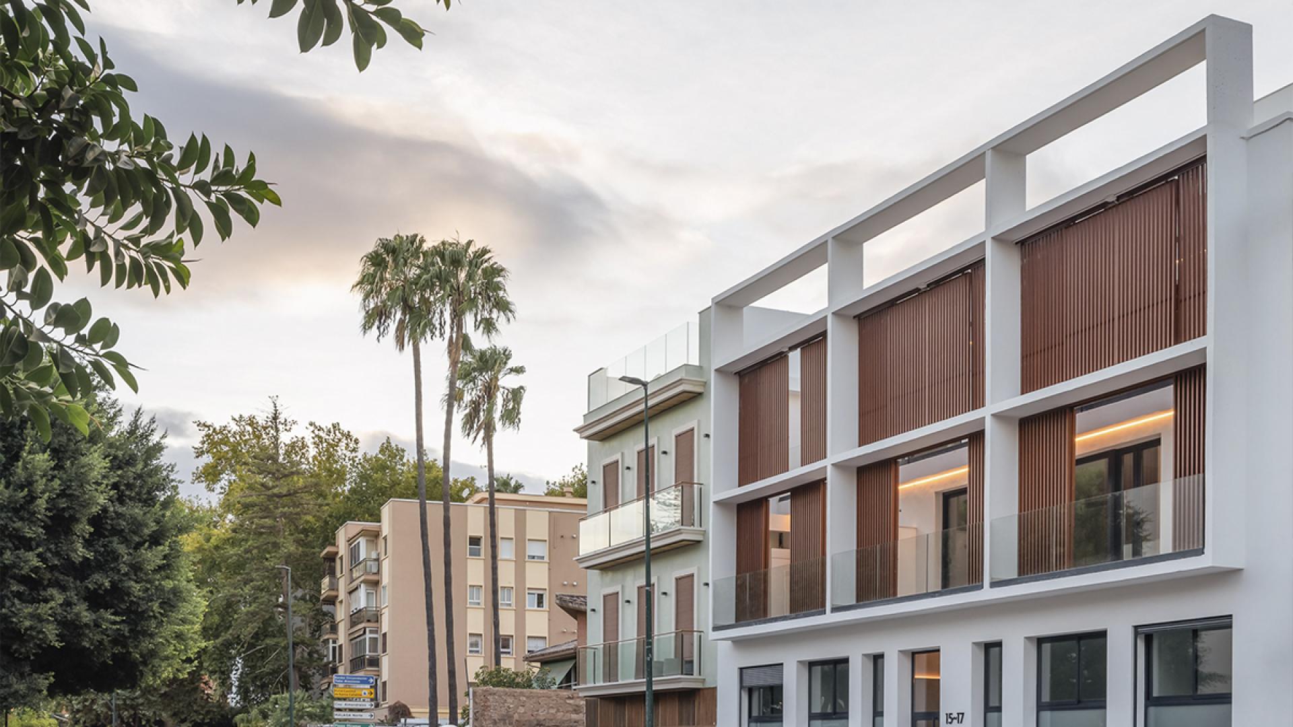
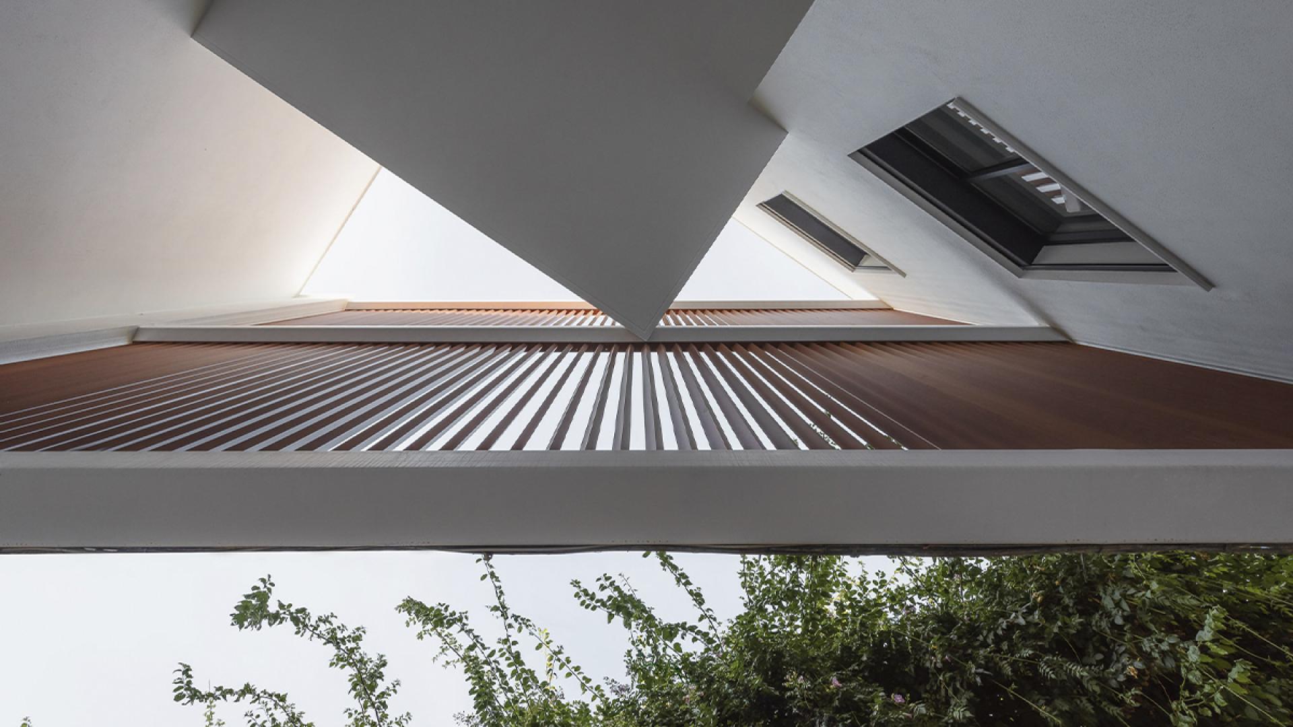
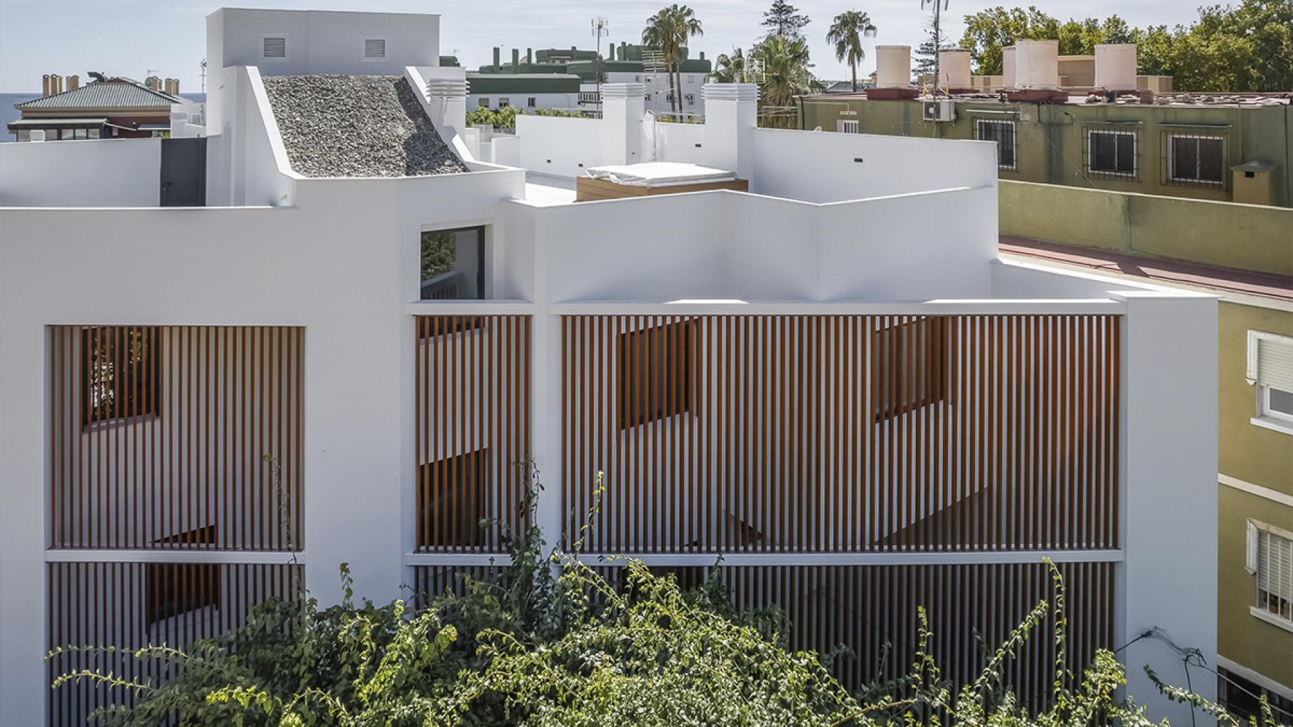
The ordinance requires a plane aligned to the street. Rather than an easement, that plane becomes the material of the image: a double skin of it and the building's own façade, with an inhabitable thickness between them. The setbacks generate stepped terraces to the south, privacy from the busier street and optimised solar gain, while the latticework regulates light and gaze and the exposed concrete frames the landscape from within.
That thickness is not ornament, it works thermally, acoustically and visually before the inhabitant operates anything. On the roof, the sea-facing terraces are the best vantage point, shared too.
The value of Pintor Sorolla 15-17 lies not in what it occupies, but in what it organises. In the dense city the void can be the most profitable piece in habitability: a well-resolved building does not impose itself on the neighbourhood, it completes its fabric and returns to the block's interior the silence the streets no longer have.
Credits
Entrant
Mass Rapid Transit Bureau, Kaohsiung City Government
Category
Urban Design and Planning - Urban Regeneration and Redevelopment
Entrant
CHUAN LIU
Category
Landscape Design - Historical Landscape Restoration
Entrant
Parsons School of Design
Category
Student Design - Interior Design
Entrant
Mooooi Studio
Category
Interior Design - Showroom / Exhibit