2026 | Professional

Eastern Apex
Entrant
HZS Design Holding Company Limited
Category
Commercial Architecture - Mixed-Use Developments
Client's Name
YUEXIU Property Central & West China Region
Country / Region
China
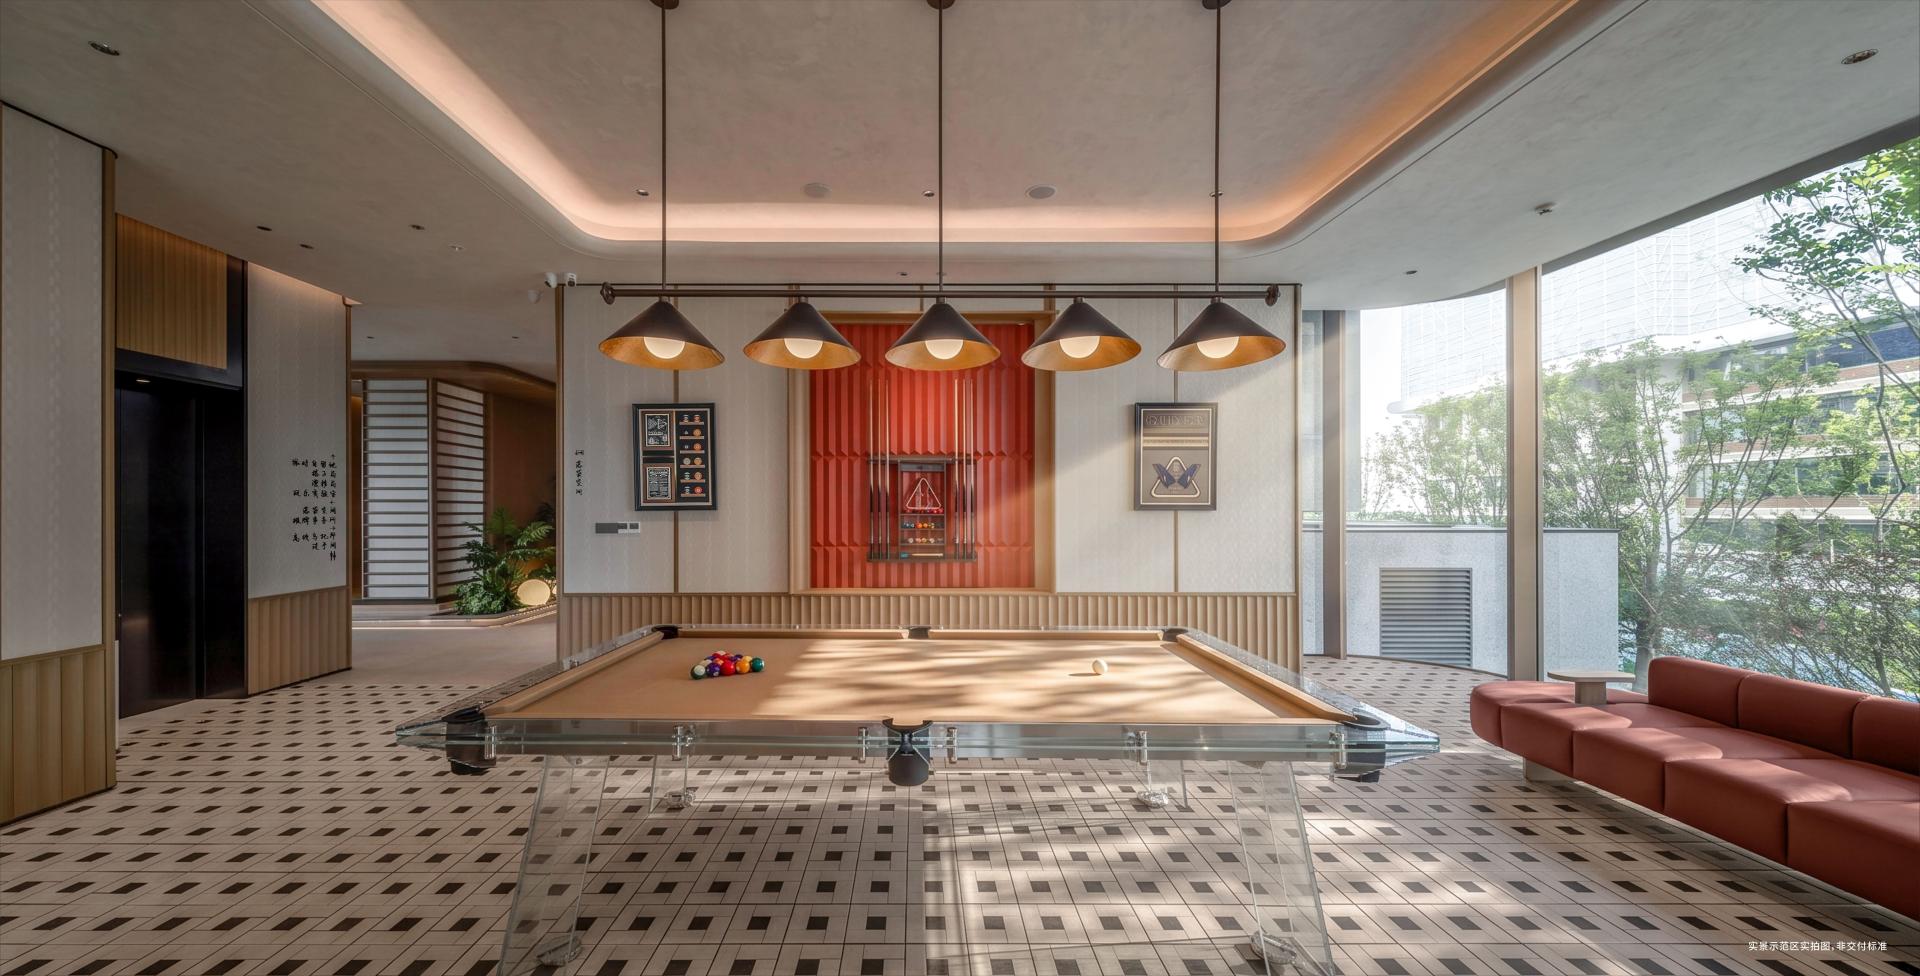
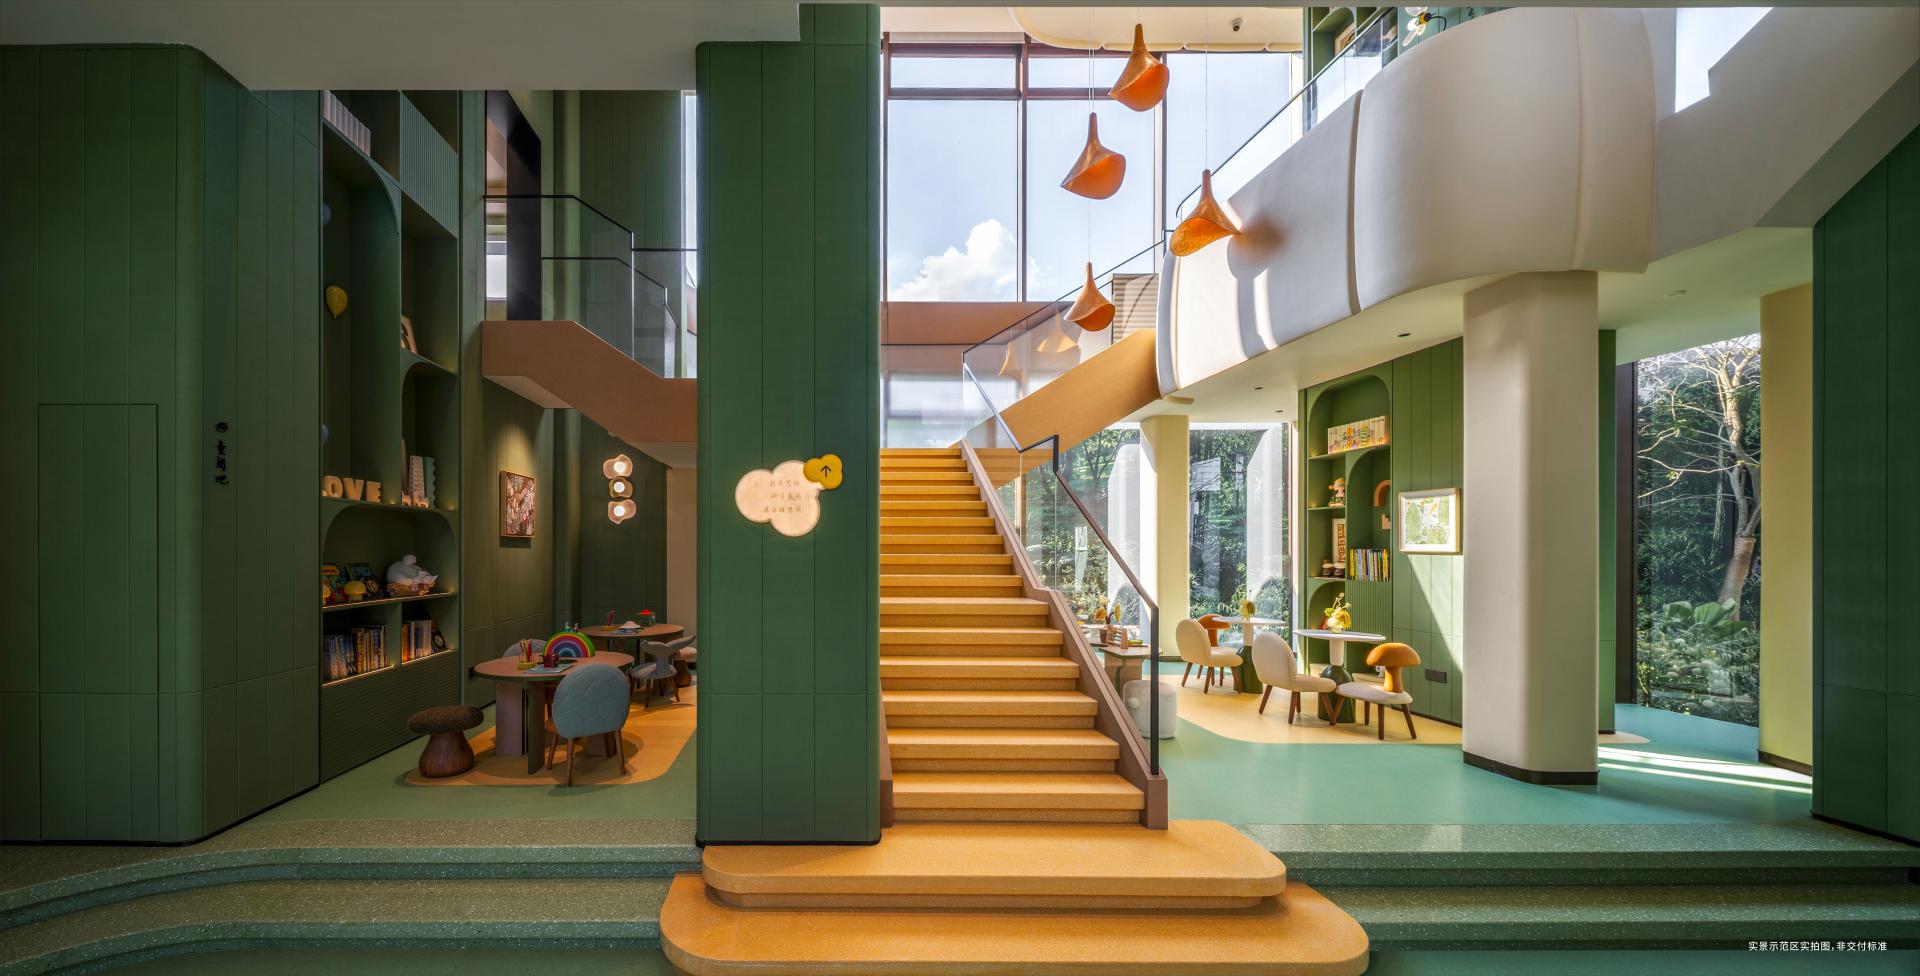
This project serves as the exclusive supporting clubhouse of Eastern Apex. Nestled in the Wannianchang subdistrict of Chenghua District, Chengdu, Eastern Apex stands at the pivotal node of Chenghua’s Golden Central Ring, fully unlocking high-tier urban development dividends. As a benchmark residential landmark in the area, Eastern Apex is dedicated to developing a high-quality mixed-use community. Through precise positioning and high-standard construction, it redefines the residential value benchmark of the district and infuses brand-new vitality and superior living quality into the urban core.
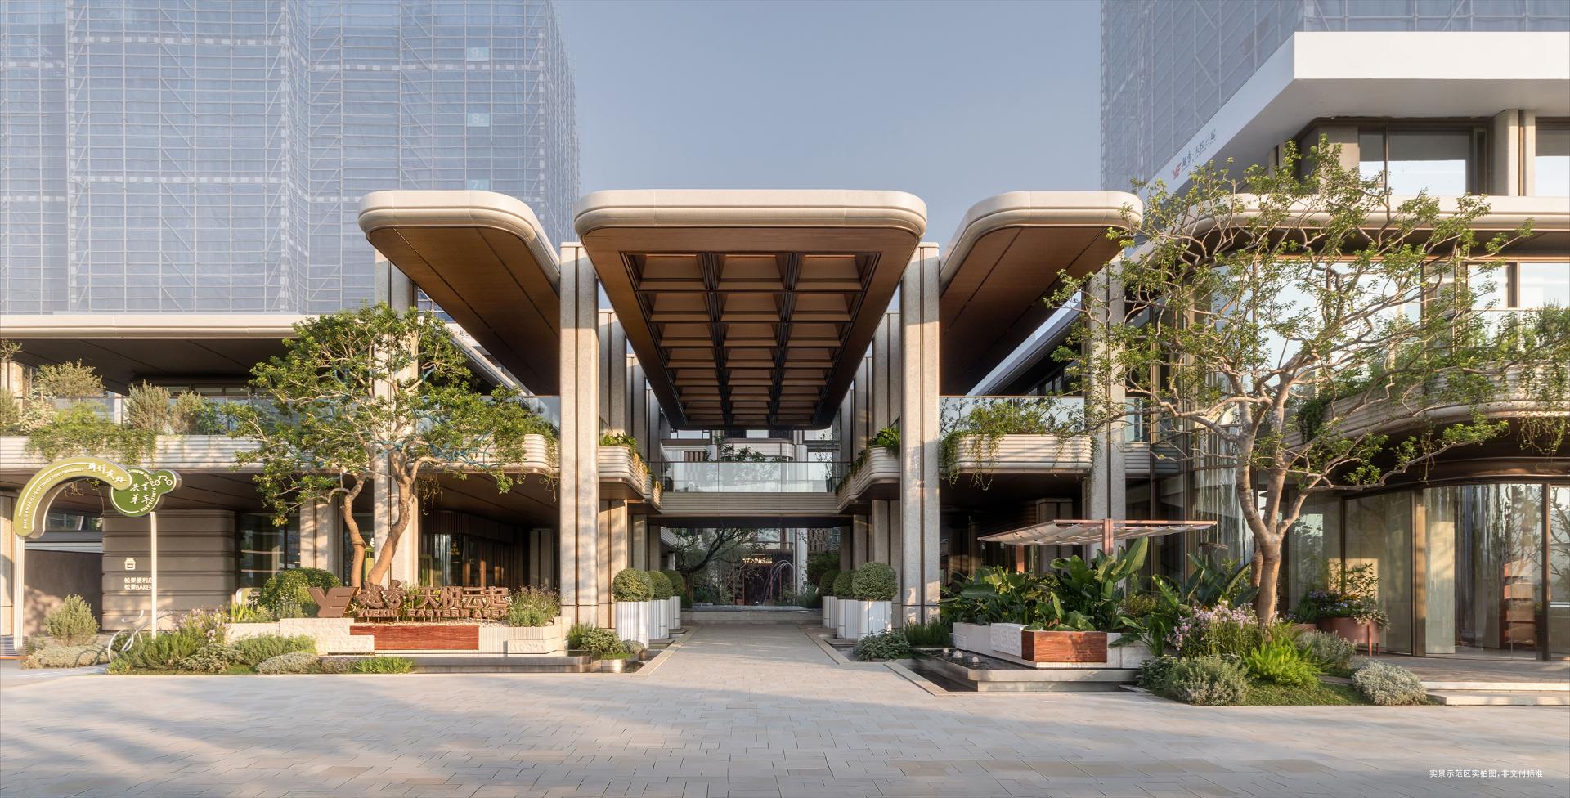
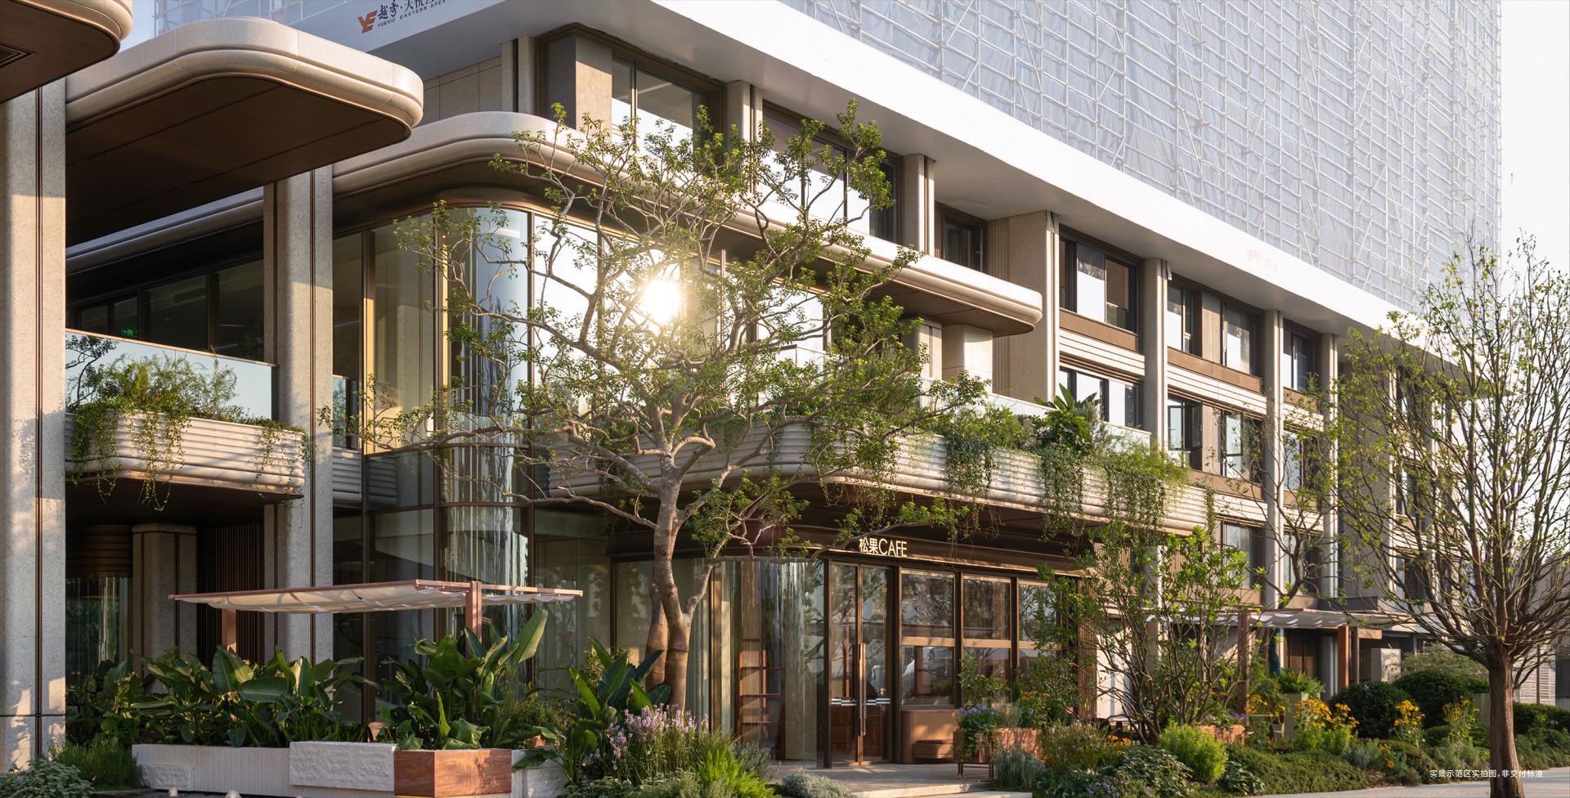
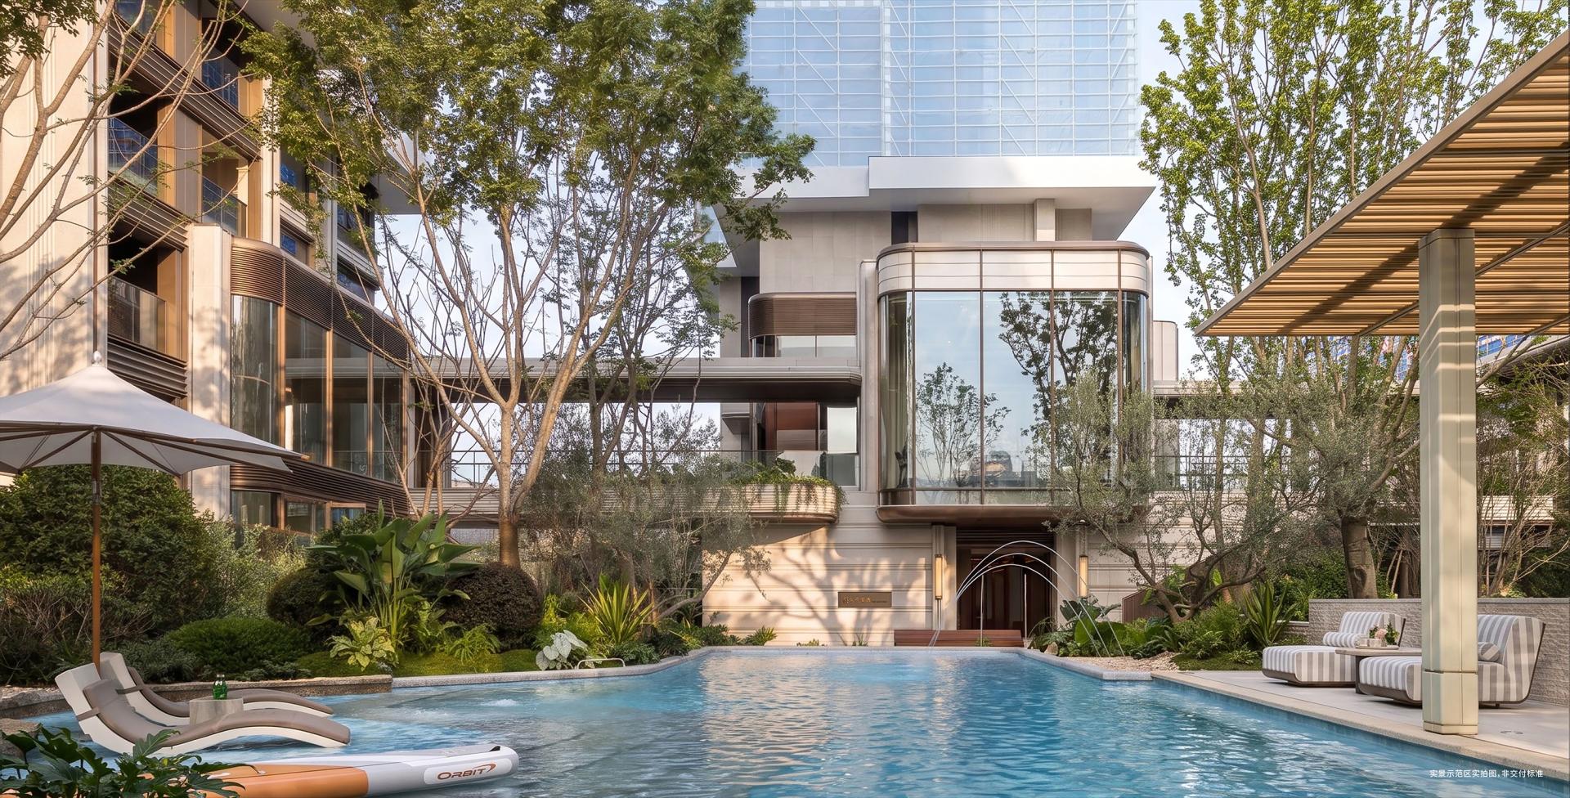
The clubhouse design of Eastern Apex draws profound inspiration from Chengdu’s traditional alley and courtyard culture, skillfully borrowing scenic framing techniques from classical Chinese gardens to seamlessly integrate modern secluded luxury aesthetics with regional Shu style. The building facade extracts the decorative framework of traditional Shu column-and-tie construction, reinterpreted via contemporary materials and craftsmanship. It inherits local cultural genes while showcasing modern aesthetic tastes, shaping a secluded luxury living atmosphere imbued with oriental charm.
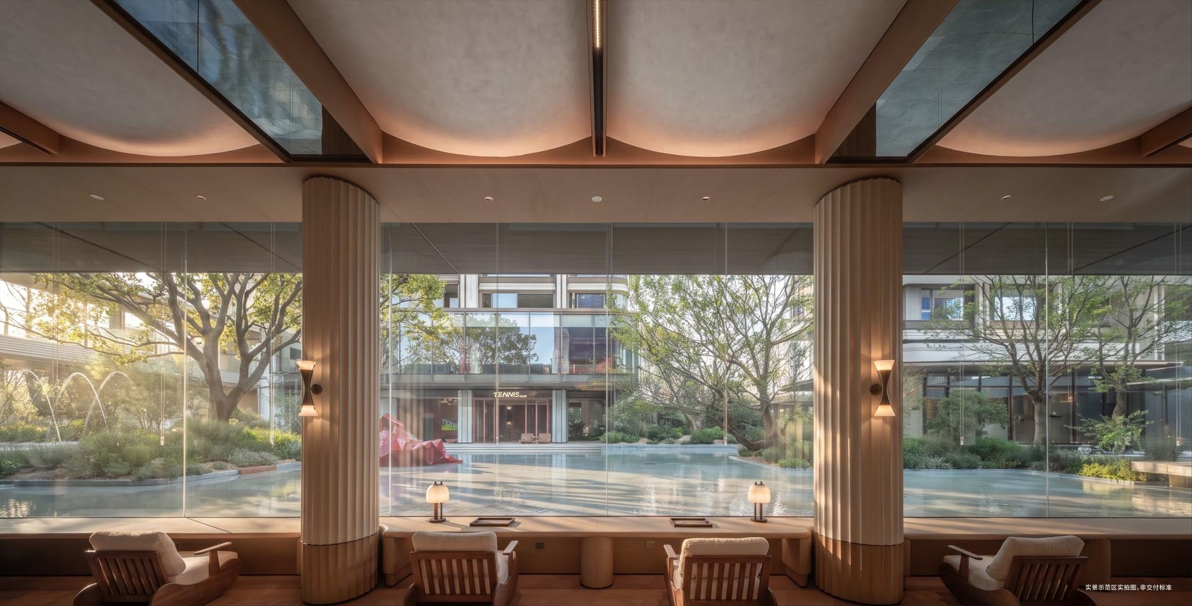
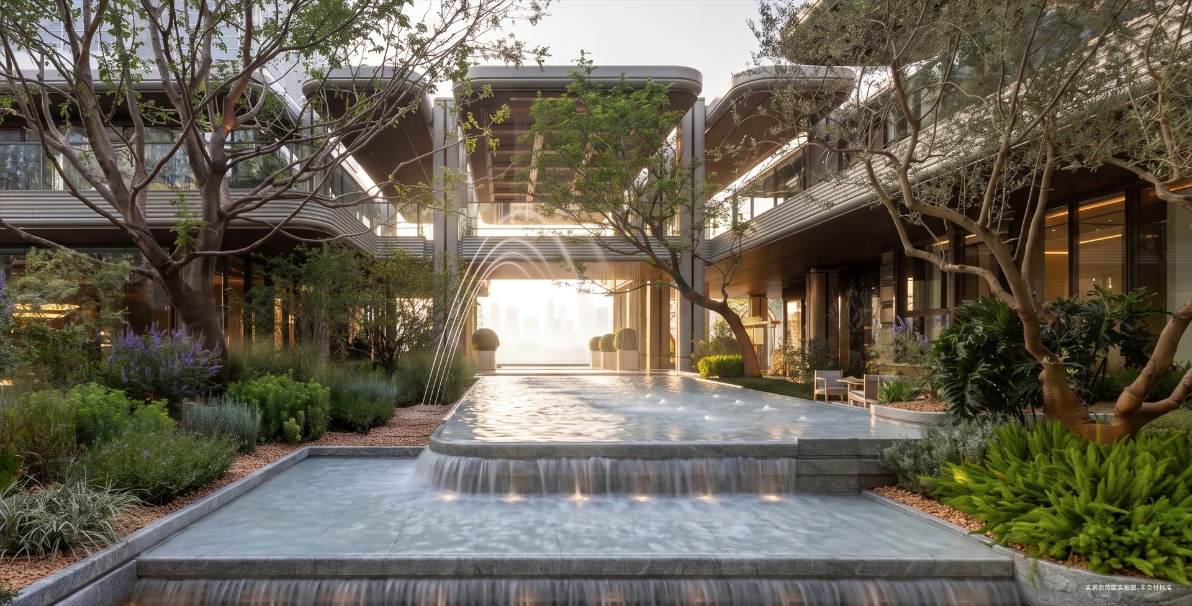
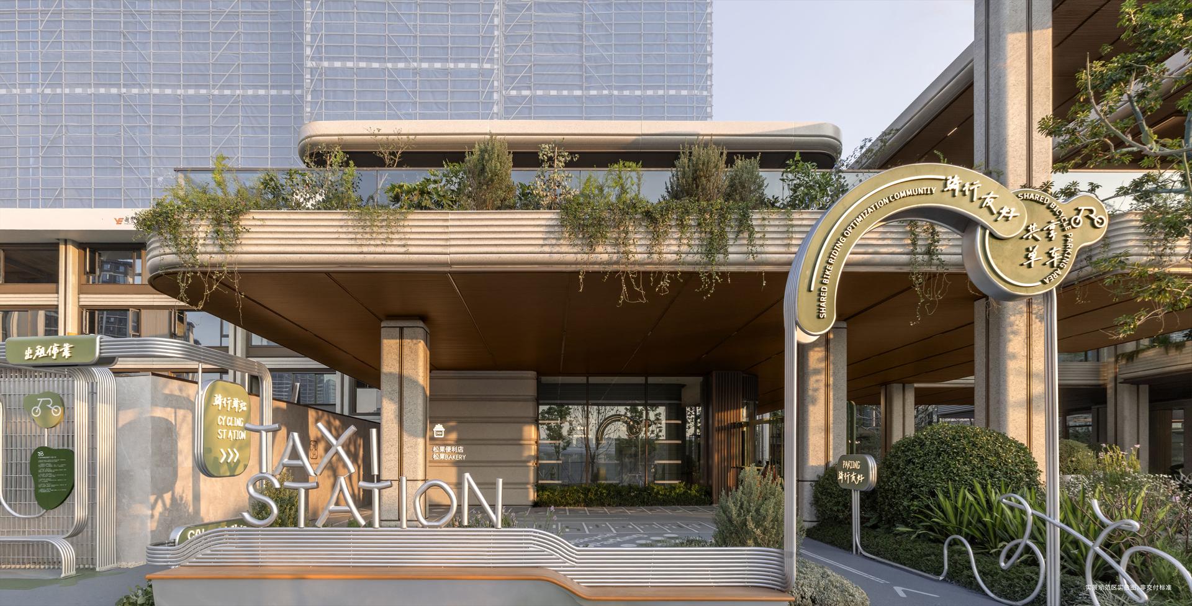
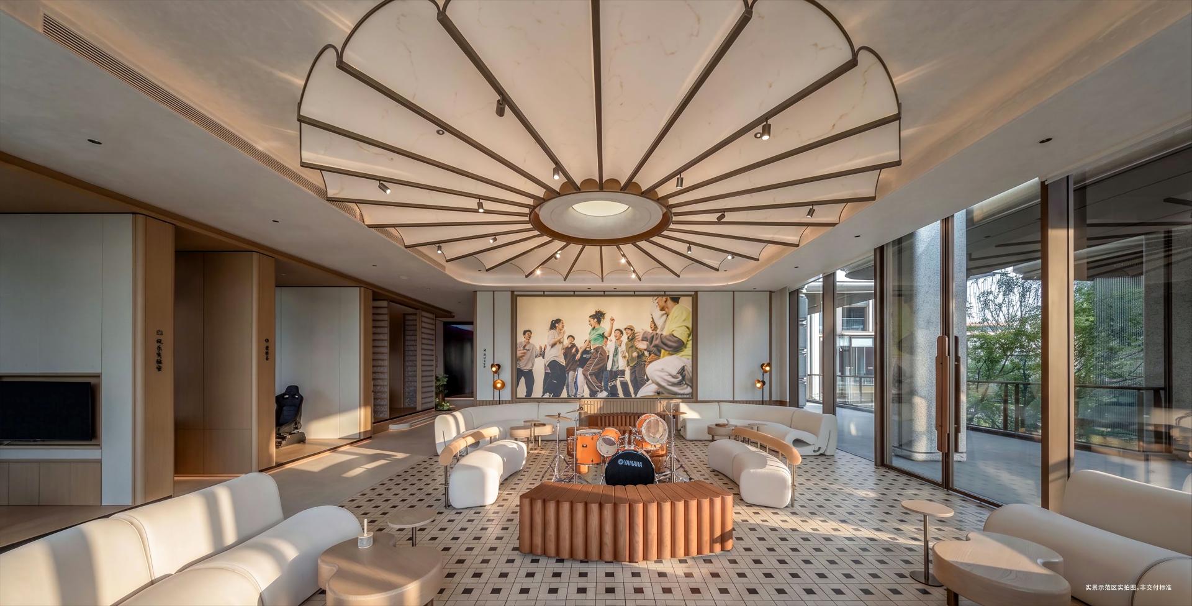
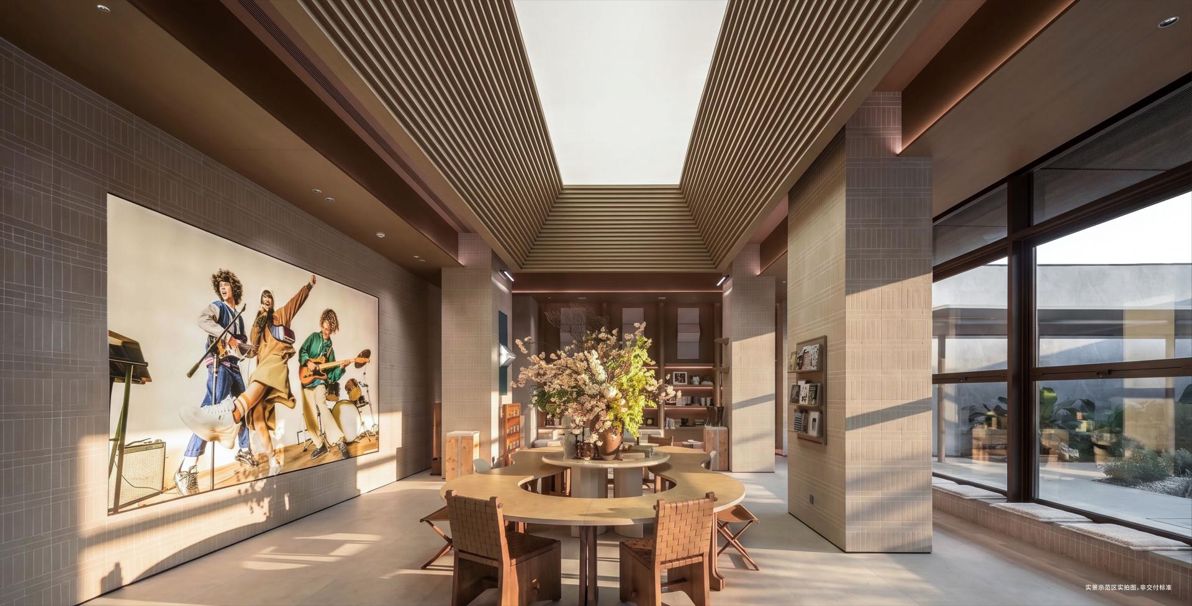
The planning establishes a dual-courtyard homecoming system and dual-core courtyard layout, with an axial ceremonial sequence linking three layers of progressive spaces. A raised slab structural system is adopted on the ground floor to maximize open ground activity areas. Diverse functional modules including trendy commercial blocks, independent clubhouses and an all-age interactive water park are thoughtfully embedded within the community, generating multi-layered living zones that separate active and quiet spaces.
Pioneering an integrated system of expansive void decks and elevated linear corridors, the design breaks the spatial barriers of conventional residential compounds. The artful combination of suspended glass volumes and overhanging covered verandas blurs the physical boundaries between architecture, landscape and interior spaces. Meanwhile, it introduces the concept of non-standard clustered commercial social spaces to create open, diverse and immersive venues for neighborhood communication, delivering shifting vistas with every step and reinventing the public living model of modern communities.
Credits
Entrant
Yuanyuan Lin
Category
Innovative Architecture - Biomimicry and Nature-Inspired Design
Entrant
HZS Design Holding Company Limited
Category
Residential Architecture - Urban Residential Design
Entrant
Agriculture Bureau, New Taipei City Government
Category
Conceptual Design - Exhibition & Events
Entrant
China University of Technology, CUTe
Category
Student Design - Landscape Architecture