2026 | Professional

GEMDALE · YUNXI TERRACE
Entrant
HZS Design Holding Company Limited
Category
Commercial Architecture - Mixed-Use Developments
Client's Name
Xi'an Shangchengtai Real Estate Co., Ltd./GEMDALE CORPORATION
Country / Region
China
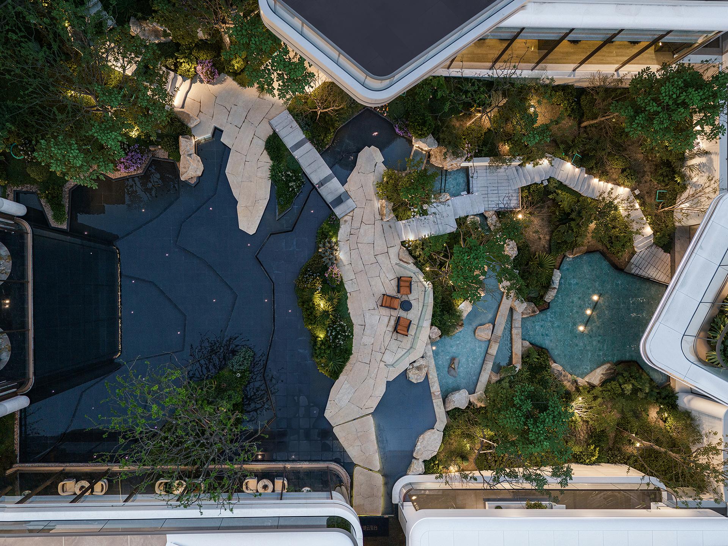
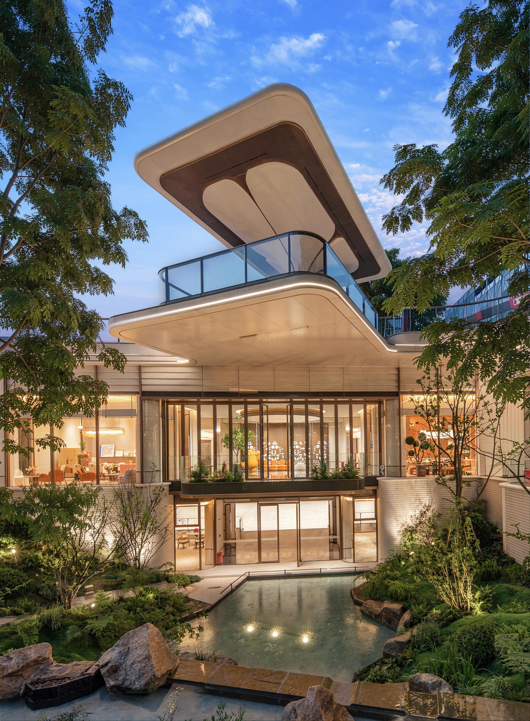
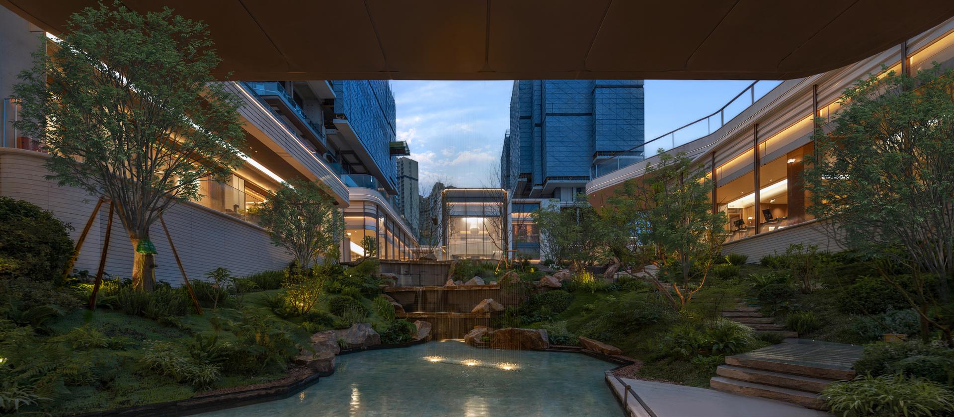
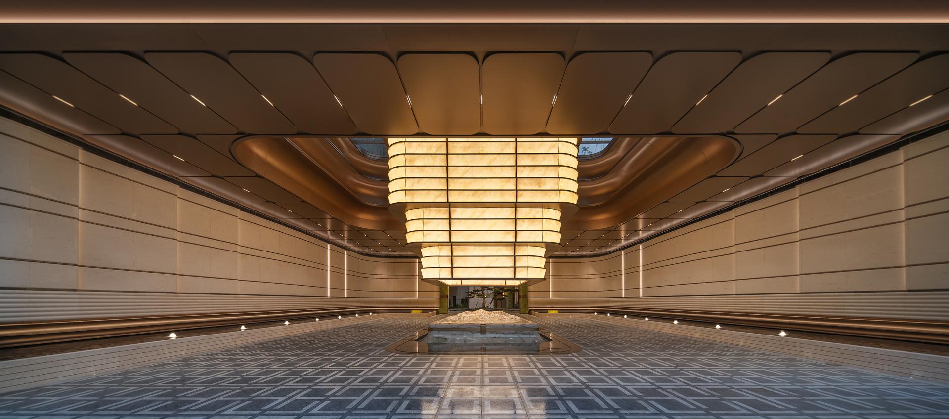
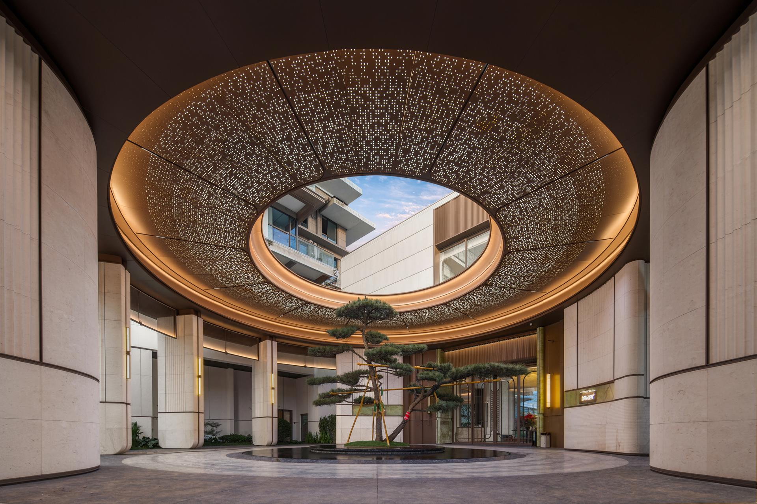
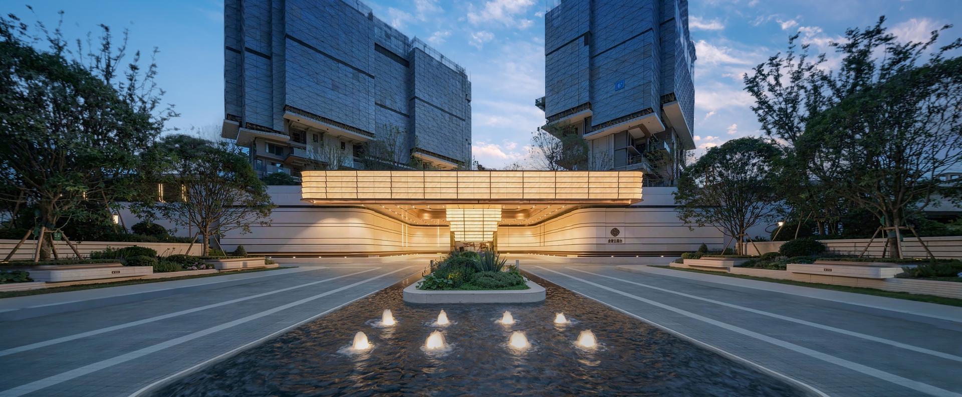
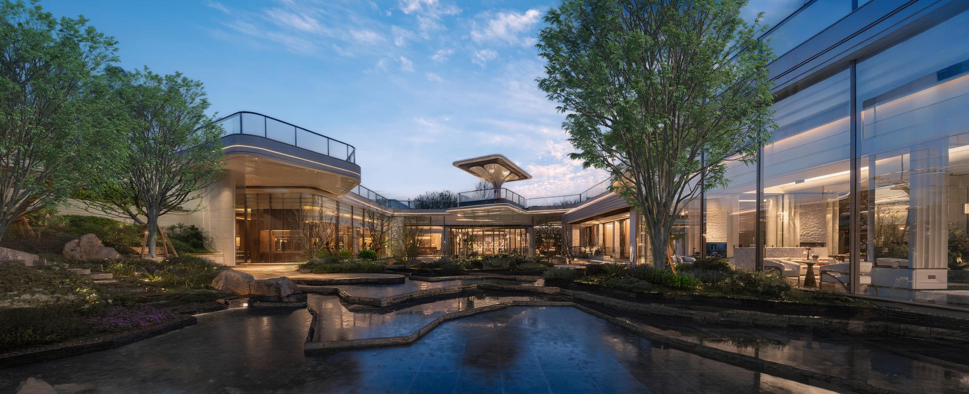
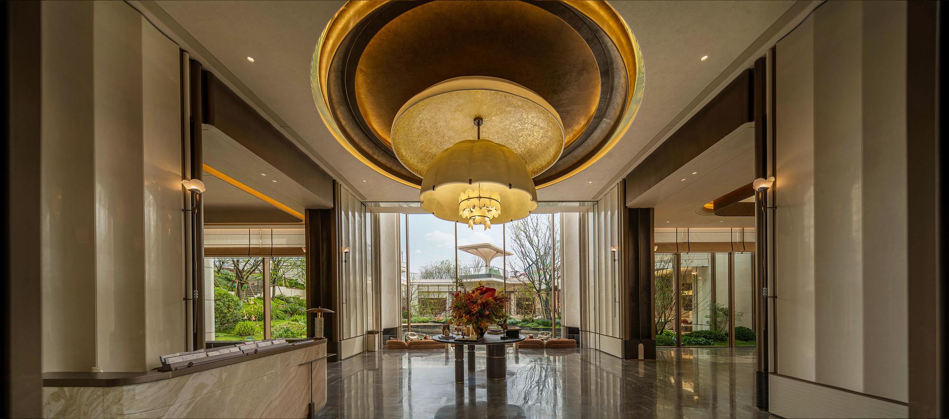
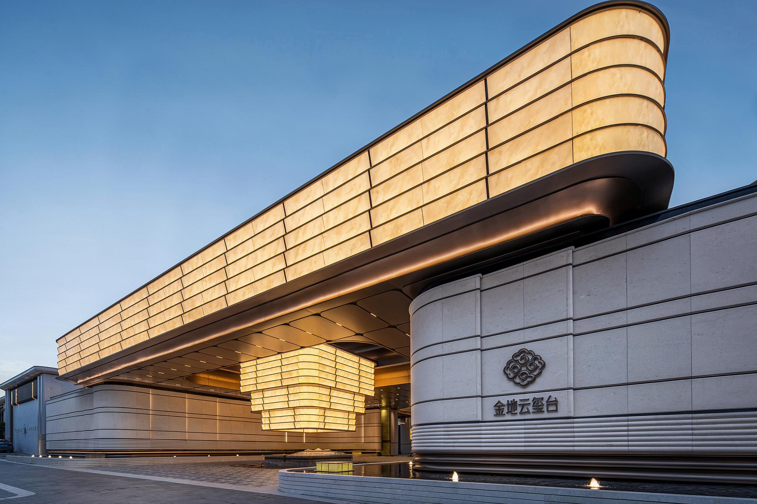
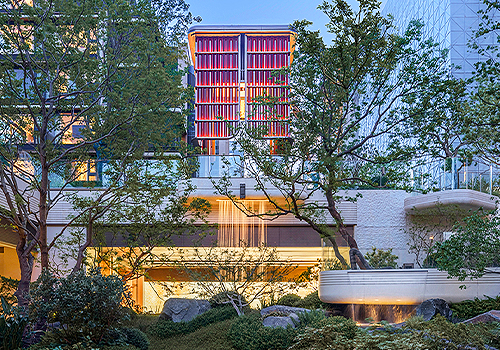
Sited on Shaolingyuan in southern Xi’an, this low-density large-scale premium residential project, a rare development atop the tableland, undertakes the mission of establishing a contemporary oriental residential paradigm. Centered on the core theme of “Jade Platform · Imprint of Mountains and Waters”, the design seeks to condense the scenic essence of the 800-li Zhongnan Mountains within the site. Instead of confronting nature, the buildings follow the original topographic undulations. Through three-dimensional integration of terraced platforms and sunken courtyards, the layered mountain ridges of the Qinling Range are translated into spatial vocabulary. Following this logic, elevated platforms, surrounding courtyards and sunken courtyards jointly form a stacked terrace-courtyard system. Together with a three-sequence homecoming narrative, the scheme reorganizes the site’s spatial order and ultimately achieves a symbiotic state where “buildings nestle amid landscape, and la
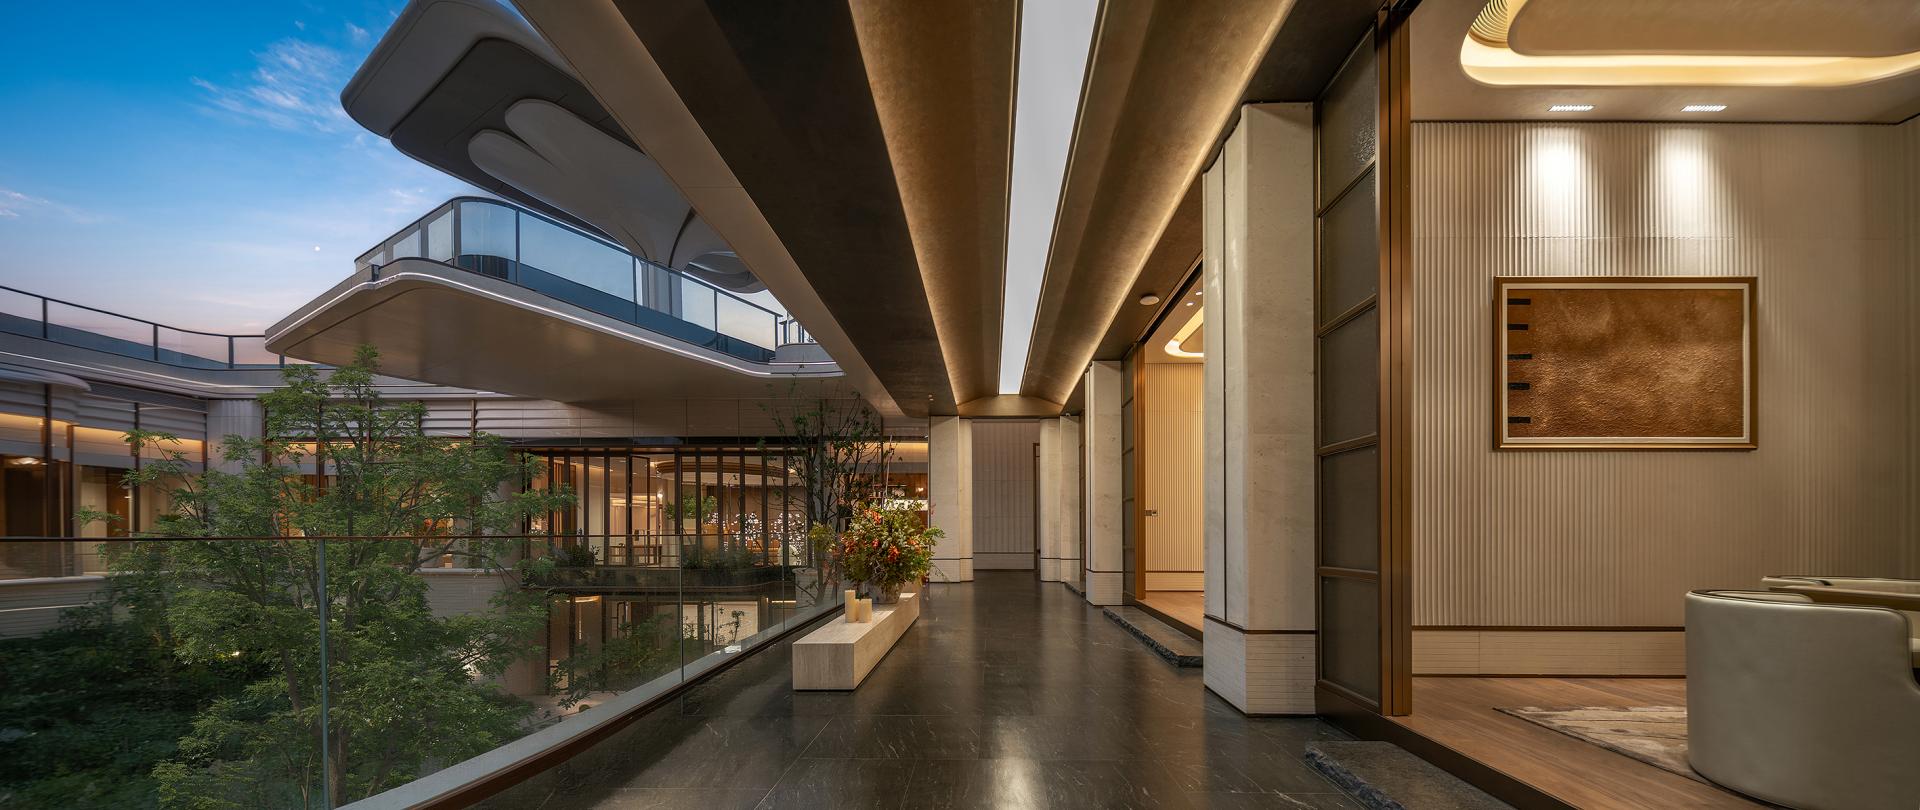
For spatial formation and facade construction, the design draws cultural motifs of green jade and imperial seals, symbolizing gentleness, tenacity and homecoming ritual. The building envelope eliminates redundancies via minimalist oriental geometric order. Layered materials including mild green jade stone, textured metal profiles and transparent ultra-white glass compose a public-building-style facade with rich light-and-shadow layers and local contextual character. The large-span circular perimeter corridor and permeable boundaries not only deliver a contemporary artistic reinterpretation of traditional landscape aesthetics, but also work with terraced water courtyards to enable passive daylighting and natural ventilation. This shapes a comfortable site microclimate and effectively cuts mechanical and electrical energy consumption.
Credits
Entrant
SBB Arquitectura
Category
Commercial Architecture - Restaurants, Cafes and Bars
Entrant
HZS Design Holding Company Limited
Category
Commercial Architecture - Mixed-Use Developments
Entrant
Cross Works
Category
Cultural Architecture - Cultural Centers and Community Halls