2026 | Professional

SPLEND OASIS
Entrant
HZS Design Holding Company Limited
Category
Commercial Architecture - Mixed-Use Developments
Client's Name
DAHUA GROUP
Country / Region
China
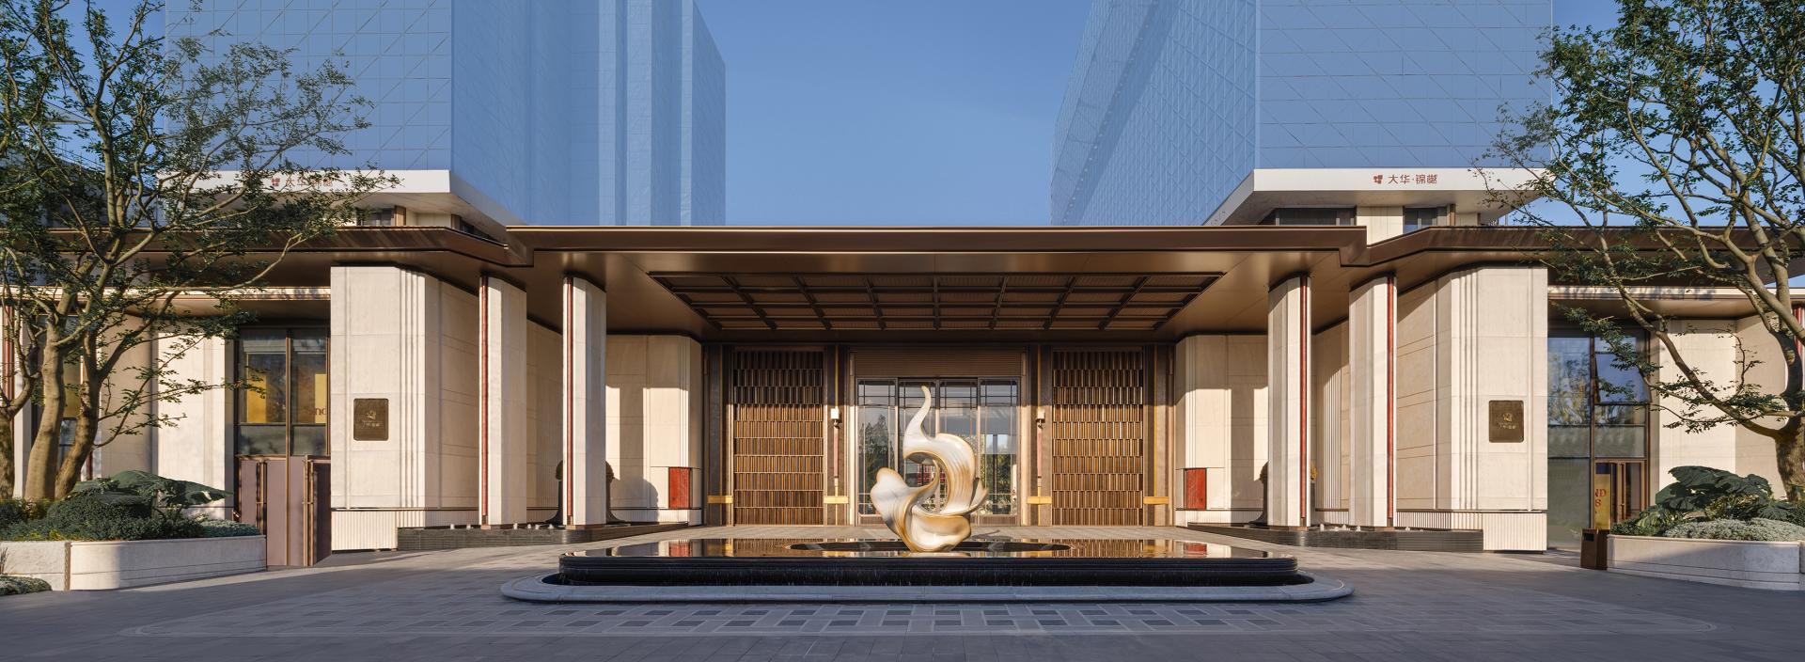
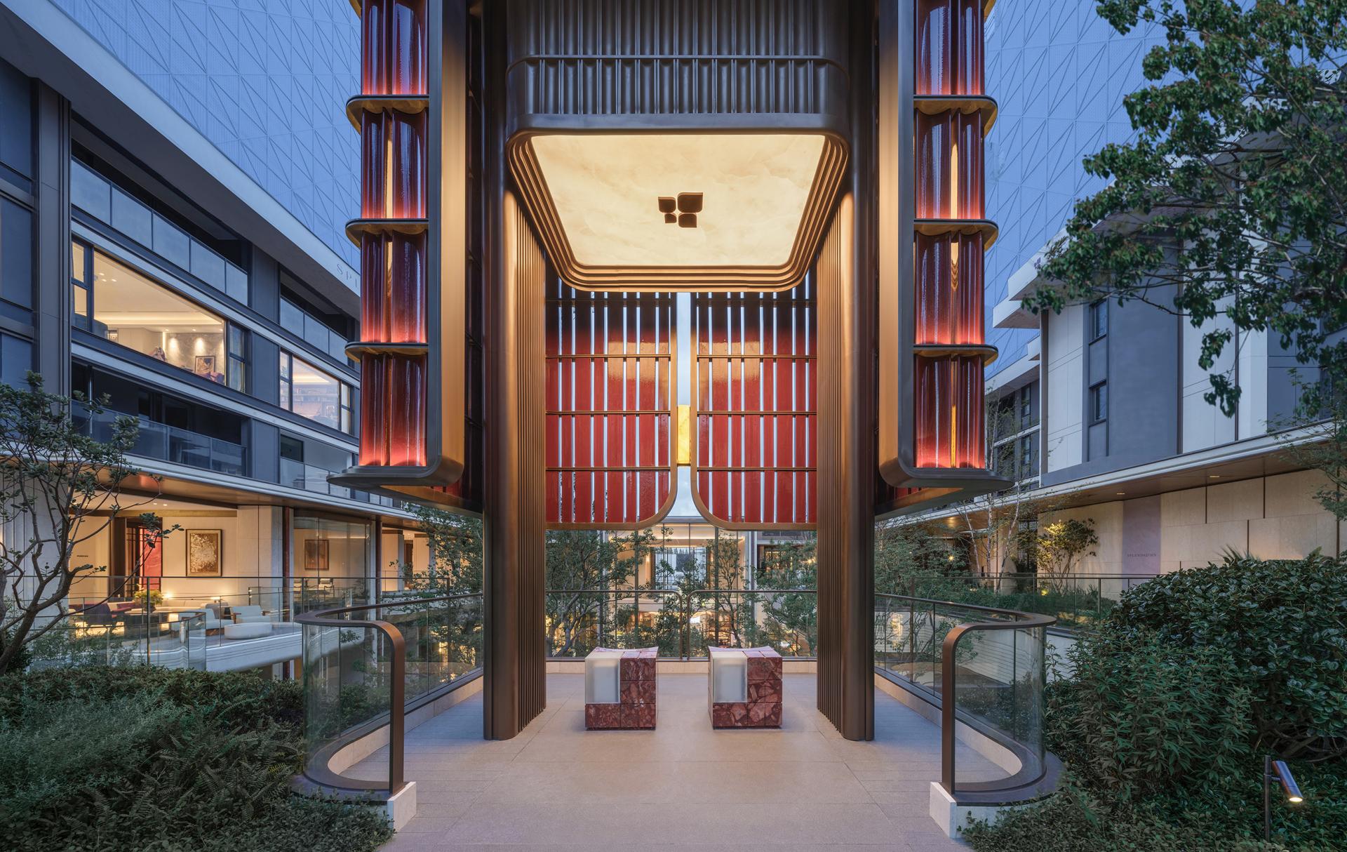
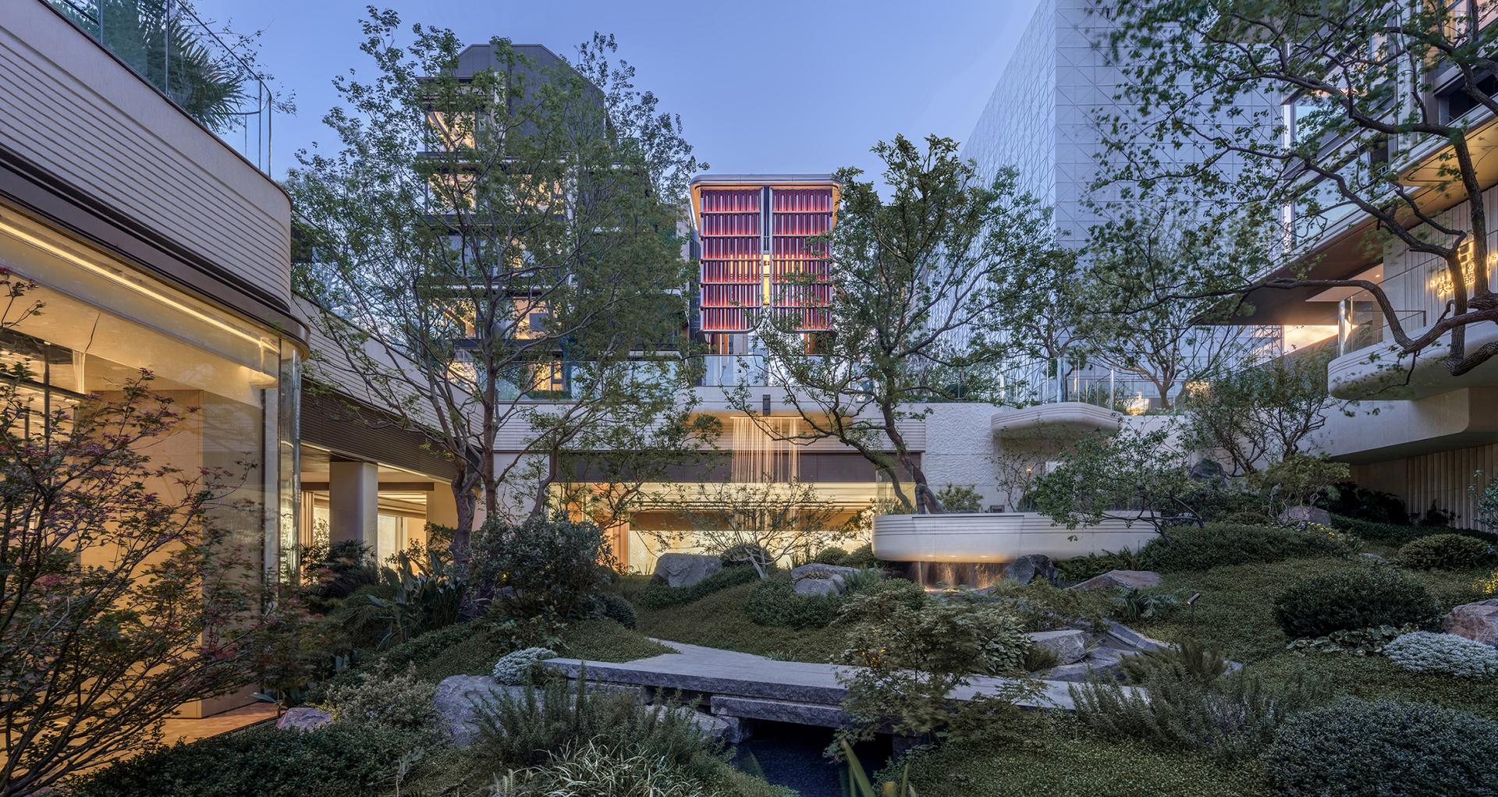
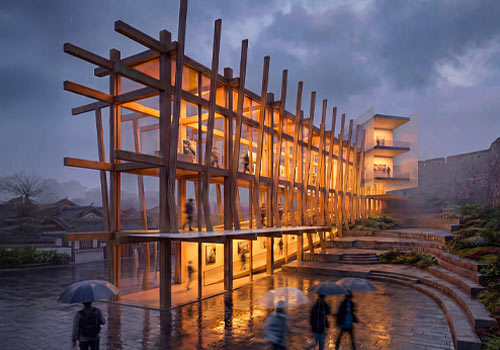
The project is located in the Gucun subdistrict of Baoshan District, Shanghai. It is the final residential parcel of Dahua’s decade-long development in Gucun. Centered on the narrative theme of "Modern Oriental, Forest Seclusion Hidden in Yu", the community clubhouse draws artistic conception from Travelers Among Mountains and Streams. With the clubhouse as the core, six scene sequences are constructed, integrating oriental humanistic aesthetics and modern community life. Supported by mature regional amenities, the project adopts a low-density base with FAR of 1.8, planning for small high-rises and stacked villas, to develop the Jinyue product line featuring "Prosperous Main City · Low-Density Villa Realm · Upgraded Premium Lifestyle".
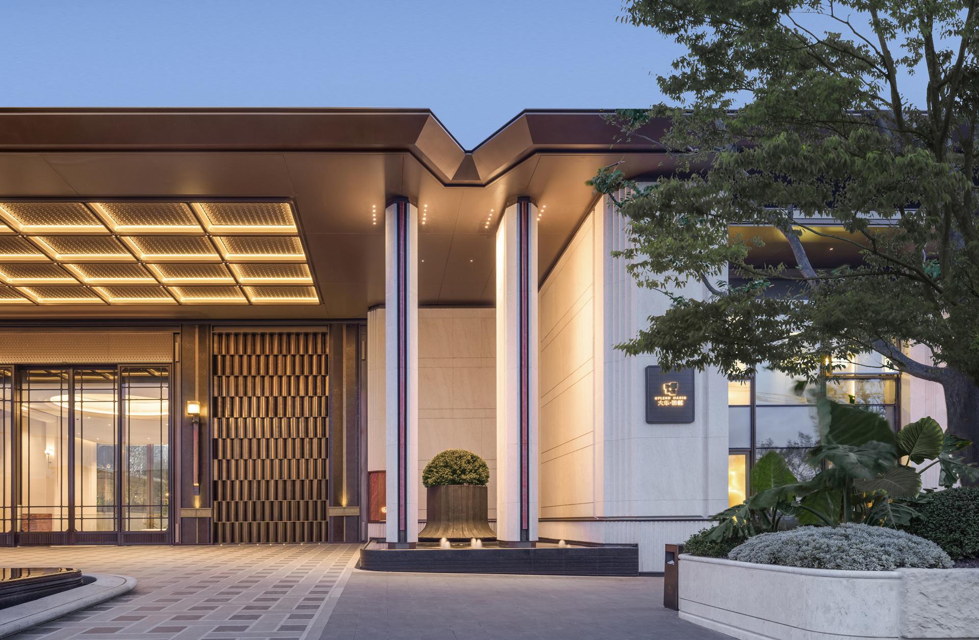
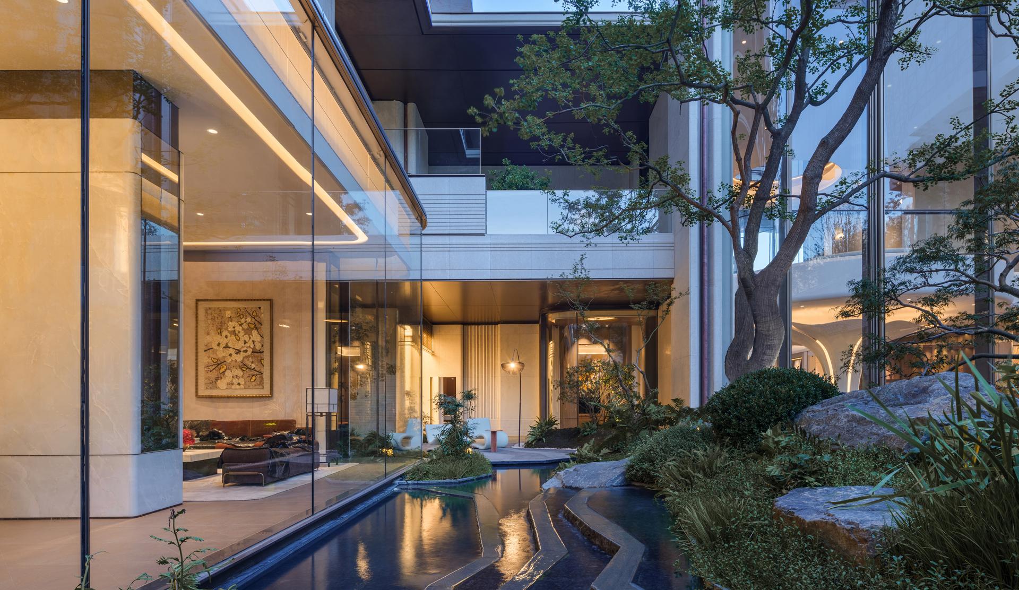
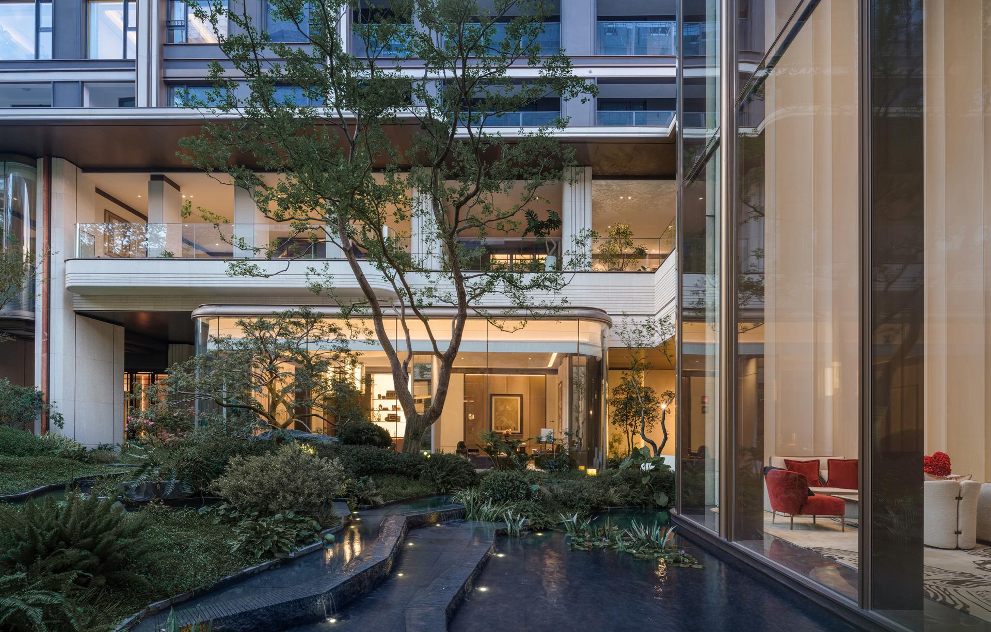
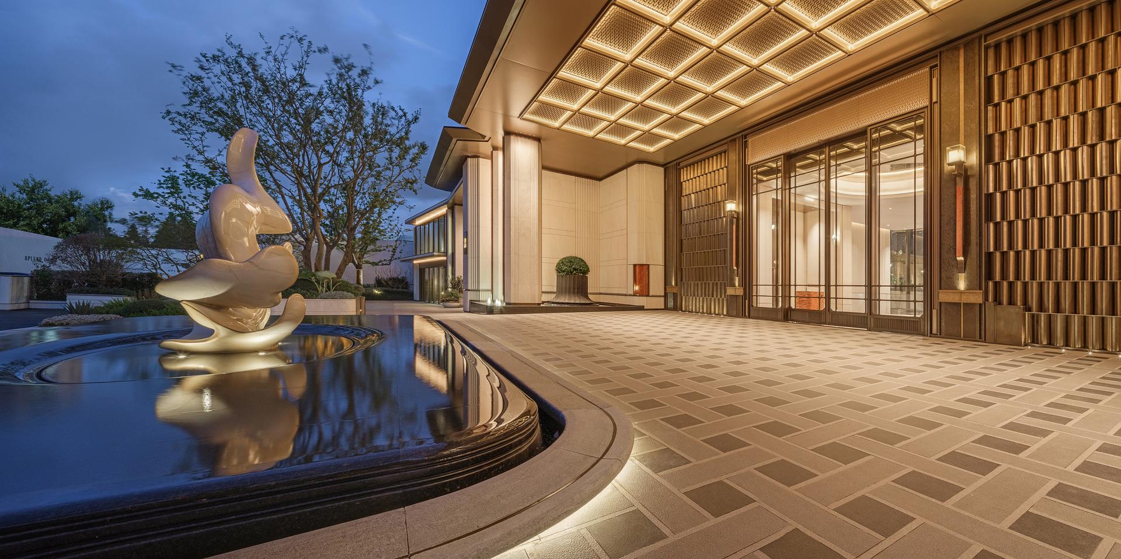
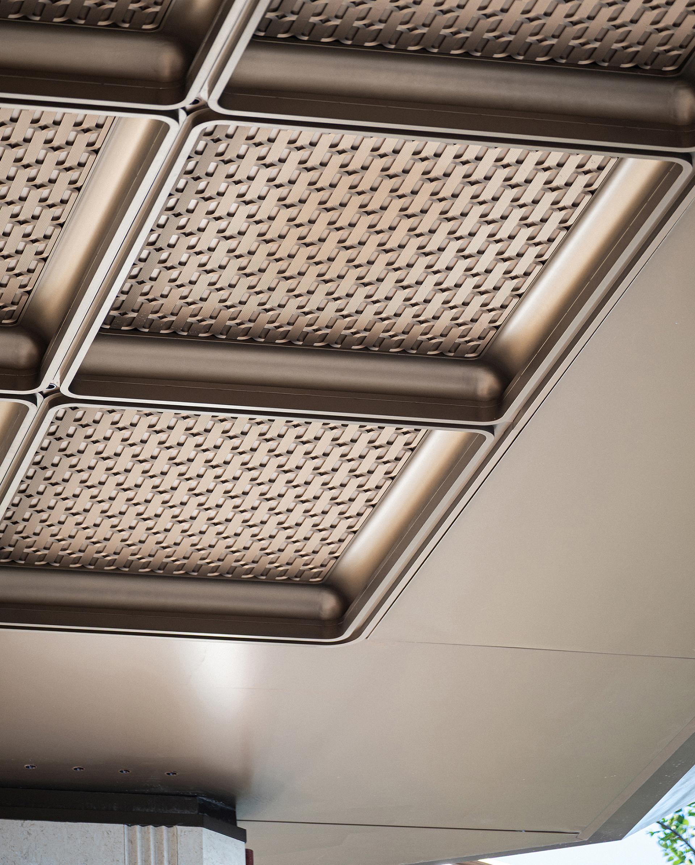
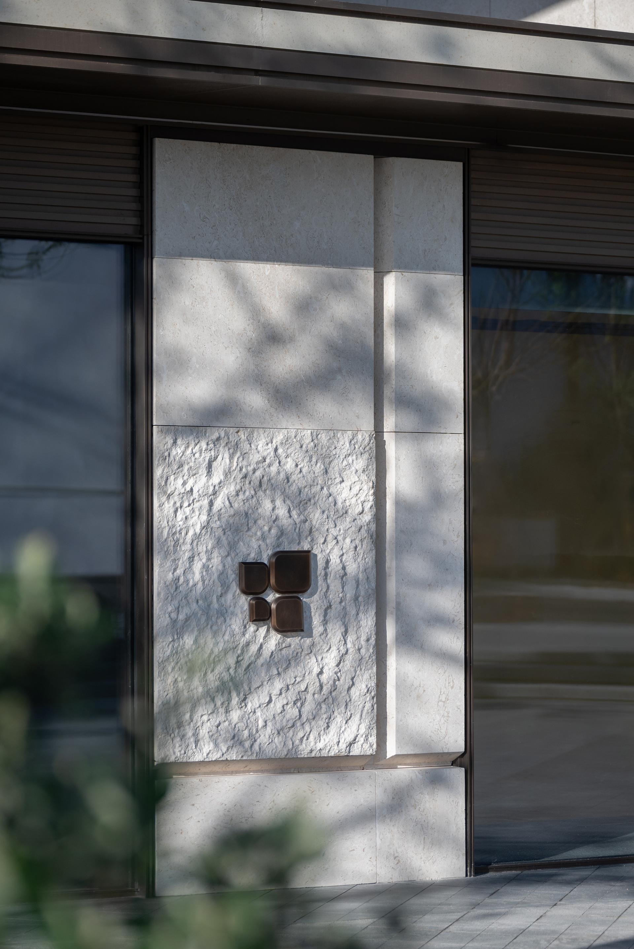
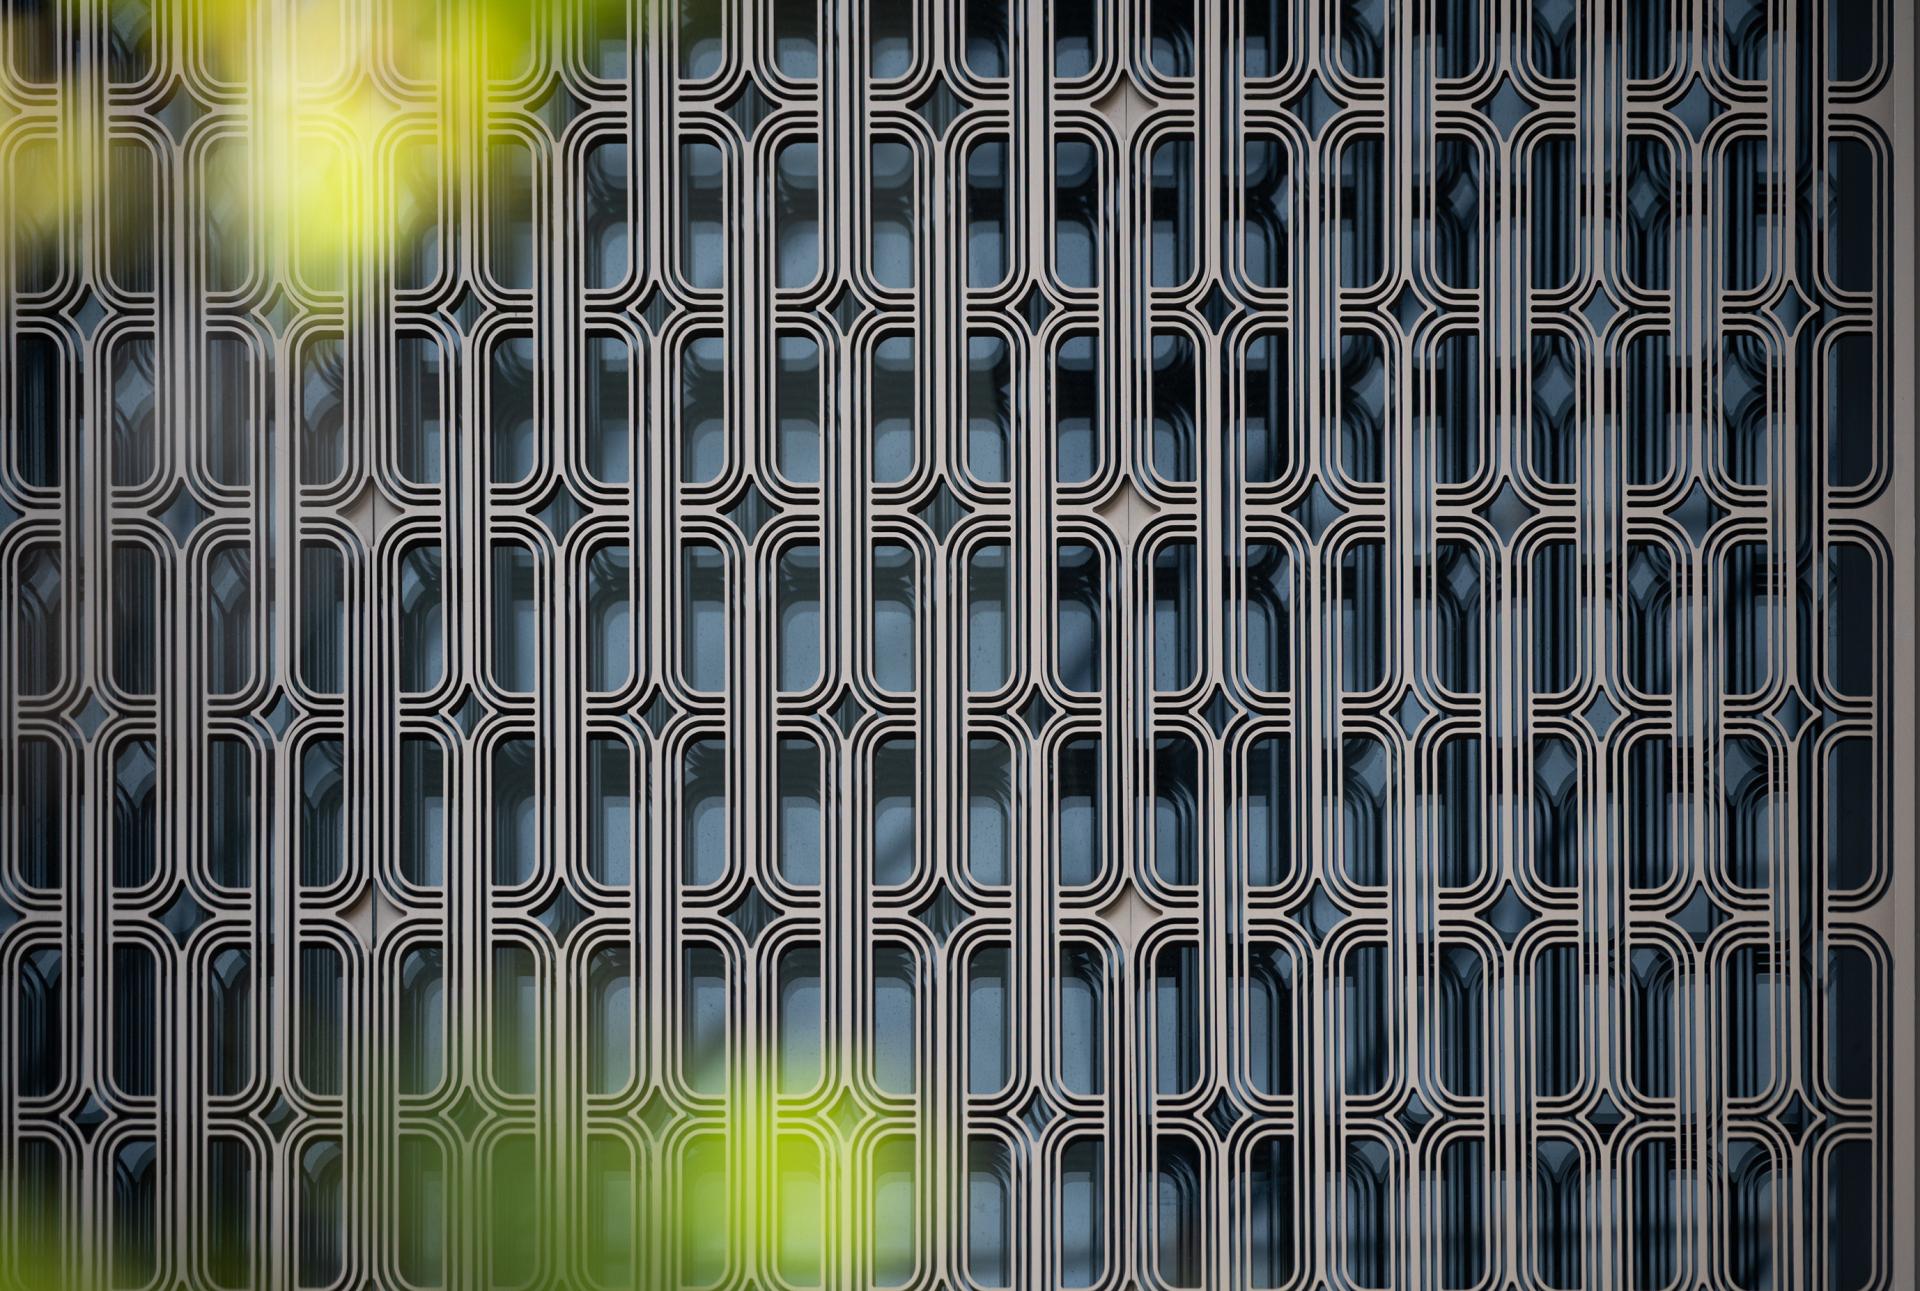
Positioned as an "Urban Forest Living Room", the community clubhouse abandons the conventional enclosed layout and merges into the landscape system with an open framework. Leveraging the site’s 6.7-meter elevation difference, the design creates a sunken Xishan Courtyard, bringing natural mountains and waters into the clubhouse and delivering a three-dimensional garden experience with changing views at every step. The building facade combines intangible cultural heritage gilded glazed ceramic panels and heavy-duty luminous ceiling. Thick-wall section steel wrapped with stainless steel replaces precision steel. It retains the transparent texture of glass while optimizing costs, balancing architectural ritual sense and the relaxing vibe of landscape.
Design innovation lies in two dimensions: integrated design collaboration and scene translation. The project establishes a design-engineering-cost iron triangle coordination mechanism. It adopts SU model coordination, BIM multi-disciplinary model overlay and VMU physical mockup verification technology to pre-check multi-disciplinary intersection interfaces, ensuring precise implementation of key and difficult processes including ceramic panels, luxury stone and luminous ceiling. The clubhouse space realizes value translation from technical indicators to immersive story circulation. Taking "Gather Light in Four Seasons · Splendid as Yue" as its spiritual core, it divides the homecoming circulation into three narrative chapters, making the clubhouse a carrier of community cultural identity and lifestyle.
Credits
Entrant
Zhejiang Greentown United Design Co., Ltd./Shen Bing / Hong Liewen / Zhu Bingqin
Category
Interior Design - New Category
Entrant
TRD DESIGN
Category
Interior Design - Home Décor
Entrant
Jungjae Park, Jingyi Hu
Category
Cultural Architecture - Cultural Landscape Integration
Entrant
RE&DER DESIGN PLC
Category
Interior Design - Commercial