2026 | Professional

Fuxing Car Park
Entrant
GUO-CHI Construction CO., LTD.
Category
Institutional Architecture - Public Parking & Infrastructure
Client's Name
Country / Region
Taiwan
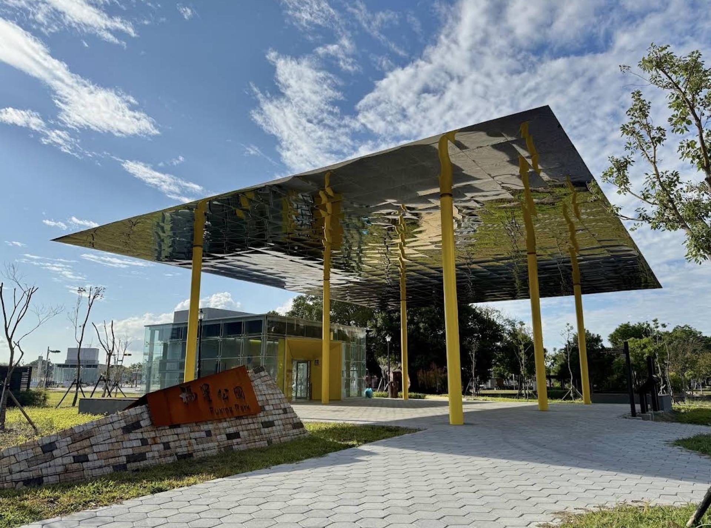
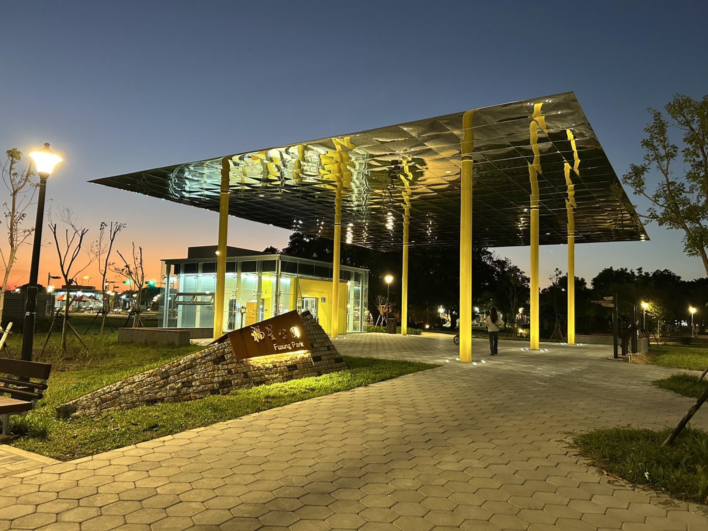
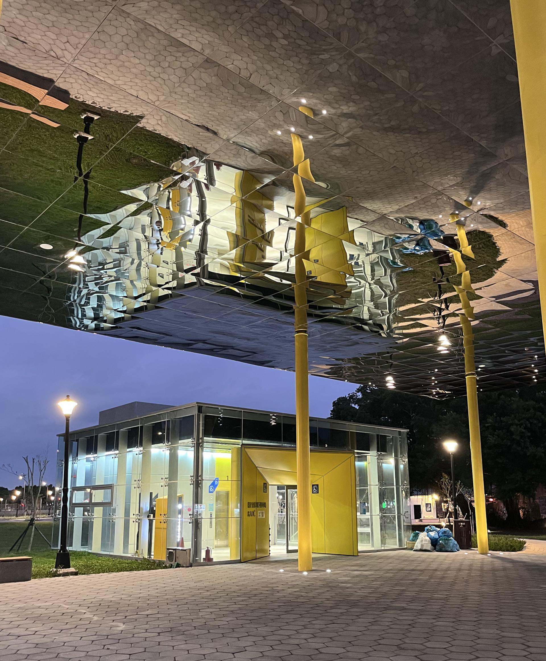
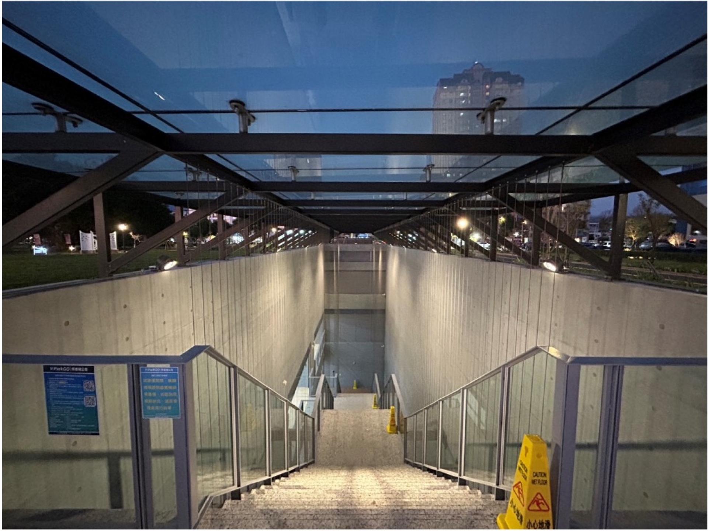
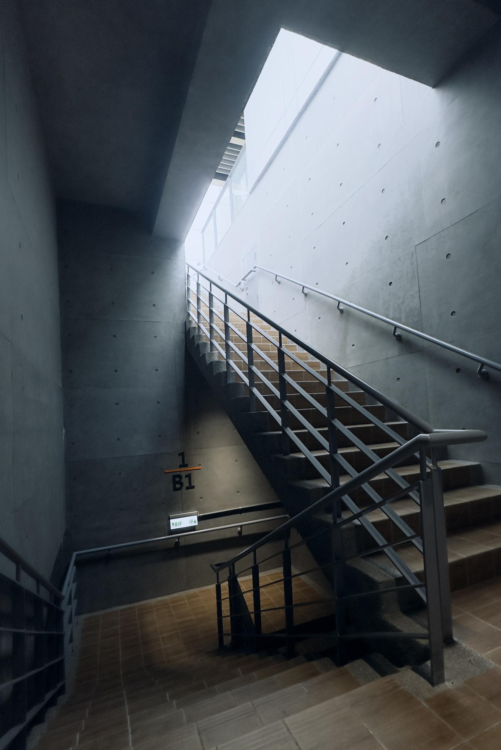
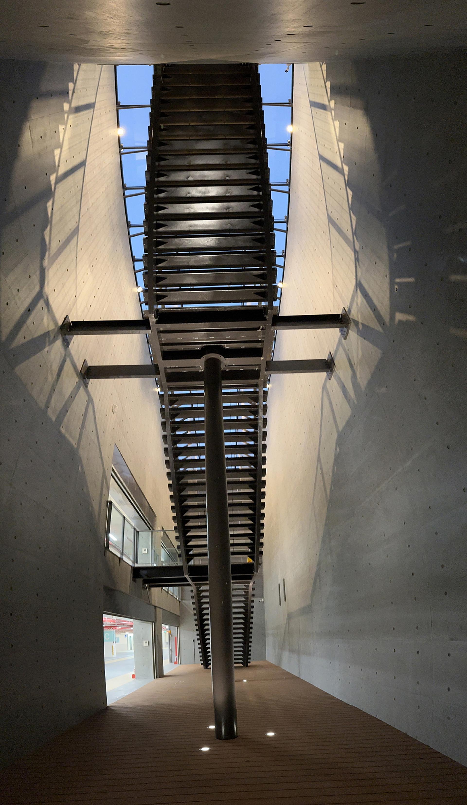
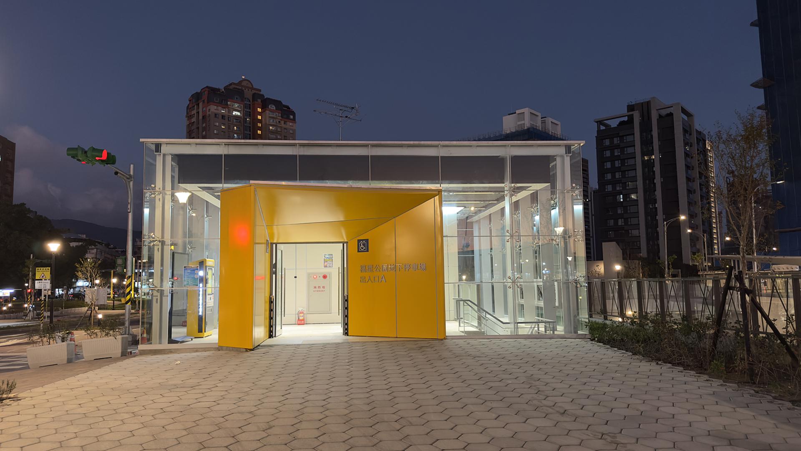
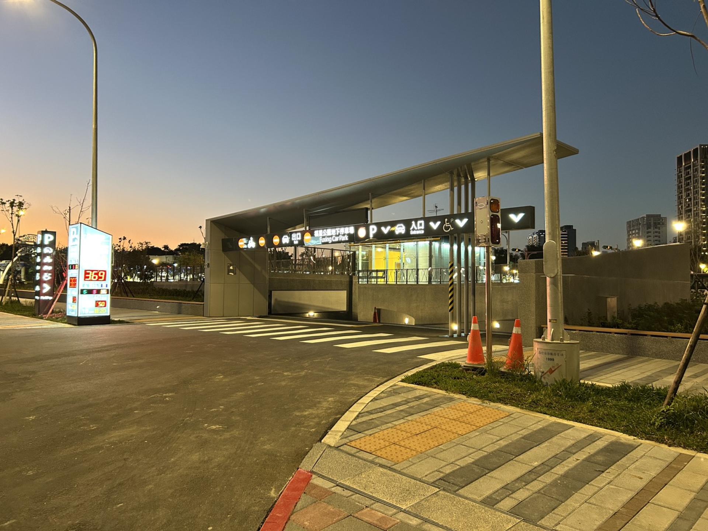
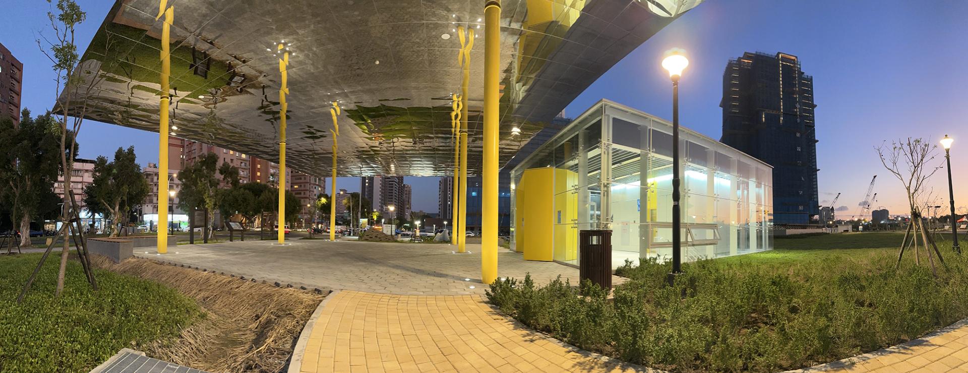
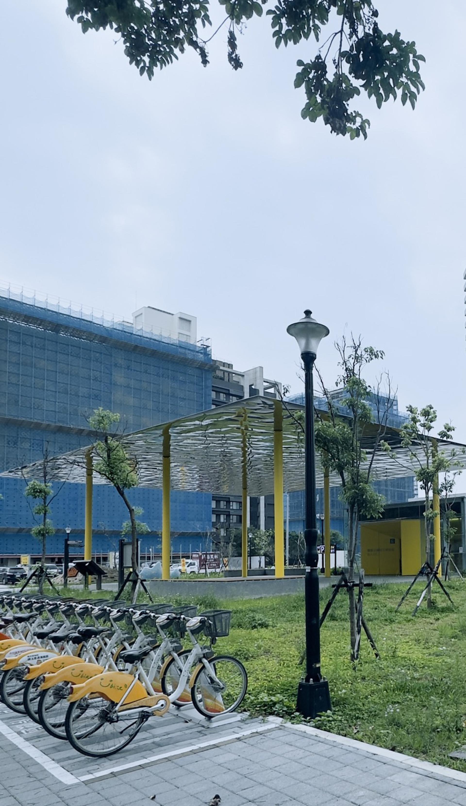
This park is thoughtfully designed with a focus on "humanity, technology, and traffic safety," aiming not only to alleviate local parking challenges but also to elevate the value of urban green spaces. By employing advanced Building Information Modeling (BIM) technology, the project ensures precise planning and execution while adhering to the prestigious Gold-level Green Building Candidate standard. Furthermore, it harmoniously integrates with the surrounding historic architecture, demonstrating a commitment to sustainable urban development. Moreover, the ground-level landscape design transforms the southern section of the park into a vibrant, service-oriented open space. This design seamlessly connects with the northern neighborhood recreation area, creating an ecological public space that fosters community interaction. Importantly, the park also incorporates innovative smart parking management solutions alongside educational science initiatives, making it a multifaceted hub for both environmental sustainability and public engagement.
An intricate and comprehensive pedestrian loop system has been thoughtfully established in the surrounding area, boasting a generous 3.64-meter-wide setback zone devoid of canopies. This design choice not only creates an open and inviting walking environment but also enhances the overall experience for pedestrians. Within the heart of the park lies a remarkable 2,480-square-meter traffic education zone, which features five major traffic simulation scenarios. These scenarios encompass vital skills such as safely crossing intersections and navigating turning radii.
Moreover, the planning of this project places a strong emphasis on ecological integration. Impressively, the park achieves a green coverage rate of 106.75%, far surpassing the local regulatory requirement of 70%. This outstanding achievement not only enhances the aesthetic appeal of the park but also reaffirms its essential function as an urban green lung. The carefully devised planting strategy creates a harmonious connection between the shaded butterfly and bird garden on the north side and the herb garden, thereby fostering a rich environment that promotes biodiversity. Transitioning to water resource management, one will notice that a state-of-the-art rainwater harvesting facility has been installed to optimize water use.
Credits
Entrant
Northeastern University (ShenYang)
Category
Student Design - Cultural Architecture
Entrant
Horizontal Line Spatial Savant
Category
Interior Design - Renovation
Entrant
YuanLe Design Co.
Category
Interior Design - Commercial
Entrant
China University of Technology
Category
Student Design - Interior Design