2026 | Professional

HKUST(GZ) Library – 5th Floor Interior Renovation
Entrant
weico Architects
Category
Interior Design - Libraries
Client's Name
Hong Kong University of Science and Technology (Guangzhou)
Country / Region
China
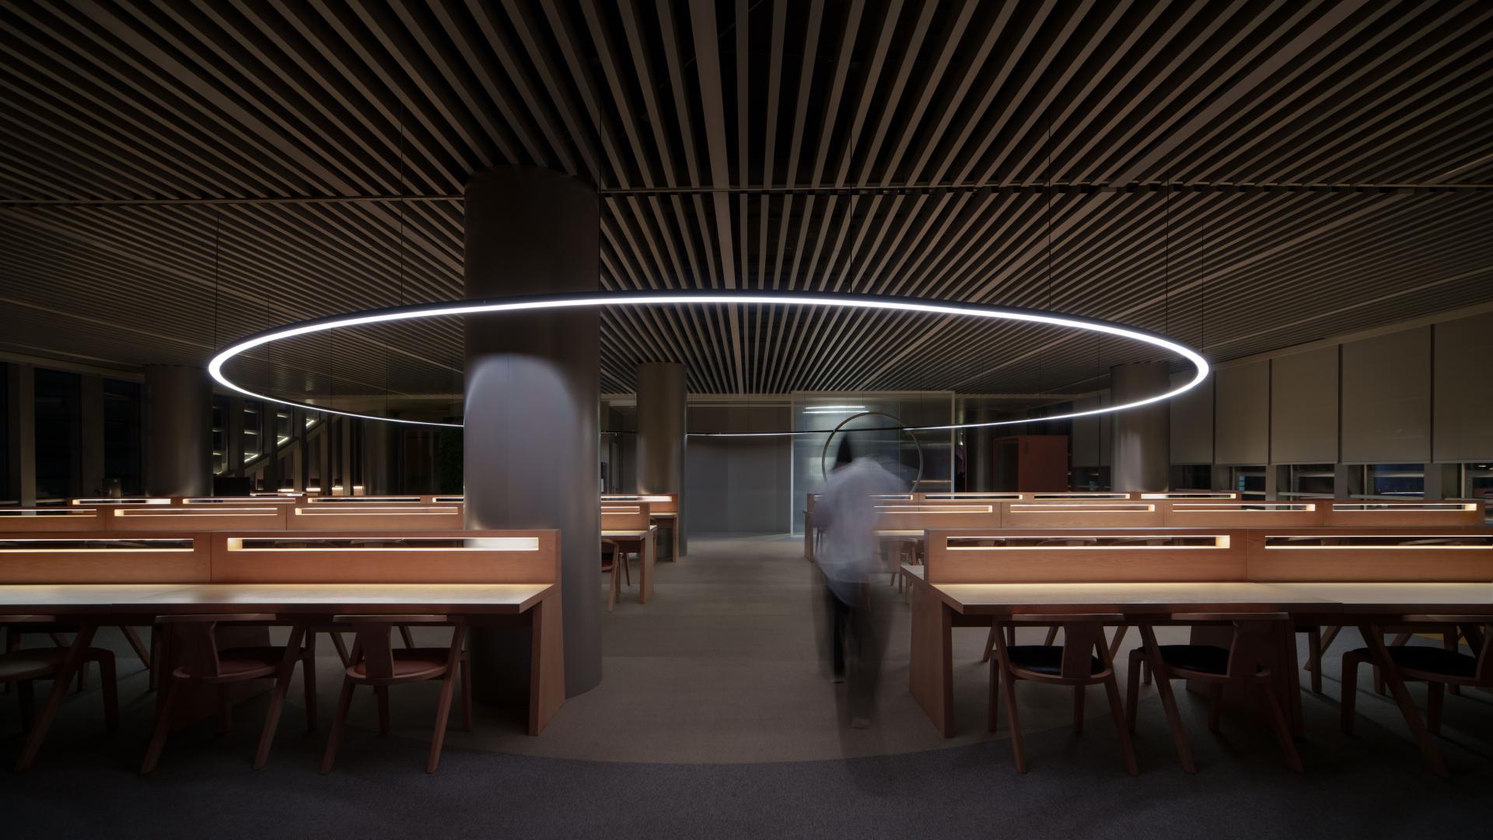
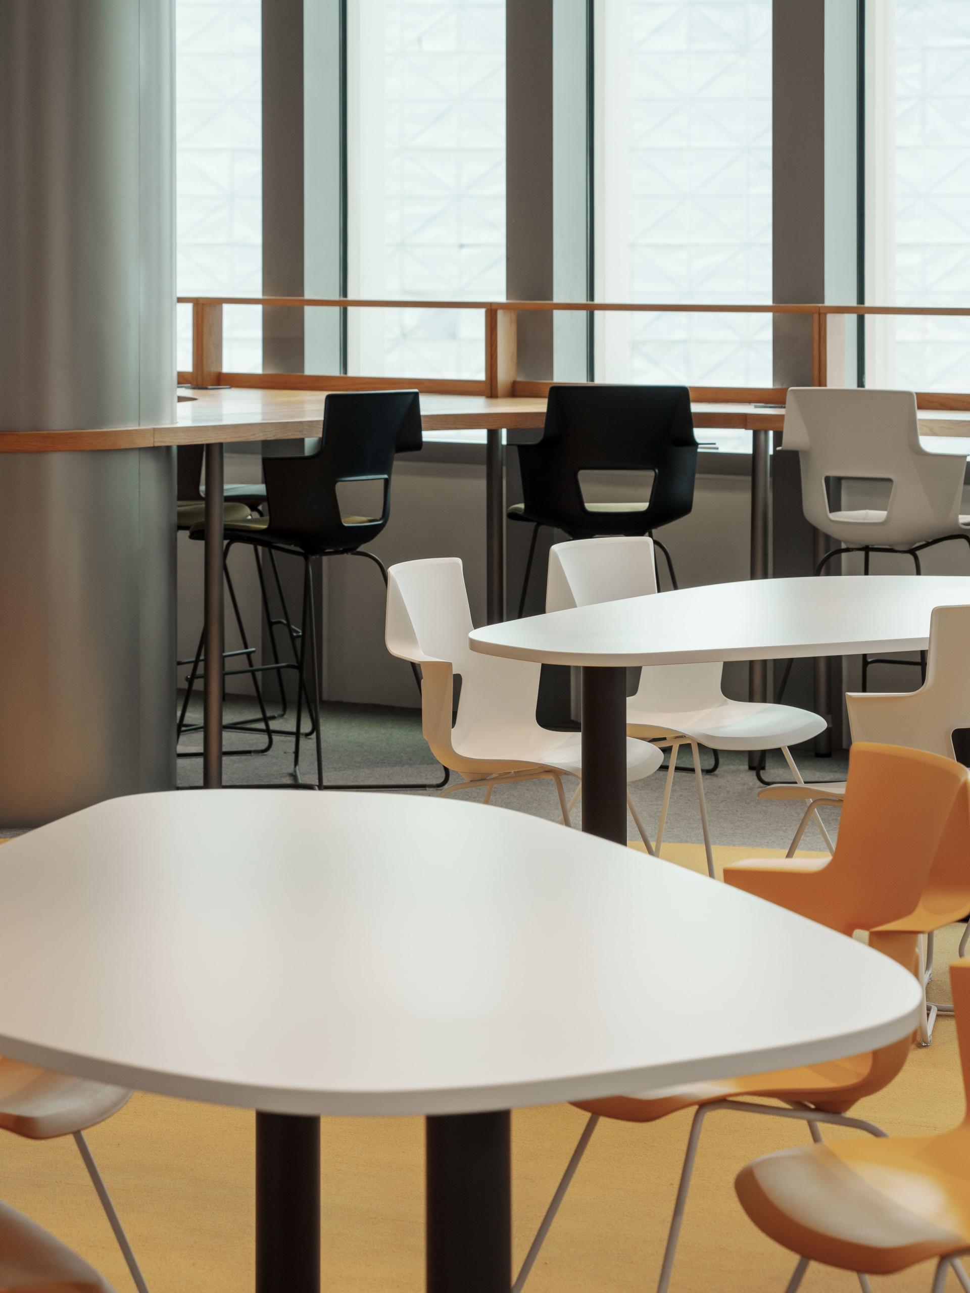
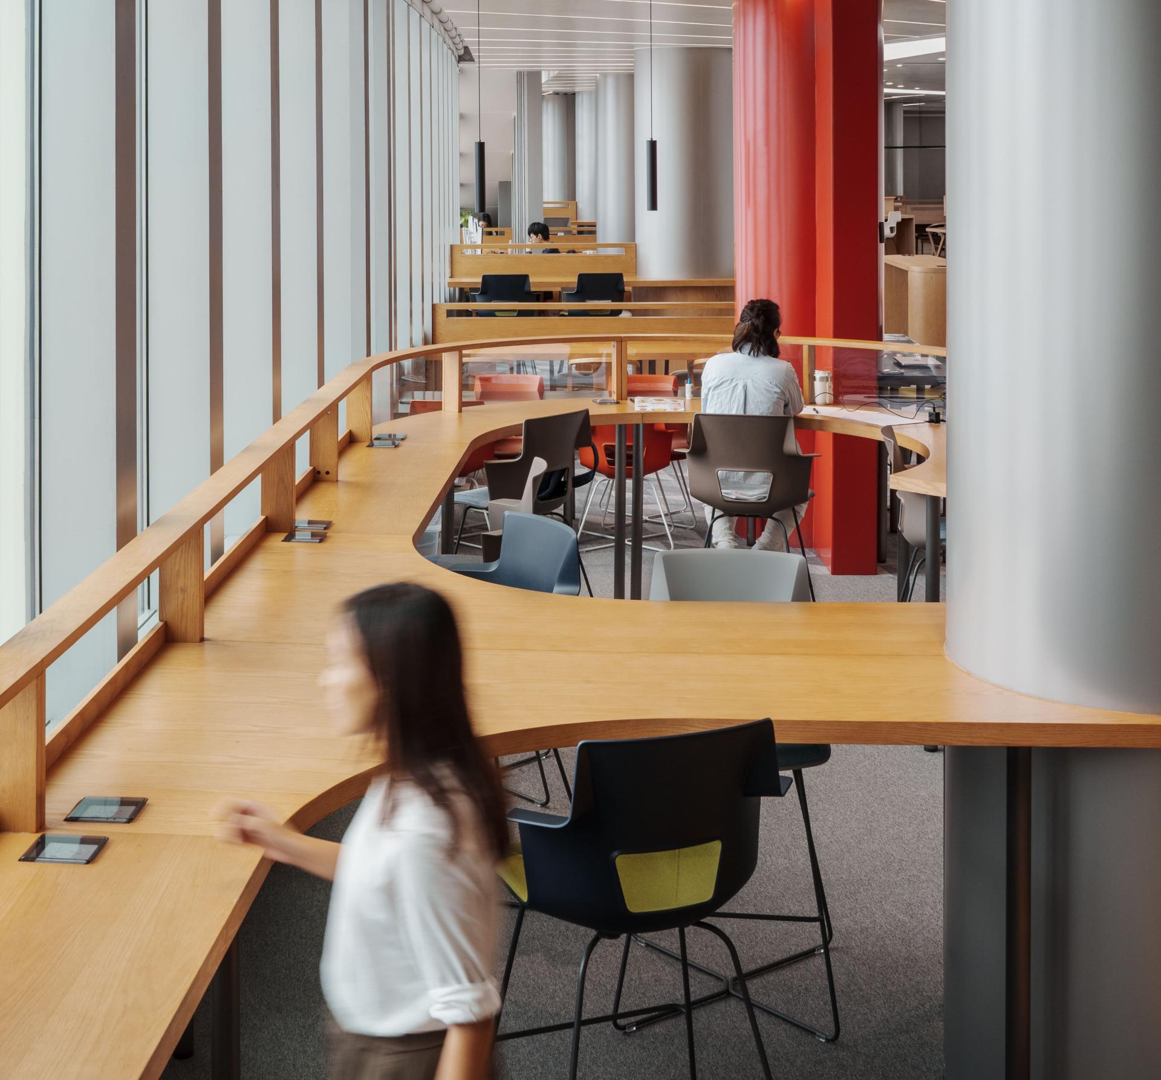
As the most central and visually open space on campus, the top floor of the Hong Kong University of Science and Technology (Guangzhou) Library was envisioned as a shared environment that responds to the needs of faculty, students, and visitors. Through discussions with the university management and library leadership, the design team developed the concept of “Faculty+”, integrating three complementary functions within a 1,600 sqm space: Faculty Corner, Digital Humanities Workshop, and Exploration Space.
HKUST(GZ) is built upon an interdisciplinary academic structure that challenges traditional boundaries between disciplines. Therefore, the design avoids rigid zoning between different user groups and instead focuses on balancing diverse activities through variations in sound, privacy, duration of stay, and openness. The space is organized into three interconnected areas: Faculty Corner on the west, Exploration Space at the center, and Digital Humanities Workshop on the east.
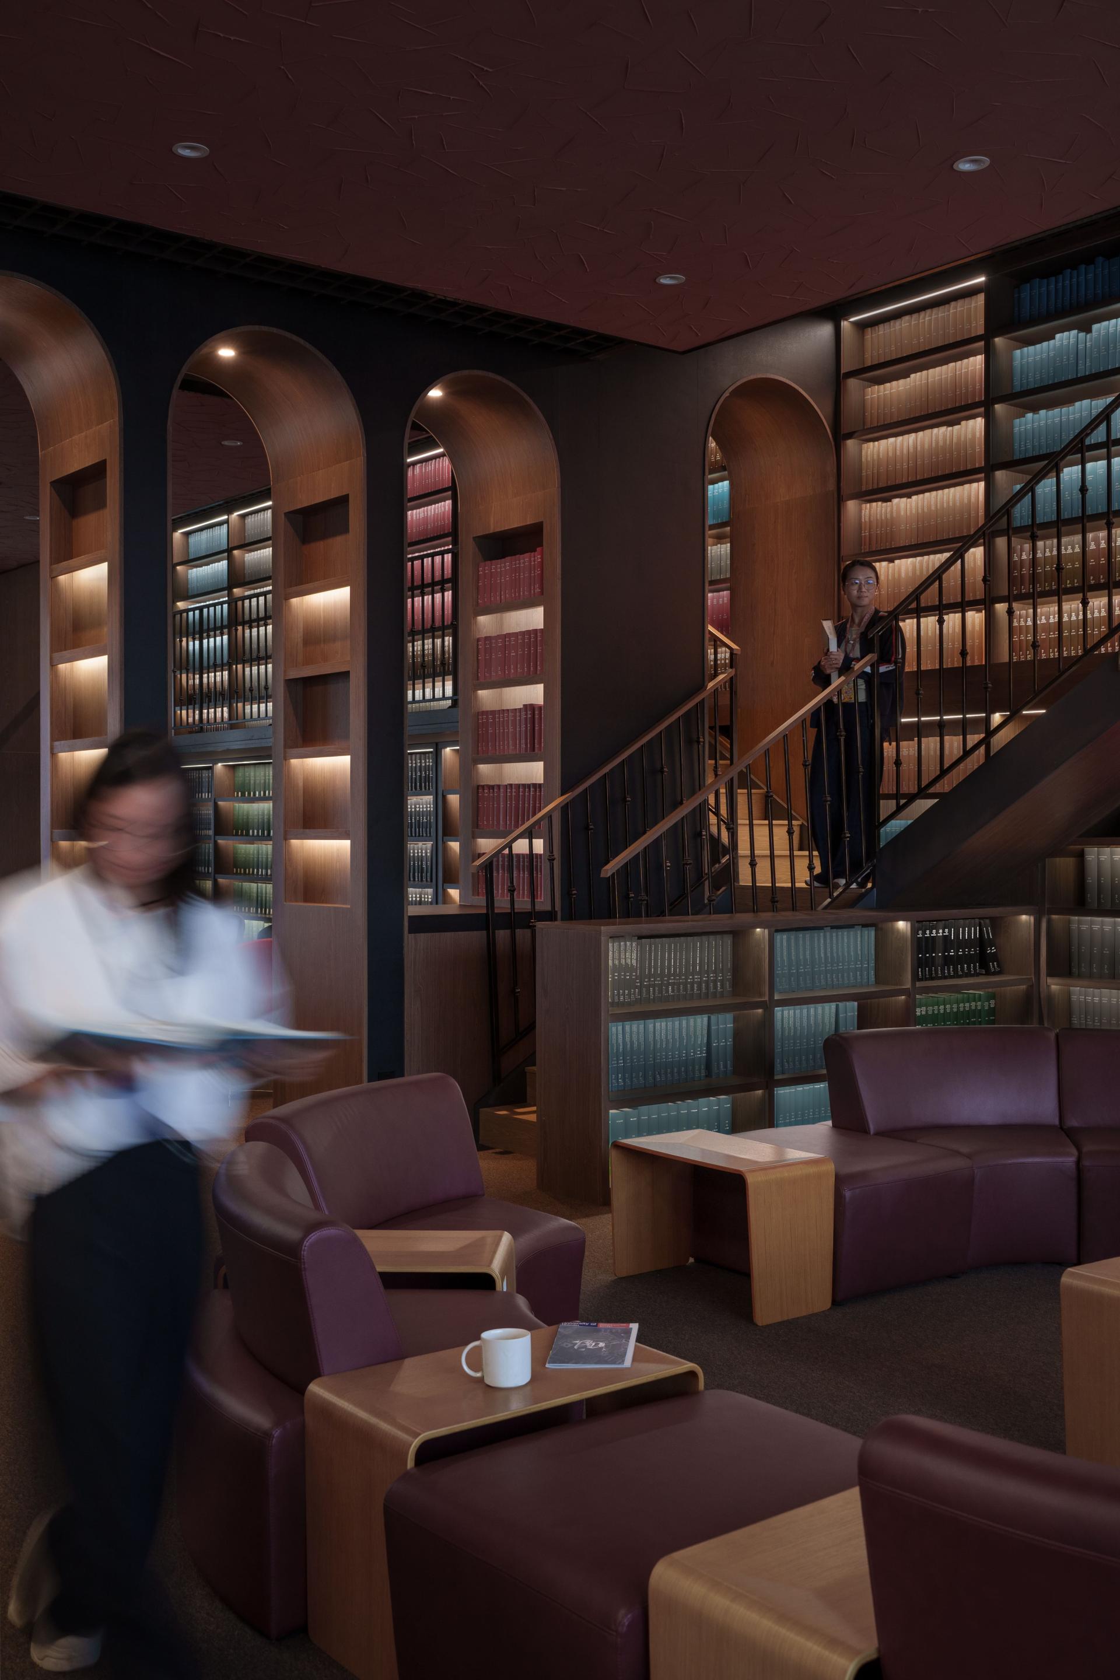
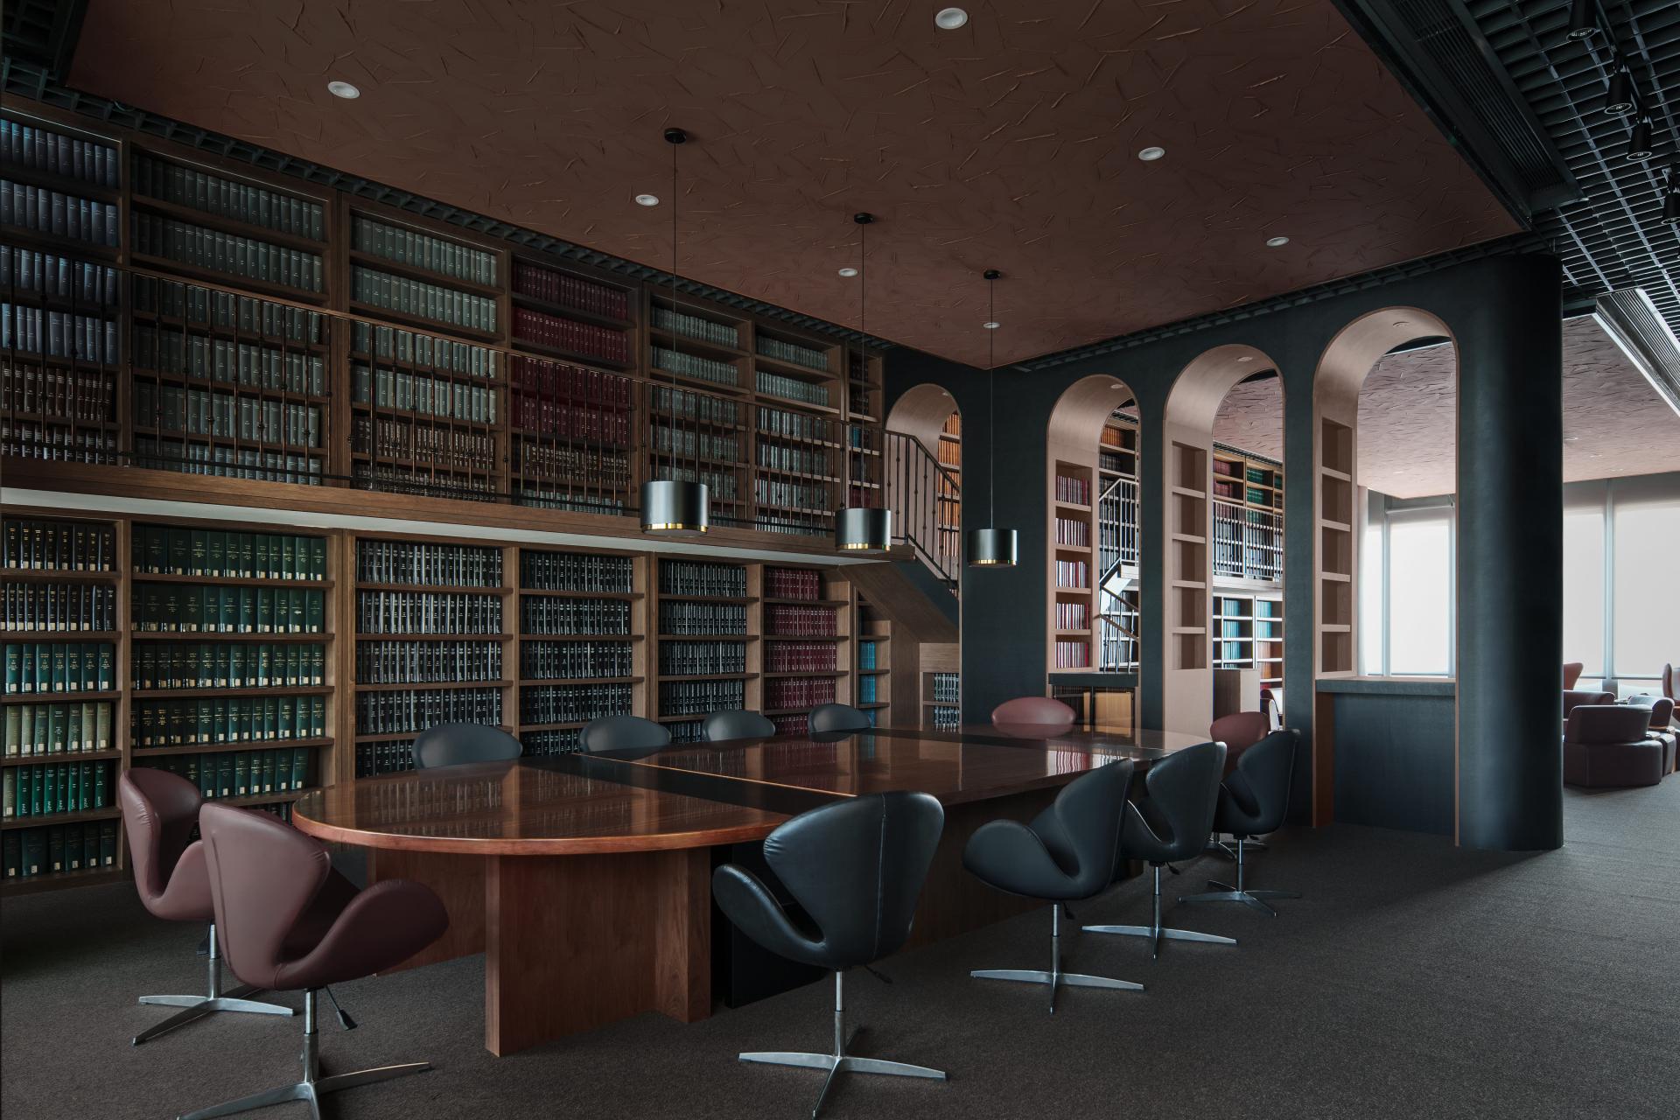
Faculty Corner provides the campus’s first dedicated lounge and communication space for faculty members, supporting meetings, discussions, and informal gatherings. Drawing inspiration from the atmosphere of traditional libraries, the space uses dark wooden bookshelves, warm leather seating, continuous arches, and layered collections to create a sense of academic heritage and quiet concentration.
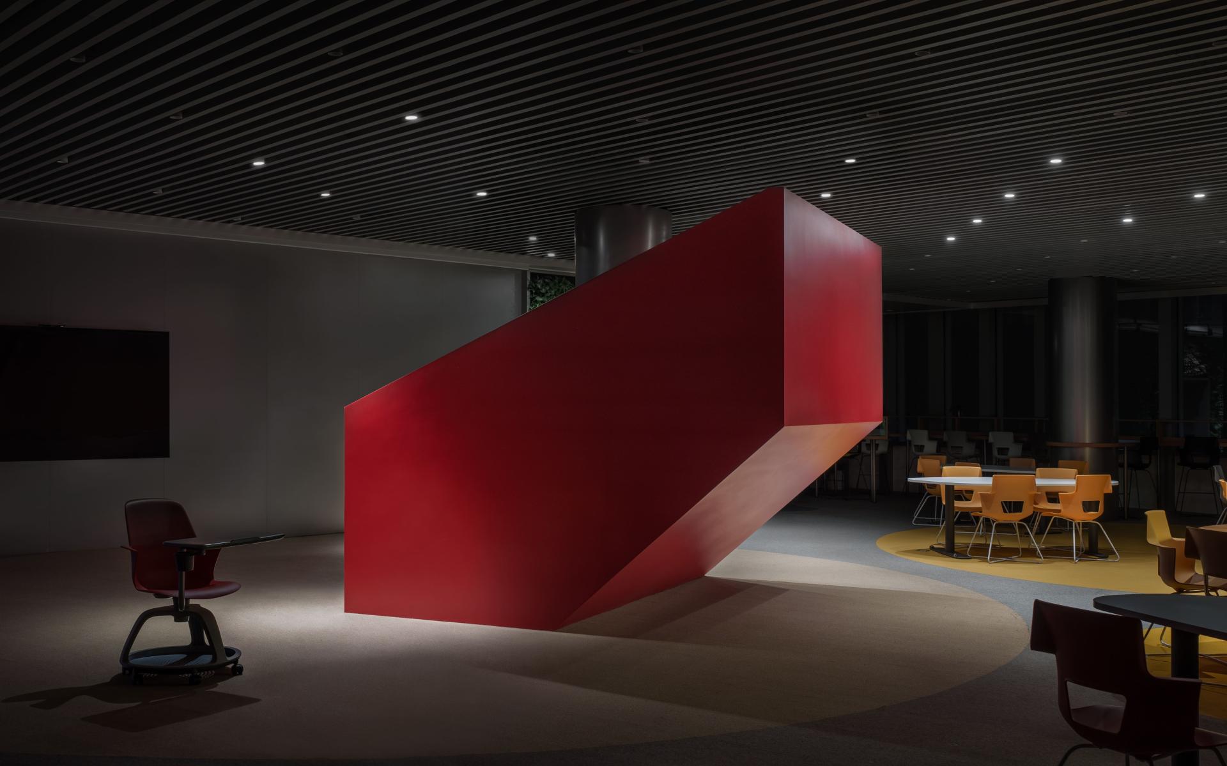
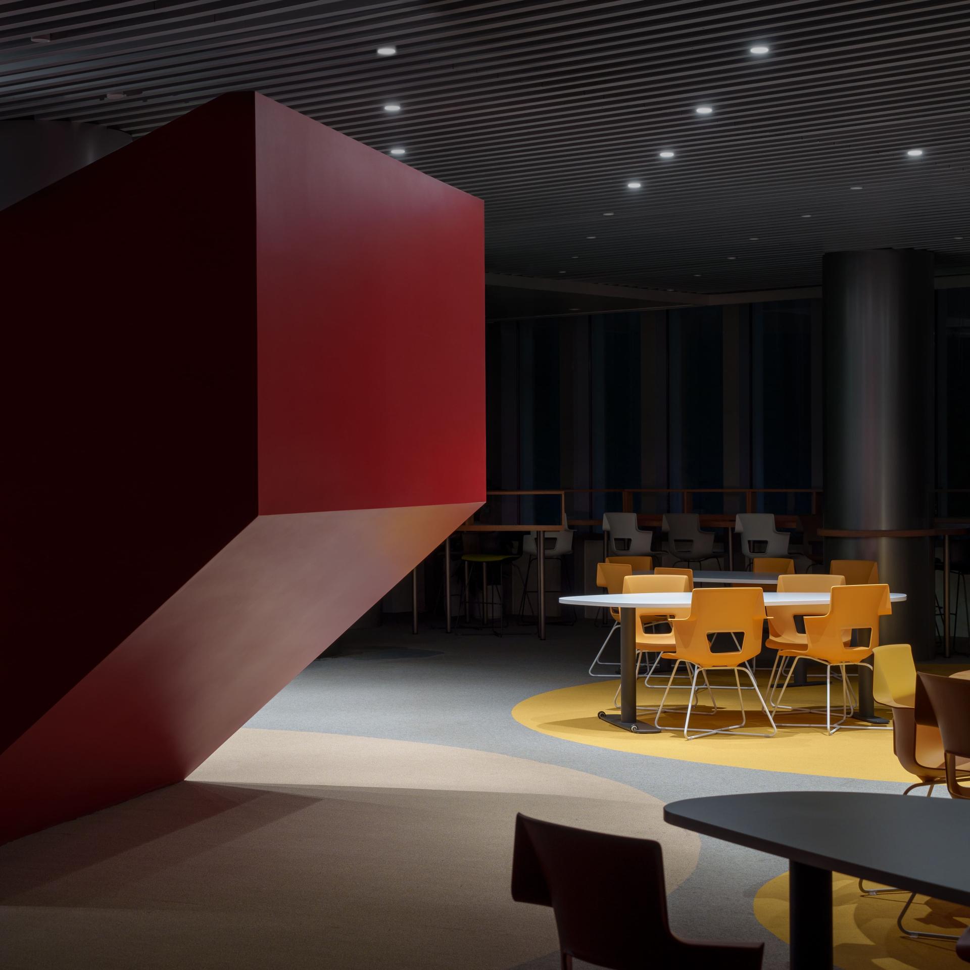
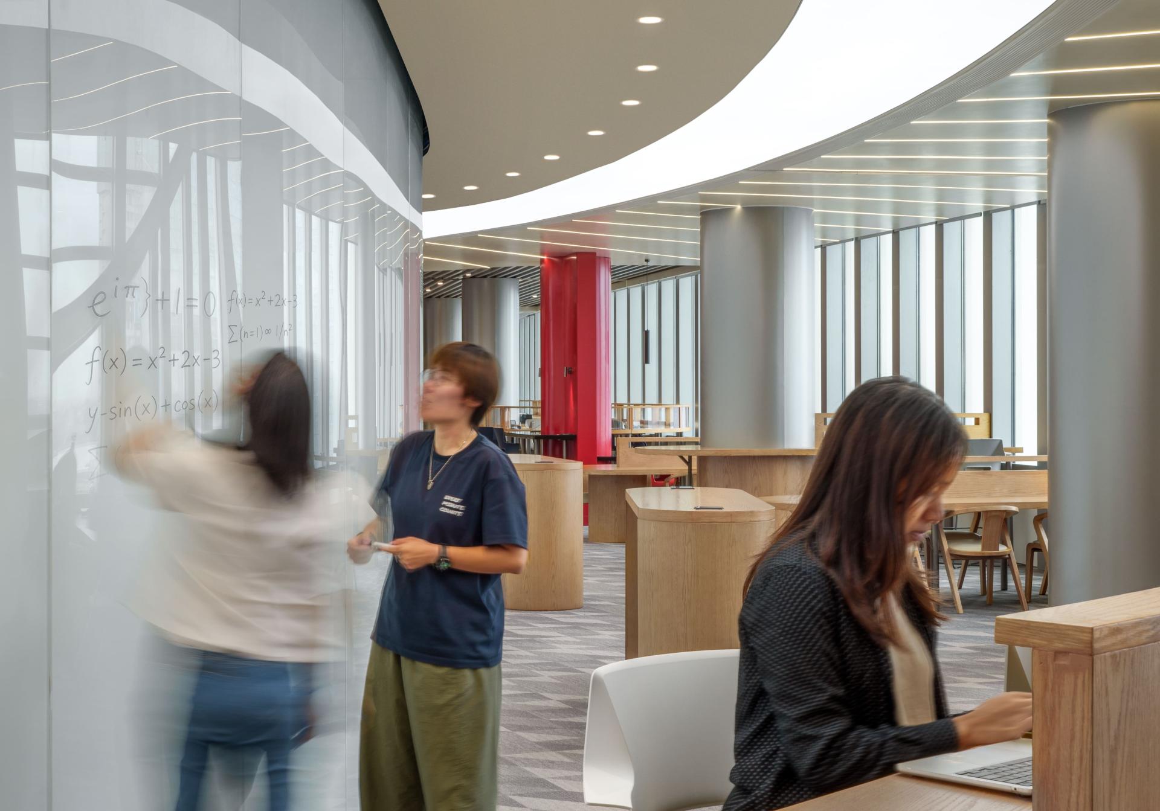
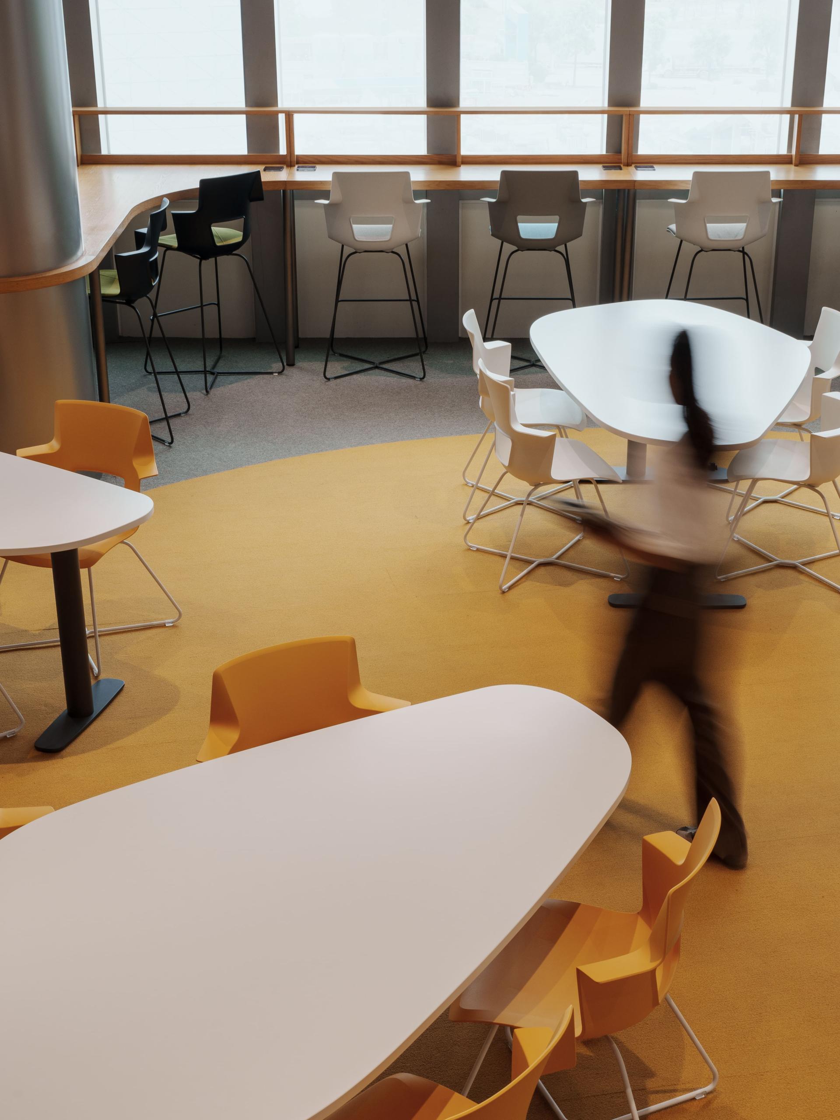
At the center, Exploration Space forms the most open and flexible area of the floor. Without physical partitions, different levels of openness are created through furniture scale, lighting, color, and seating arrangements. A sculptural red staircase serves as a social anchor, supporting lectures, presentations, collaboration, and daily interaction. Along the atrium, writable glass panels and custom-designed furniture transform an originally underused circulation zone into a continuous learning and communication corridor.
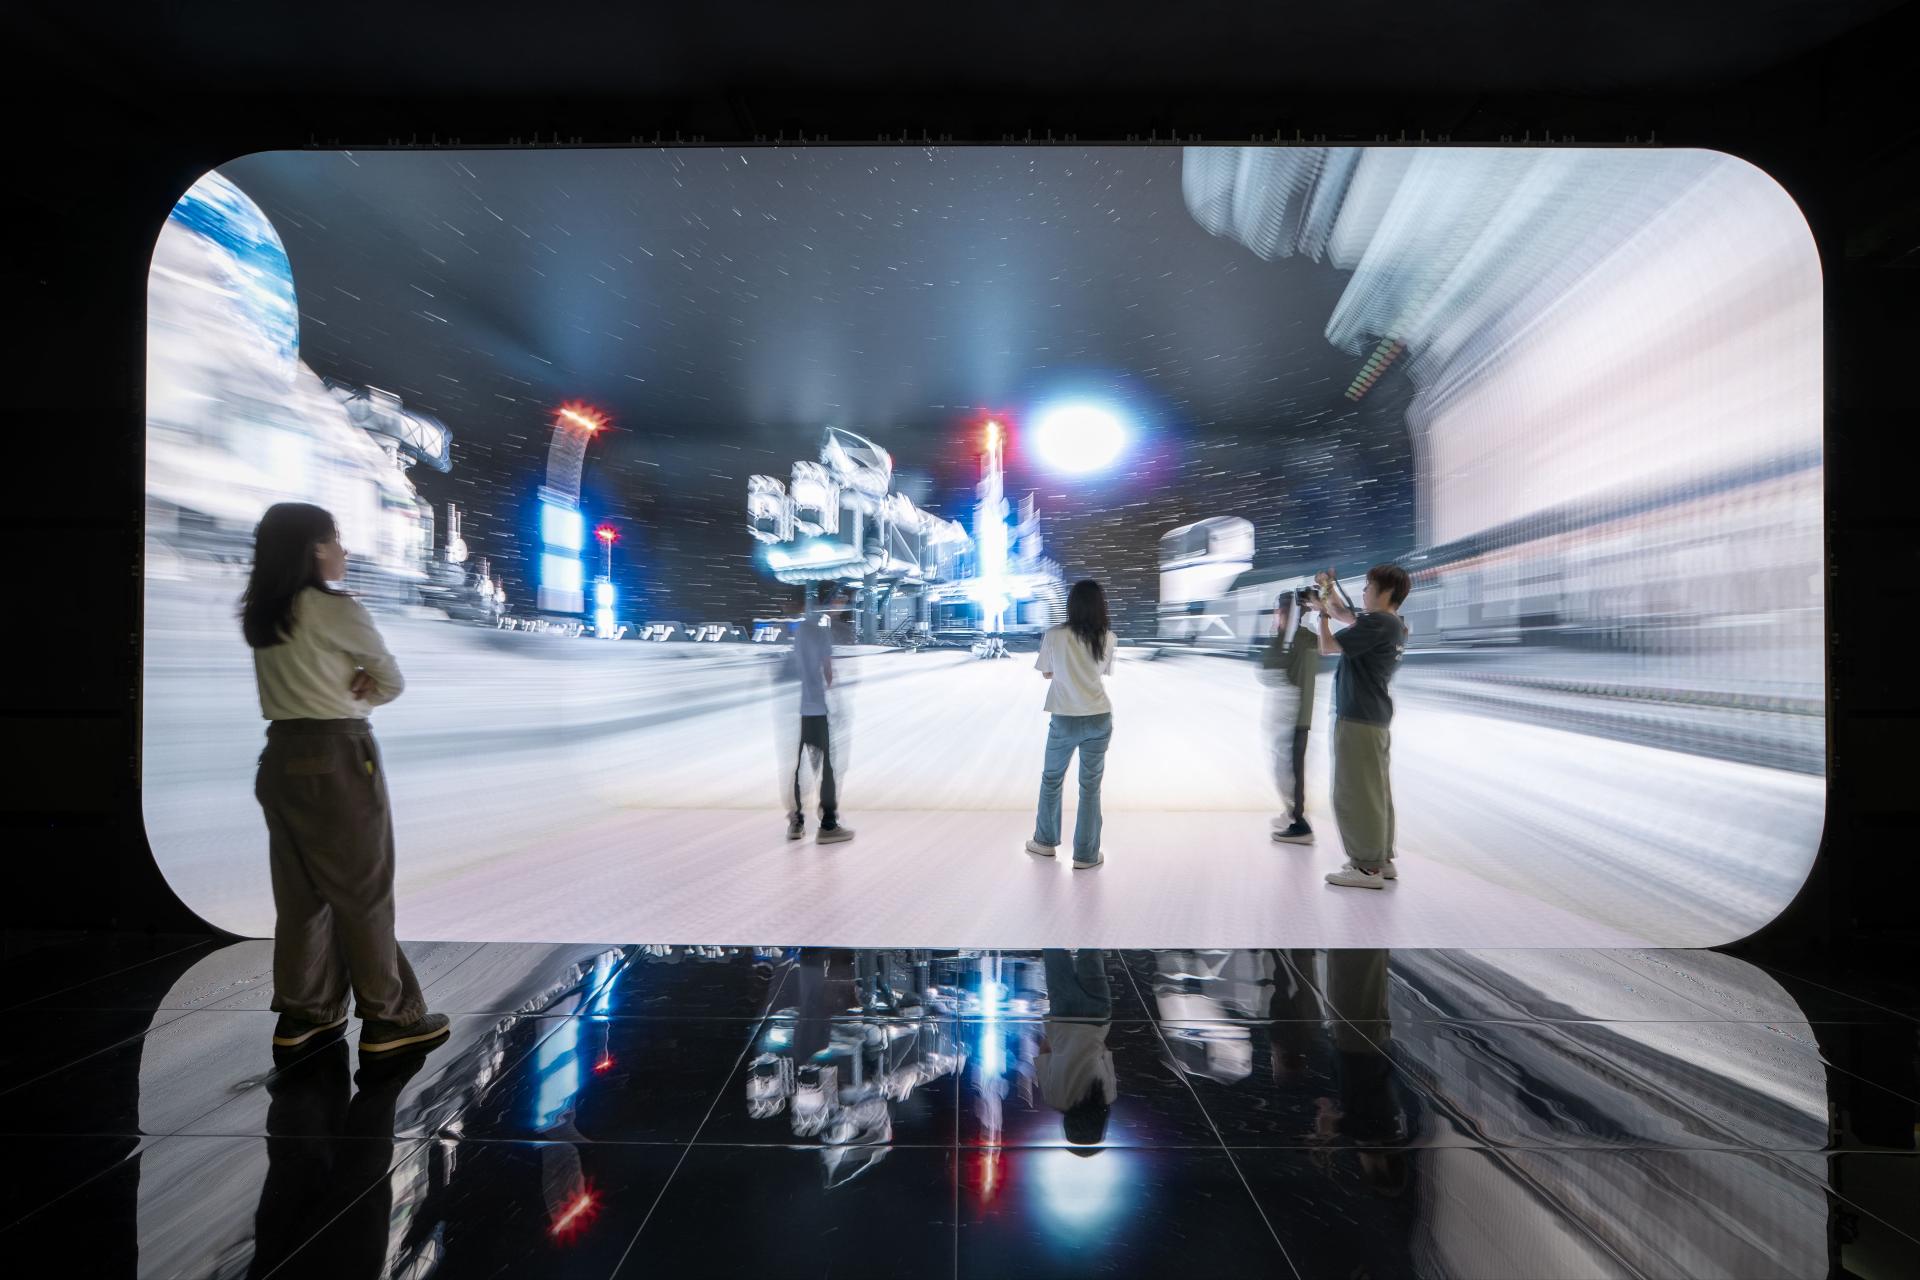
Located at the eastern end, Digital Humanities Workshop introduces new forms of knowledge exchange through immersive digital experiences. A darkened environment allows three-dimensional images to extend beyond traditional screens, creating an interactive space where visitors become part of the digital narrative.
Through Faculty+, the library expands beyond the conventional role of book collection, becoming a dynamic platform for knowledge sharing, interdisciplinary communication, and creative exploration. The project represents a small but meaningful step in the ongoing evolution of the contemporary university library.
Credits
Entrant
Misirlioglu design group
Category
Commercial Architecture - Hospitality
Entrant
Chien's Design
Category
Interior Design - Residential
Entrant
Chiu Jung Interior Design Co.
Category
Interior Design - Residential
Entrant
Light House Design
Category
Interior Design - Residential