2026 | Professional

INSIDE-OUT ARTIST VILLAGE - Incubator-Driven Social Housing
Entrant
University of Michigan, Ann Arbor
Category
Student Design - Residential Architecture
Client's Name
Hui-Cheng Chung
Country / Region
United States
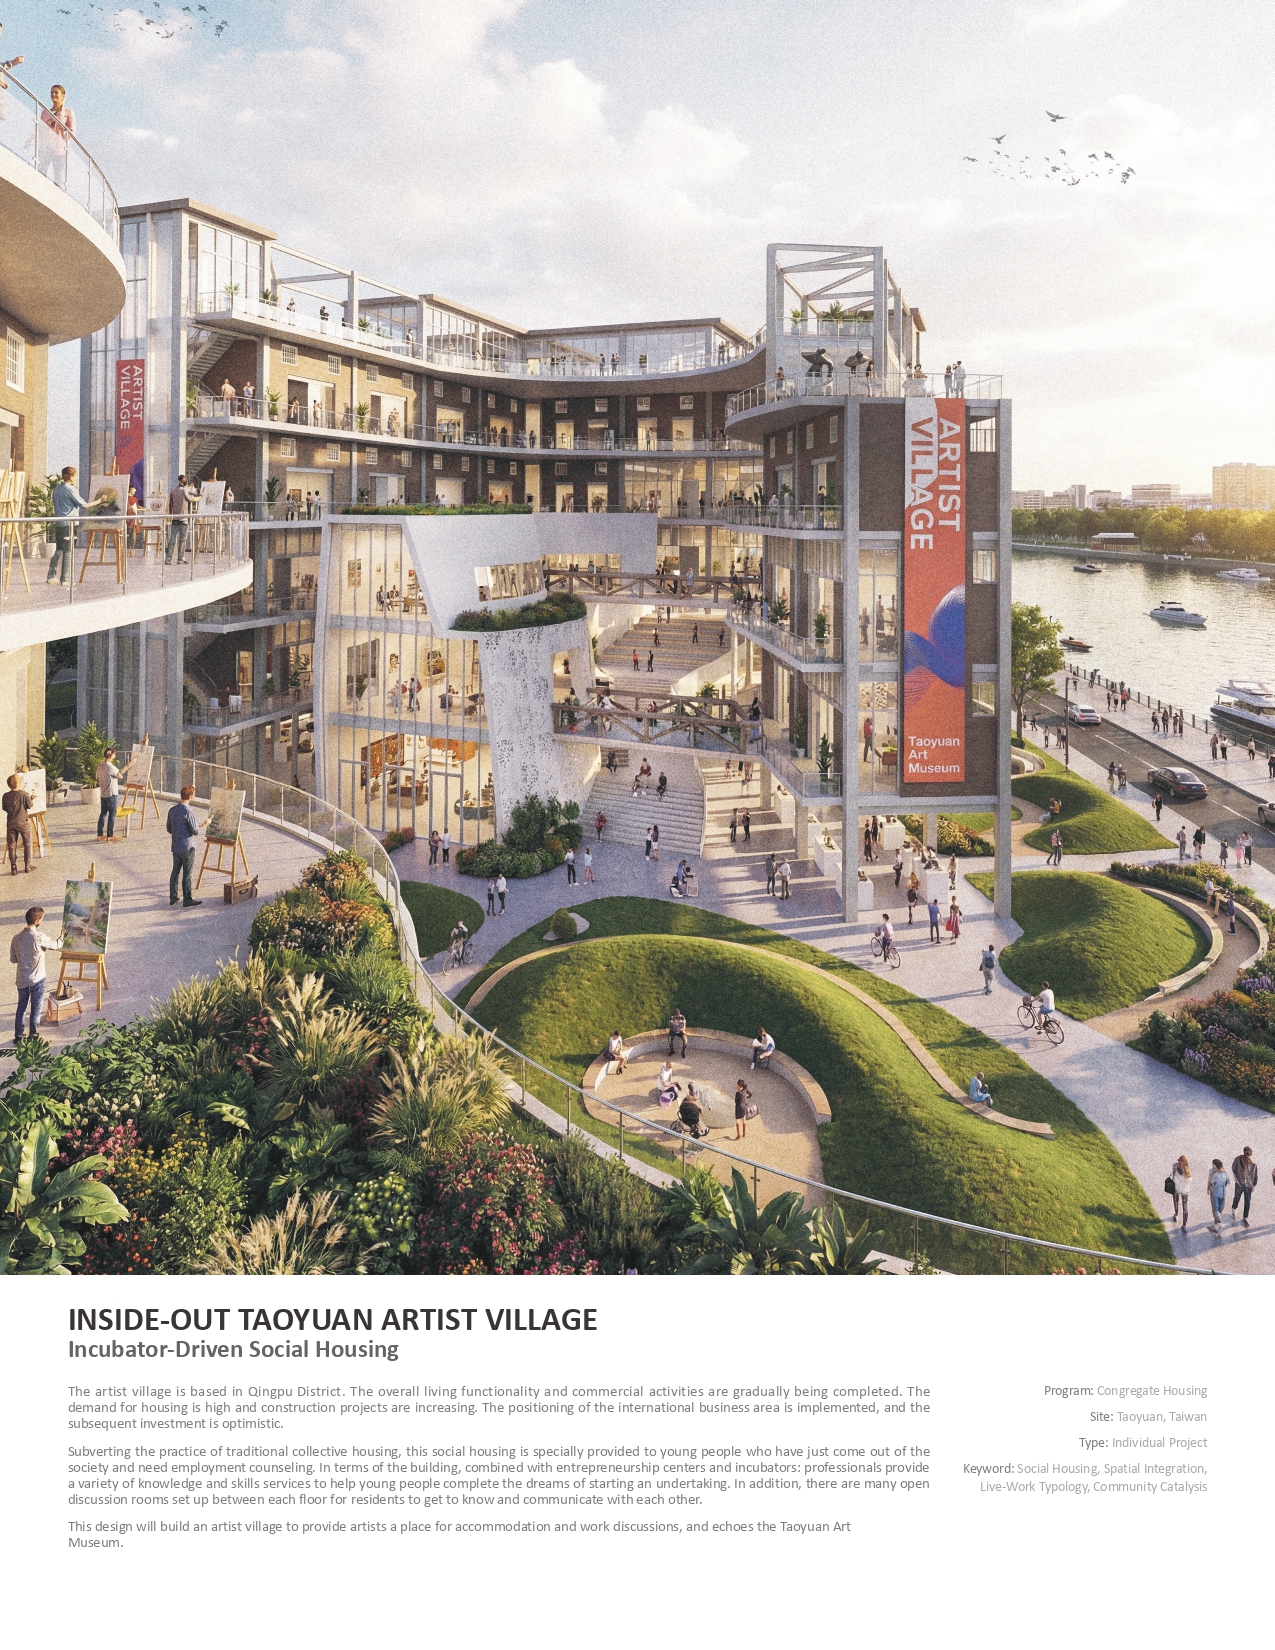
INSIDE-OUT ARTIST VILLAGE – Incubator-Driven Social Housing envisions Qingpu District as a landscape where dwelling grows from artistic imagination and everyday solidarity. The district is consolidating as an international business area; boulevards, metro lines, and commercial facilities are gradually reaching completion, while continuous investment fuels construction. Beneath this optimistic development, many young people entering society confront unstable employment and high rents. The project responds by redefining social housing as a living atelier—where the right to live is protected through the power to create.
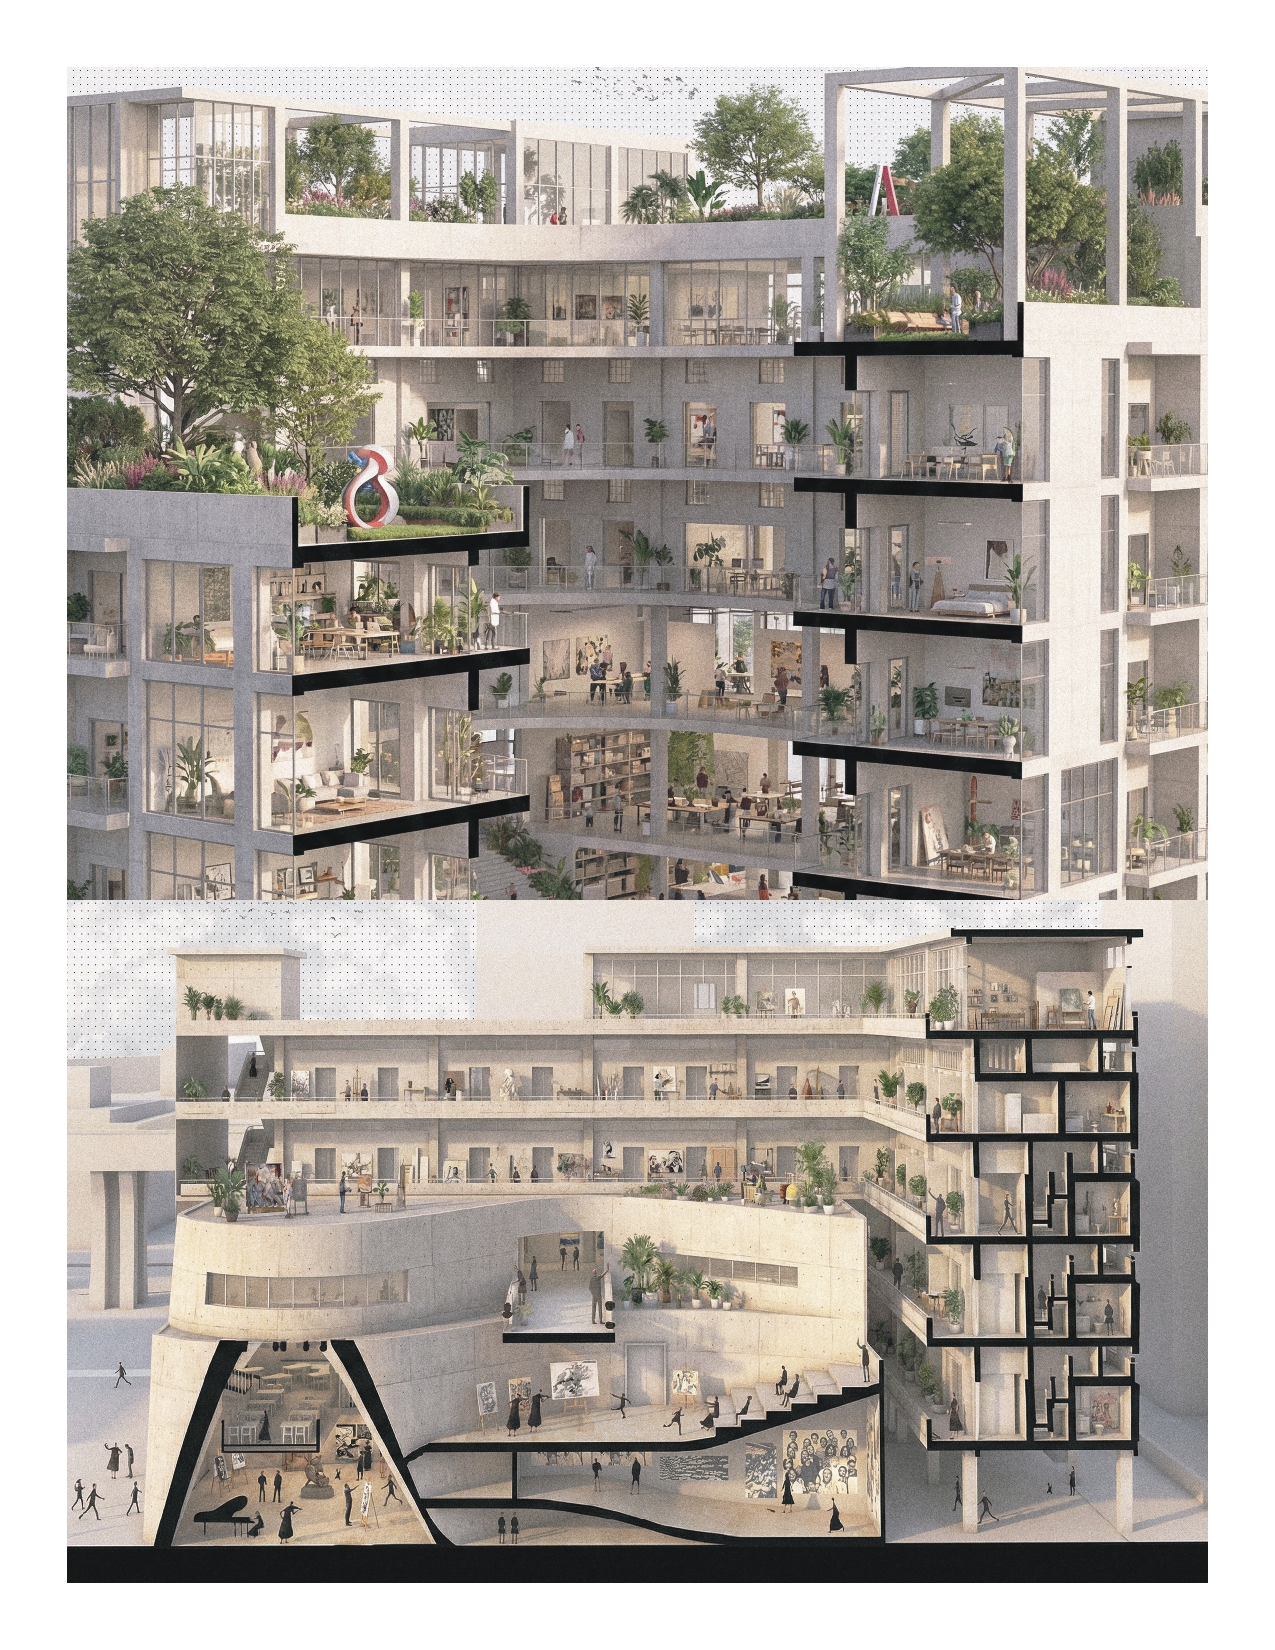
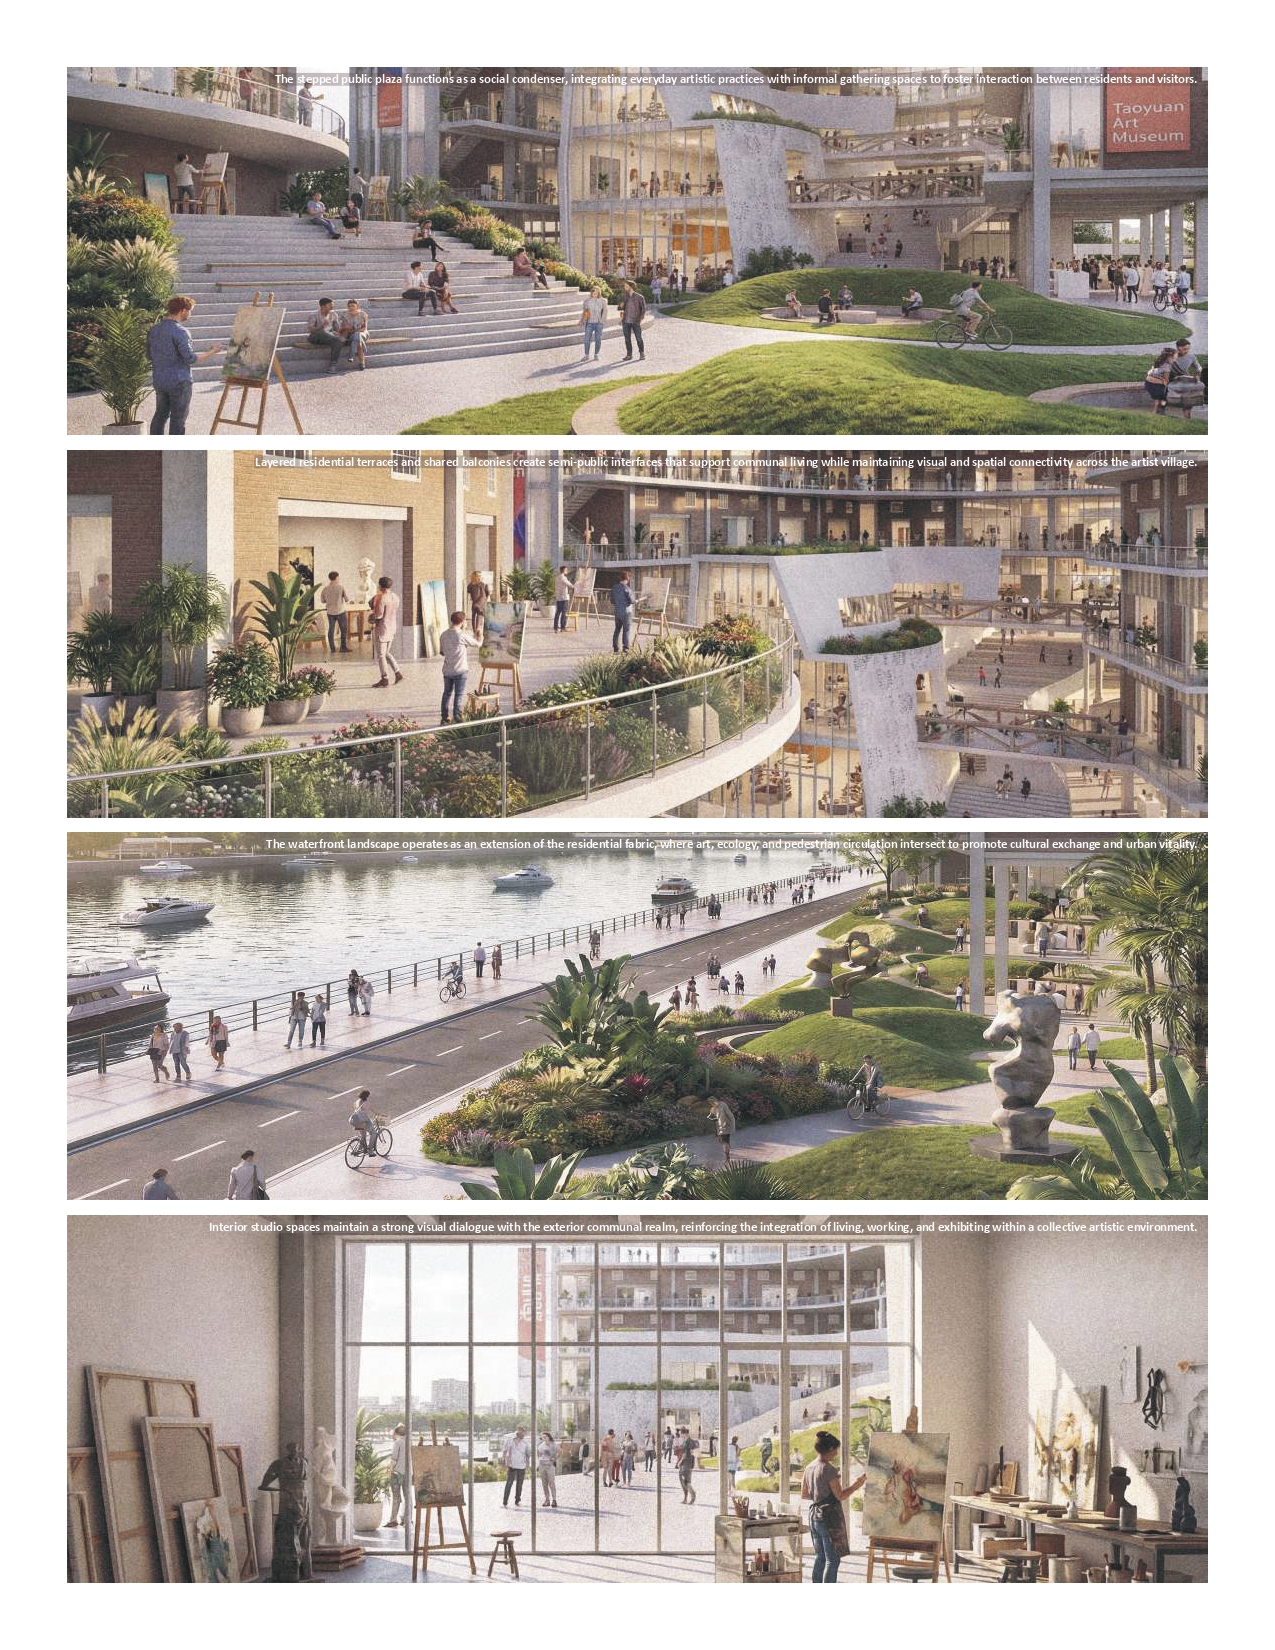
Rather than following closed prototypes of collective housing, the design adopts an inside-out strategy in which incubators and maker spaces become the generative core of the village. Ground floors host open studios, craft workshops, media labs, and vocational counseling operated in partnership with the Taoyuan Art Museum. Curators and professionals run training programs, residency exchanges, and exhibitions, allowing artistic practice to become an economic engine. Rent is partly subsidized by these micro-economies, so affordability emerges from cultural productivity instead of charity.
The complex is composed of two coordinated buildings linked by a pedestrian spine functioning as an outdoor gallery extending toward the museum plaza. Transitional rooms between floors—discussion salons, shared kitchens, rehearsal terraces—operate as bridges between museum and home, enabling residents to meet after sunset, debate projects, or teach children painting and migrant languages. Housing units employ a modular shell with Revit-based adaptable partitions, permitting artists to draw work into rooms or return space to quiet domestic rhythms.
Technical systems are woven into this poetic framework. Service cores and machine rooms are split to both volumes, integrating electricity, HVAC, water, data, and fire protection into a unified constructable strategy. Timber frames and CNC-cut joinery ensure dimensional precision, recyclability, and resident-customizable façades inspired by Asian incremental growth.
The project proposes new warranties measured by the lifespan of artworks, skills, and friendships. Qingpu becomes a village inside the city, and the Taoyuan Art Museum gains living partners who keep culture breathing—proving that a healthy community stays artfully active from inside to outside.
Credits
Entrant
ABLAZE Design Group
Category
Interior Design - Well-Being & Biophilic (NEW)
Entrant
University of Michigan, Ann Arbor
Category
Student Design - Urban Design and Planning
Entrant
Woojae Kim
Category
Interior Design - Sustainable Living / Green